Real estate on your terms®
$559,900
active
24 Martindale Drive Northeast
Calgary
,
AB
T3J2V6
Key Details
- MLS® Number:
- A2312443
- Community:
- Martindale
- Building Type:
- House
- Interior Size:
- 1400 square feet
- Bedrooms:
- 4
- Parking:
- 2
- Parking Features:
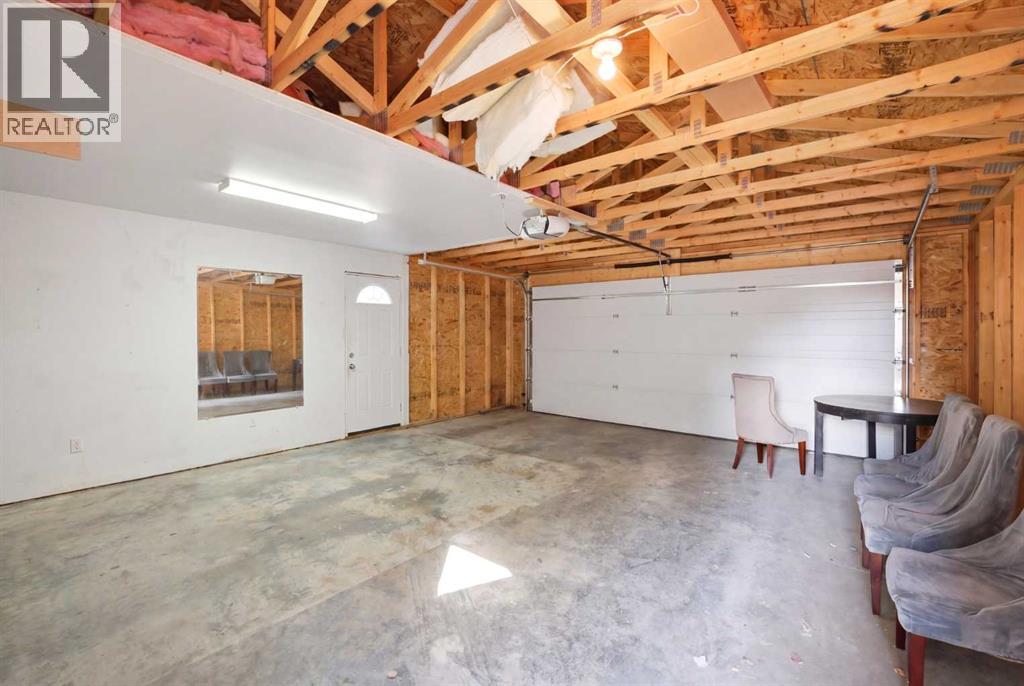
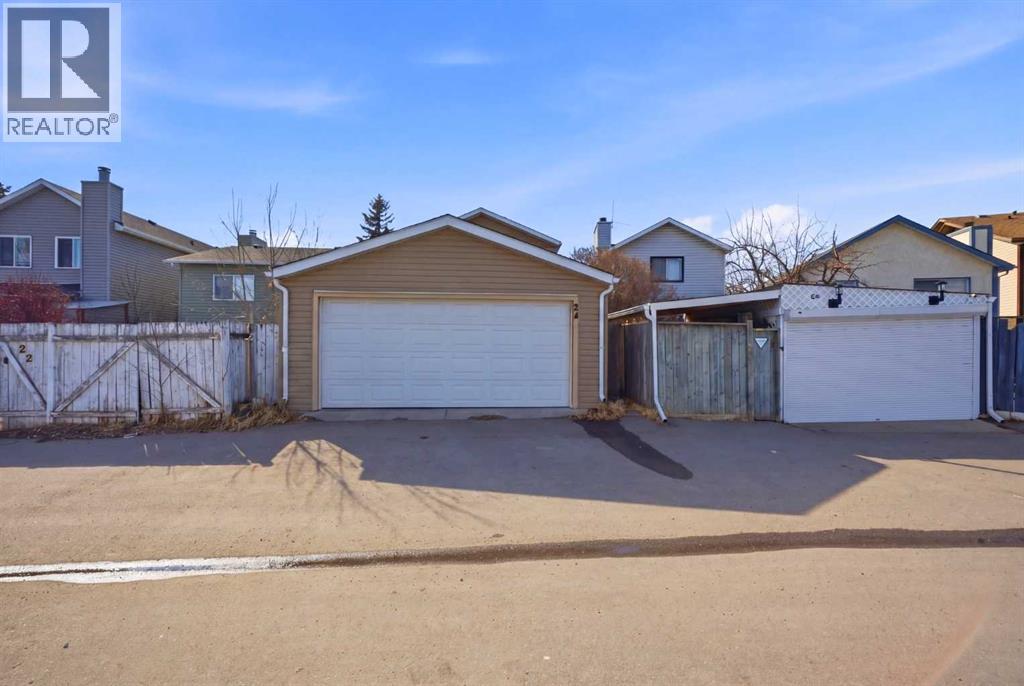
- Detached Garage
- Lot Size:
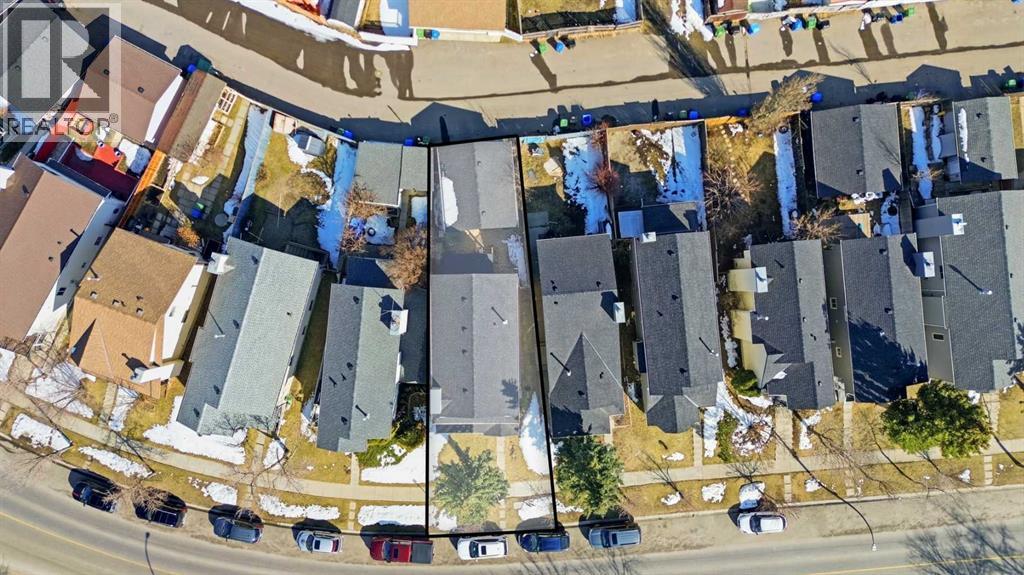
- 2884.73 square feet

Property Description
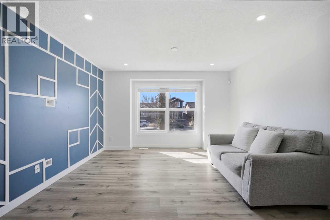
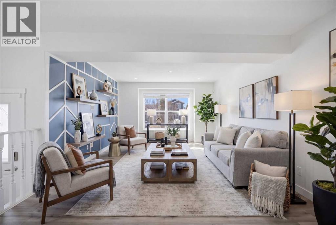
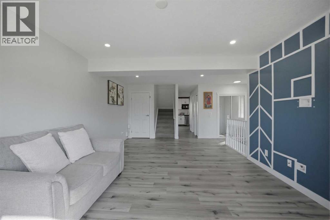
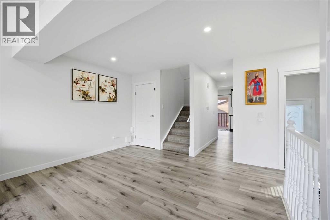
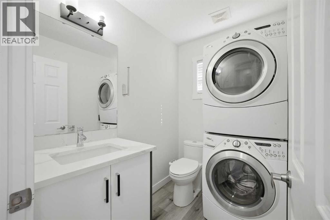
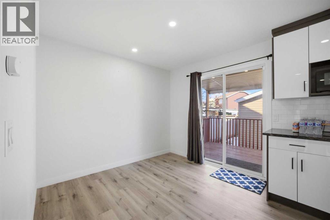
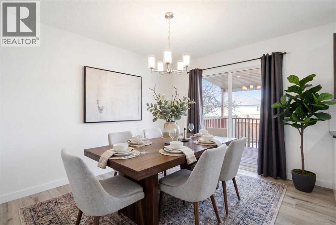
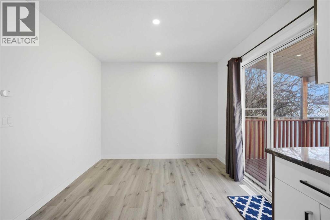
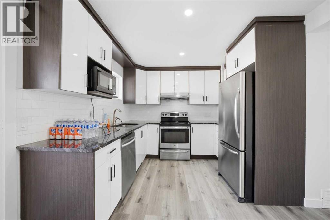
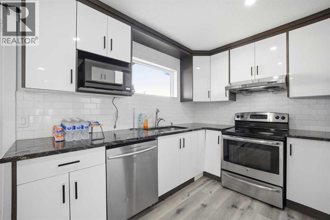
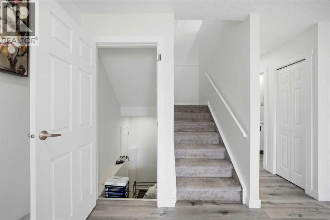
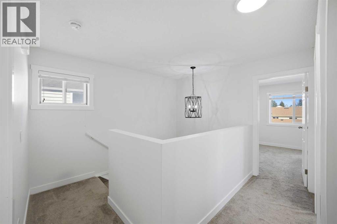
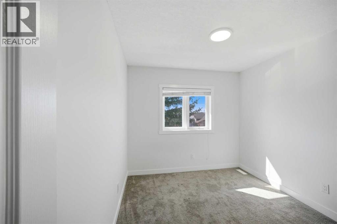
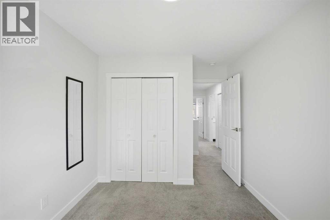
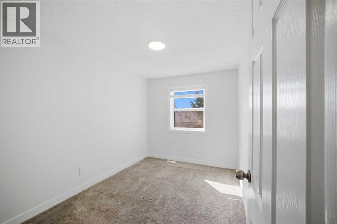
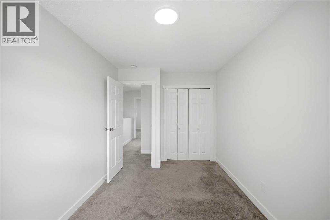
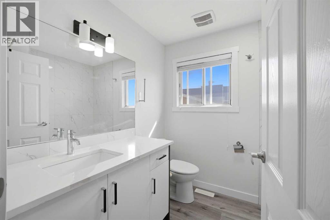
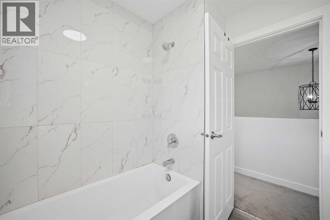
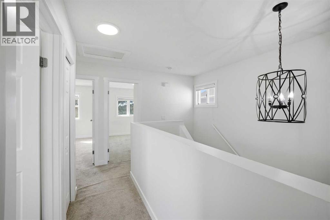
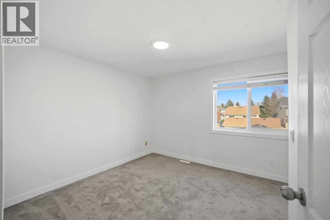
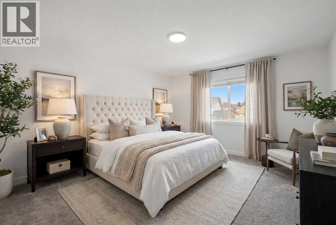
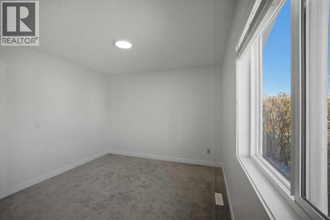
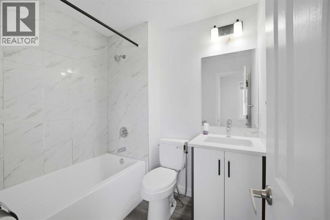
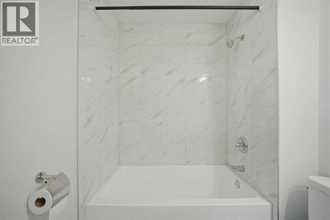
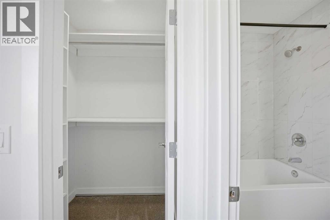
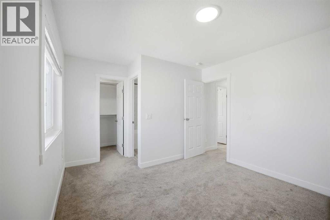
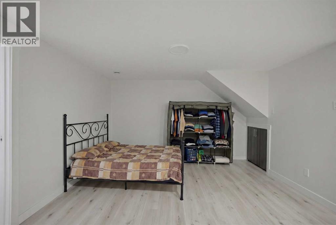
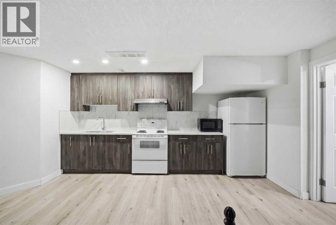
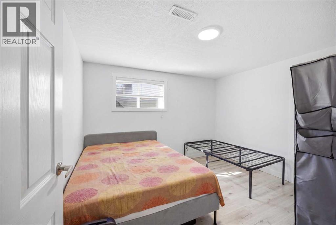
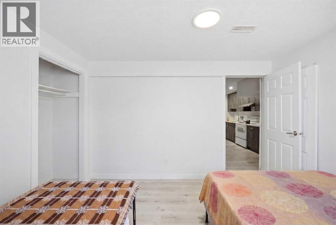
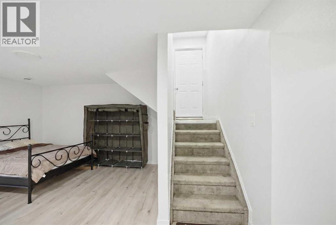
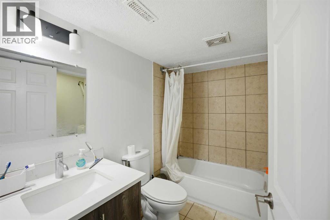
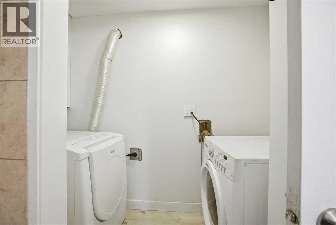
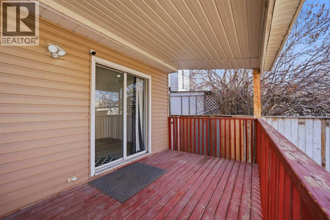
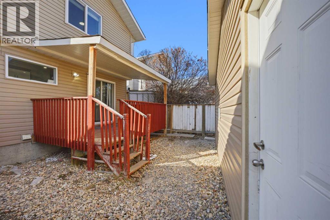
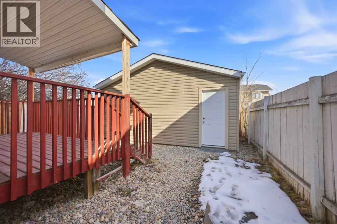
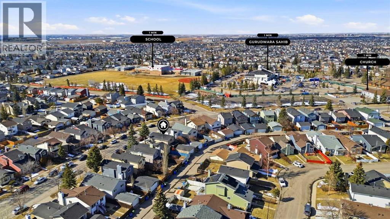
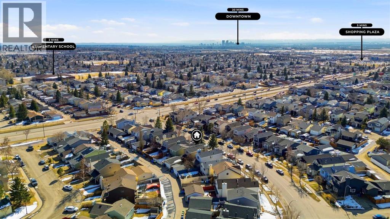
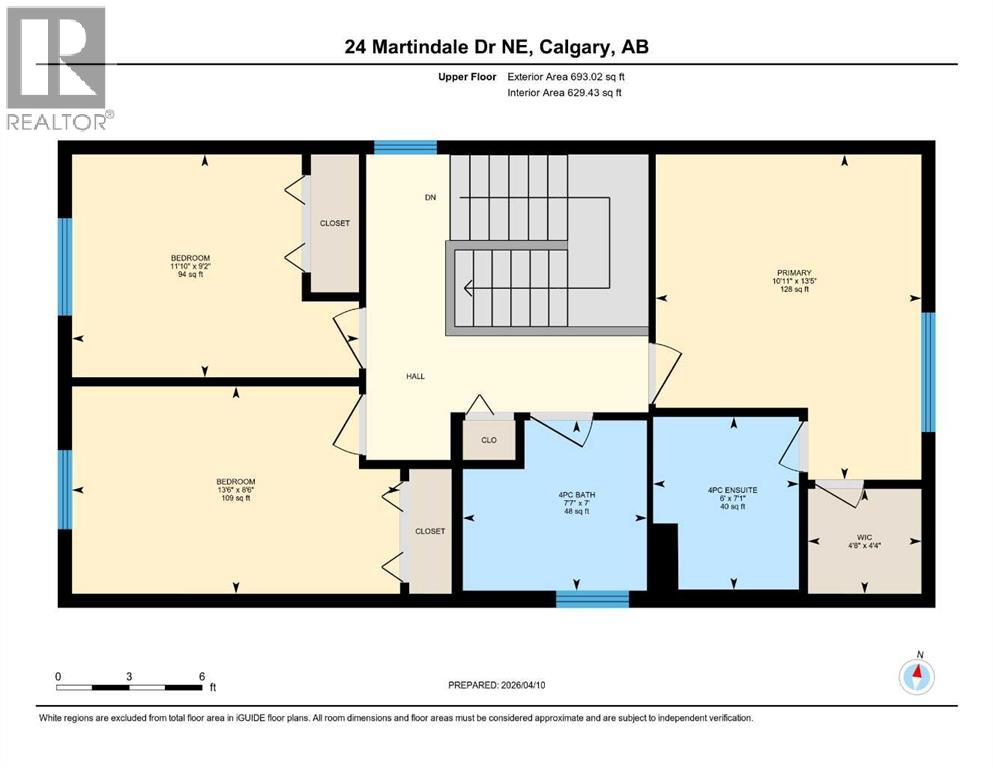
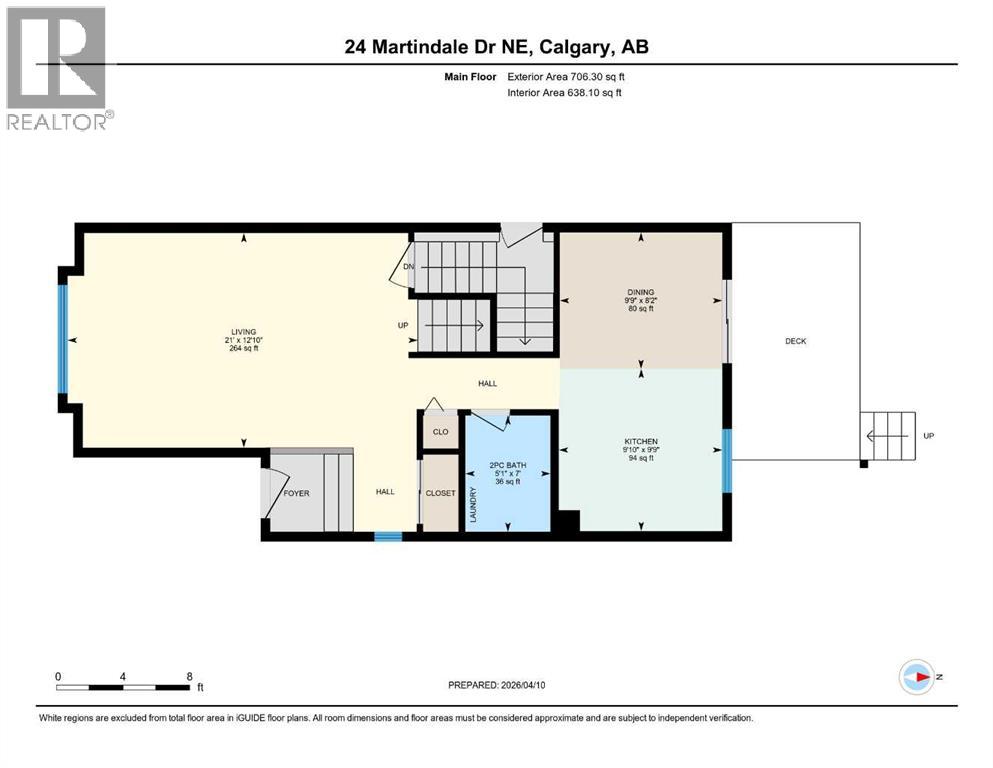
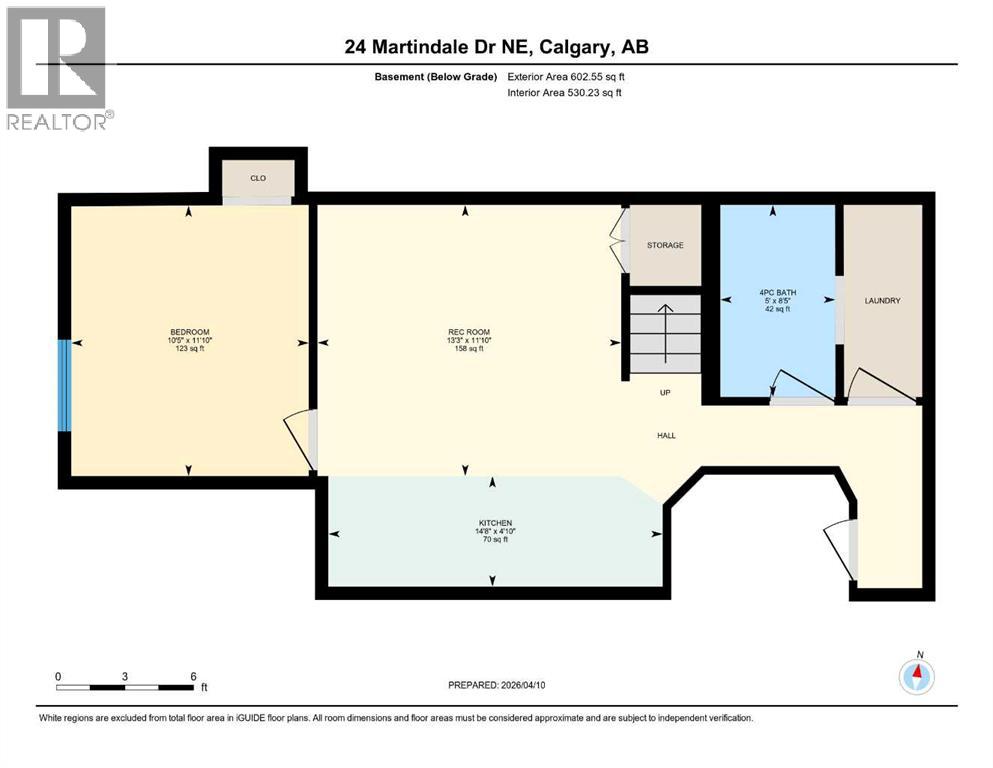
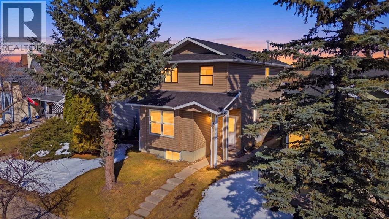
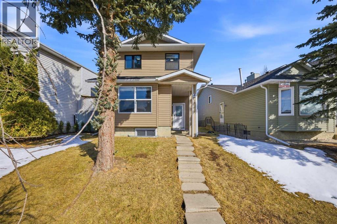
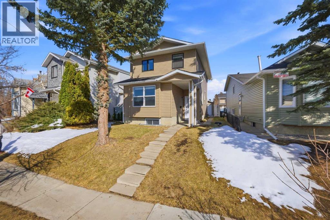
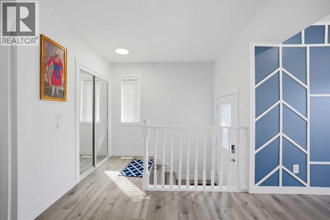
FULLY RENOVATED | DOUBLE GARAGE | MARTINDALE | Watch the 3D Tour!Welcome to this beautifully renovated 2,000+ sqft of living space home in one of NE Calgary's most connected communities. Steps away from Dashmesh Culture Centre, schools, bus stops, playgrounds, and shopping — everything you need is at your doorstep.The main floor greets you with an open-concept living and dining area, complete with a striking feature wall — perfect for entertaining. The kitchen is a showstopper with brand new two-tone white cabinetry, quartz countertops, and stainless steel appliances. A convenient half bath with stacked laundry completes the main level.Upstairs offers three spacious bedrooms and two full bathrooms. The primary suite features a 4-piece ensuite and generous walk-in closet with ample storage. Two additional well-sized bedrooms and a full bathroom round out the upper level.The finished illegal suite basement includes a separate living area, kitchen, bedroom with closet, 4-piece bathroom, and laundry — ideal for extended family or generational living.Step outside to a well-maintained backyard with a large deck — your go-to spot for summer evenings. Martindale offers quick transit access, nearby schools, parks, and all major amenities.Book your private showing today — this one won't last! (id:53430)
Building
- Property Type:
- House
- Building Type:
- House
- Year Built:
- 1986
- Stories:
- 2.0
- Bedrooms:
- 4
- Bathrooms (total):
- 4.5 (1 half)
- Basement:
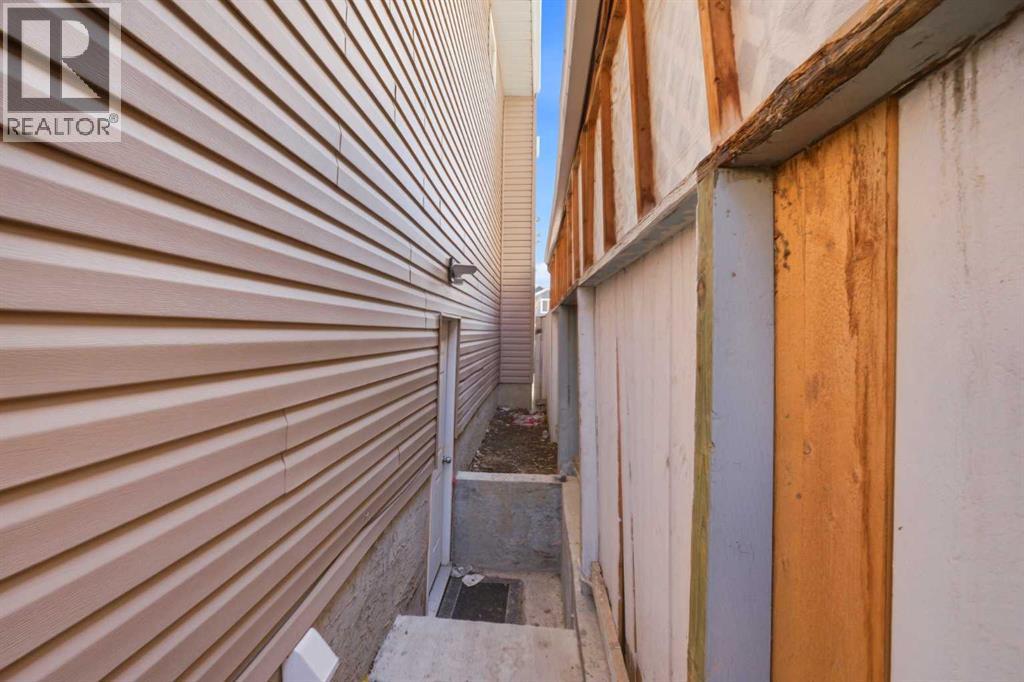
- Finished, Full, Separate entrance, Suite
Finished Areas
- Interior Size (Total):
- 1400 square feet
- Above Grade:
- 1400 square feet
Interior
- Flooring:
- Carpeted, Vinyl Plank
- Appliances:
- Washer, Refrigerator, Dishwasher, Stove, Dryer
Parking
- Spaces:
- 2
- Features:
- Detached Garage
Lot / Land
- Lot Size:
- 2884.73 square feet
- Frontage:
- 10.09 meters
- Lot Features:
- Back lane, No Animal Home, No Smoking Home
Exterior
- Exterior Features:
- Vinyl siding
- Construction:
- Wood frame
- Foundation:
- Poured Concrete
- Fencing:
- Fence
Utilities & Mechanical
- Heating:
- Forced air
- Cooling:
- None
Fees & Dates
- Property Taxes:
- $3,637
- Tax Year:
- 2025
- Last Modified:
- 07/14/2026 02:35:07 PM
- Status Change:
- 07/14/2026 02:28:20 PM
Association / Ownership
- Common Interest:
- Freehold
Room Dimensions
| Room | Level | Size |
|---|---|---|
| Primary Bedroom | Second level | 10.92 Ft x 13.42 Ft |
| Other | Second level | 4.67 Ft x 4.33 Ft |
| 4pc Bathroom | Second level | 6.00 Ft x 7.08 Ft |
| 4pc Bathroom | Second level | 7.58 Ft x 7.00 Ft |
| Bedroom | Second level | 11.83 Ft x 9.17 Ft |
| Bedroom | Second level | 13.50 Ft x 8.50 Ft |
| Dining room | Main level | 9.75 Ft x 8.17 Ft |
| Kitchen | Main level | 9.83 Ft x 9.75 Ft |
| 2pc Bathroom | Main level | 5.08 Ft x 7.00 Ft |
| Living room | Main level | 21.00 Ft x 12.83 Ft |
| Bedroom | Basement | 10.42 Ft x 11.83 Ft |
| Kitchen | Basement | 14.67 Ft x 4.83 Ft |
| Recreational, Games room | Basement | 13.25 Ft x 11.83 Ft |
| 4pc Bathroom | Basement | 5.00 Ft x 8.42 Ft |
Location
Data is supplied by Pillar 9 MLS® System. Pillar 9 is the owner of the copyright in its MLS® System. Data is deemed reliable but is not guaranteed accurate by Pillar 9.
The trademarks MLS®, Multiple Listing Service® and the associated logos are owned by The Canadian Real Estate Association (CREA) and identify the quality of services provided by real estate professionals who are members of CREA. Used under license.