Real estate on your terms®
$420,000
active
140 martindale Boulevard Northeast
Calgary
,
AB
T3J2X5
Key Details
- MLS® Number:
- A2312233
- Community:
- Martindale
- Building Type:
- House
- Interior Size:
- 1062 square feet
- Bedrooms:
- 3
- Parking:
- 2
- Parking Features:
- Parking Pad
- Lot Size:
- 256.97 square meters

Property Description
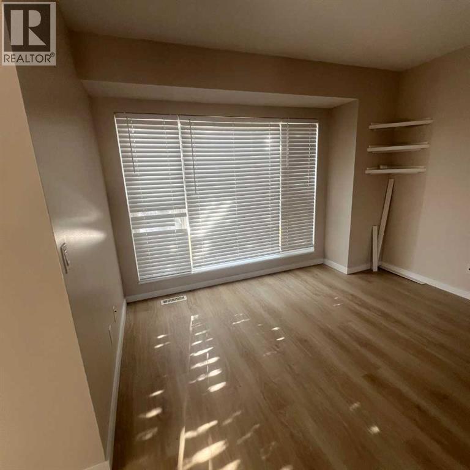
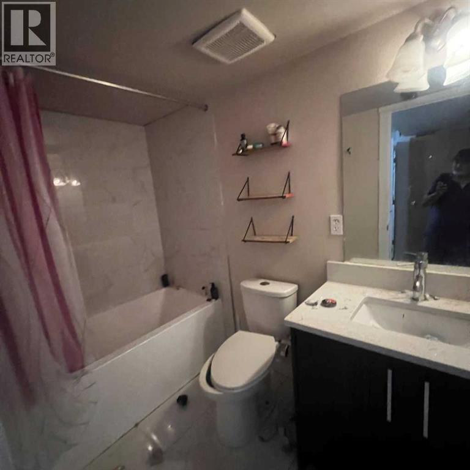
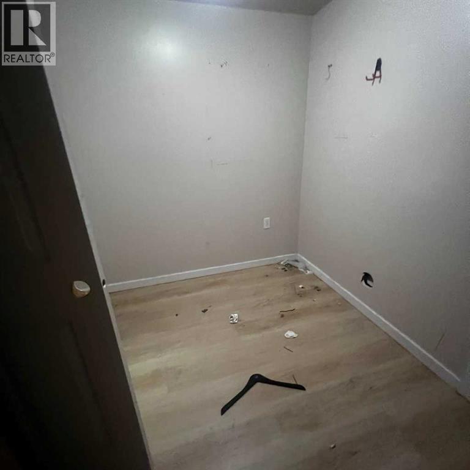
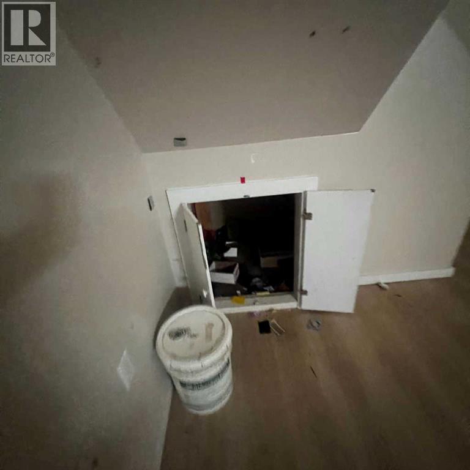
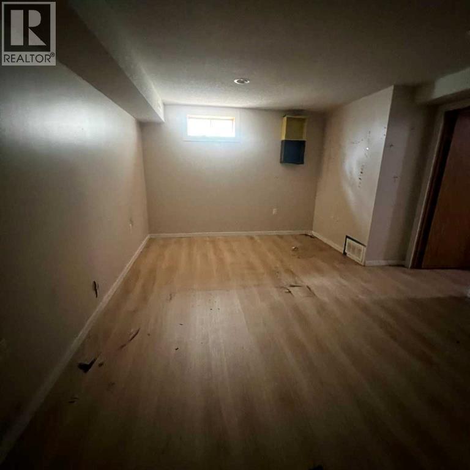
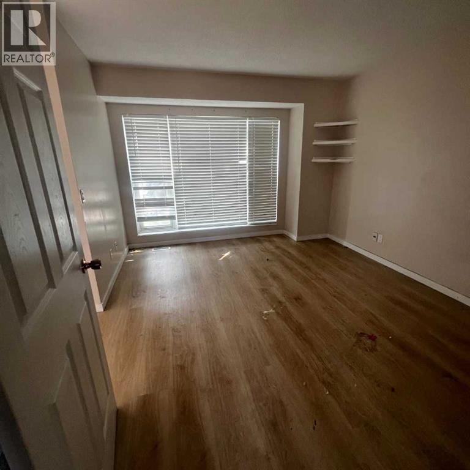
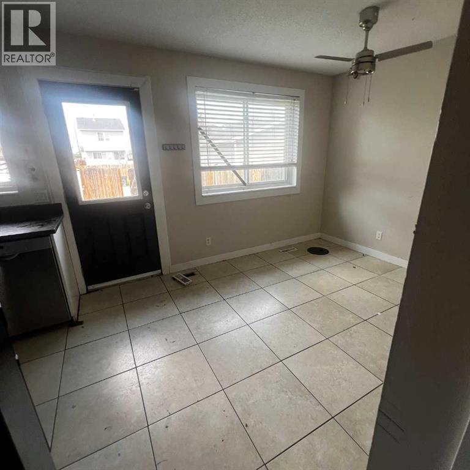
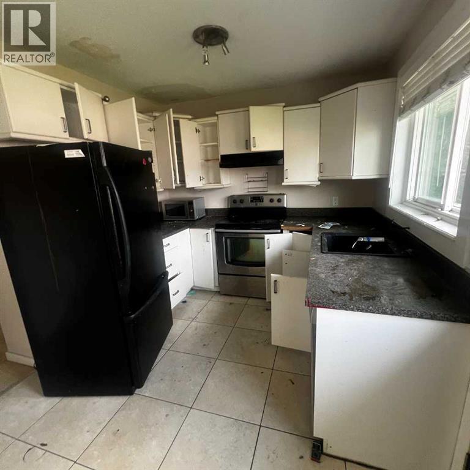
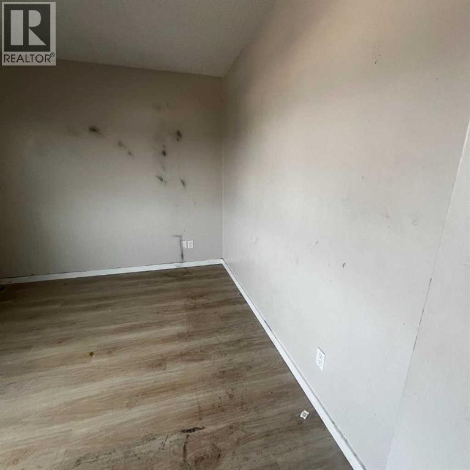
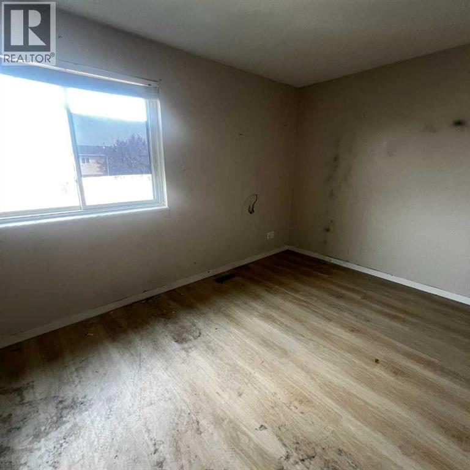
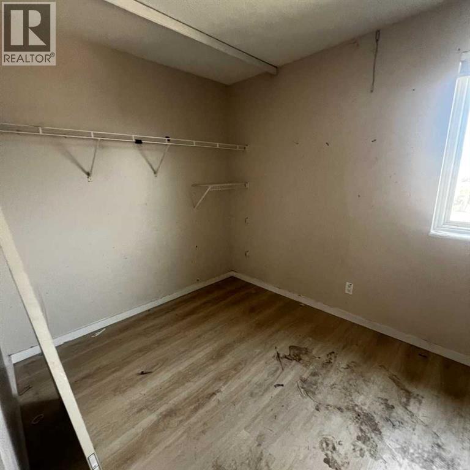
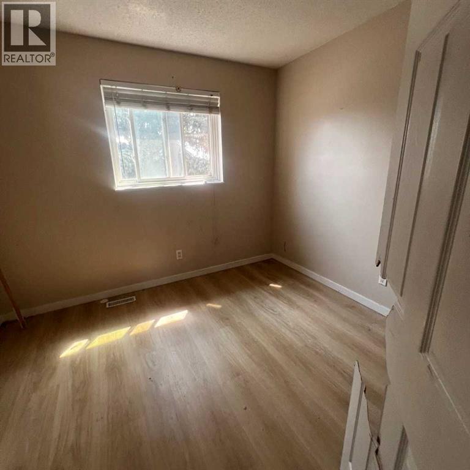
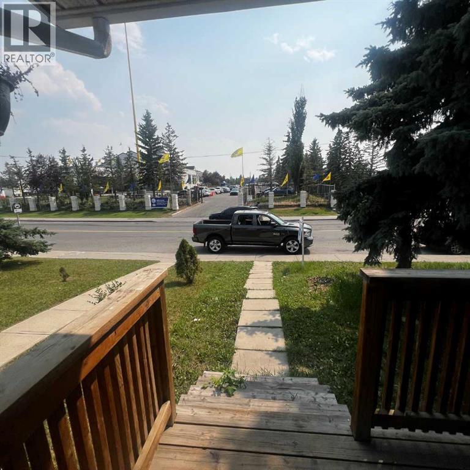
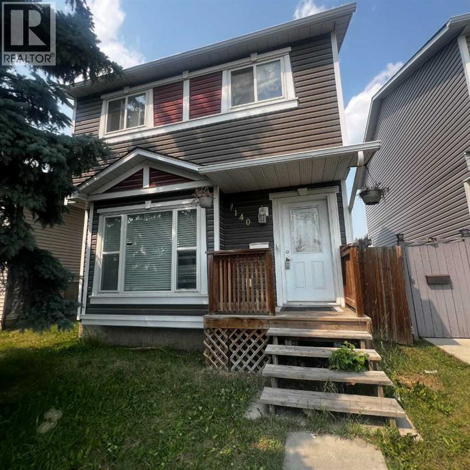
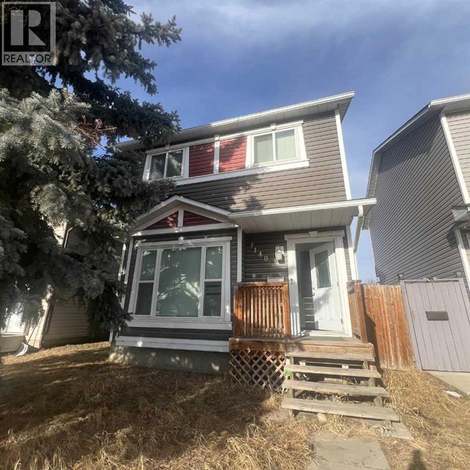
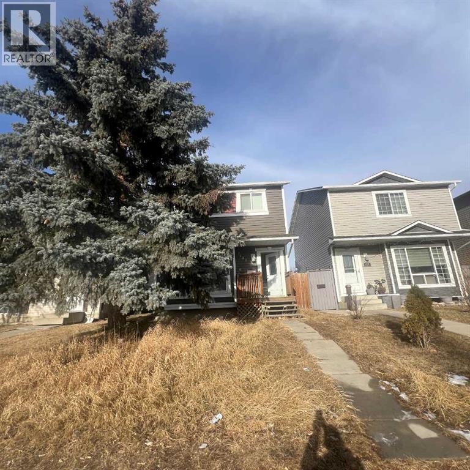
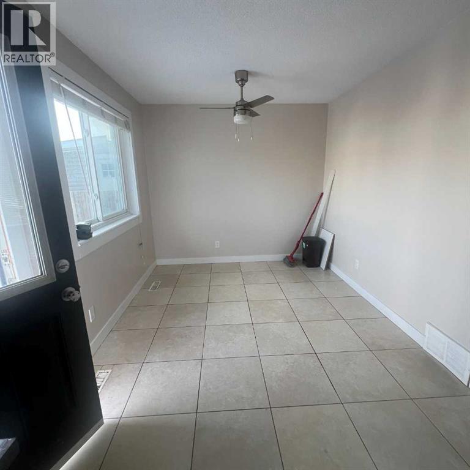
Handy Man Special , one of Calgary's most vibrant and culturally connected communities in the northeast, and a neighbourhood that truly feels like home for families rooted in this part of the city. Positioned directly across from the Dashmesh Culture Centre and steps from a bus stop, 140 Martindale Boulevard NE places you at the centre of a community built around family, faith, and convenience.This solid 2-storey detached home delivers 1,062 sq ft above grade with three bedrooms, two full bathrooms, and a fully finished basement — giving your family room to live, grow, and breathe. The main floor features a bright south-exposed living room, a dedicated dining area, and a functional kitchen with ceramic tile — a practical, comfortable layout for everyday family life.Upstairs, the primary bedroom is a genuine standout at an impressive 19 by 11 feet — the kind of restful, spacious retreat that busy families truly appreciate. Two additional bedrooms and a full 4-piece bathroom complete the upper level.The fully finished basement adds another dimension to this home entirely. Whether your family needs a kids' playroom, a quiet home office, a dedicated prayer or meditation space, or a weekend entertainment room — the generous game room, den, and full bathroom give you all the flexibility to make it your own.Outside, a fully fenced backyard with a parking pad provides the privacy and practicality that Calgary families depend on, with back lane access adding everyday convenience.Minutes to the Genesis Centre, LRT, schools, shopping, and the temple. This home is vacant and move-in ready — with possession available June 1st, the transition for the next family is clean, simple, and stress-free. (id:53430)
Building
- Property Type:
- House
- Building Type:
- House
- Year Built:
- 1989
- Stories:
- 2.0
- Bedrooms:
- 3
- Bathrooms (total):
- 2.0
- Basement:
- Finished, Full
Finished Areas
- Interior Size (Total):
- 1062 square feet
- Above Grade:
- 1062 square feet
Interior
- Flooring:
- Laminate, Carpeted
- Appliances:
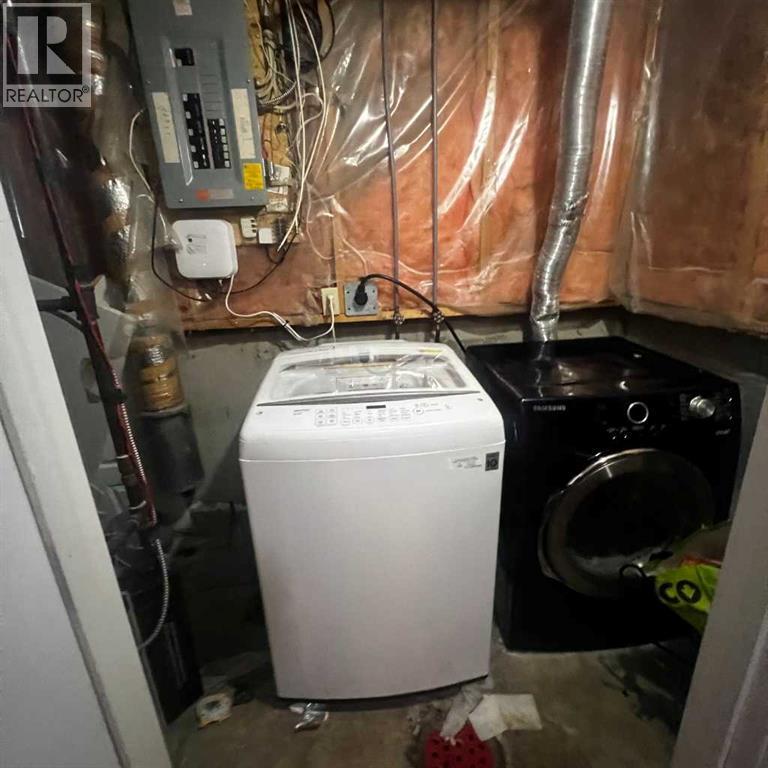
- Refrigerator, Stove, Washer & Dryer
Parking
- Spaces:
- 2
- Features:
- Parking Pad
Lot / Land
- Lot Size:
- 256.97 square meters
- Frontage:
- 8.5 meters
- Lot Features:
- Back lane, No Animal Home, No Smoking Home
Exterior
- Exterior Features:
- Concrete, Vinyl siding
- Construction:
- Poured concrete, Wood frame
- Foundation:
- Poured Concrete
- Fencing:
- Fence
Utilities & Mechanical
- Heating:
- Natural gas, Central heating
- Cooling:
- None
Fees & Dates
- Property Taxes:
- $2,781
- Tax Year:
- 2025
- Last Modified:
- 07/24/2026 10:30:00 PM
- Status Change:
- 07/24/2026 10:28:00 PM
Association / Ownership
- Common Interest:
- Freehold
Room Dimensions
| Room | Level | Size |
|---|---|---|
| Other | Main level | 7.33 Ft x 5.17 Ft |
| Living room | Main level | 14.33 Ft x 11.00 Ft |
| Kitchen | Main level | 9.00 Ft x 7.17 Ft |
| 4pc Bathroom | Upper Level | 9.00 Ft x 7.42 Ft |
| Bedroom | Second level | 9.83 Ft x 8.50 Ft |
| Den | Basement | 8.00 Ft x 8.67 Ft |
| Other | Main level | 3.50 Ft x 6.83 Ft |
| Dining room | Main level | 11.75 Ft x 9.00 Ft |
| Primary Bedroom | Upper Level | 11.75 Ft x 19.00 Ft |
| Bedroom | Upper Level | 10.42 Ft x 10.25 Ft |
| 4pc Bathroom | Basement | 4.92 Ft x 8.67 Ft |
| Recreational, Games room | Basement | 13.00 Ft x 18.00 Ft |
Location
Data is supplied by Pillar 9 MLS® System. Pillar 9 is the owner of the copyright in its MLS® System. Data is deemed reliable but is not guaranteed accurate by Pillar 9.
The trademarks MLS®, Multiple Listing Service® and the associated logos are owned by The Canadian Real Estate Association (CREA) and identify the quality of services provided by real estate professionals who are members of CREA. Used under license.