Real estate on your terms®
$570,000
active
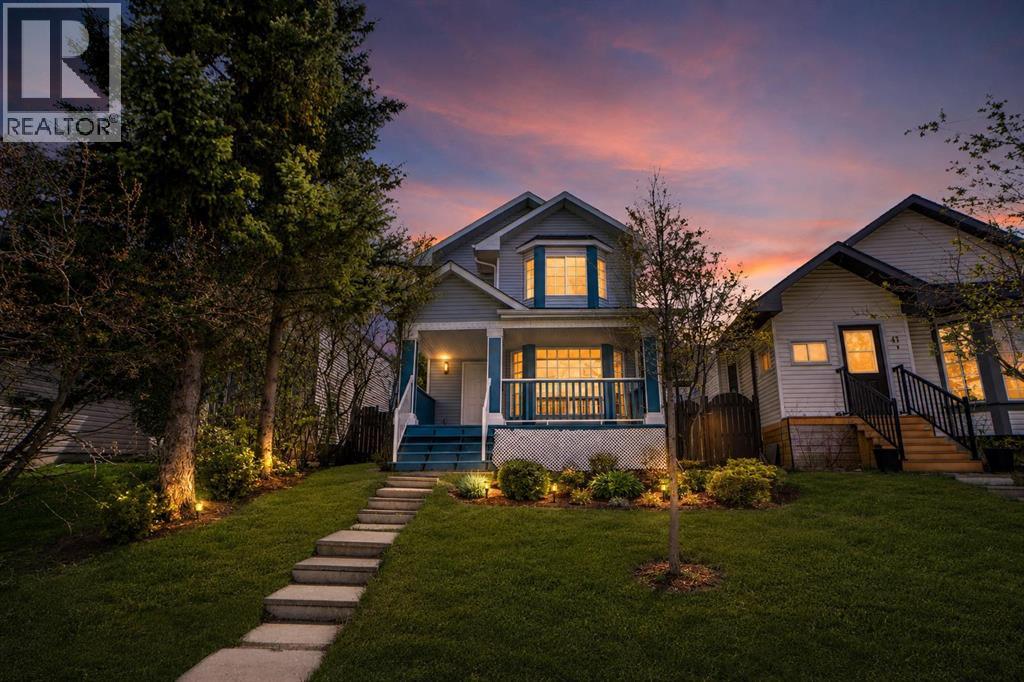
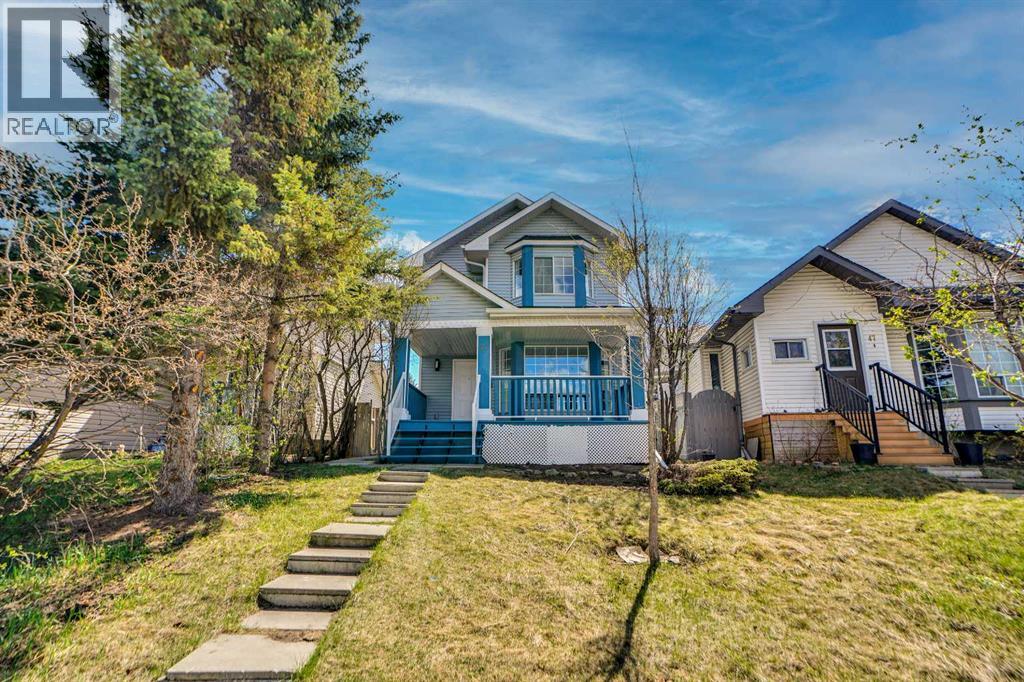
51 Martinridge Grove Northeast
Calgary
,
AB
T3J3M2
Key Details
- MLS® Number:
- A2310199
- Community:
- Martindale
- Building Type:
- House
- Interior Size:
- 1305 square feet
- Bedrooms:
- 5
- Parking:
- 4
- Parking Features:
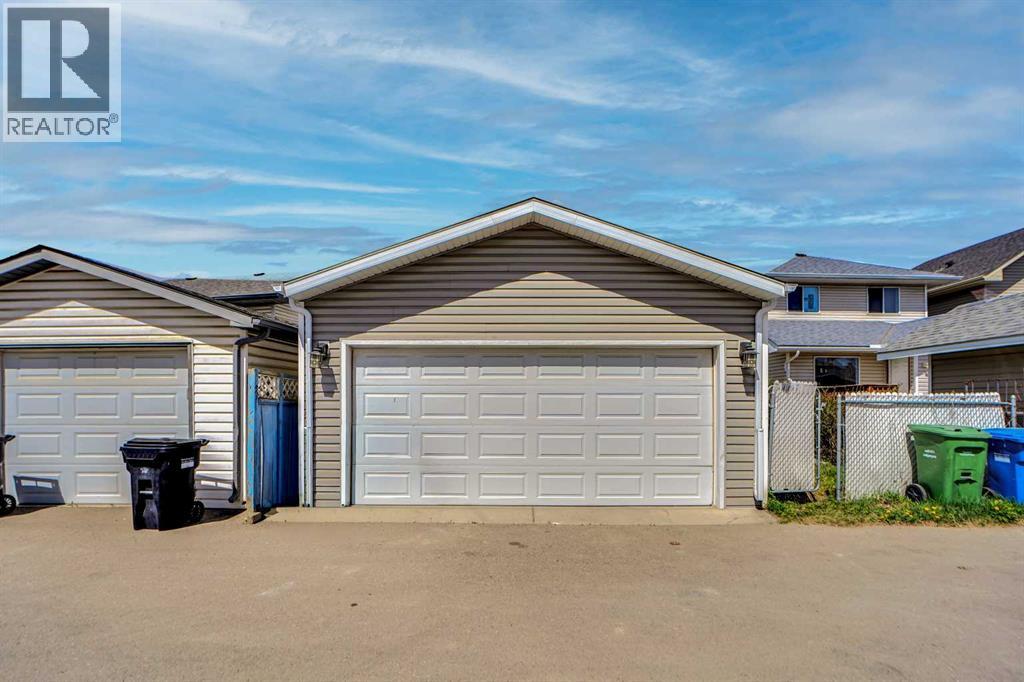
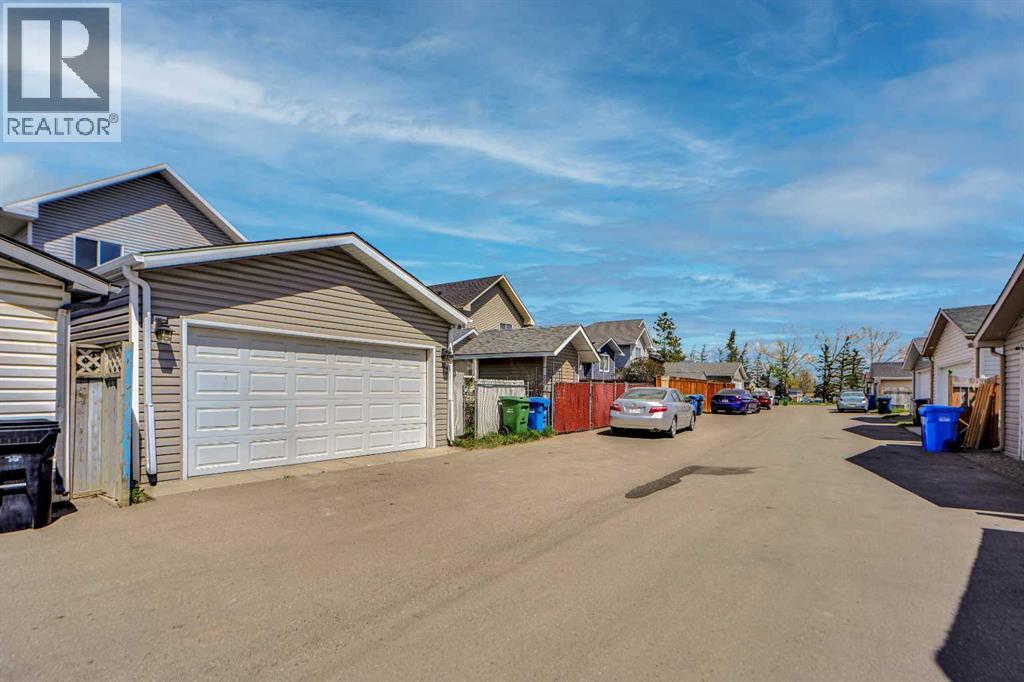
- Detached Garage
- Lot Size:
- 302.0 square meters

Property Description
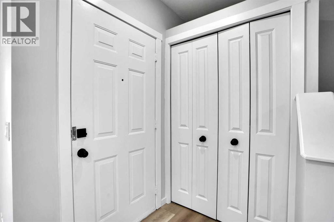
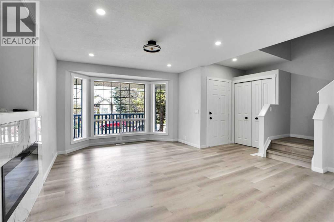
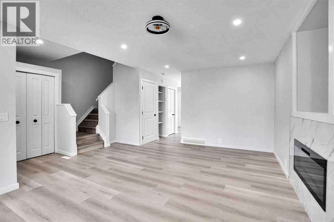
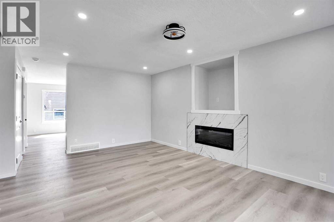
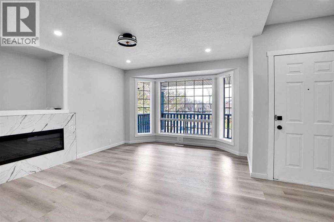
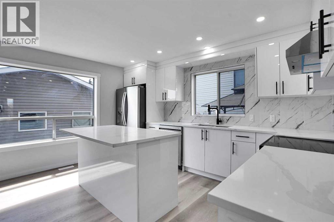
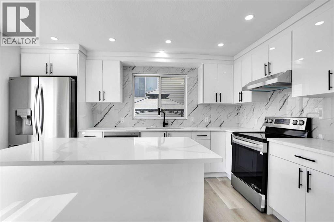
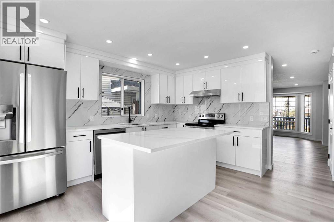
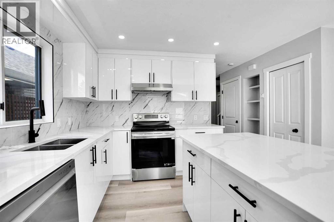
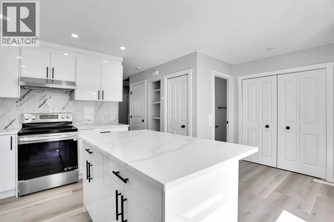
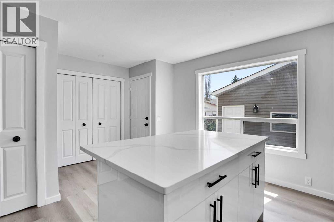
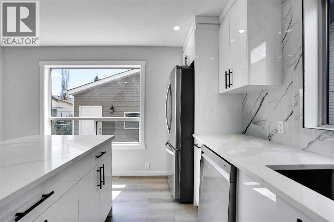
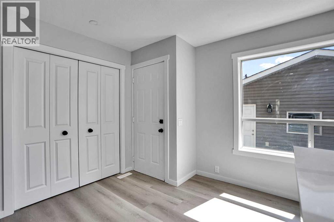
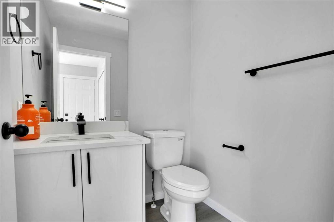
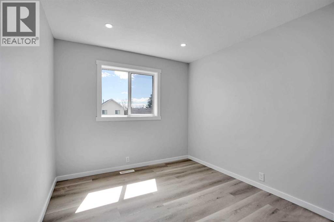
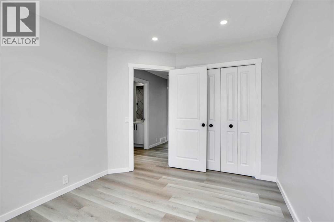
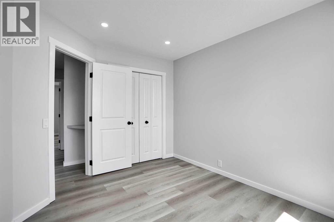
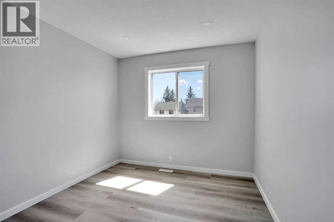
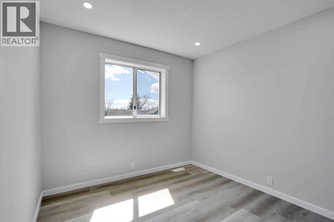
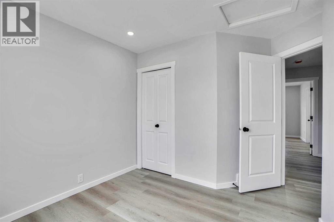
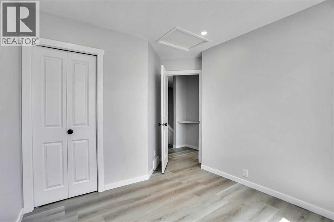
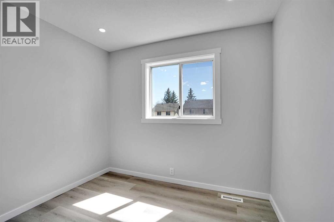
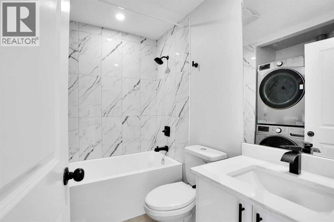
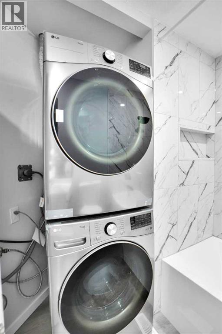
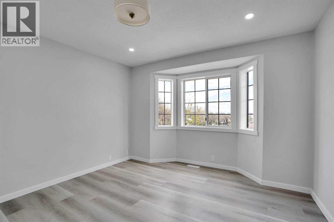
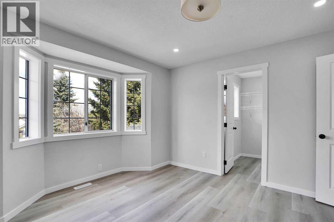
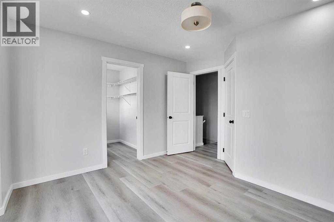
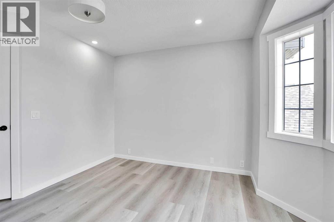
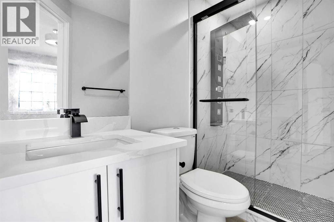
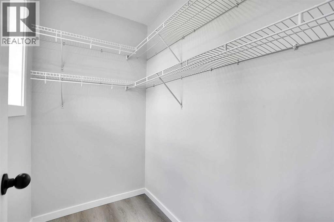
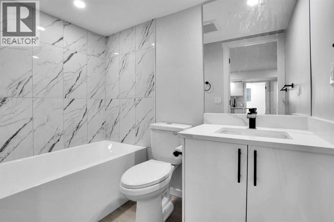
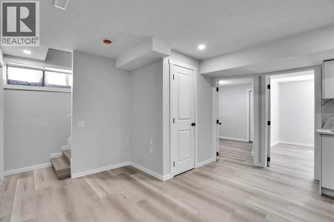
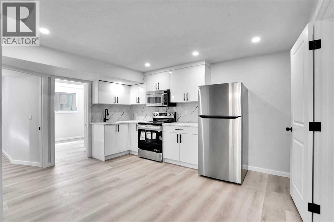
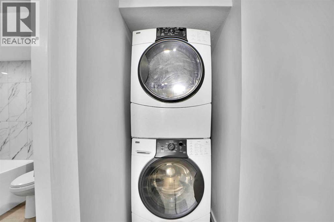
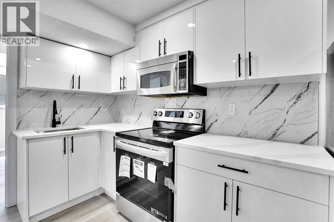
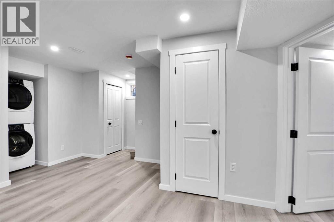
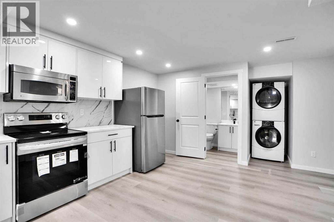
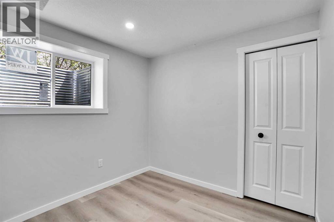
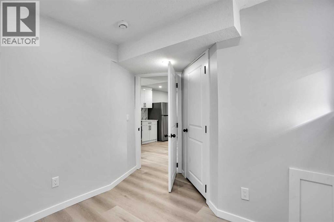
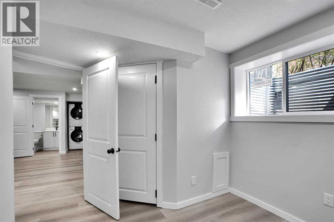
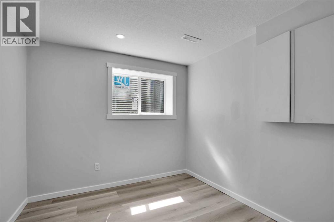
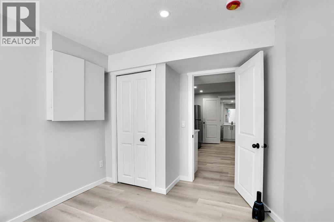
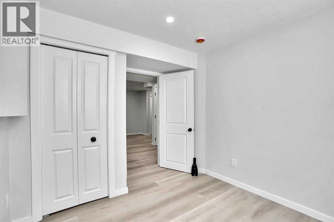
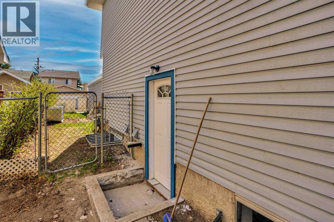
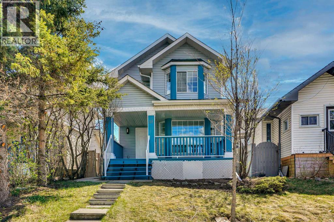
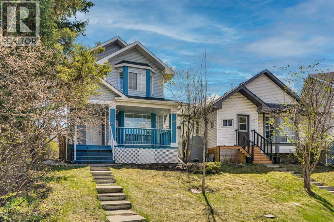
EXTENSIVELY RENOVATED HOUSE WITH NEW KITCHENS,NEW BATHROOMS,NEW ROOF,NEW CORTEZ COUNTER TOPS,NEW BASEMENT WINDOWS,NEW PAINT, NEW KNOCK DOWN CEILING,NEW FLOORING,NEW DOORS,NEW ELECTRIC FIRE PLACE IN THE LIVING ROOM,NEW SHINY KITCHEN CABINETS,NEW APPLIANCES AND THE LIST GOES ON. HOUSE COMES WITH 3 BEDROOMS ON UPPER LEVEL MASTER WITH FULL BATH ENSUITE AND AN OTHER BATH UPPER LEVEL. MAIN LEVEL WITH HUGE LIVING ROOM WITH FIRE PLACE AND KITCHEN WITH TILES AND NEW STAINLESS STEEL APPLIANCES. FULLY FINISHED BASEMENT WITH 2 BEDROOM ILLEGAL SUITE WITH SEPARATE ENTRANCE AND SEPARATE LAUNDRY WITH ALL NEW APPLIANCES. DOUBLE DETACHED GARAGE. VACANT FOR QUICK POSSESSION..CLOSE TO BUS,SCHOOLS,SHOPPING,SIKH TEMPLE.VERY EASY TO SHOW. HOUSE SHOWS EXCELLENT. A MUST TO SEE TO APPRECIATE. YOU CANNOT AFFORD TO MISS THIS ONE.SELLER WILL PROVIDE EXISTING REAL PROPERTY REPORT TO THE BUYER. (id:53430)
Building
- Property Type:
- House
- Building Type:
- House
- Year Built:
- 1992
- Stories:
- 2.0
- Bedrooms:
- 5
- Bathrooms (total):
- 4.5 (1 half)
- Basement:
- Finished, Full, Separate entrance, Walk-up, Suite
Finished Areas
- Interior Size (Total):
- 1305 square feet
- Above Grade:
- 1305 square feet
Interior
- Flooring:
- Vinyl Plank
- Appliances:
- Washer, Refrigerator, Dishwasher, Stove, Dryer
Parking
- Spaces:
- 4
- Features:
- Detached Garage
Lot / Land
- Lot Size:
- 302.0 square meters
- Frontage:
- 9.75 meters
- Lot Features:
- Other, Back lane
Exterior
- Exterior Features:
- Vinyl siding
- Construction:
- Wood frame
- Foundation:
- Poured Concrete
- Fencing:
- Fence
Utilities & Mechanical
- Heating:
- Forced air
- Cooling:
- None
Comfort & Security
- Fireplace(s):
- 1
Fees & Dates
- Property Taxes:
- $3,460
- Tax Year:
- 2025
- Last Modified:
- 08/09/2026 12:25:02 PM
- Status Change:
- 08/09/2026 12:19:13 PM
Association / Ownership
- Common Interest:
- Freehold
Room Dimensions
| Room | Level | Size |
|---|---|---|
| Kitchen | Main level | 14.67 Ft x 16.75 Ft |
| Living room | Main level | 17.42 Ft x 19.25 Ft |
| 2pc Bathroom | Main level | - |
| Bedroom | Second level | 9.33 Ft x 12.08 Ft |
| Bedroom | Second level | 10.17 Ft x 11.92 Ft |
| Primary Bedroom | Second level | 12.08 Ft x 123.33 Ft |
| 4pc Bathroom | Second level | - |
| 4pc Bathroom | Second level | - |
| Bedroom | Basement | 9.92 Ft x 10.33 Ft |
| Bedroom | Basement | 9.00 Ft x 10.92 Ft |
| Living room | Basement | 13.25 Ft x 19.67 Ft |
| Kitchen | Basement | 4.75 Ft x 14.33 Ft |
| 4pc Bathroom | Basement | - |
Location
Data is supplied by Pillar 9 MLS® System. Pillar 9 is the owner of the copyright in its MLS® System. Data is deemed reliable but is not guaranteed accurate by Pillar 9.
The trademarks MLS®, Multiple Listing Service® and the associated logos are owned by The Canadian Real Estate Association (CREA) and identify the quality of services provided by real estate professionals who are members of CREA. Used under license.