Real estate on your terms®
$465,000
active
124 Martinwood Court Northeast
Calgary
,
AB
T3J3H2
Key Details
- MLS® Number:
- A2309394
- Community:
- Martindale
- Building Type:
- House
- Interior Size:
- 1286 square feet
- Bedrooms:
- 3
- Parking:
- 2
- Parking Features:
- Detached Garage
- Lot Size:
- 274.0 square meters

Property Description
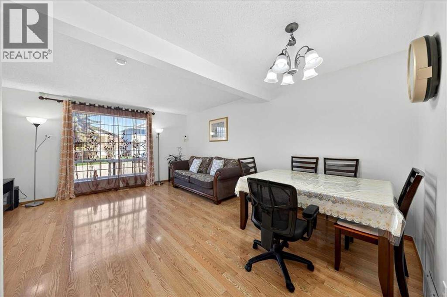
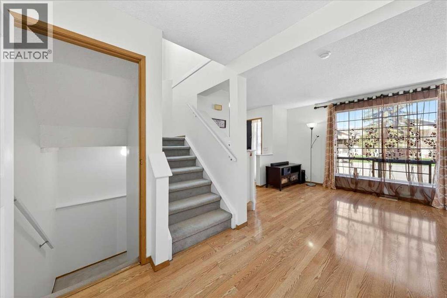
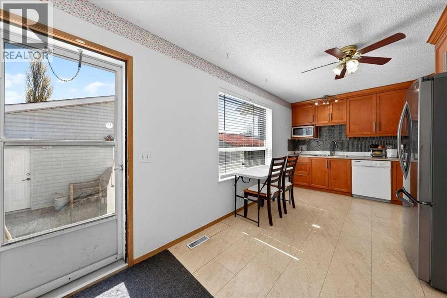
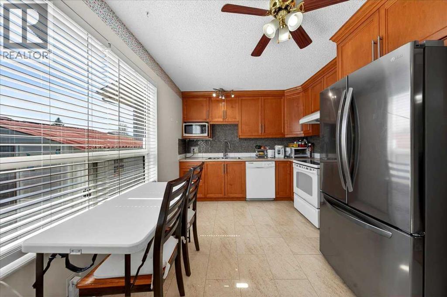
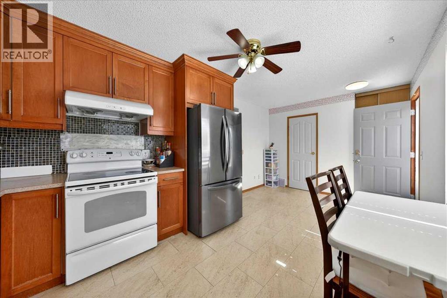
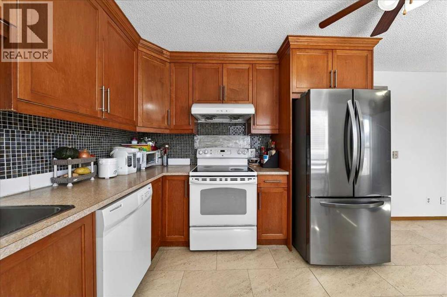
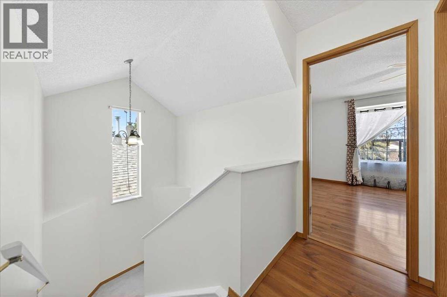
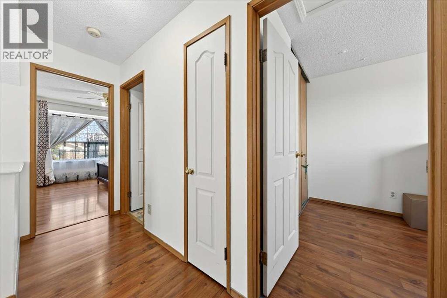
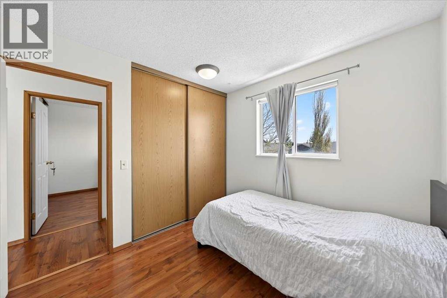
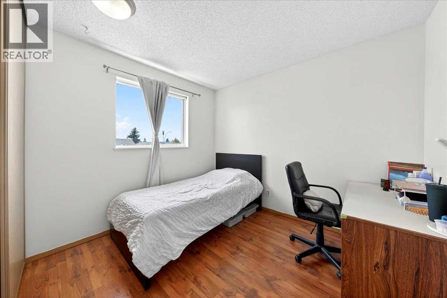
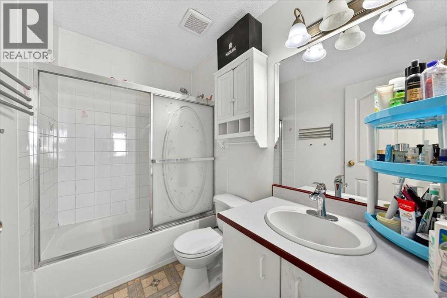
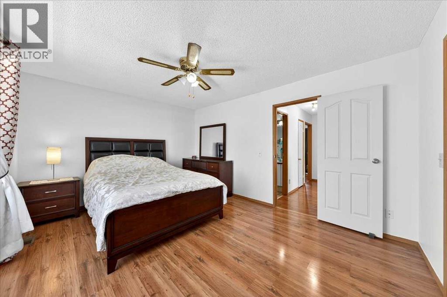
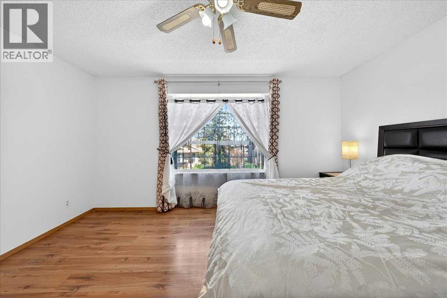
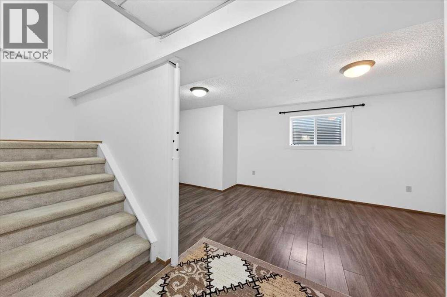
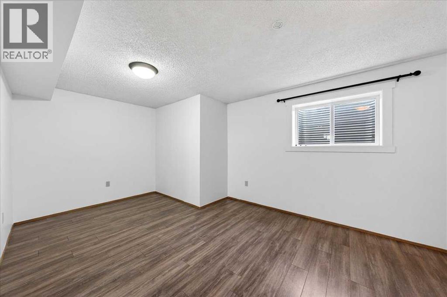
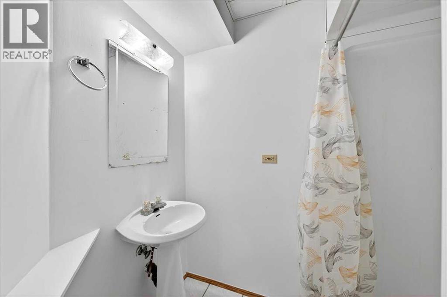
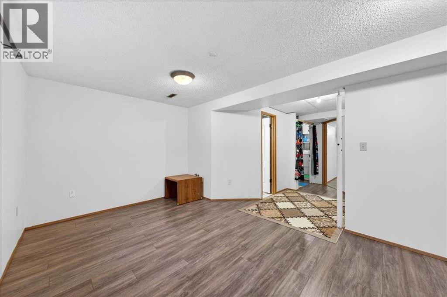
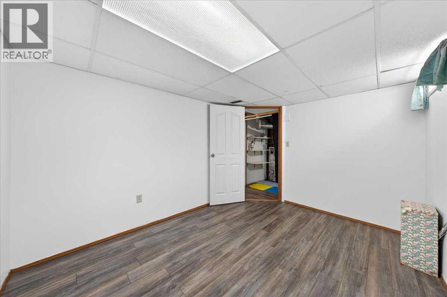
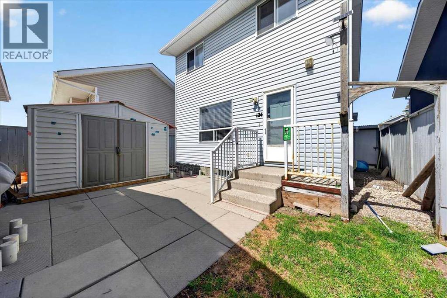
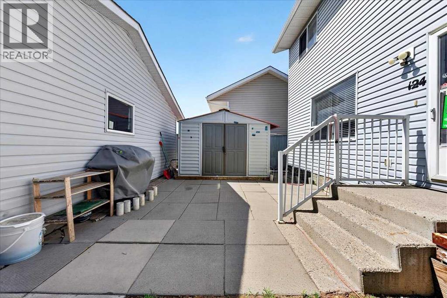
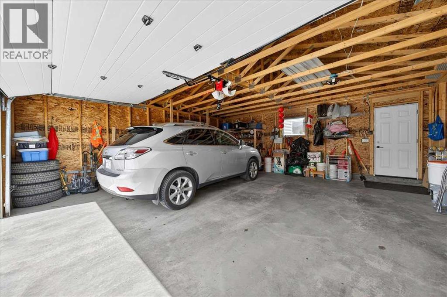
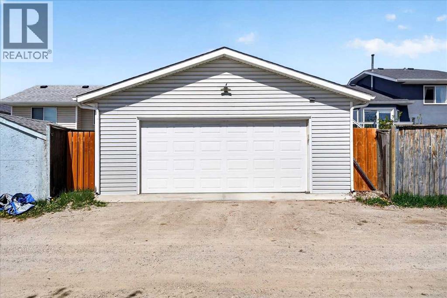
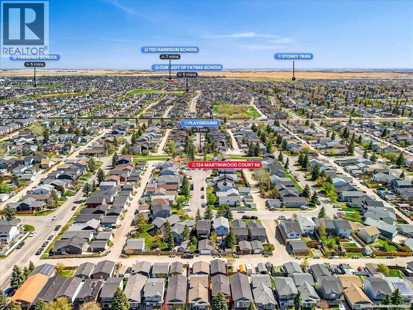
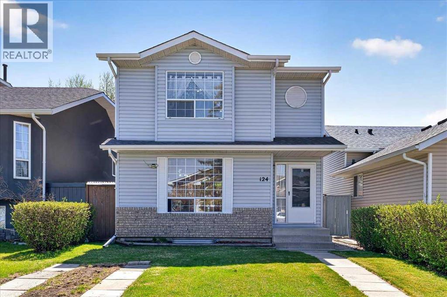
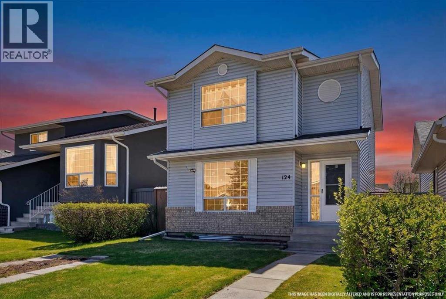
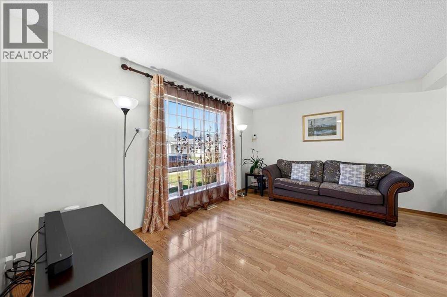
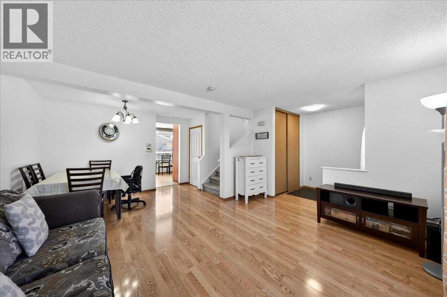
Welcome to this beautiful, bright, clean, 3 bedroom 2 ½ bath house located in a quiet cul-de-sac located in the community of Martindale. Updated kitchen with newer high quality cabinets. Huge master bedroom includes walk in closet. This home has clean laminate flooring through upper level & main levels. 2 pc bathroom on main level, 3 pc bathroom in basement another full bathroom on upper level. Fully finished basement has good size family room, and den. Basement was already developed when seller bought this property. They are not aware of any permits. Fully fenced south facing sunny backyard. This homes comes with an oversize Double Detached Garage which would be a boon for Calgary winters. Martindale is an established community with schools , excellent connectivity to transit (LRT) , parks and shopping. Possession is negotiable. House has received a fresh coat of paint and touch ups. Furnace ducts were recently serviced and cleaned. Possession is negotiable. (id:53430)
Building
- Property Type:
- House
- Building Type:
- House
- Year Built:
- 1990
- Stories:
- 2.0
- Bedrooms:
- 3
- Bathrooms (total):
- 3.5 (1 half)
- Basement:
- Finished, Full
Finished Areas
- Interior Size (Total):
- 1286 square feet
- Above Grade:
- 1286 square feet
Interior
- Flooring:
- Laminate, Carpeted, Ceramic Tile
- Appliances:
- Washer, Refrigerator, Stove, Dryer
Parking
- Spaces:
- 2
- Features:
- Detached Garage
Lot / Land
- Lot Size:
- 274.0 square meters
- Frontage:
- 9.1 meters
- Lot Features:
- Cul-de-sac, Back lane, No Smoking Home
Exterior
- Exterior Features:
- Vinyl siding
- Construction:
- Wood frame
- Foundation:
- Poured Concrete
- Fencing:
- Fence
Utilities & Mechanical
- Heating:
- Forced air, Natural gas
- Cooling:
- None
- Water Source:
- Municipal water
Fees & Dates
- Property Taxes:
- $3,528
- Tax Year:
- 2025
- Last Modified:
- 08/14/2026 02:35:03 PM
- Status Change:
- 08/14/2026 02:28:14 PM
Association / Ownership
- Common Interest:
- Freehold
Room Dimensions
| Room | Level | Size |
|---|---|---|
| Living room | Main level | 11.25 Ft x 15.00 Ft |
| Kitchen | Main level | 9.67 Ft x 18.08 Ft |
| Dining room | Main level | 7.58 Ft x 11.75 Ft |
| Recreational, Games room | Basement | 12.00 Ft x 20.00 Ft |
| Primary Bedroom | Upper Level | 11.25 Ft x 14.83 Ft |
| Bedroom | Upper Level | 10.00 Ft x 8.75 Ft |
| Bedroom | Upper Level | 9.42 Ft x 9.33 Ft |
| Bonus Room | Basement | 9.42 Ft x 12.00 Ft |
| 2pc Bathroom | Main level | 2.58 Ft x 6.58 Ft |
| 3pc Bathroom | Basement | 6.83 Ft x 5.50 Ft |
| 4pc Bathroom | Upper Level | 5.00 Ft x 8.08 Ft |
Location
Data is supplied by Pillar 9 MLS® System. Pillar 9 is the owner of the copyright in its MLS® System. Data is deemed reliable but is not guaranteed accurate by Pillar 9.
The trademarks MLS®, Multiple Listing Service® and the associated logos are owned by The Canadian Real Estate Association (CREA) and identify the quality of services provided by real estate professionals who are members of CREA. Used under license.