Real estate on your terms®
$479,000
active
6016 Martingrove Road Northeast
Calgary
,
AB
T3J2M8
Key Details
- MLS® Number:
- A2307919
- Community:
- Martindale
- Building Type:
- House
- Interior Size:
- 1086 square feet
- Bedrooms:
- 3
- Parking:
- 2
- Parking Features:
- Detached Garage
- Lot Size:
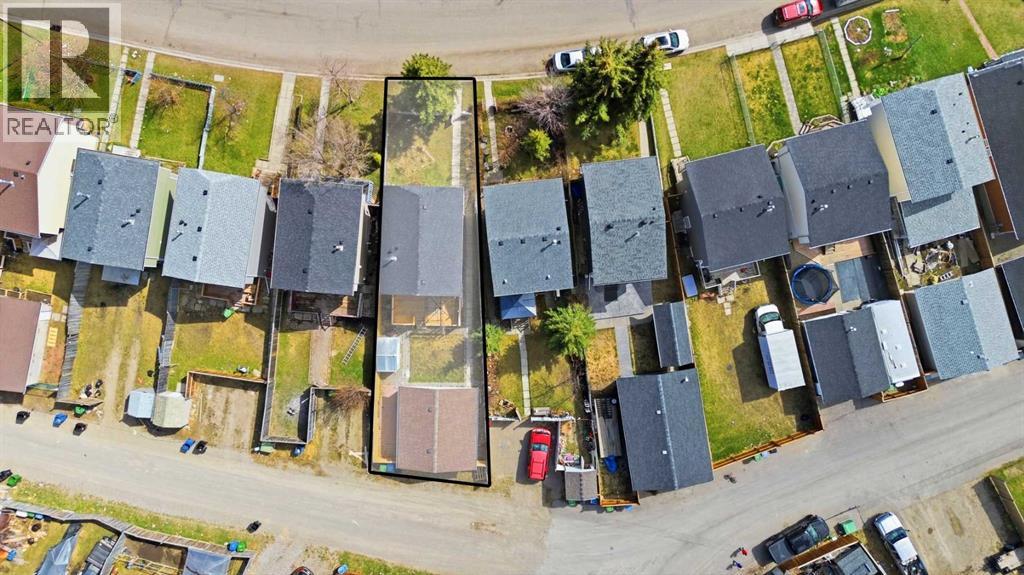
- 3304.0 square feet

Property Description
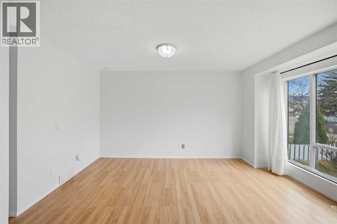
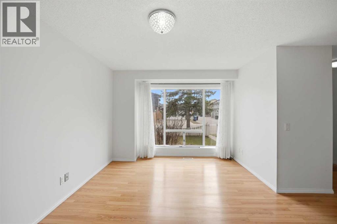
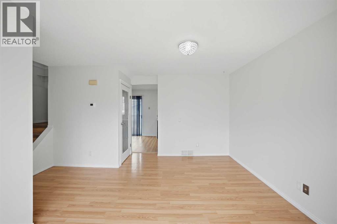
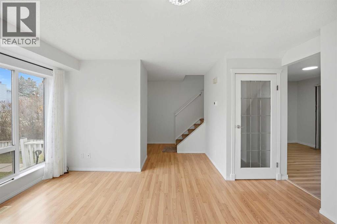
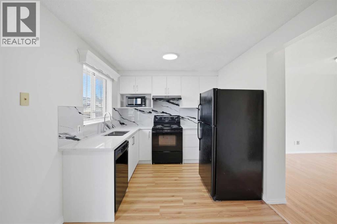

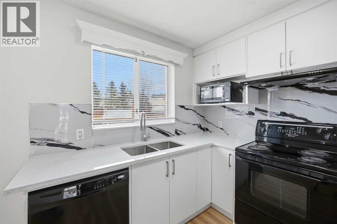
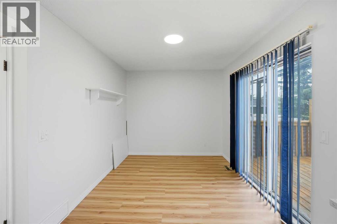
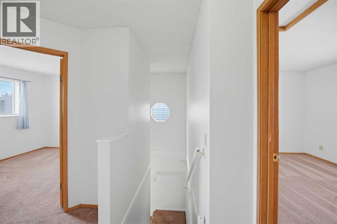
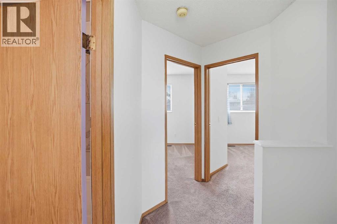
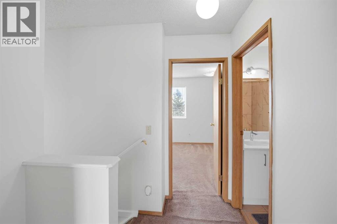
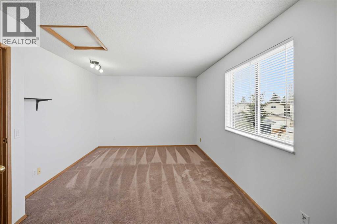
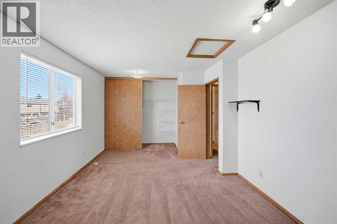
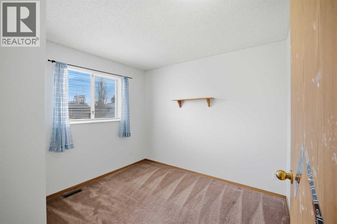
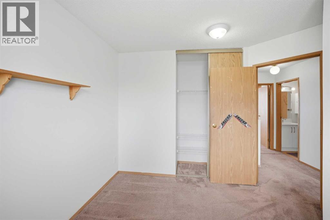
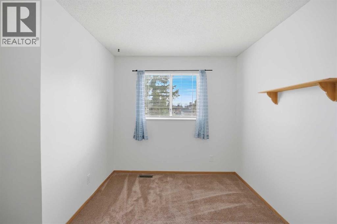
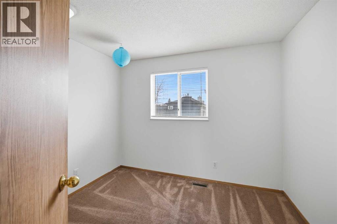
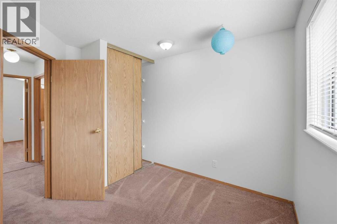
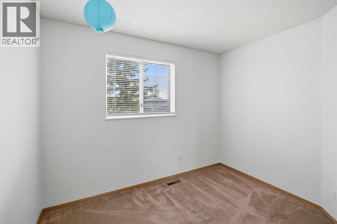
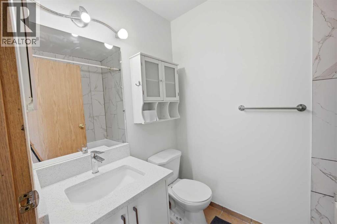
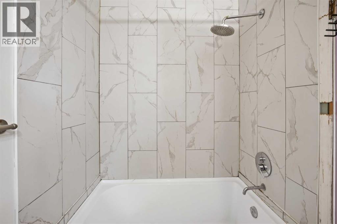
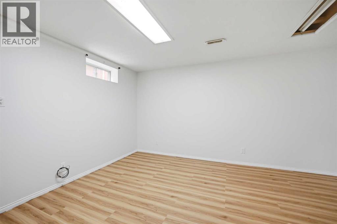
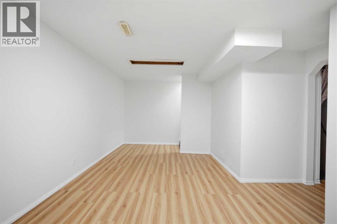
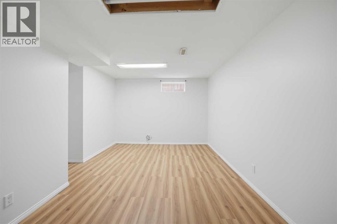
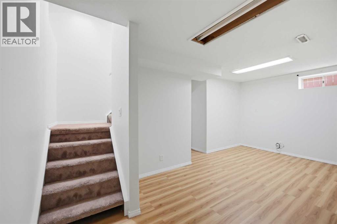
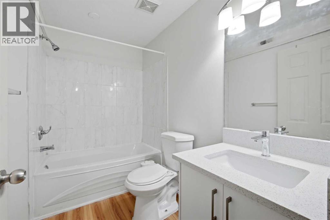
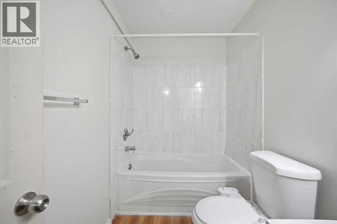

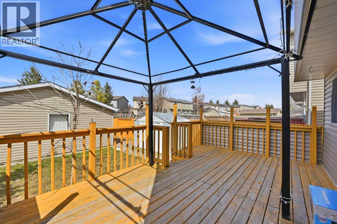
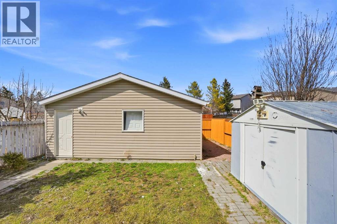
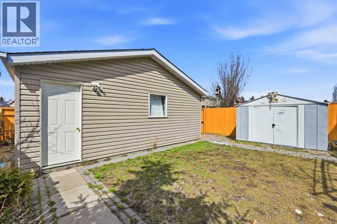
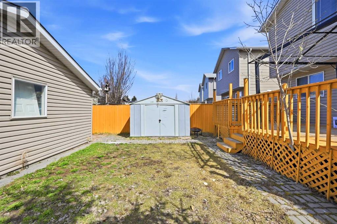
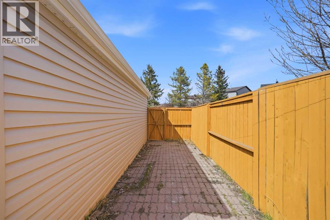
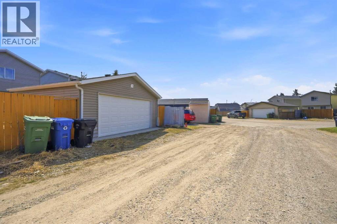
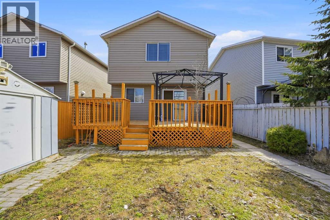
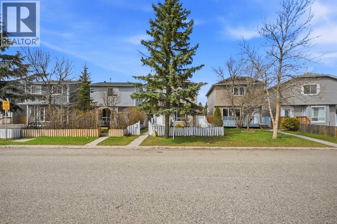
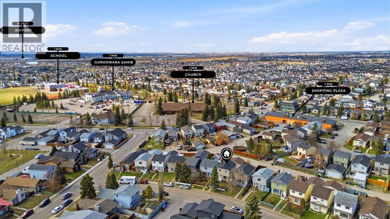
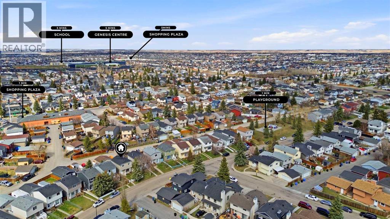
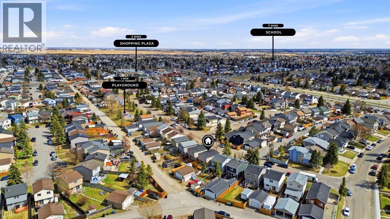
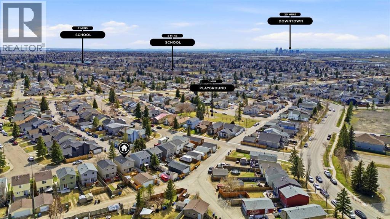
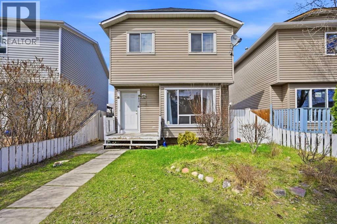
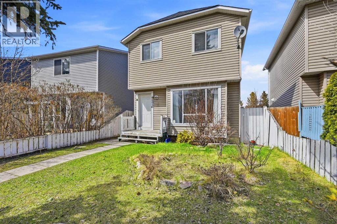
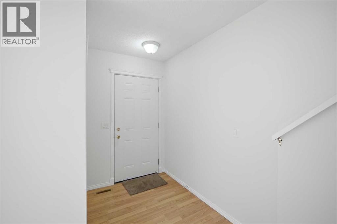
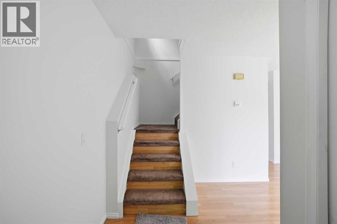
Welcome to this bright and beautifully maintained 2 story home sitting on a pie lot nestled in the heart of Martindale NE, a well-established community. This move-in ready home features huge living area on the main floor with recently upgraded kitchen with quartz counter tops and new appliances. 3 bedrooms on the upper floor with a full bathroom offer a lot of space for your growing family, ideal for first-time buyers. Developed basement offers a recroom/games area and a full bathroom for more convenience of your family. Step outside to enjoy the full-width deck, perfect for hosting large family gatherings, summer BBQs, or simply relaxing in your private outdoor space. The expansive backyard offers plenty of room for kids to play, gardening, or additional outdoor enhancements. The extended detached DOUBLE CAR GARAGE offers 2 car parkings and plenty of storage space. Located just steps away from the Sikh temple and just minutes from schools, parks, and grocery stores, this home provides both convenience and community. Come experience the warmth this home has to offer. (id:53430)
Building
- Property Type:
- House
- Building Type:
- House
- Year Built:
- 1989
- Stories:
- 2.0
- Bedrooms:
- 3
- Bathrooms (total):
- 2.0
- Basement:
- Finished, Full
Finished Areas
- Interior Size (Total):
- 1086 square feet
- Above Grade:
- 1086 square feet
Interior
- Flooring:
- Laminate, Carpeted
- Appliances:
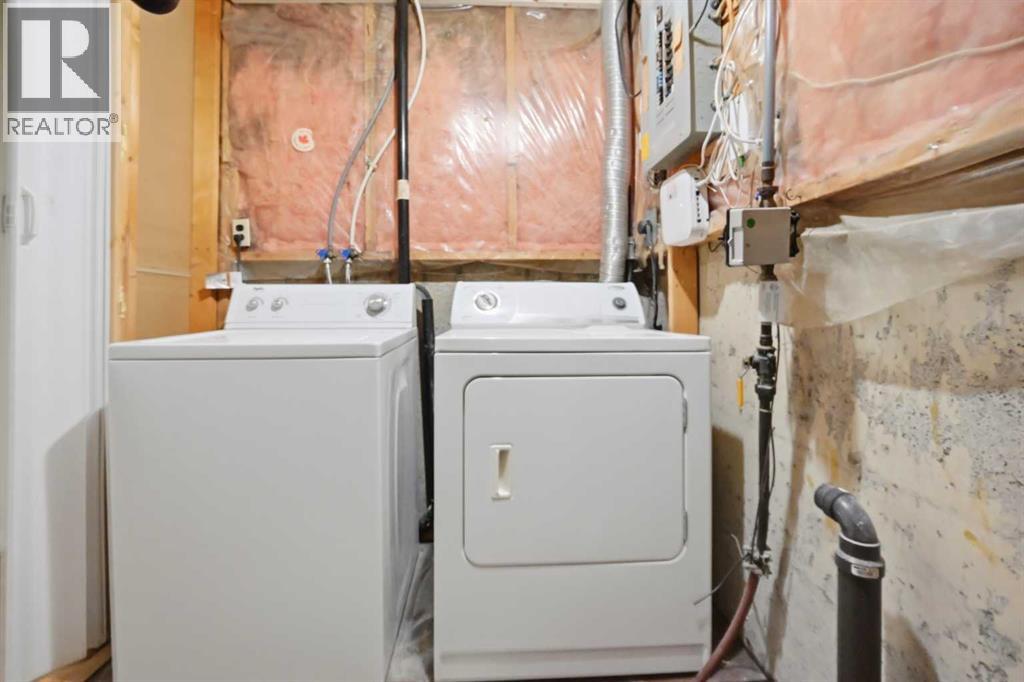
- Refrigerator, Range - Electric, Dishwasher, Dryer, Microwave, Window Coverings, Garage door opener
Parking
- Spaces:
- 2
- Features:
- Detached Garage
Lot / Land
- Lot Size:
- 3304.0 square feet
- Frontage:
- 7.92 meters
- Lot Features:
- Back lane, No Smoking Home
Exterior
- Exterior Features:
- Vinyl siding
- Construction:
- Wood frame
- Foundation:
- Poured Concrete
- Fencing:
- Fence
Utilities & Mechanical
- Heating:
- Forced air
- Cooling:
- None
Fees & Dates
- Property Taxes:
- $3,044
- Tax Year:
- 2025
- Last Modified:
- 07/30/2026 05:30:01 PM
- Status Change:
- 07/30/2026 05:28:22 PM
Association / Ownership
- Common Interest:
- Freehold
Room Dimensions
| Room | Level | Size |
|---|---|---|
| Dining room | Main level | 9.08 Ft x 12.08 Ft |
| Kitchen | Main level | 7.08 Ft x 9.08 Ft |
| Living room | Main level | 15.00 Ft x 15.00 Ft |
| 4pc Bathroom | Upper Level | 5.08 Ft x 7.50 Ft |
| Bedroom | Upper Level | 9.92 Ft x 10.42 Ft |
| Bedroom | Upper Level | 10.33 Ft x 10.50 Ft |
| Primary Bedroom | Upper Level | 11.33 Ft x 16.92 Ft |
| 4pc Bathroom | Basement | 5.00 Ft x 8.50 Ft |
| Recreational, Games room | Basement | 10.92 Ft x 18.17 Ft |
| Storage | Basement | 3.33 Ft x 8.50 Ft |
| Furnace | Basement | 5.75 Ft x 10.83 Ft |
Location
Data is supplied by Pillar 9 MLS® System. Pillar 9 is the owner of the copyright in its MLS® System. Data is deemed reliable but is not guaranteed accurate by Pillar 9.
The trademarks MLS®, Multiple Listing Service® and the associated logos are owned by The Canadian Real Estate Association (CREA) and identify the quality of services provided by real estate professionals who are members of CREA. Used under license.