Real estate on your terms®
$599,000
active
5019 Marshall Road Northeast
Calgary
,
AB
T2A2Y7
Key Details
- MLS® Number:
- A2336835
- Community:
- Marlborough
- Building Type:
- House
- Interior Size:
- 1171 square feet
- Bedrooms:
- 3
- Parking:
- 2
- Parking Features:
- Detached Garage
- Lot Size:
- 5392.0 square feet

Property Description
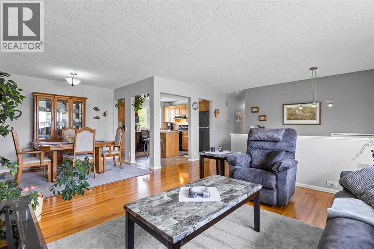
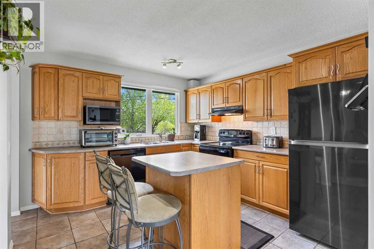
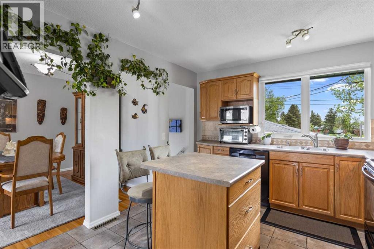
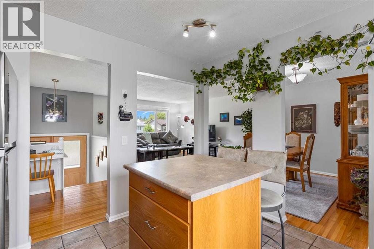
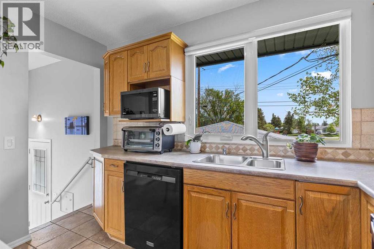
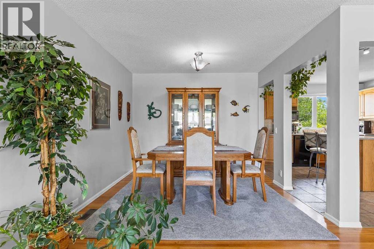
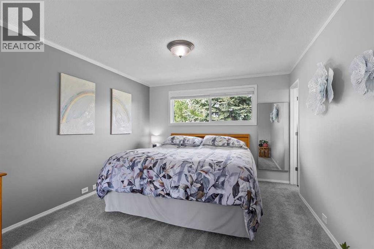
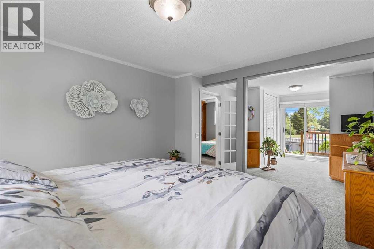
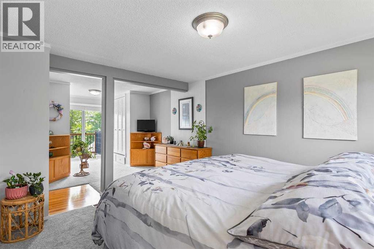
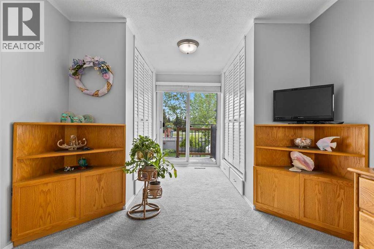
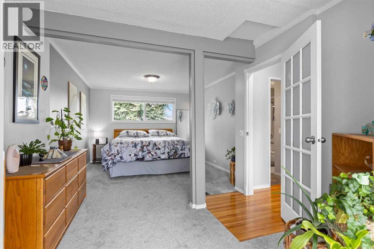
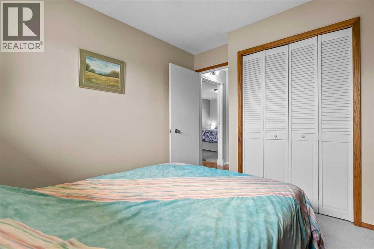
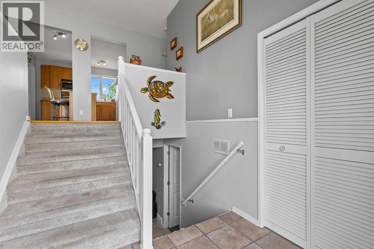
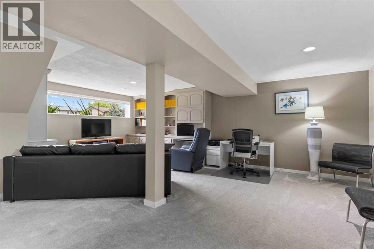
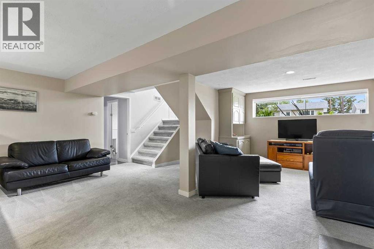
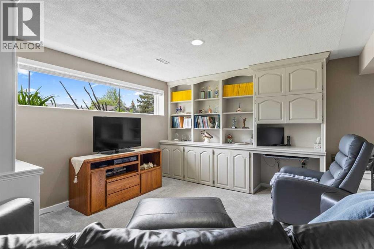
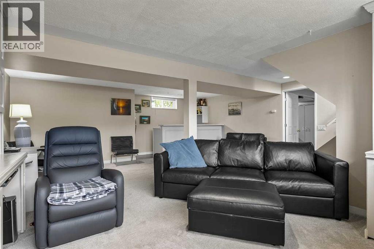
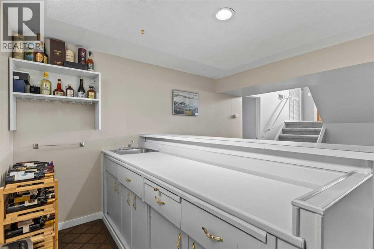
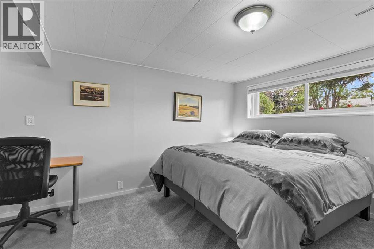
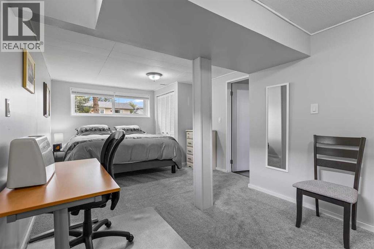
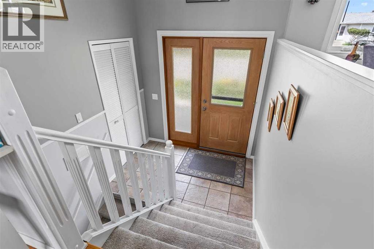
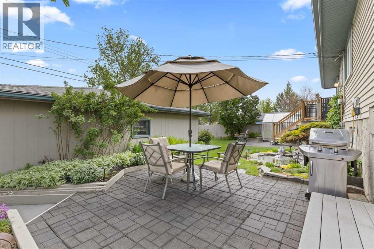
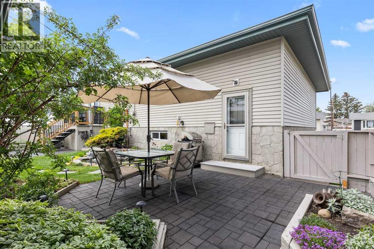
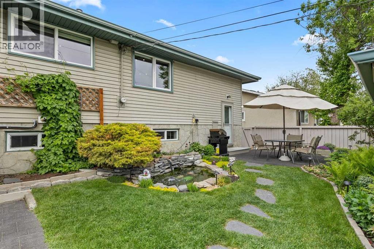
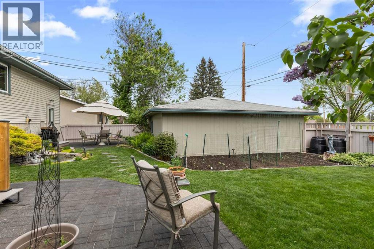
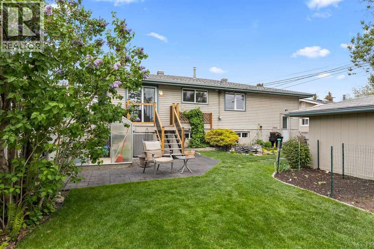
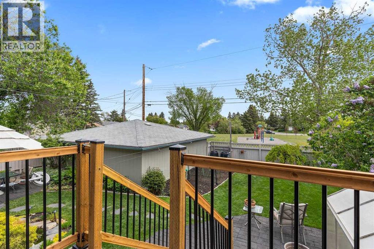
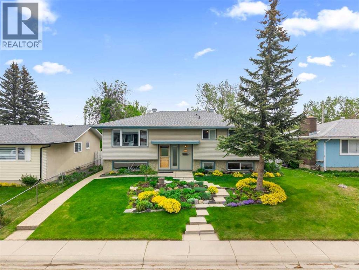
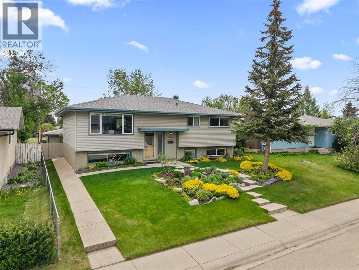
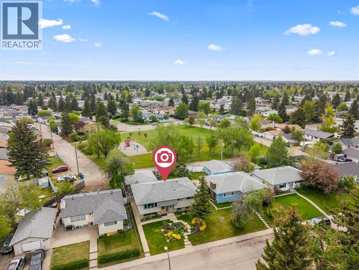
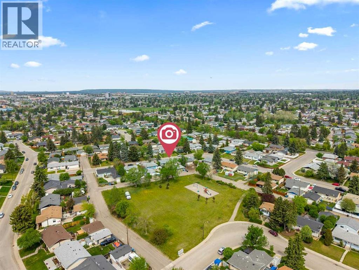
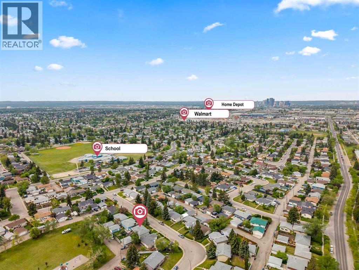
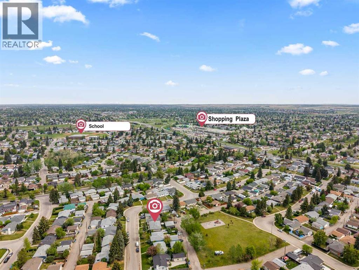
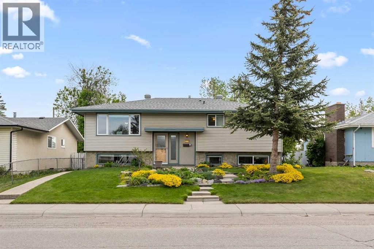
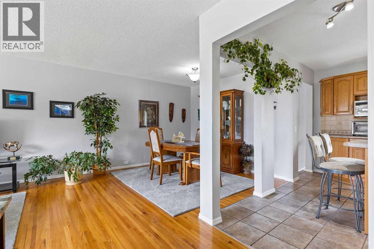
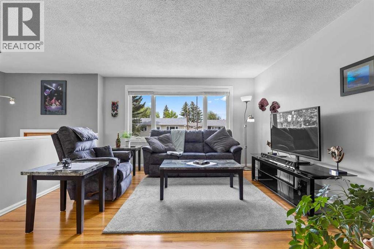
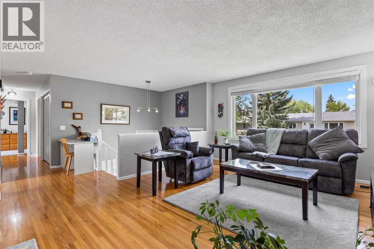
Welcome to 5019 Marshall Road in the heart of Northeast Calgary—a stunning residence that seamlessly combines modern upgrades with the charm of a vibrant community. This immaculate home is a true Gem, perfect for families and individuals seeking comfort and convenience. This home has been meticulously maintained and updated. Large windows fill the living spaces with natural light. Check out the size of the primary bedroom! A beautifully landscaped yard with a greenhouse and pond is perfect for summer gatherings or quiet evenings, featuring a patio that calls for barbecues and relaxation. Located just minutes from major roadways, commuting to downtown Calgary or anywhere in town is easy. Convenient access to all nearby amenities! The area offers numerous parks, playgrounds, and recreational facilities. Book Your Showing Today! (id:53430)
Building
- Property Type:
- House
- Building Type:
- House
- Style:
- Bungalow
- Year Built:
- 1968
- Stories:
- 1.0
- Bedrooms:
- 3
- Bathrooms (total):
- 2.0
- Basement:
- Finished, Full
Finished Areas
- Interior Size (Total):
- 1171 square feet
- Above Grade:
- 1171 square feet
Interior
- Flooring:
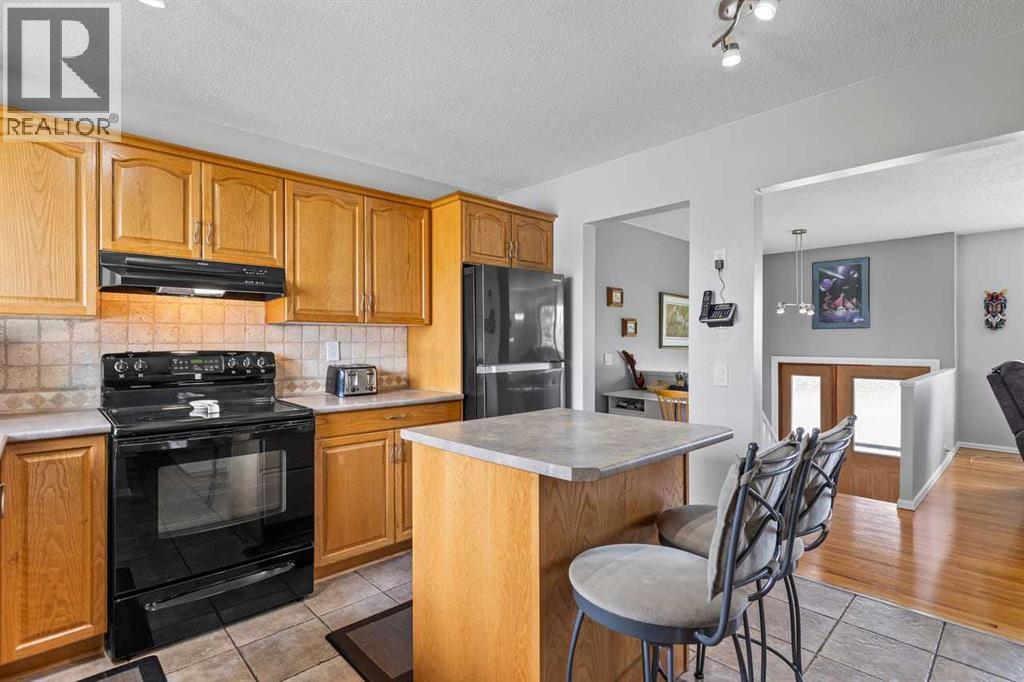
- Tile, Hardwood, Carpeted
- Appliances:
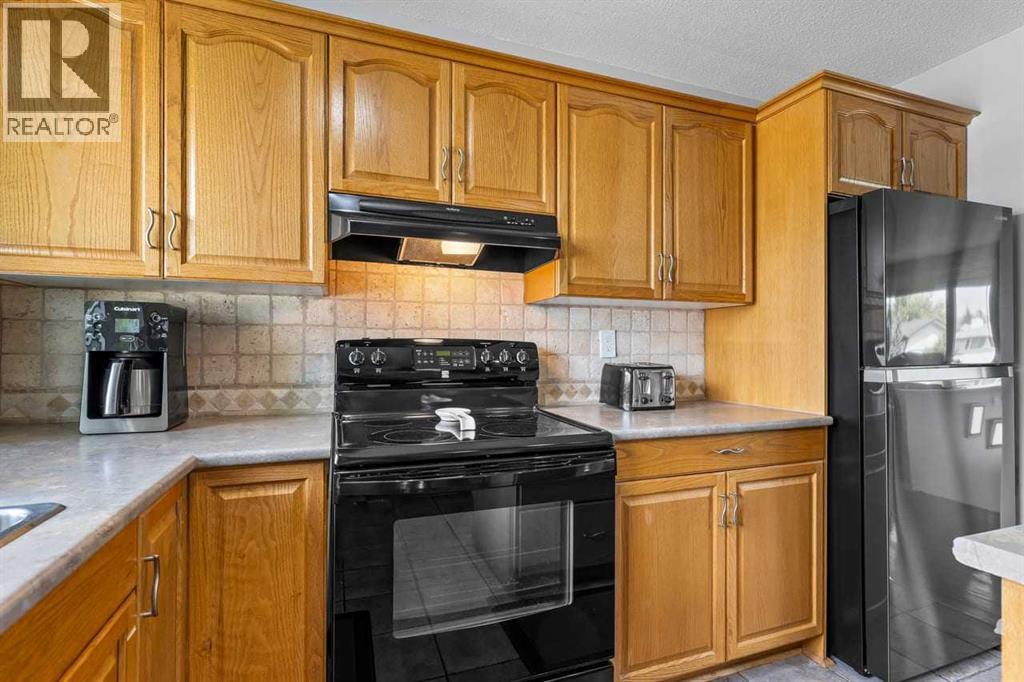
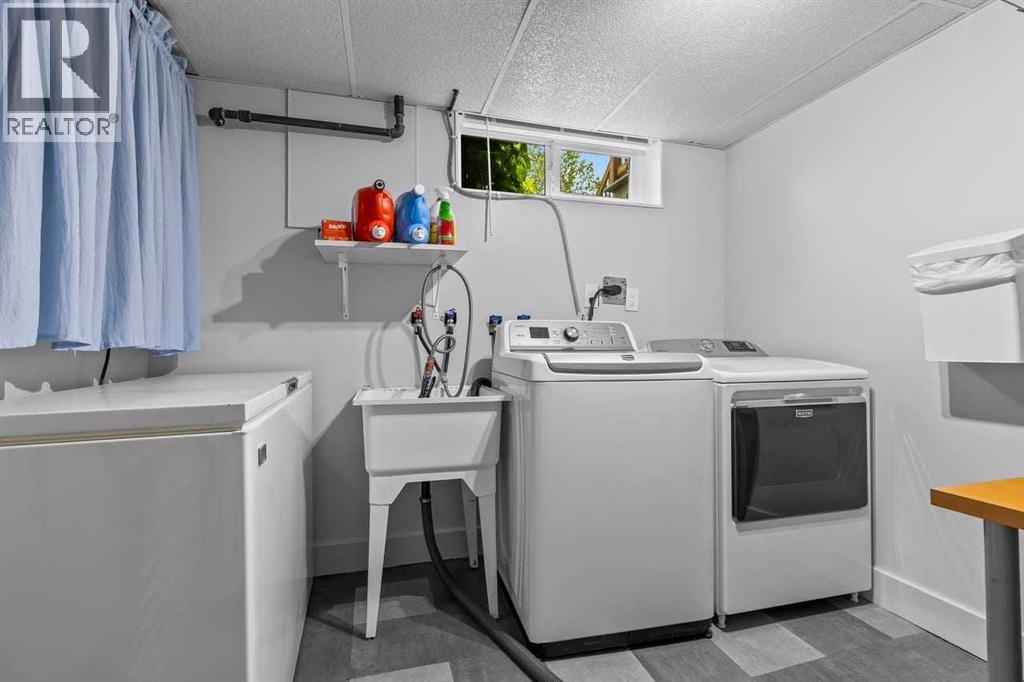
- Refrigerator, Dishwasher, Stove, Microwave, Garage door opener, Washer & Dryer
Parking
- Spaces:
- 2
- Features:
- Detached Garage
Lot / Land
- Lot Size:
- 5392.0 square feet
- Frontage:
- 16.5 meters
- Lot Features:
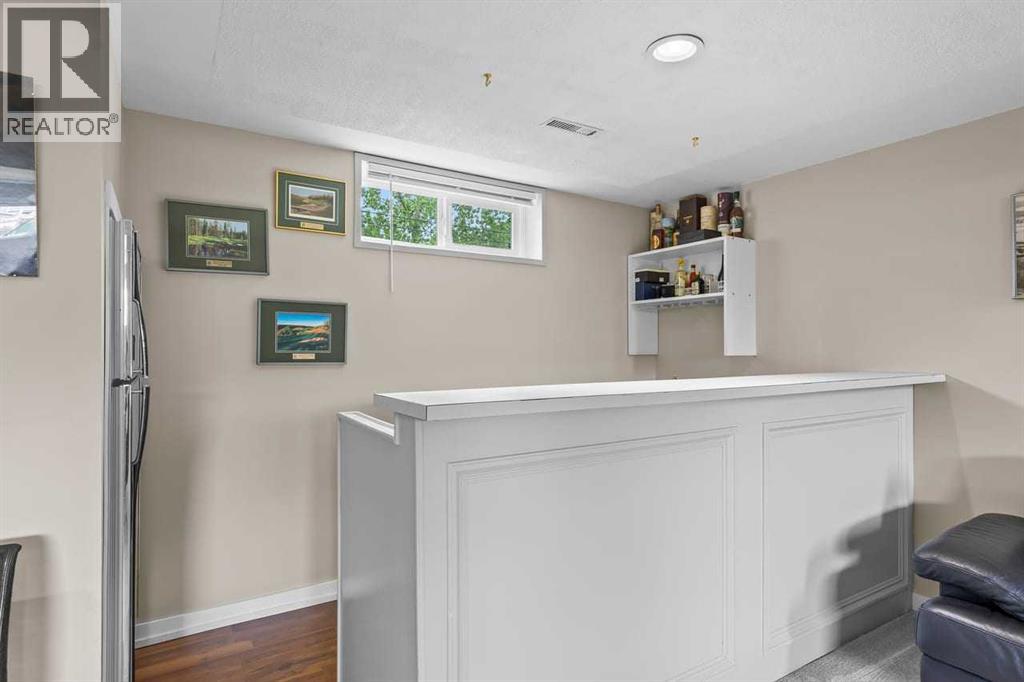
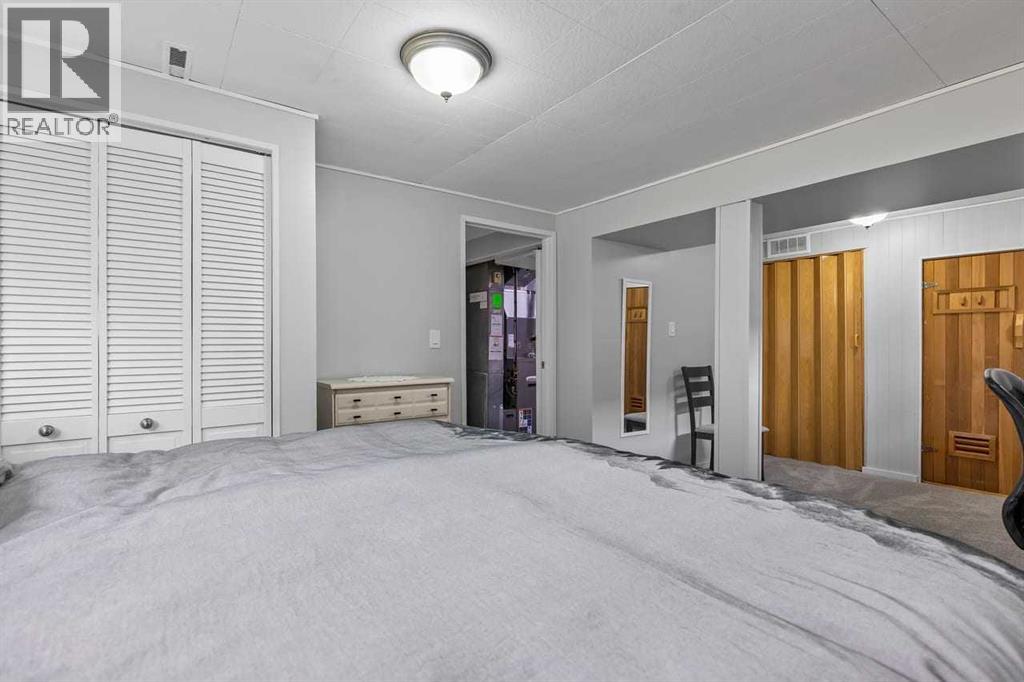
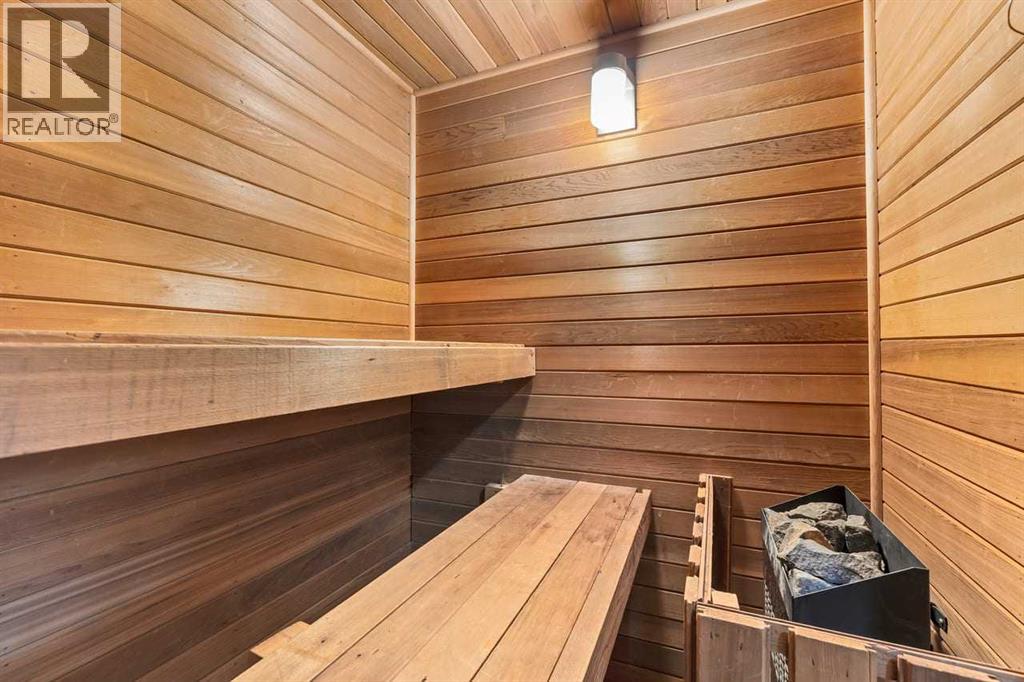
- Back lane, Wet bar, Sauna
Exterior
- Exterior Features:
- Vinyl siding
- Construction:
- Wood frame
- Foundation:
- Poured Concrete
- Fencing:
- Fence
Utilities & Mechanical
- Heating:
- Central heating
- Cooling:
- Central air conditioning
Fees & Dates
- Property Taxes:
- $3,701
- Tax Year:
- 2026
- Last Modified:
- 08/12/2026 06:25:25 PM
- Status Change:
- 08/12/2026 06:17:51 PM
Association / Ownership
- Common Interest:
- Freehold
Room Dimensions
| Room | Level | Size |
|---|---|---|
| Living room | Main level | 13.42 Ft x 15.58 Ft |
| Kitchen | Main level | 11.00 Ft x 11.42 Ft |
| Primary Bedroom | Main level | 11.50 Ft x 27.42 Ft |
| Dining room | Main level | 10.17 Ft x 7.83 Ft |
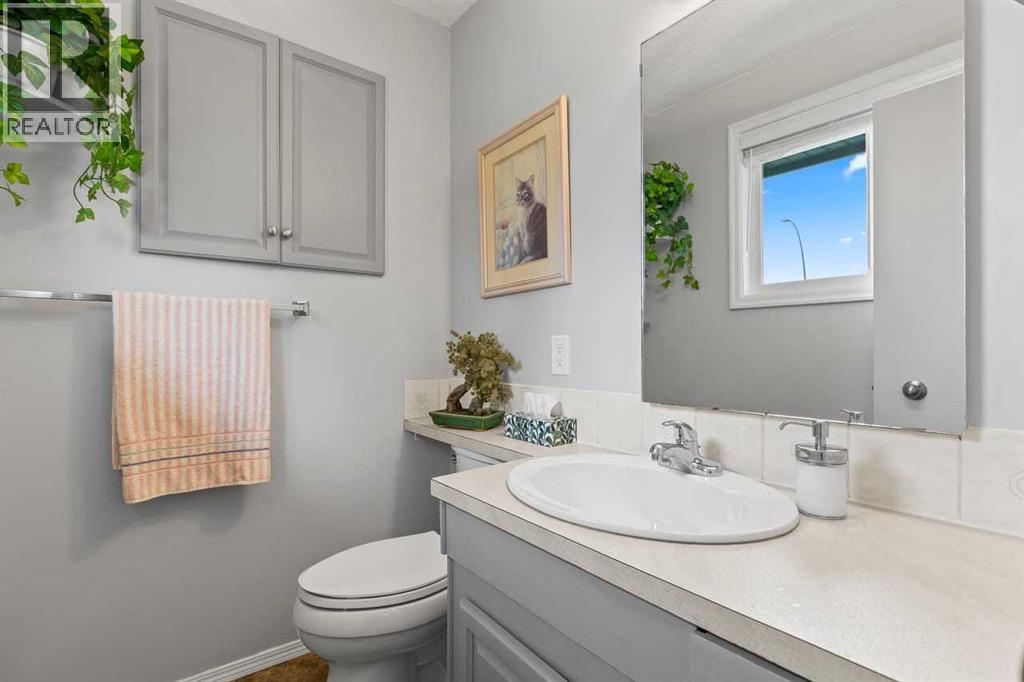
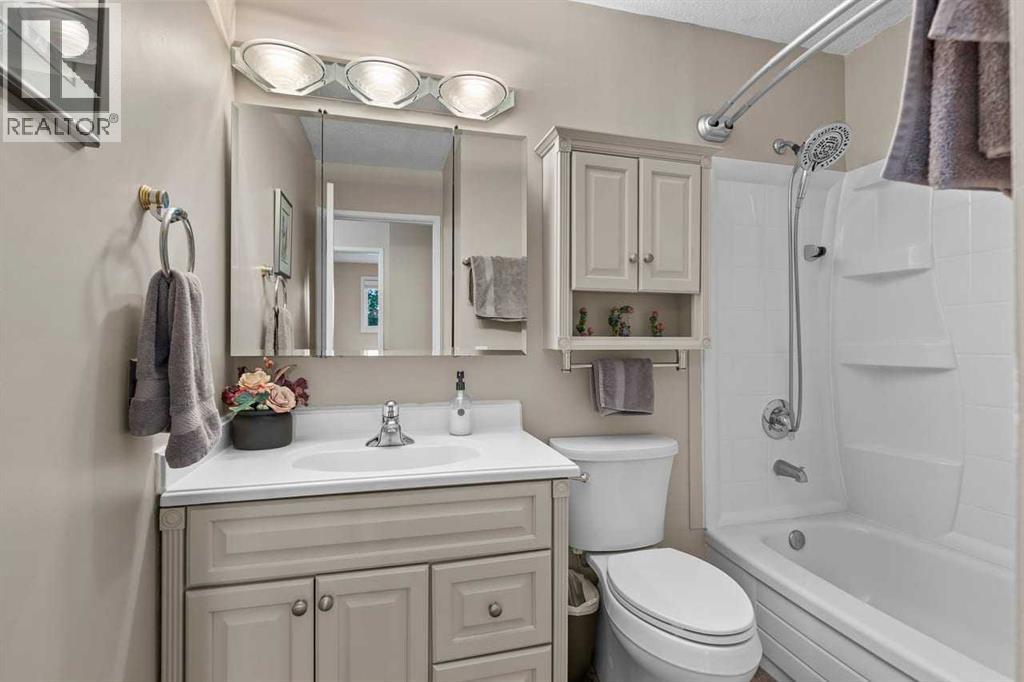
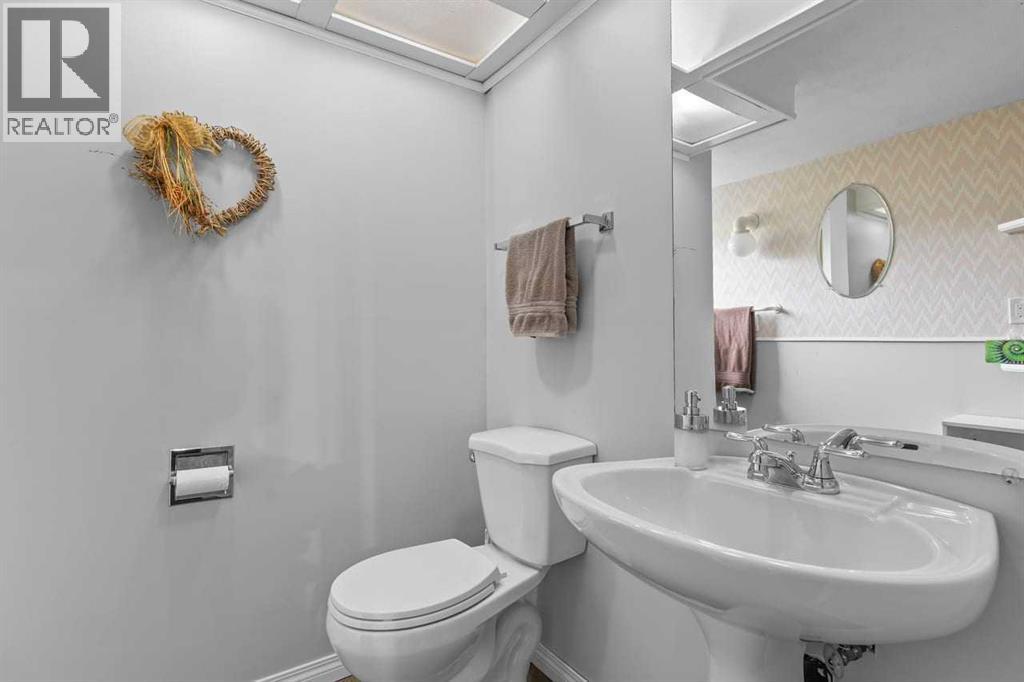
| 4pc Bathroom | Main level | 8.17 Ft x 7.17 Ft |
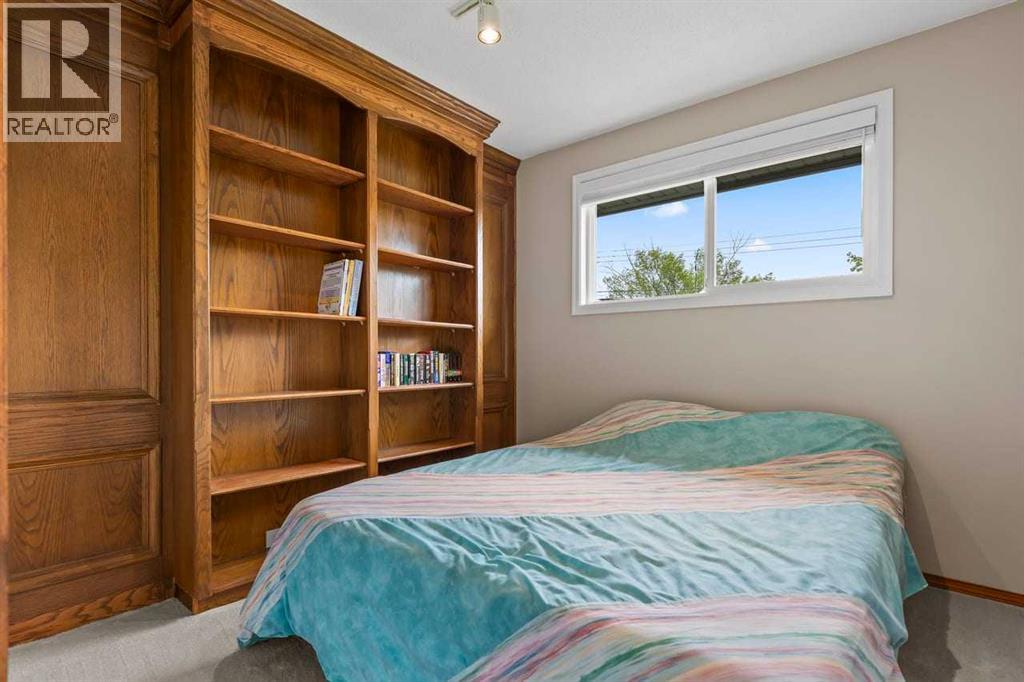
| Bedroom | Main level | 9.08 Ft x 10.25 Ft |
| Family room | Lower level | 21.67 Ft x 20.25 Ft |
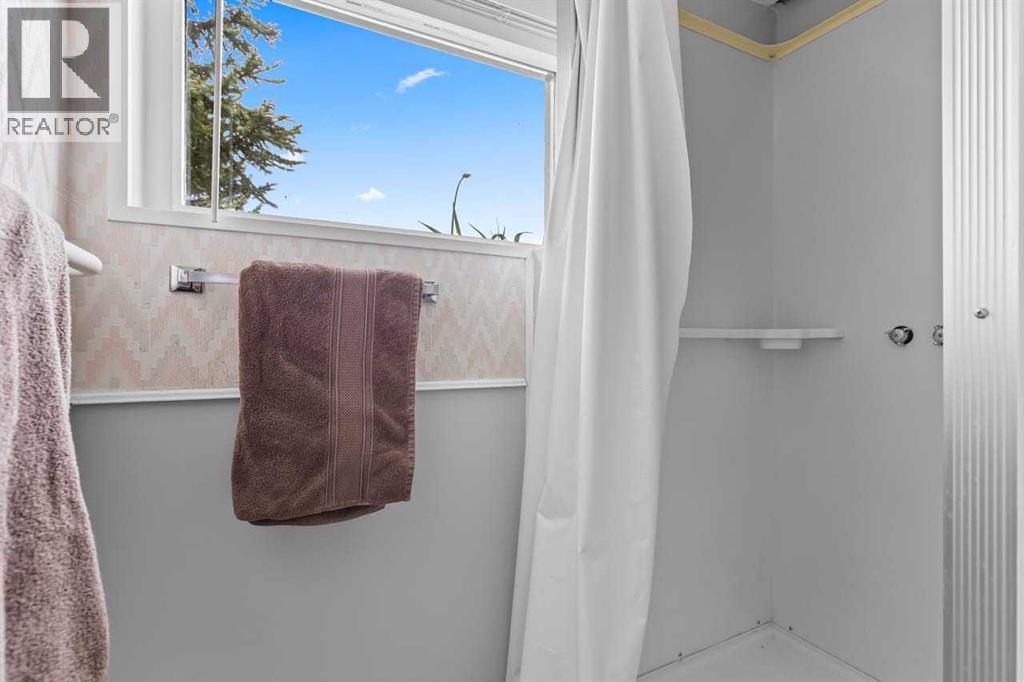
| 3pc Bathroom | Lower level | 8.42 Ft x 8.00 Ft |
| Bedroom | Lower level | 19.75 Ft x 10.92 Ft |
| Furnace | Lower level | 12.92 Ft x 9.33 Ft |
Location
Data is supplied by Pillar 9 MLS® System. Pillar 9 is the owner of the copyright in its MLS® System. Data is deemed reliable but is not guaranteed accurate by Pillar 9.
The trademarks MLS®, Multiple Listing Service® and the associated logos are owned by The Canadian Real Estate Association (CREA) and identify the quality of services provided by real estate professionals who are members of CREA. Used under license.