Real estate on your terms®
$579,900
active
5015 Marchand Crescent Northeast
Calgary
,
AB
T2A2X3
Key Details
- MLS® Number:
- A2335827
- Community:
- Marlborough
- Building Type:
- House
- Interior Size:
- 1361 square feet
- Bedrooms:
- 4
- Parking:
- 2
- Parking Features:
- Detached Garage
- Lot Size:
- 510.0 square meters

Property Description
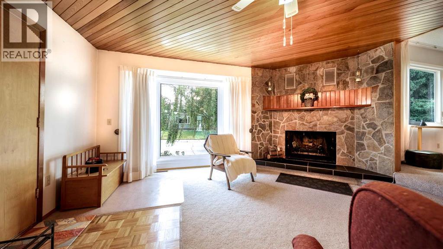
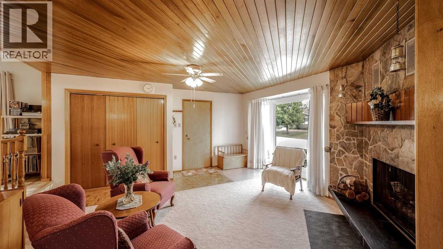
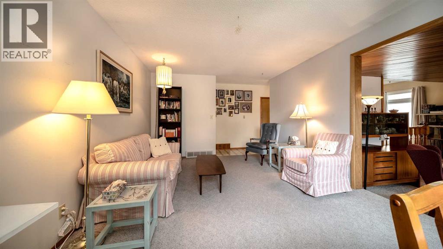
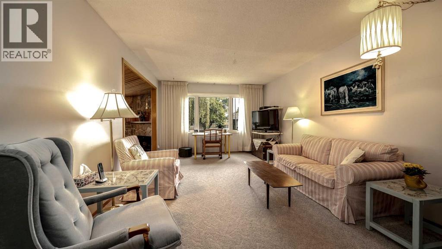
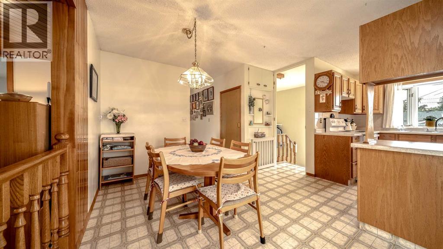
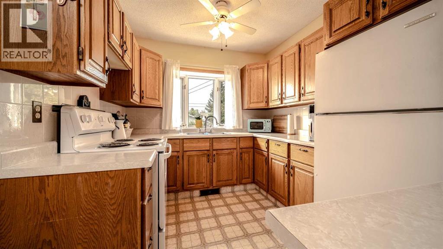
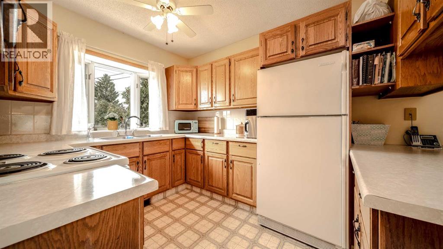
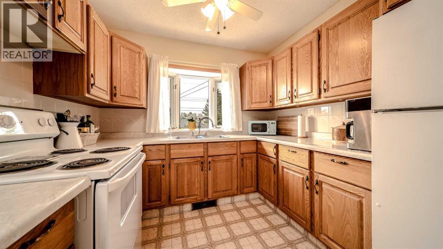
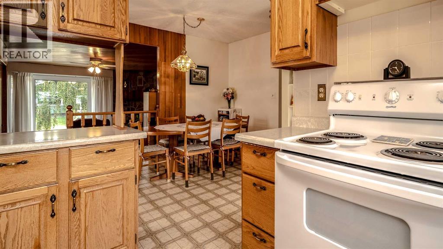
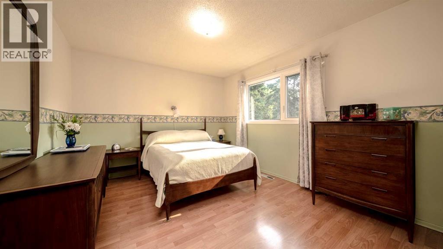
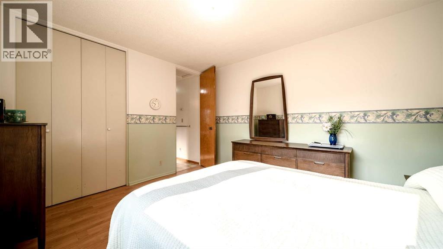
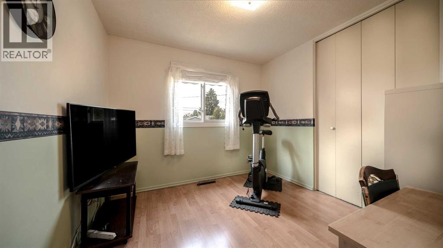
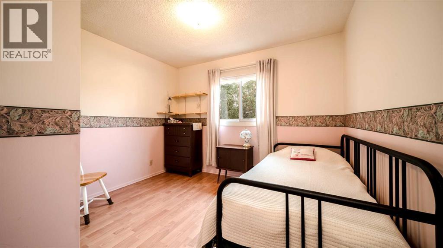
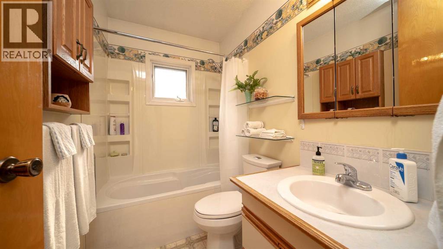
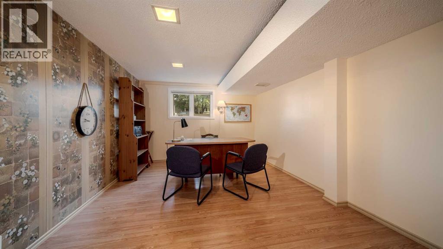
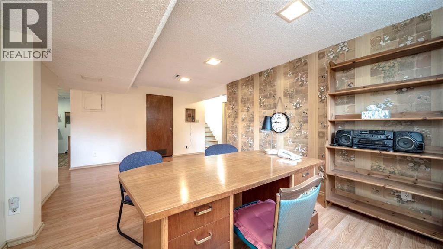
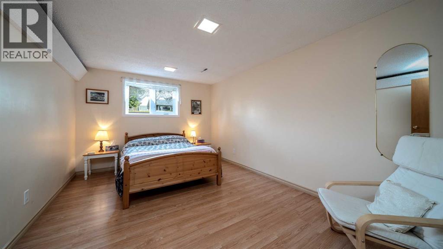
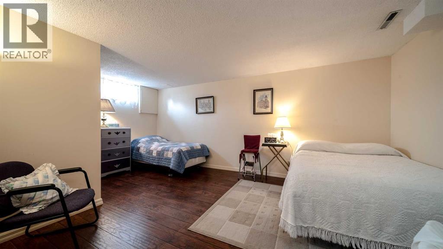
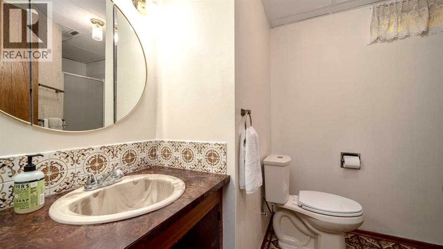
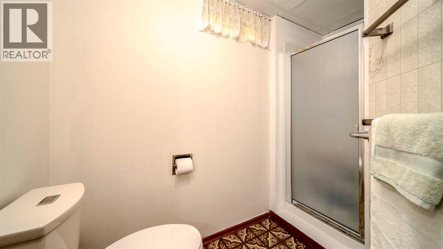
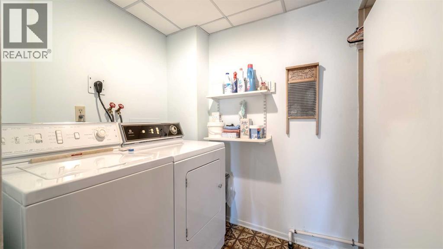
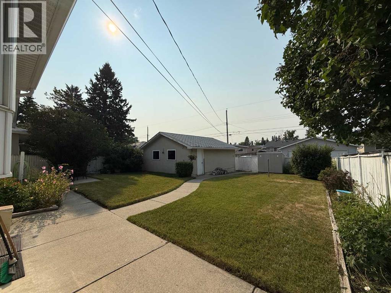
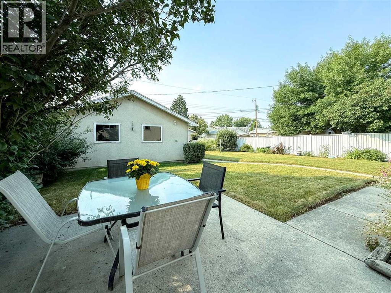
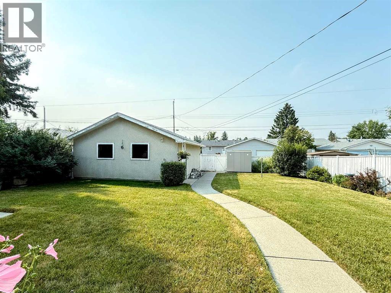
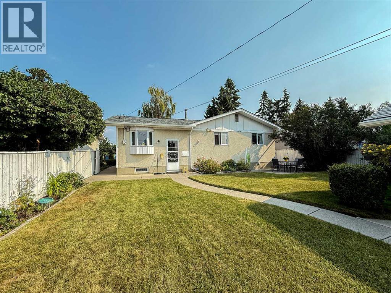
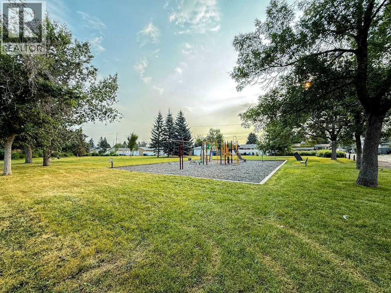
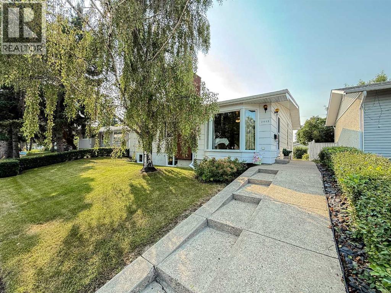
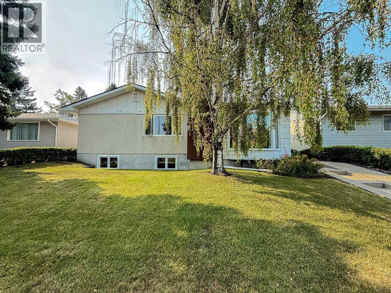
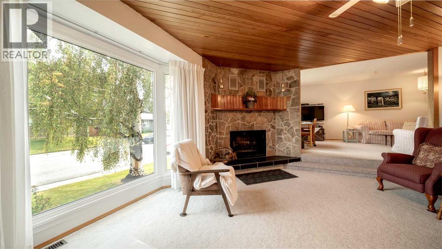
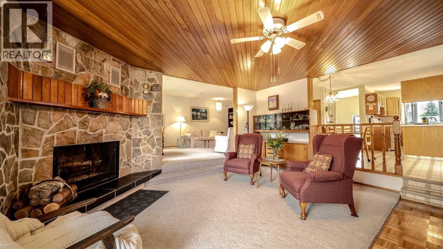
Open House Sunday, August 16th, 2 p.m. - 4 p.m. Charming and lovingly maintained, 4 bedroom bungalow with double detached garage, proudly offered for the first time by it's original owner in Marlborough! Perfectly located on a quiet crescent, this terrific home offers over 2300 square feet of comfortable living space. Step into a warm and inviting living room with cozy wood burning fireplace, open to a spacious family room and seamlessly connected to an expansive dining room, breakfast nook and sunny, south facing kitchen. Three generous sized bedrooms and 4 piece bath complete the main floor. The fully finished lower level includes a large recreation room, family room, 4th bedroom, laundry room, 3 piece bath and plenty of storage. This great property offers a large, fully fenced back yard, with private patio and double detached garage. Ideally situated within steps to park and playground with easy access to shopping, schools and transit. A wonderful place to call home! (id:53430)
Building
- Property Type:
- House
- Building Type:
- House
- Style:
- Bungalow
- Year Built:
- 1969
- Stories:
- 1.0
- Bedrooms:
- 4
- Bathrooms (total):
- 2.0
- Basement:
- Finished, Full
Finished Areas
- Interior Size (Total):
- 1361 square feet
- Above Grade:
- 1361 square feet
Interior
- Flooring:
- Laminate, Carpeted, Linoleum
- Appliances:
- Washer, Refrigerator, Stove, Dryer, Freezer, Window Coverings, Garage door opener
Parking
- Spaces:
- 2
- Features:
- Detached Garage
Lot / Land
- Lot Size:
- 510.0 square meters
- Frontage:
- 15.23 meters
- Lot Features:
- See remarks, Back lane
Exterior
- Exterior Features:
- Stucco, Wood siding
- Foundation:
- Poured Concrete
- Fencing:
- Fence
Utilities & Mechanical
- Heating:
- Forced air
- Cooling:
- None
Comfort & Security
- Fireplace(s):
- 1
Fees & Dates
- Property Taxes:
- $3,620
- Tax Year:
- 2026
- Last Modified:
- 08/14/2026 06:20:06 PM
- Status Change:
- 08/14/2026 06:16:17 PM
Association / Ownership
- Common Interest:
- Freehold
Room Dimensions
| Room | Level | Size |
|---|---|---|
| Living room | Main level | 13.50 Ft x 15.67 Ft |
| Kitchen | Main level | 8.83 Ft x 11.42 Ft |
| Breakfast | Main level | 5.50 Ft x 7.83 Ft |
| Family room | Main level | 12.00 Ft x 17.25 Ft |
| Primary Bedroom | Main level | 10.83 Ft x 12.83 Ft |
| Bedroom | Main level | 10.17 Ft x 10.83 Ft |
| Bedroom | Main level | 9.58 Ft x 10.08 Ft |
| 4pc Bathroom | Main level | 4.92 Ft x 7.50 Ft |
| Family room | Basement | 11.75 Ft x 18.00 Ft |
| Recreational, Games room | Basement | 11.25 Ft x 19.25 Ft |
| Bedroom | Basement | 10.42 Ft x 14.92 Ft |
| 3pc Bathroom | Basement | 7.00 Ft x 8.67 Ft |
| Laundry room | Basement | 6.08 Ft x 9.58 Ft |
Location
Data is supplied by Pillar 9 MLS® System. Pillar 9 is the owner of the copyright in its MLS® System. Data is deemed reliable but is not guaranteed accurate by Pillar 9.
The trademarks MLS®, Multiple Listing Service® and the associated logos are owned by The Canadian Real Estate Association (CREA) and identify the quality of services provided by real estate professionals who are members of CREA. Used under license.