Real estate on your terms®
$275,000
active
222 Marlborough Way Northeast
Calgary
,
AB
T2A6R9
Key Details
- MLS® Number:
- A2319395
- Community:
- Marlborough
- Building Type:
- Row / Townhouse
- Interior Size:
- 1146 square feet
- Bedrooms:
- 3
- Parking:
- 2
- Parking Features:
- Other
- Attached:
- Yes

Property Description
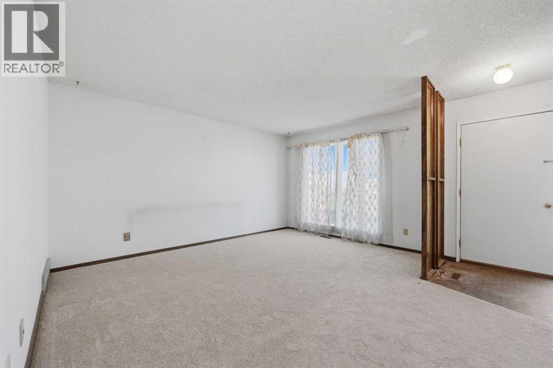
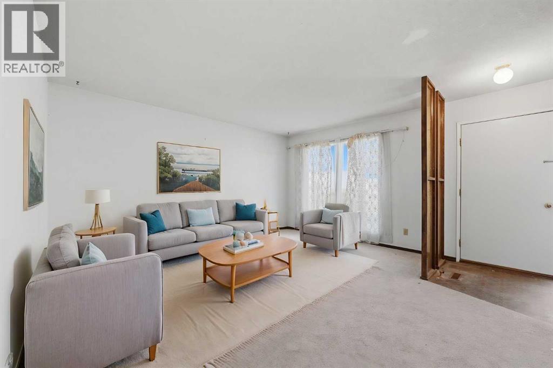
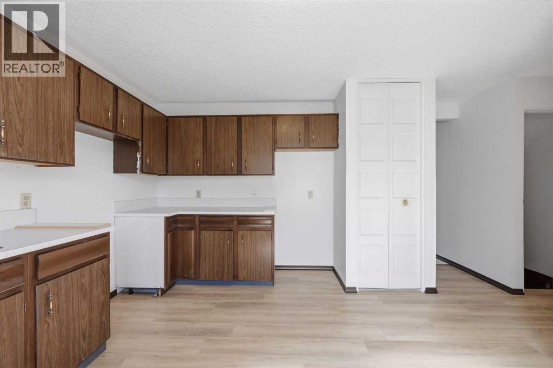
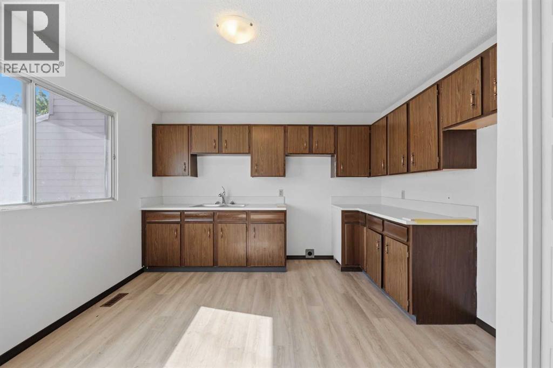
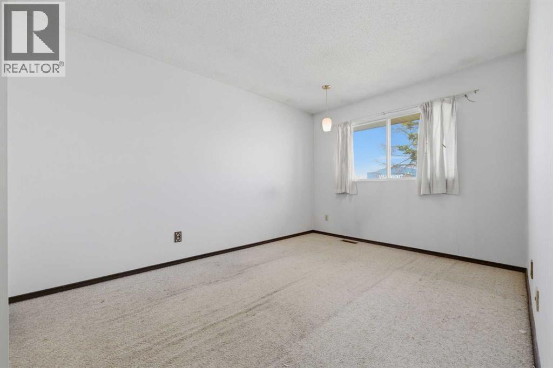
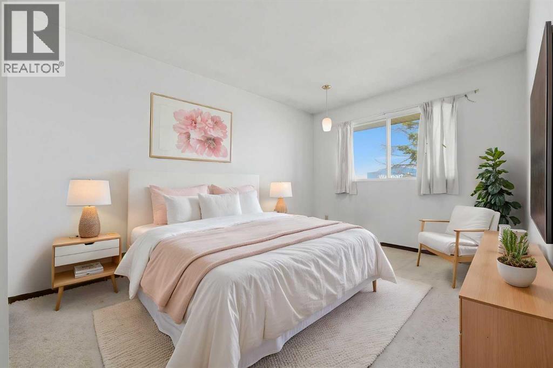
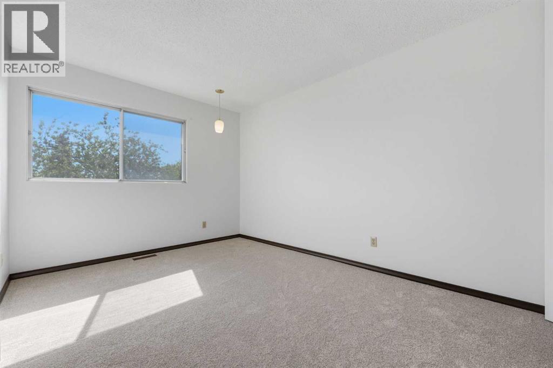
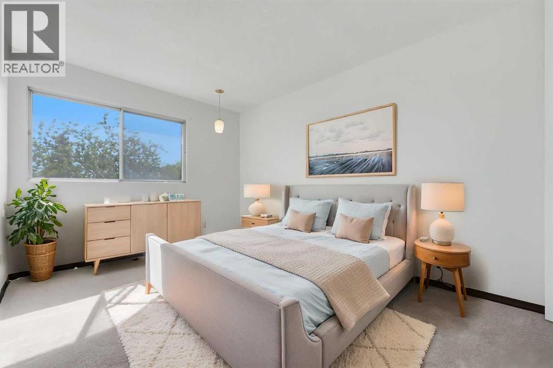
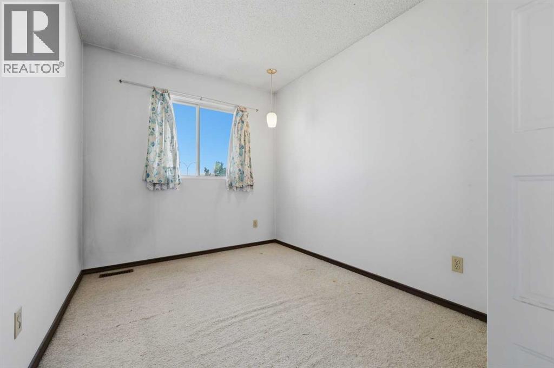
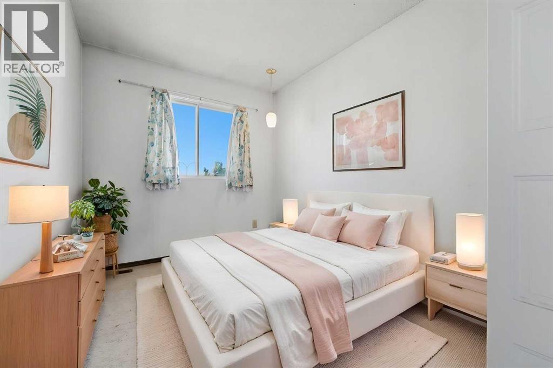
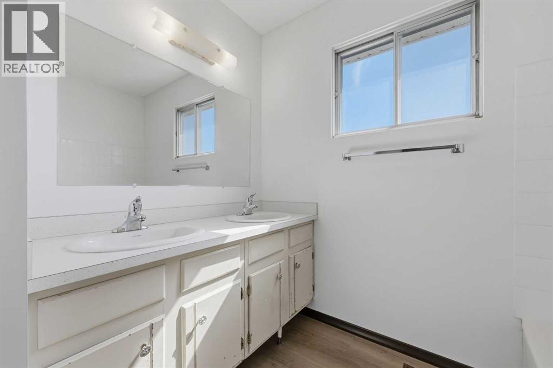
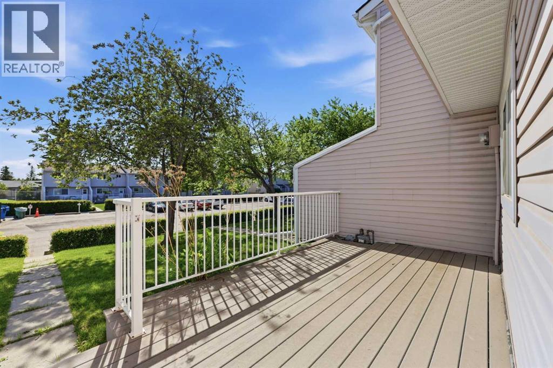
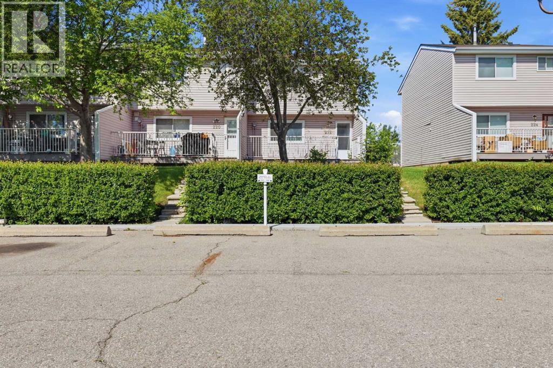
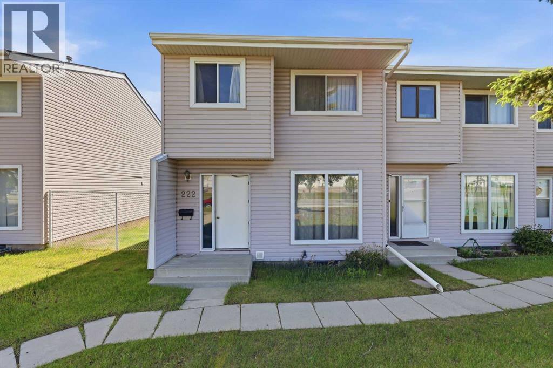
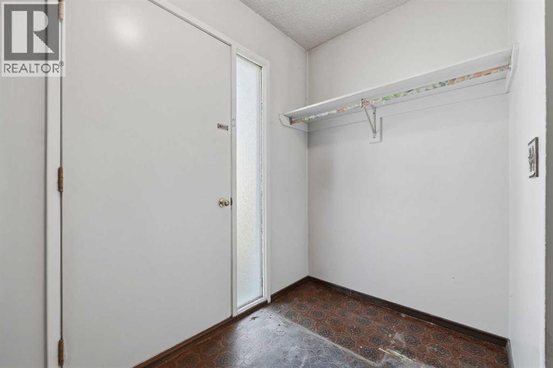
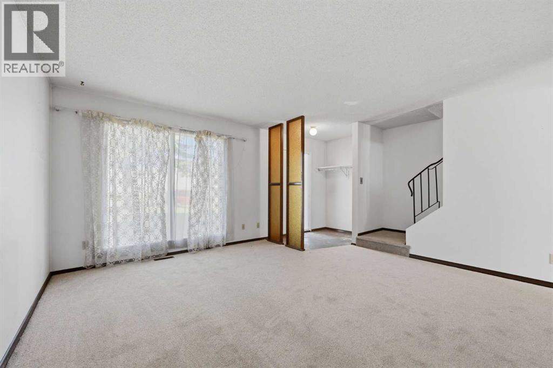
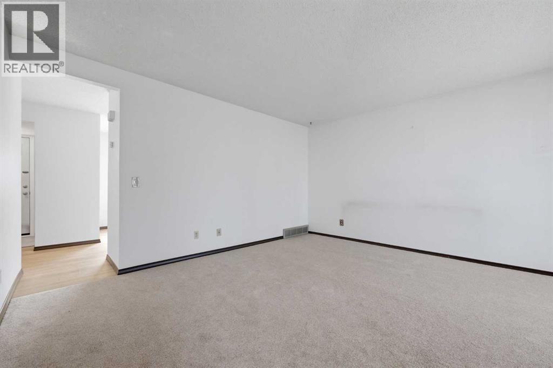
Marlborough - 222 Marlborough Way NE: Looking for a home with upside? This property presents an excellent opportunity for buyers willing to roll up their sleeves and unlock its full potential. This west-facing, practical end-unit, two-storey townhouse offers 1,146 sq. ft., 3 bedrooms, a private deck, and two assigned parking stalls. The main floor features a bright and spacious living room with large west-facing windows, a kitchen, and dining area, providing a great foundation for future updates. Upstairs, you'll find three bedrooms and a 5-piece bathroom with dual vanities. The unspoiled basement offers endless possibilities for additional living space, storage, or a future recreation room. Outside, enjoy summer evenings on the spacious private deck. Ideally located within walking distance of Marlborough Mall, schools, parks, public transit, and the CTrain, this property presents an excellent opportunity for first-time buyers, investors, or anyone looking to unlock a home's full potential. With a functional layout, and plenty of opportunity for cosmetic updates, this is your chance to build equity and add your own personal touch while staying within budget. (id:53430)
Building
- Property Type:
- Row / Townhouse
- Building Type:
- Row / Townhouse
- Year Built:
- 1975
- Stories:
- 2.0
- Bedrooms:
- 3
- Bathrooms (total):
- 1.0
- Basement:
- Unfinished, Full
Finished Areas
- Interior Size (Total):
- 1146 square feet
- Above Grade:
- 1146 square feet
Interior
- Flooring:
- Laminate, Carpeted
- Appliances:
- None
Parking
- Spaces:
- 2
- Features:
- Other
Lot / Land
- Lot Features:
- Parking
Exterior
- Exterior Features:
- Vinyl siding
- Construction:
- Wood frame
- Foundation:
- Poured Concrete
- Fencing:
- Not fenced
Utilities & Mechanical
- Heating:
- Forced air, Natural gas
- Cooling:
- None
Fees & Dates
- Property Taxes:
- $1,690
- Tax Year:
- 2025
- HOA/Condo Fee:
- $424
- Last Modified:
- 08/14/2026 12:35:04 PM
- Status Change:
- 08/14/2026 12:28:30 PM
Association / Ownership
- Fee:
- $424 / Monthly
- Common Interest:
- Condo/Strata
Room Dimensions
| Room | Level | Size |
|---|---|---|
| Living room | Main level | 14.50 Ft x 8.17 Ft |
| Dining room | Main level | 14.50 Ft x 6.50 Ft |
| Kitchen | Main level | 11.75 Ft x 12.00 Ft |
| Primary Bedroom | Second level | 9.67 Ft x 13.67 Ft |
| Bedroom | Second level | 7.92 Ft x 12.42 Ft |
| Bedroom | Second level | 9.67 Ft x 13.00 Ft |
| 5pc Bathroom | Second level | .00 Ft x .00 Ft |
Location
Data is supplied by Pillar 9 MLS® System. Pillar 9 is the owner of the copyright in its MLS® System. Data is deemed reliable but is not guaranteed accurate by Pillar 9.
The trademarks MLS®, Multiple Listing Service® and the associated logos are owned by The Canadian Real Estate Association (CREA) and identify the quality of services provided by real estate professionals who are members of CREA. Used under license.