Real estate on your terms®
$605,000
active
4140 Maryvale Drive Northeast
Calgary
,
AB
T2A2T1
Key Details
- MLS® Number:
- A2318708
- Community:
- Marlborough
- Building Type:
- House
- Interior Size:
- 1126 square feet
- Bedrooms:
- 5
- Parking:
- 1
- Parking Features:
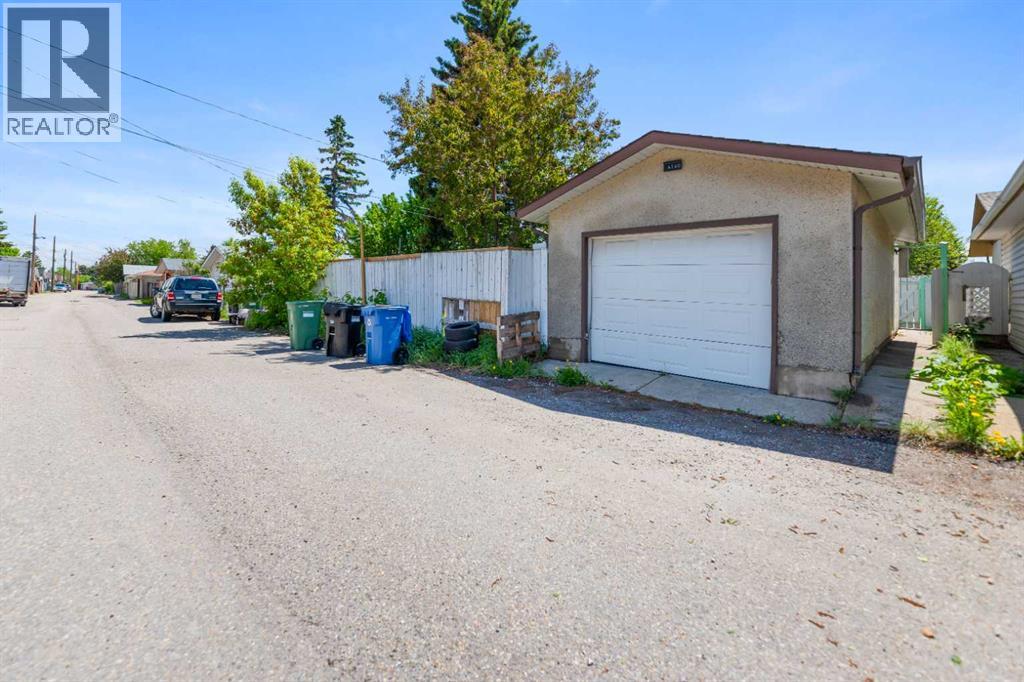
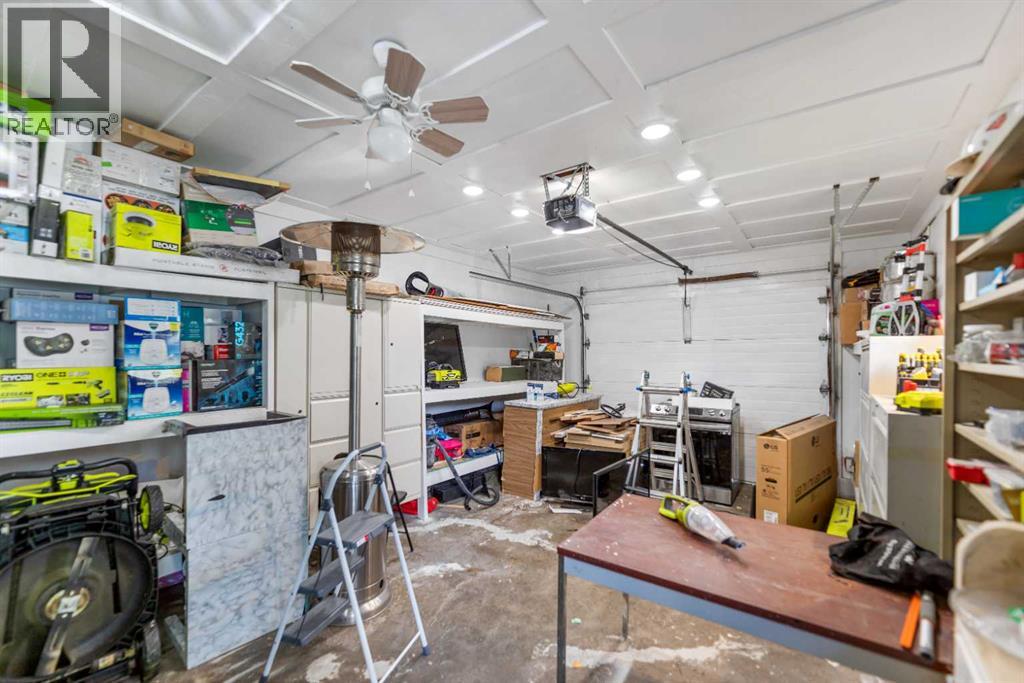
- Detached Garage, Street
- Lot Size:
- 464.0 square meters

Property Description
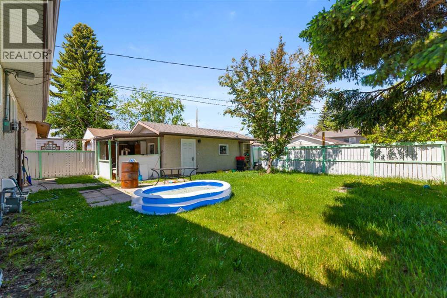
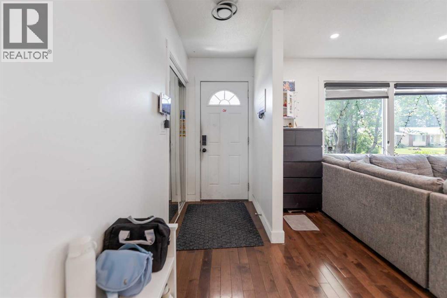
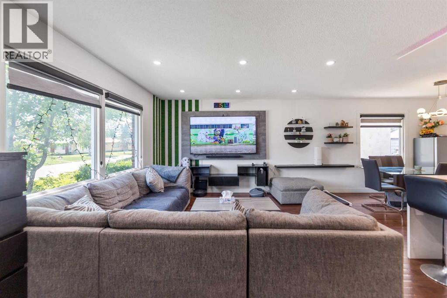
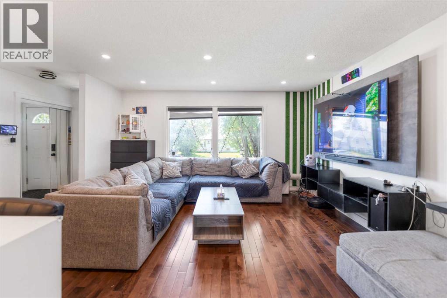
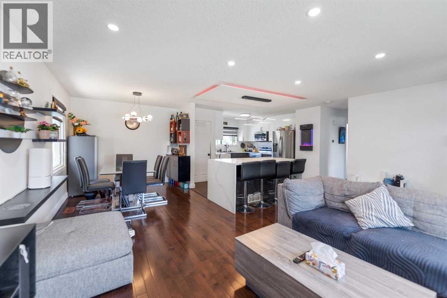
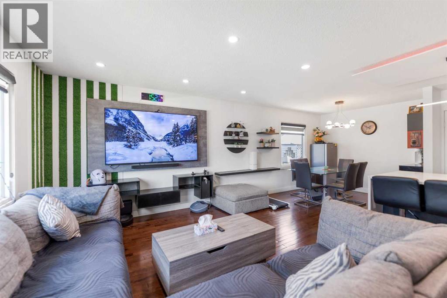
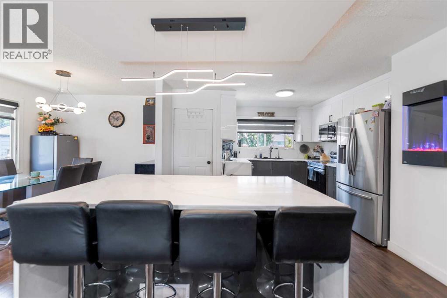
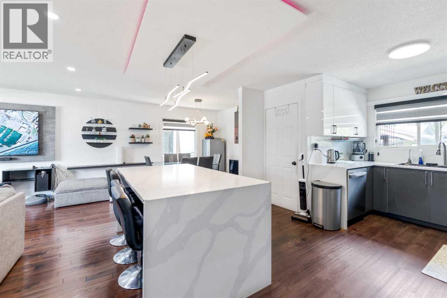
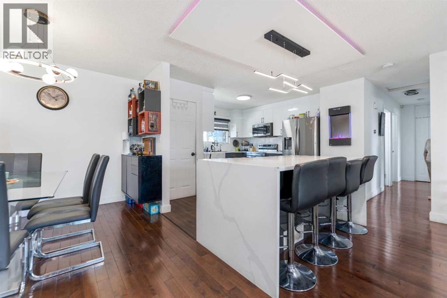
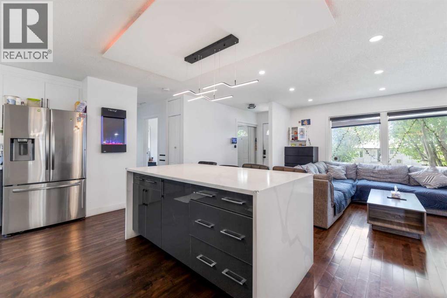
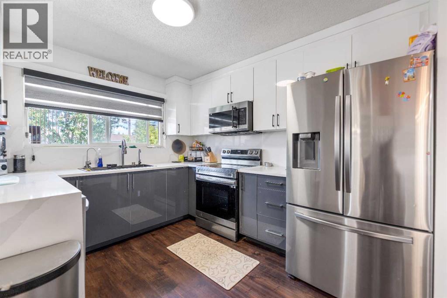
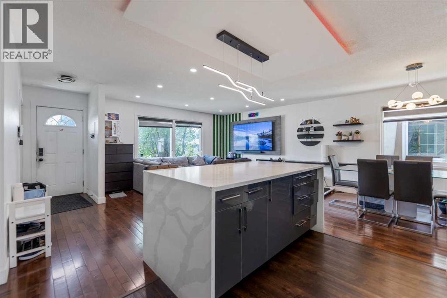
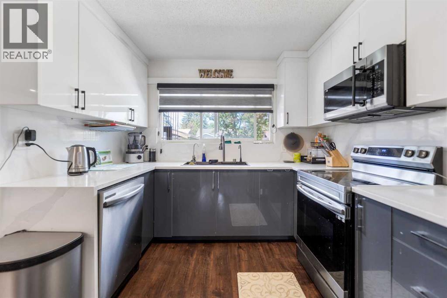
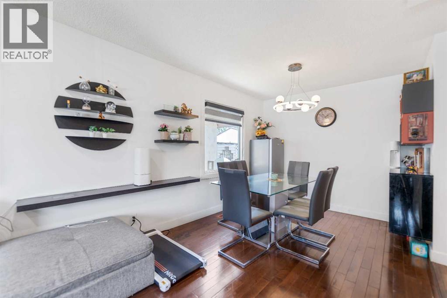
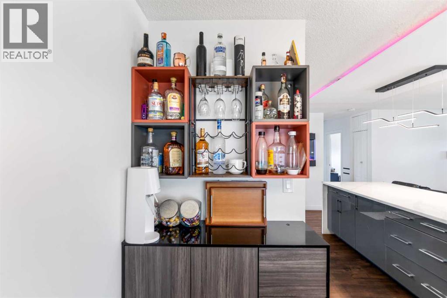
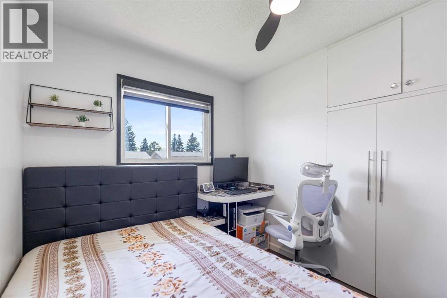
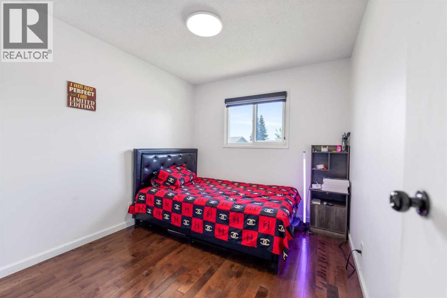
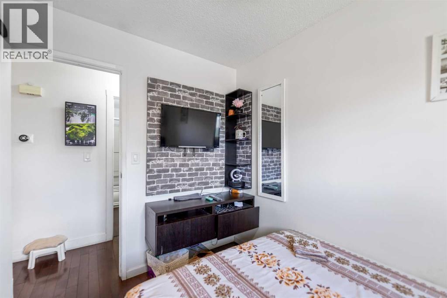
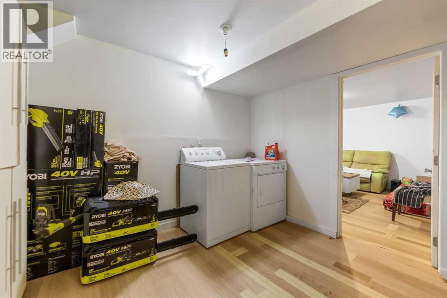
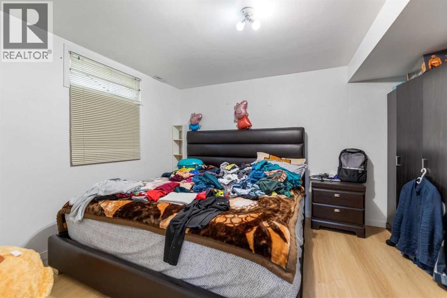
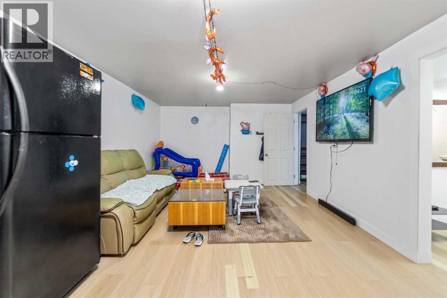
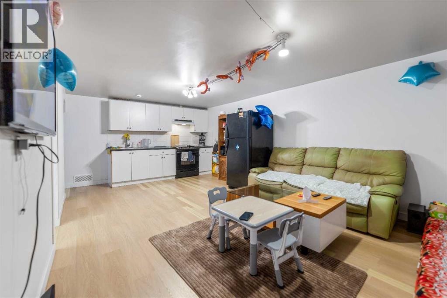
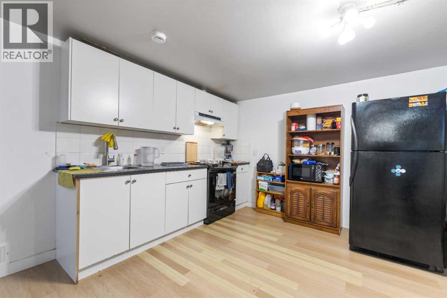
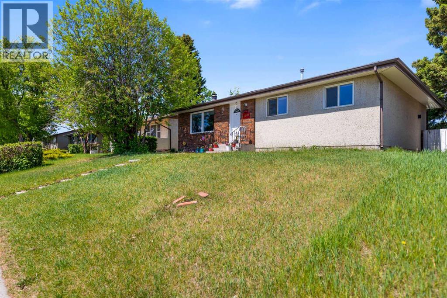
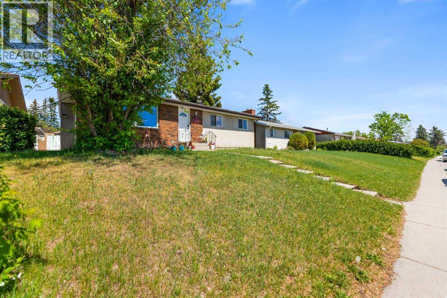
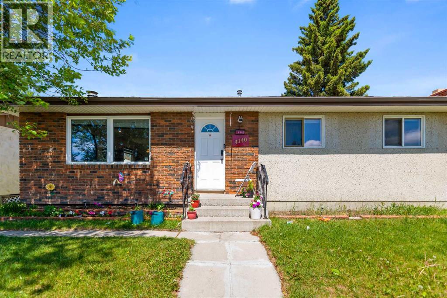
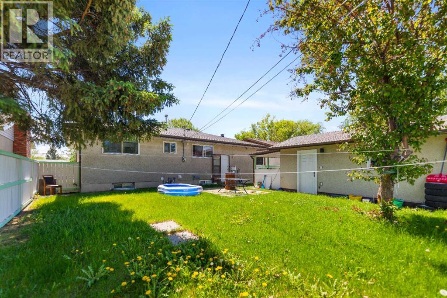
This home is well maintained and renovated ,situated right behind the Marlborough mall. This Home has separate entrance to the two bedroom basement and currently is rented out. The house has separate laundry. It has three bedrooms upstairs with one and a half washrooms, spacious living room with and the upgraded kitchen with quartz countertop, good sized island with roof panel designed with multi coloured Govee lights. The kitchen has stainless steel appliances. The pot lights in the main living room and dining area are remote control operated which has warm & warm white shades. This property is near to schools, Mall ,LRT ,Memorial drive and 10 minutes from Downtown. There was former Grow-up which was remediated in or around the year 2005-2006. (id:53430)
Building
- Property Type:
- House
- Building Type:
- House
- Style:
- Bungalow
- Year Built:
- 1971
- Stories:
- 1.0
- Bedrooms:
- 5
- Bathrooms (total):
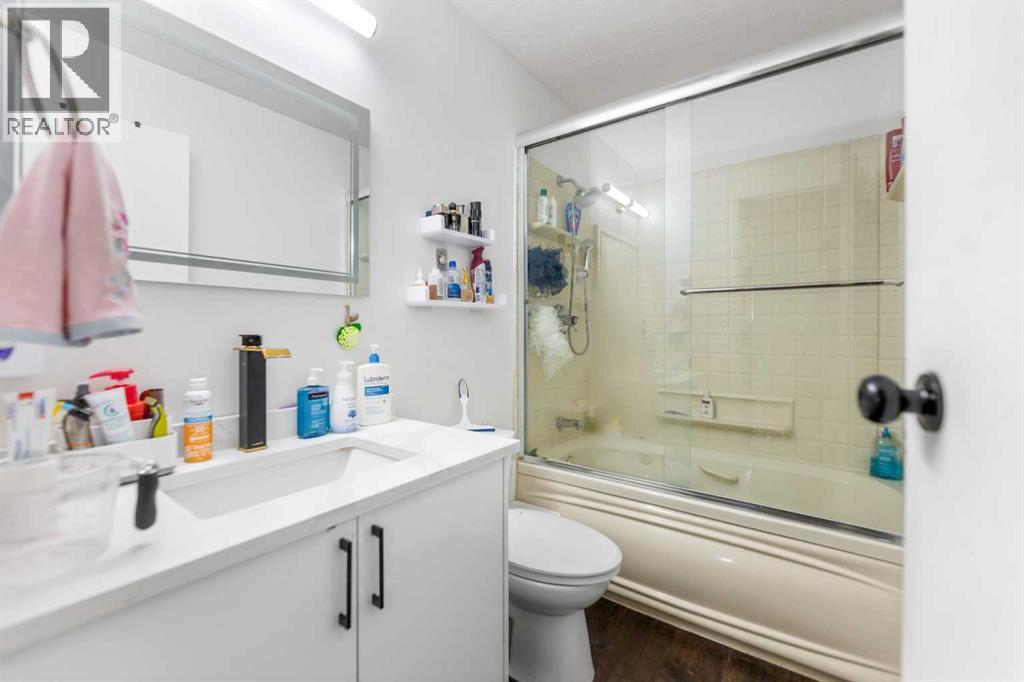
- 3.5 (1 half)
- Basement:
- Finished, Full, Separate entrance, Suite
Finished Areas
- Interior Size (Total):
- 1126 square feet
- Above Grade:
- 1126 square feet
Interior
- Flooring:
- Hardwood, Carpeted, Ceramic Tile
- Appliances:
- Refrigerator, Dishwasher, Stove, Microwave Range Hood Combo, Window Coverings, Washer & Dryer
Parking
- Spaces:
- 1
- Features:
- Detached Garage, Street
Lot / Land
- Lot Size:
- 464.0 square meters
- Frontage:
- 4.63 meters
- Lot Features:
- Back lane
Exterior
- Construction:
- Wood frame
- Foundation:
- Poured Concrete
- Fencing:
- Fence
Utilities & Mechanical
- Heating:
- Forced air
- Cooling:
- None
Comfort & Security
- Fireplace(s):
- 1
Fees & Dates
- Property Taxes:
- $3,392
- Tax Year:
- 2025
- Last Modified:
- 08/15/2026 03:30:00 PM
- Status Change:
- 08/15/2026 03:28:06 PM
Association / Ownership
- Common Interest:
- Freehold
Room Dimensions
| Room | Level | Size |
|---|---|---|
| Dining room | Main level | 9.17 Ft x 11.25 Ft |
| Living room | Main level | 12.75 Ft x 15.00 Ft |
| Kitchen | Main level | 5.42 Ft x 9.33 Ft |
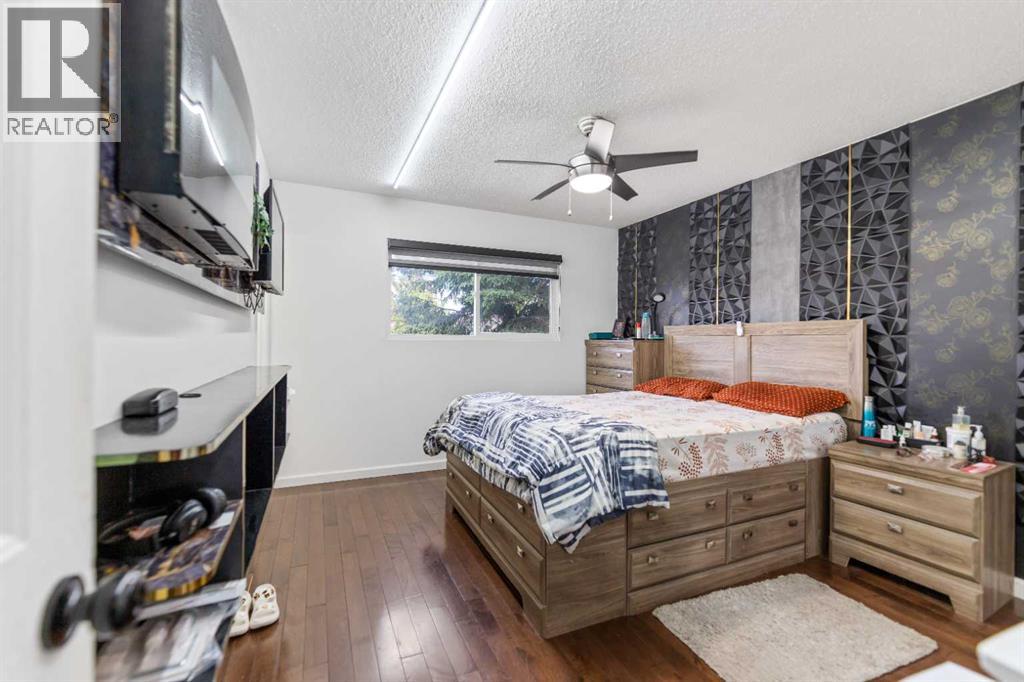
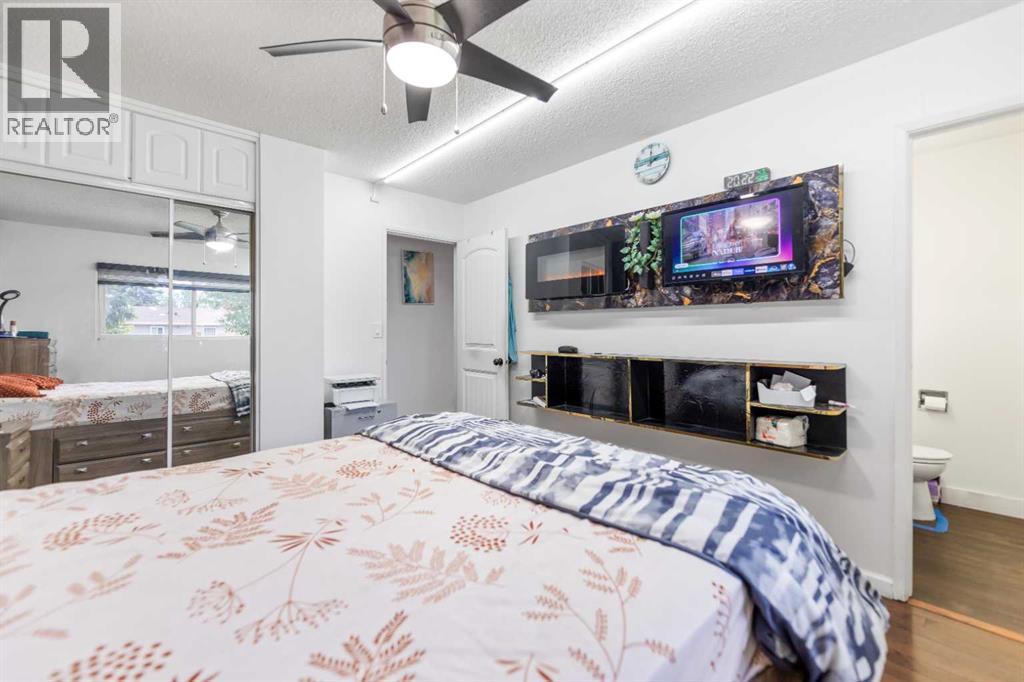
| Primary Bedroom | Main level | 11.08 Ft x 13.25 Ft |
| Bedroom | Main level | 8.25 Ft x 10.25 Ft |
| Bedroom | Main level | 8.92 Ft x 10.25 Ft |
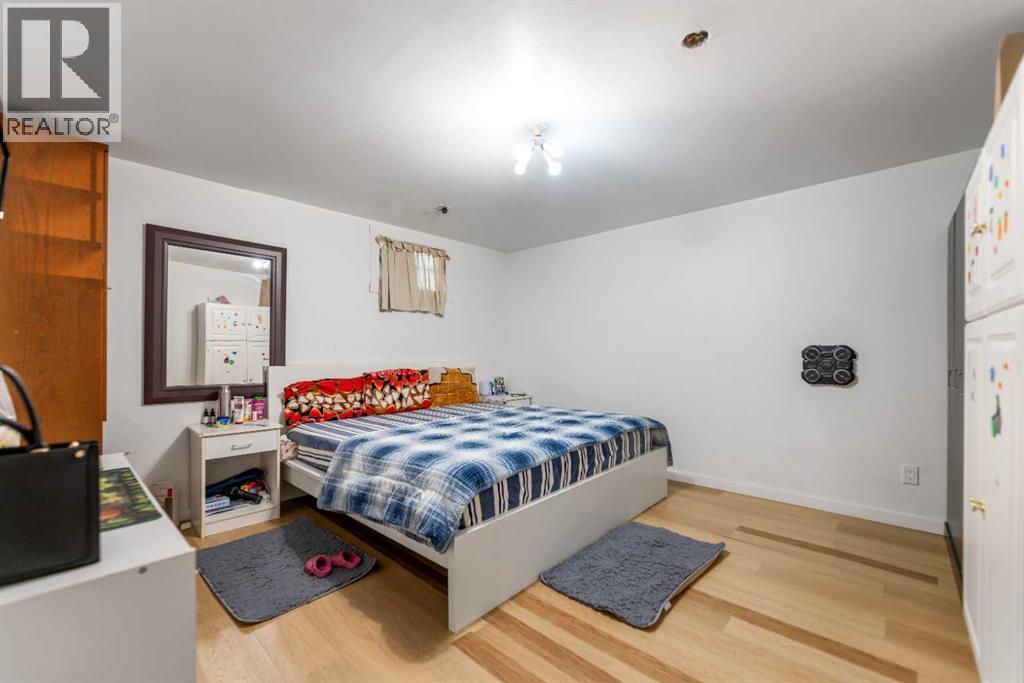
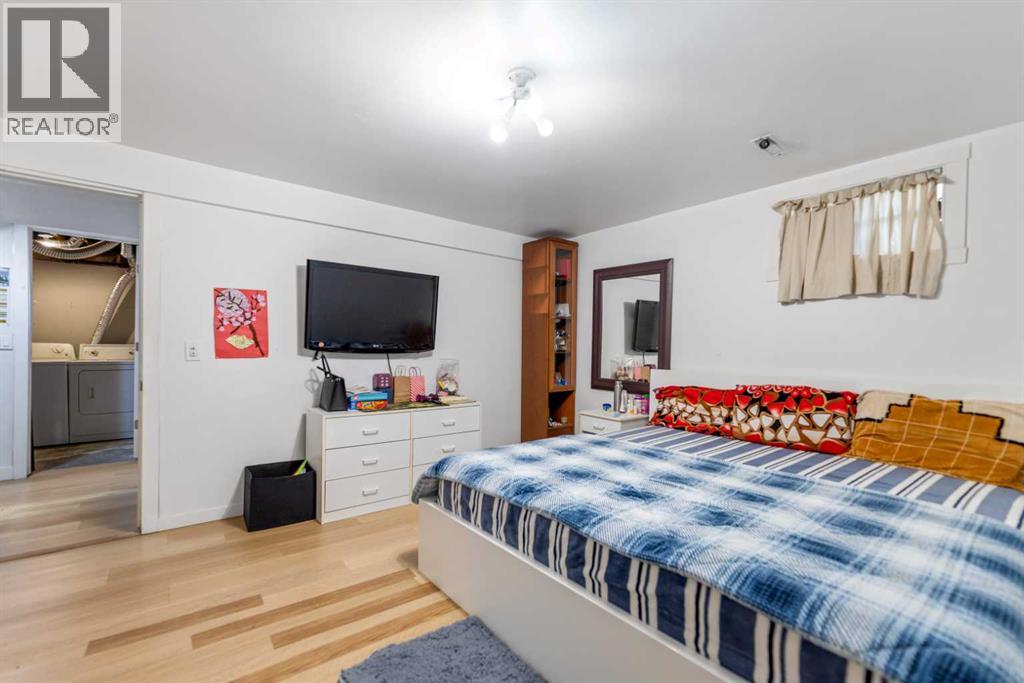
| Bedroom | Lower level | 12.67 Ft x 13.58 Ft |
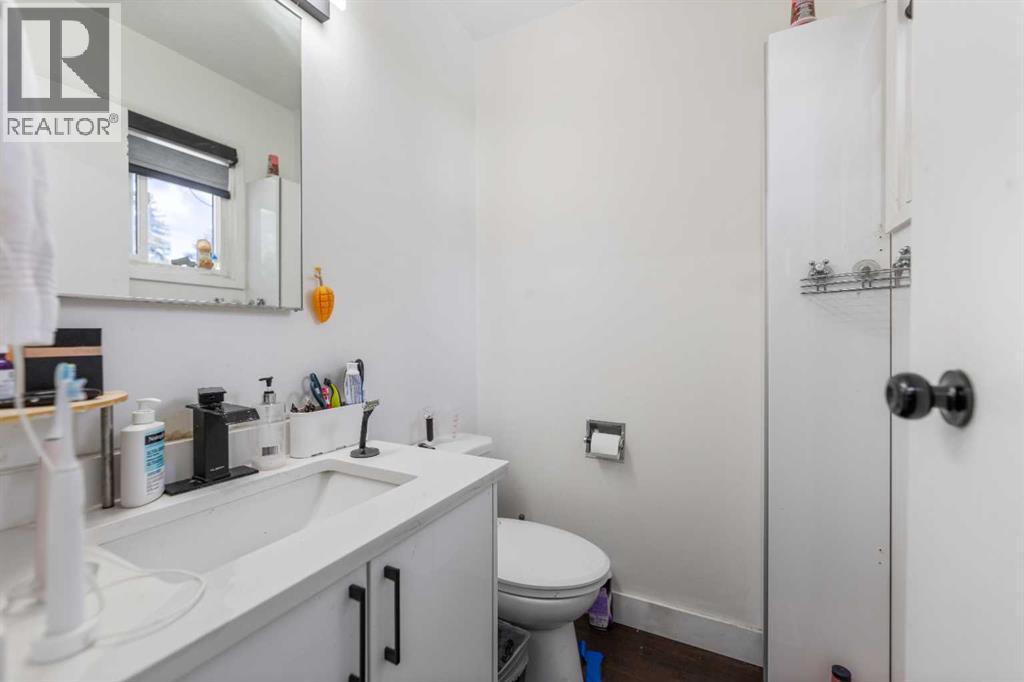
| 2pc Bathroom | Main level | 4.50 Ft x 5.00 Ft |
| 4pc Bathroom | Main level | 4.92 Ft x 8.17 Ft |
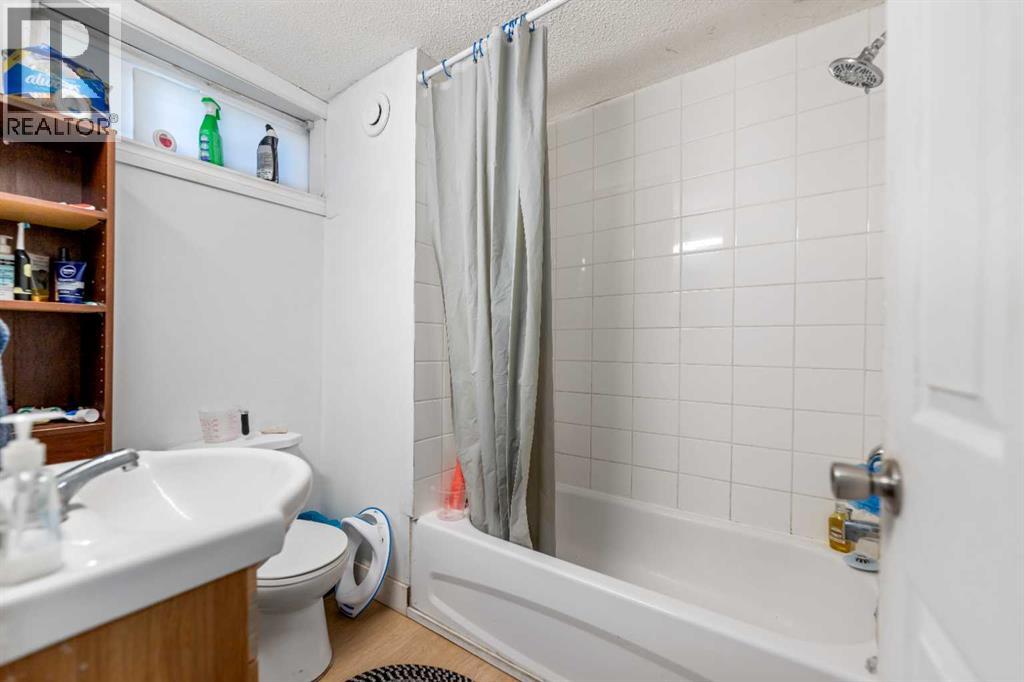
| 4pc Bathroom | Lower level | 6.08 Ft x 7.00 Ft |

| Laundry room | Lower level | 6.50 Ft x 7.17 Ft |
| Breakfast | Main level | 9.33 Ft x 11.00 Ft |
| Furnace | Lower level | 4.33 Ft x 5.50 Ft |
| Living room | Lower level | 12.58 Ft x 16.00 Ft |
| Bedroom | Basement | 10.17 Ft x 12.83 Ft |
| Kitchen | Lower level | 7.92 Ft x 12.58 Ft |
Location
Data is supplied by Pillar 9 MLS® System. Pillar 9 is the owner of the copyright in its MLS® System. Data is deemed reliable but is not guaranteed accurate by Pillar 9.
The trademarks MLS®, Multiple Listing Service® and the associated logos are owned by The Canadian Real Estate Association (CREA) and identify the quality of services provided by real estate professionals who are members of CREA. Used under license.