Real estate on your terms®
$554,999
active
422 40 Street Northeast
Calgary
,
AB
T2A0M5
Key Details
- MLS® Number:
- A2309318
- Community:
- Marlborough
- Building Type:
- Duplex
- Interior Size:
- 728 square feet
- Bedrooms:
- 4
- Parking:
- 4
- Parking Features:
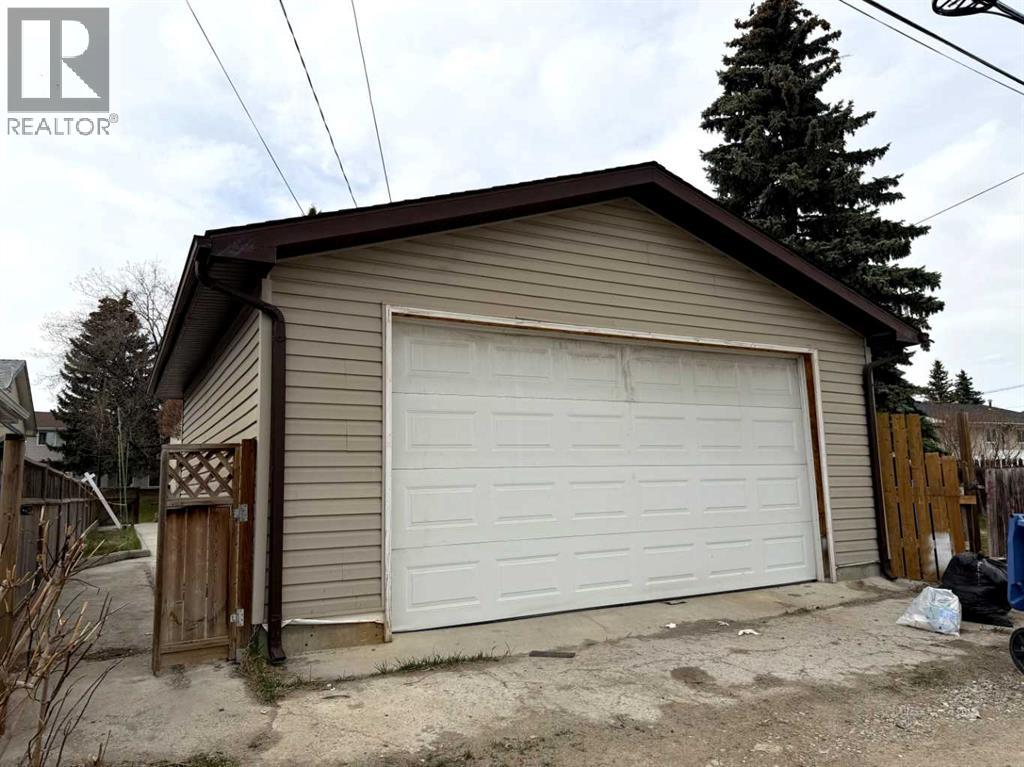
- Detached Garage
- Lot Size:
- 31.03 square meters
- Attached:
- Yes

Property Description
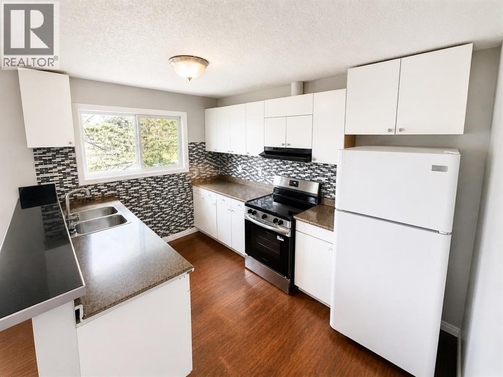
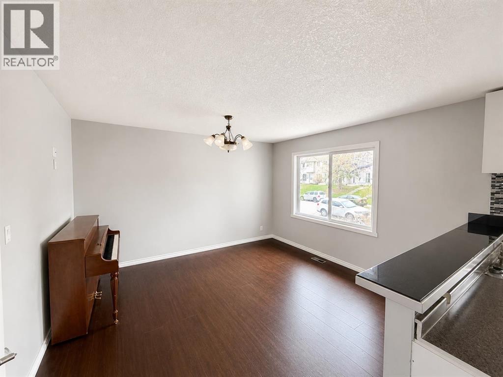
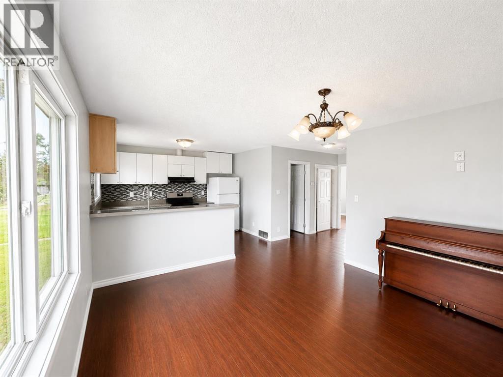
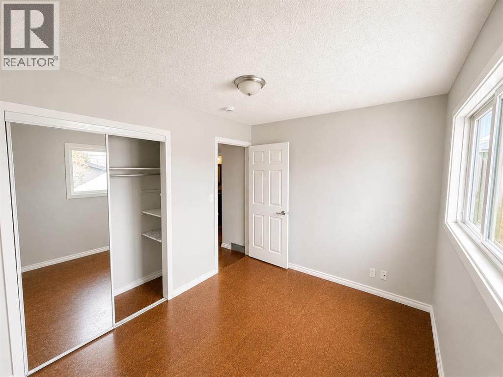
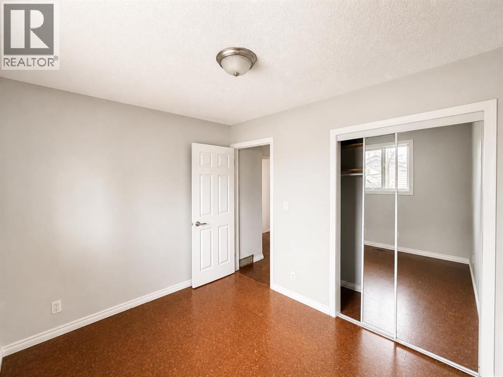
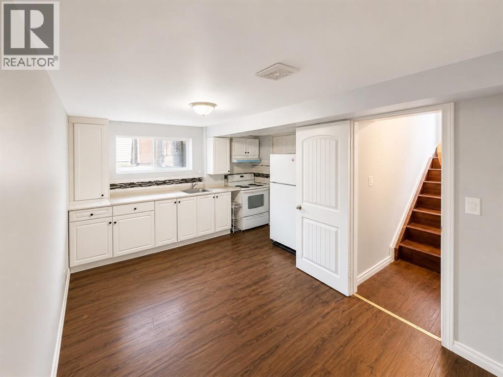
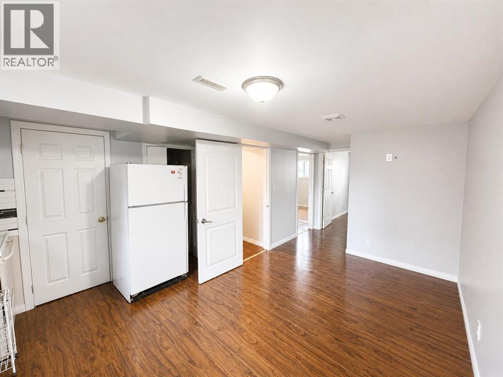
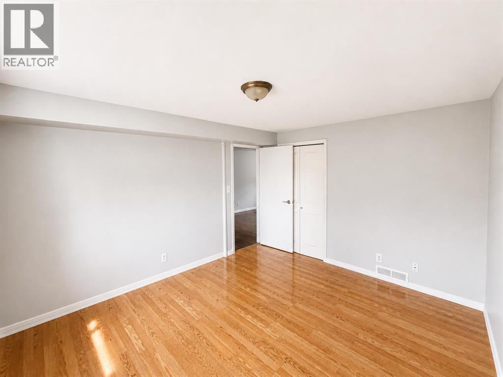
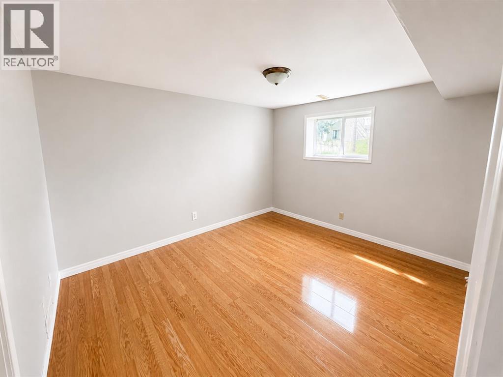
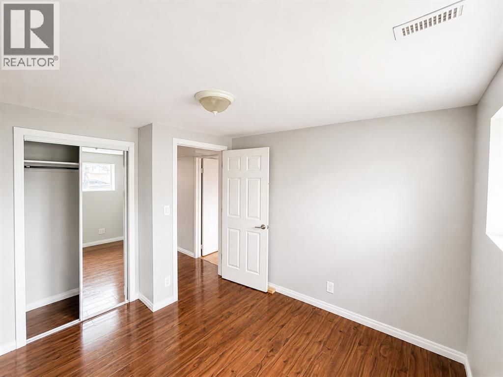
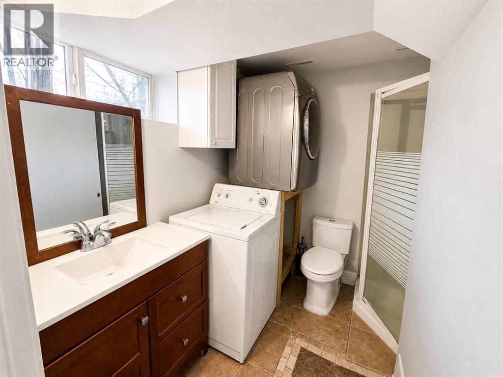
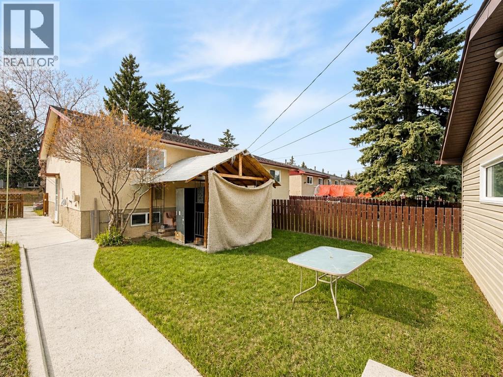
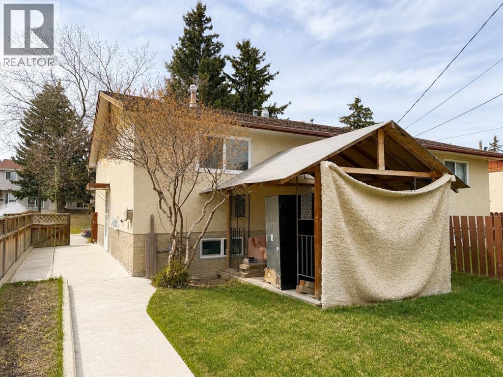
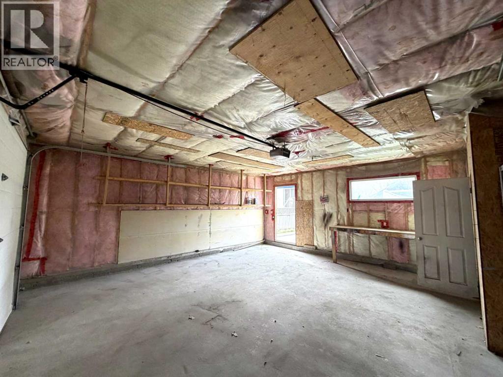
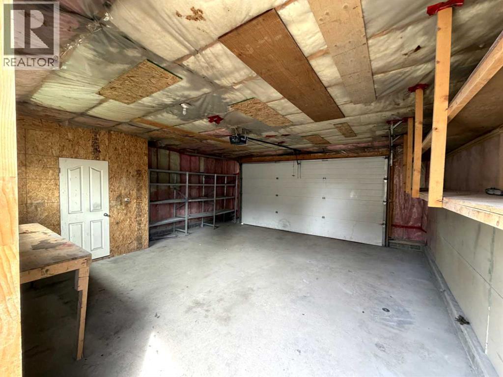
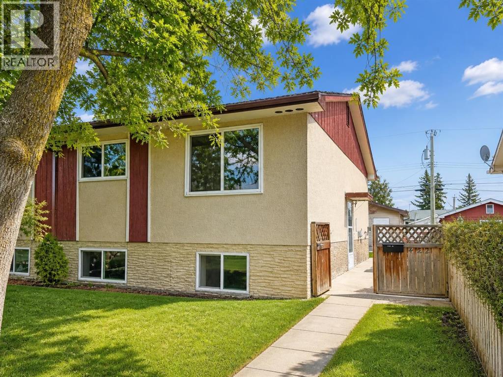
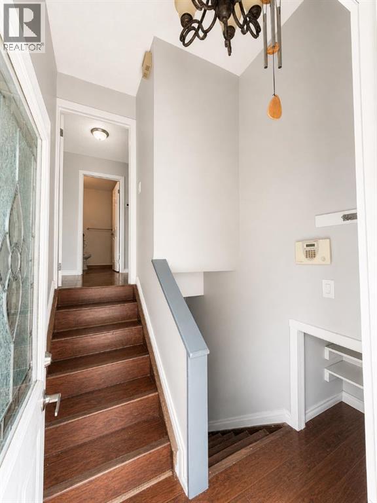
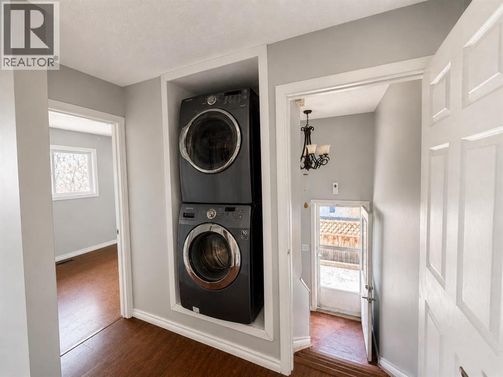
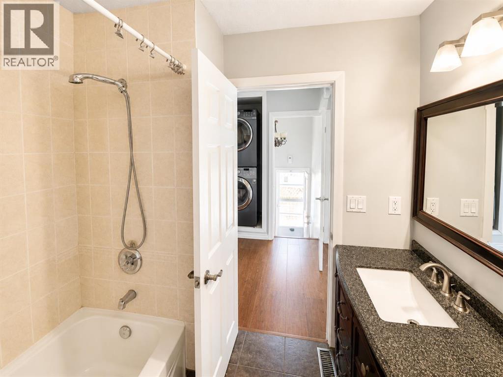
TURNKEY INVESTMENT OPPORTUNITY in established NE Calgary — this fully renovated bi-level duplex has been rented consistently every year at $2,400-3,000/month and has a long term agreement with tenants for the legal suite(full home). A proven income-generating property with zero vacancy history. *** UPPER UNIT features 2 bedrooms | 4pc bathroom | Completely remodelled kitchen with new cabinets, counters & flooring | New bathroom flooring, tiling & cabinetry | Mirrored closet doors | All appliances included. *** LOWER ILLEGAL SUITE features 2 bedrooms | 3pc bathroom | Full kitchen | Rec room | Laminate flooring in bedrooms | In-suite laundry. Please note the lower illegal suite does not have development permits and is considered non-conforming — buyers to conduct their own due diligence regarding permits and compliance with the City of Calgary. *** OUTSIDE features a large detached garage (21.42 x 21.58 ft — 437 sq ft) | Fully fenced yard | Mature trees | Great curb appeal. *** Each unit includes its own stove, fridge, washer & dryer. *** Whether you are an investor looking for a proven rental or a savvy buyer looking to live in one unit and rent the other — this property delivers on every level. (id:53430)
Building
- Property Type:
- Duplex
- Building Type:
- Duplex
- Style:
- Bi-level
- Year Built:
- 1971
- Bedrooms:
- 4
- Bathrooms (total):
- 2.0
- Basement:
- Finished, Full, Suite
Finished Areas
- Interior Size (Total):
- 728 square feet
- Above Grade:
- 728 square feet
Interior
- Flooring:
- Laminate
- Appliances:
- Refrigerator, Stove, Microwave, Hood Fan, Washer/Dryer Stack-Up
Parking
- Spaces:
- 4
- Features:
- Detached Garage
Lot / Land
- Lot Size:
- 31.03 square meters
- Frontage:
- 7.5 meters
- Lot Features:
- Treed
Exterior
- Exterior Features:
- Concrete, Stucco
- Construction:
- Poured concrete, Wood frame
- Foundation:
- Poured Concrete
- Fencing:
- Fence
Utilities & Mechanical
- Heating:
- Forced air, Natural gas
- Cooling:
- None
Fees & Dates
- Property Taxes:
- $2,363
- Tax Year:
- 2025
- Last Modified:
- 07/02/2026 10:15:08 PM
- Status Change:
- 07/02/2026 10:09:42 PM
Association / Ownership
- Common Interest:
- Freehold
Room Dimensions
| Room | Level | Size |
|---|---|---|
| 4pc Bathroom | Main level | 7.25 Ft x 6.58 Ft |
| Bedroom | Main level | 8.67 Ft x 9.83 Ft |
| Kitchen | Main level | 13.33 Ft x 8.50 Ft |
| Living room | Main level | 13.33 Ft x 12.75 Ft |
| Primary Bedroom | Main level | 8.67 Ft x 11.08 Ft |
| 3pc Bathroom | Basement | 7.67 Ft x 8.00 Ft |
| Bedroom | Basement | 12.75 Ft x 10.92 Ft |
| Bedroom | Basement | 10.75 Ft x 9.00 Ft |
| Kitchen | Basement | 10.08 Ft x 12.25 Ft |
| Recreational, Games room | Basement | 11.00 Ft x 9.00 Ft |
| Furnace | Basement | 4.50 Ft x 8.08 Ft |
Location
Data is supplied by Pillar 9 MLS® System. Pillar 9 is the owner of the copyright in its MLS® System. Data is deemed reliable but is not guaranteed accurate by Pillar 9.
The trademarks MLS®, Multiple Listing Service® and the associated logos are owned by The Canadian Real Estate Association (CREA) and identify the quality of services provided by real estate professionals who are members of CREA. Used under license.