Real estate on your terms®
$520,000
active
5112 Maryvale Drive Northeast
Calgary
,
AB
T2A2T4
Key Details
- MLS® Number:
- A2298737
- Community:
- Marlborough
- Building Type:
- House
- Interior Size:
- 1031 square feet
- Bedrooms:
- 5
- Parking:
- 2
- Parking Features:
- Detached Garage
- Lot Size:
- 6092.37 square feet

Property Description
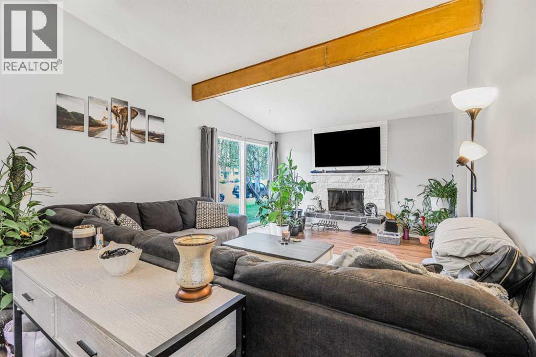
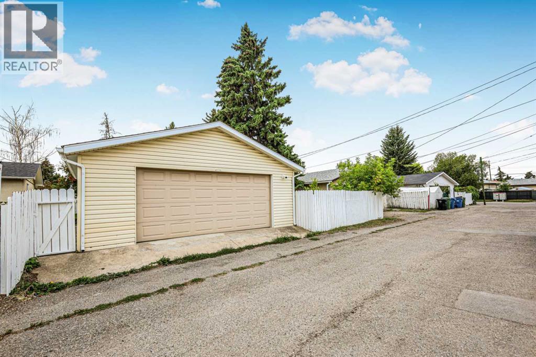
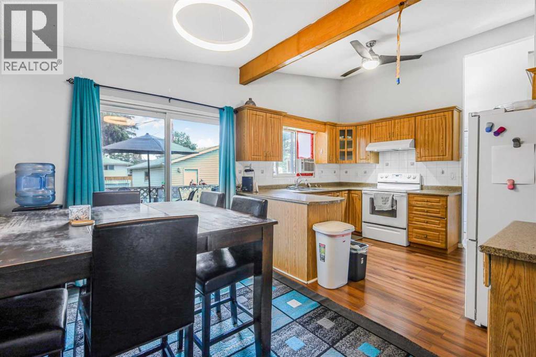
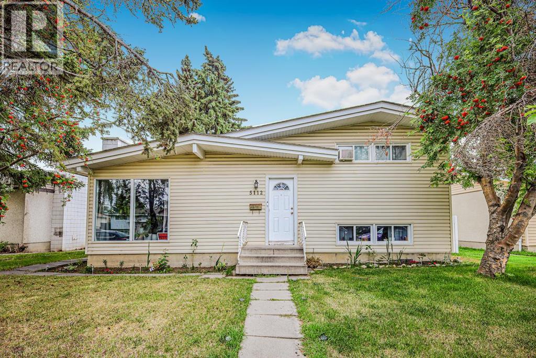
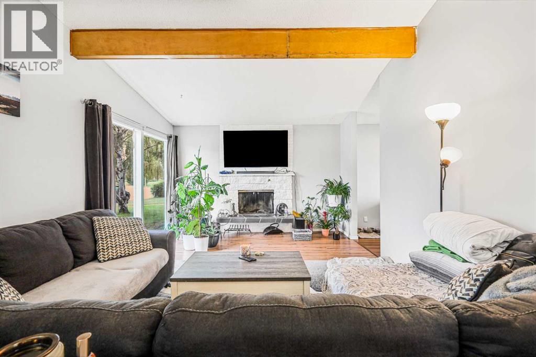
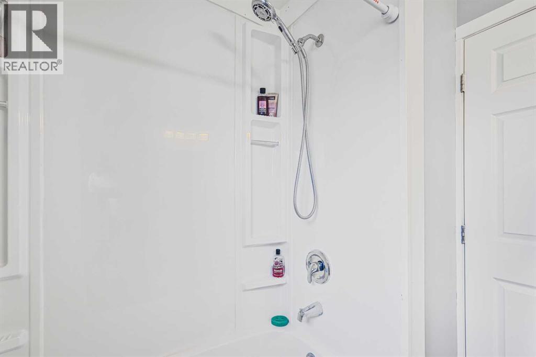
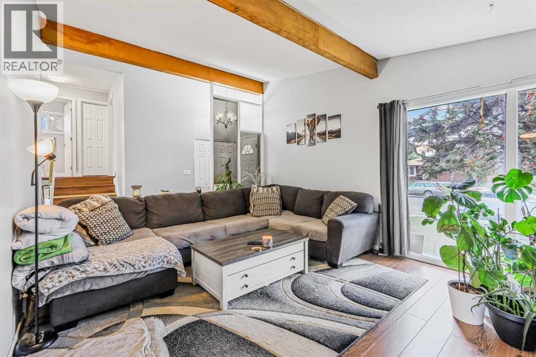
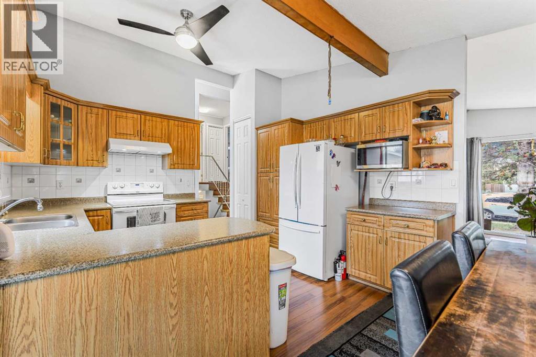
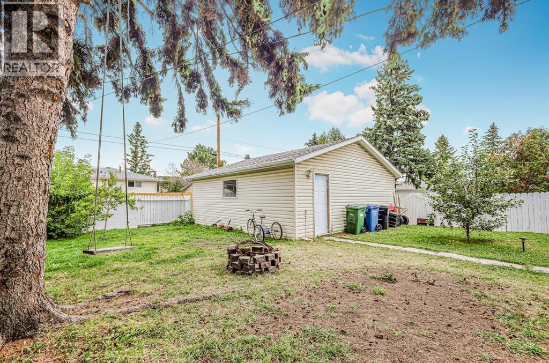
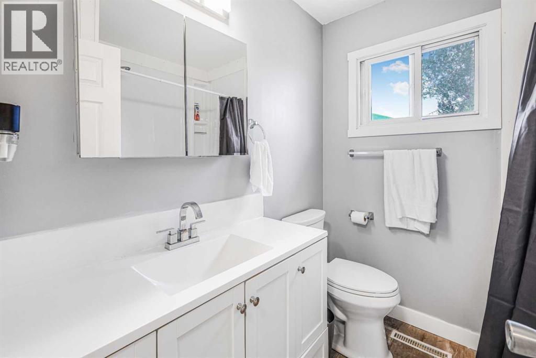
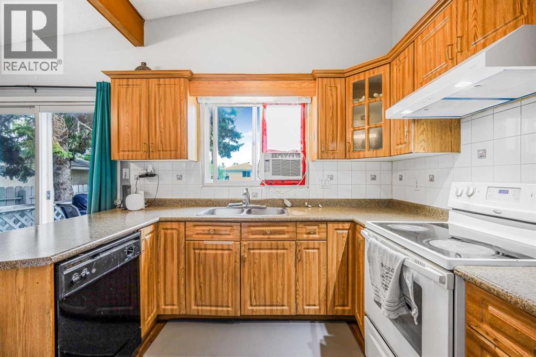
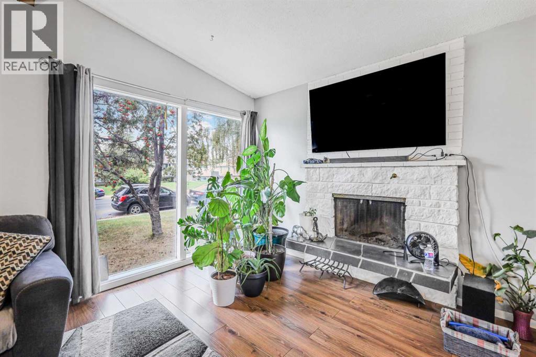
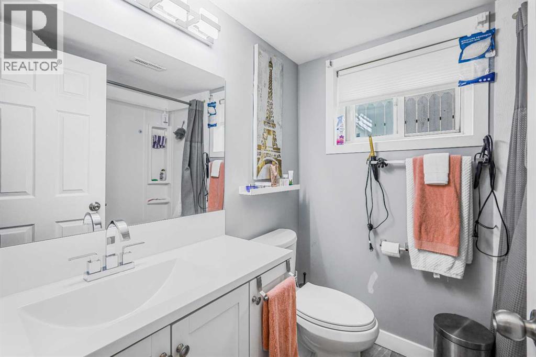
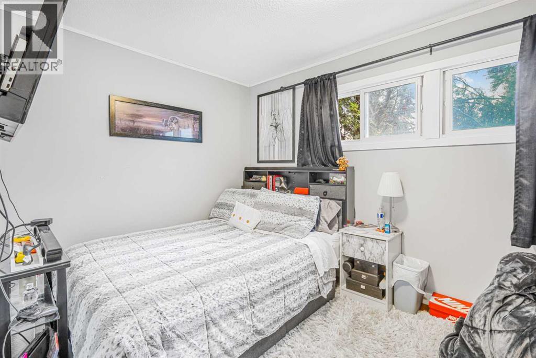
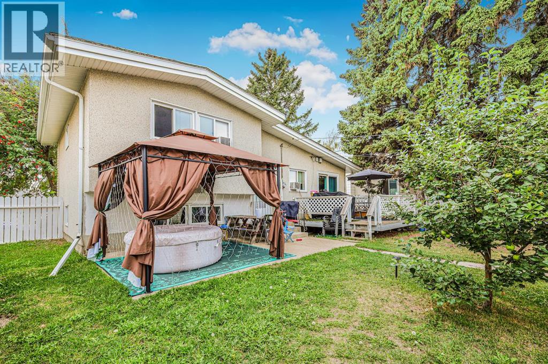
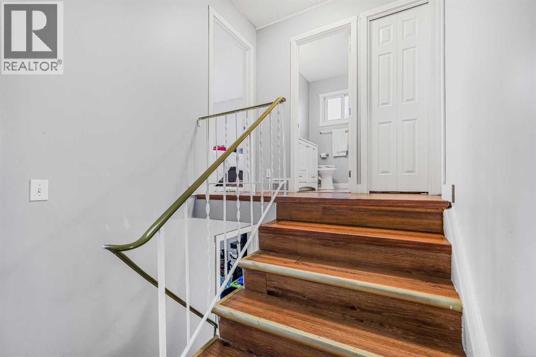
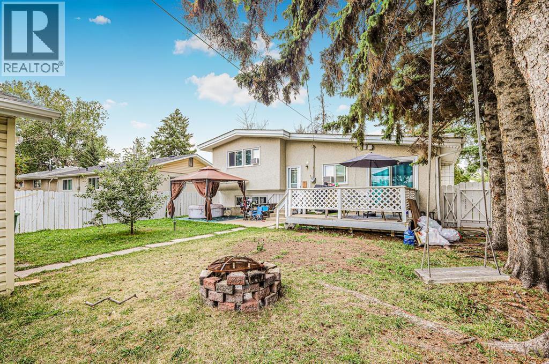
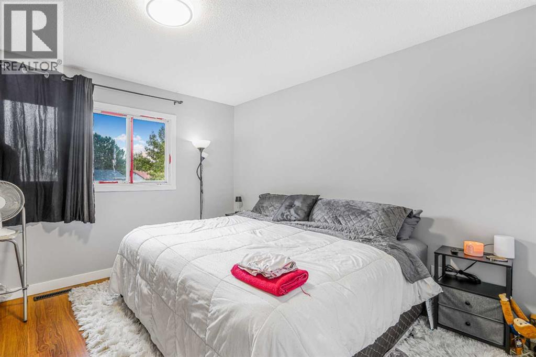
Welcome to this stunning 4-level split home, perfectly designed for families who want private yard, outdoor living and oversize garage! With 5 spacious bedrooms, high ceilings, and big windows, this property boasts 1906.18 sqft of developed layout that's flooded with natural light. This beautiful house sits on a massive 6092.37 sqft private lot. The recently renovated interior is move-in ready, and the private fenced yard provides a serene oasis for outdoor living. Cozy up by the wood-burning fireplace in the living area, perfect for chilly evenings. Plus, enjoy the convenience of being close to schools and shopping centres. Additional features include a detached OVERSIZE DOUBLE GARAGE (26' x 24'), easily fits 2 full size trucks and valuable tools/equipment. Recent house improvements include: Flooring/paint - 2 year ago, Bathroom & Electrical - 3 years ago, Roof/Shingles - 5 years ago, New Furnace about 10 years ago. Don't miss out on this incredible opportunity to own a single family detached home with an oversize garage on a massive lot...A rare find. Call today to book your showing. (id:53430)
Building
- Property Type:
- House
- Building Type:
- House
- Style:
- 4 Level
- Year Built:
- 1968
- Bedrooms:
- 5
- Bathrooms (total):
- 2.0
- Basement:
- Finished, Full
Finished Areas
- Interior Size (Total):
- 1031 square feet
- Above Grade:
- 1031 square feet
Interior
- Flooring:
- Laminate
- Appliances:
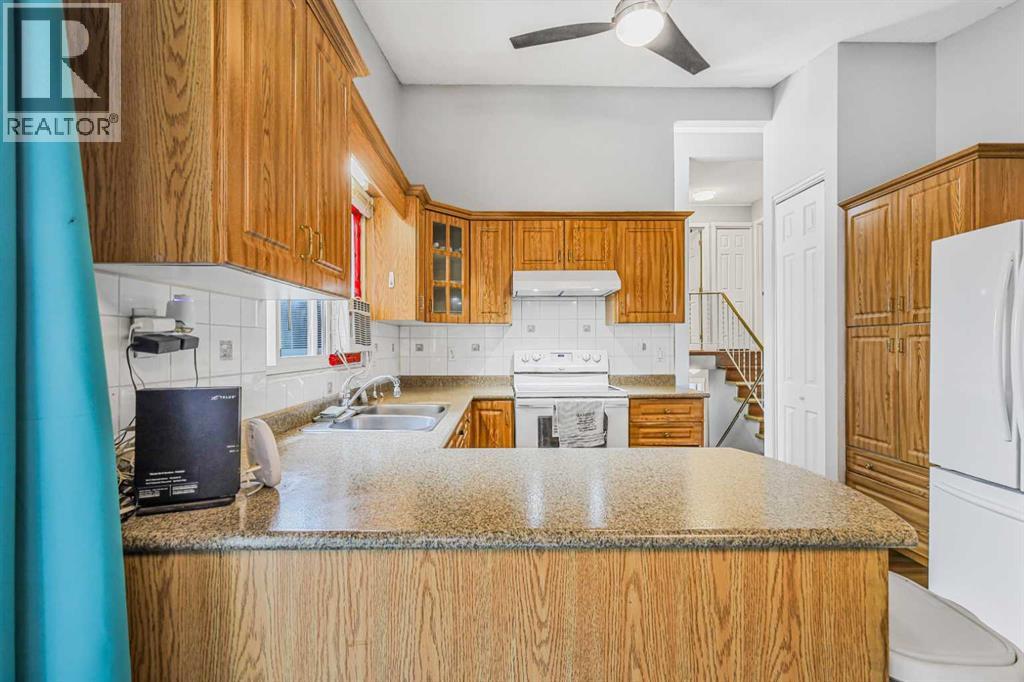
- Refrigerator, Oven - Electric, Dishwasher, Stove, Hood Fan, Washer & Dryer
Parking
- Spaces:
- 2
- Features:
- Detached Garage
Lot / Land
- Lot Size:
- 6092.37 square feet
- Frontage:
- 16.62 meters
- Lot Features:
- Back lane
Exterior
- Foundation:
- Poured Concrete
- Fencing:
- Fence
Utilities & Mechanical
- Heating:
- Central heating
- Cooling:
- Window air conditioner, Wall unit
Comfort & Security
- Fireplace(s):
- 1
Fees & Dates
- Property Taxes:
- $3,223
- Tax Year:
- 2025
- Last Modified:
- 05/10/2026 12:30:07 PM
- Status Change:
- 05/10/2026 12:20:42 PM
Association / Ownership
- Common Interest:
- Freehold
Room Dimensions
| Room | Level | Size |
|---|---|---|
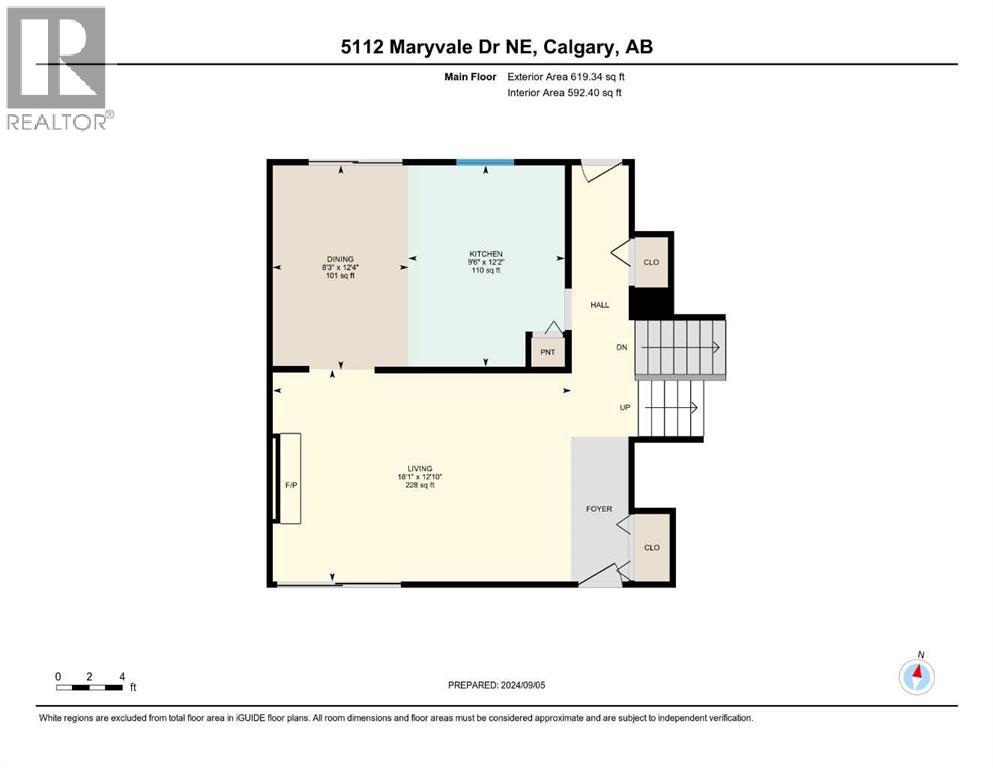
| Living room | Main level | 12.83 Ft x 18.08 Ft |
| Dining room | Main level | 12.33 Ft x 8.25 Ft |
| Kitchen | Main level | 12.17 Ft x 9.50 Ft |
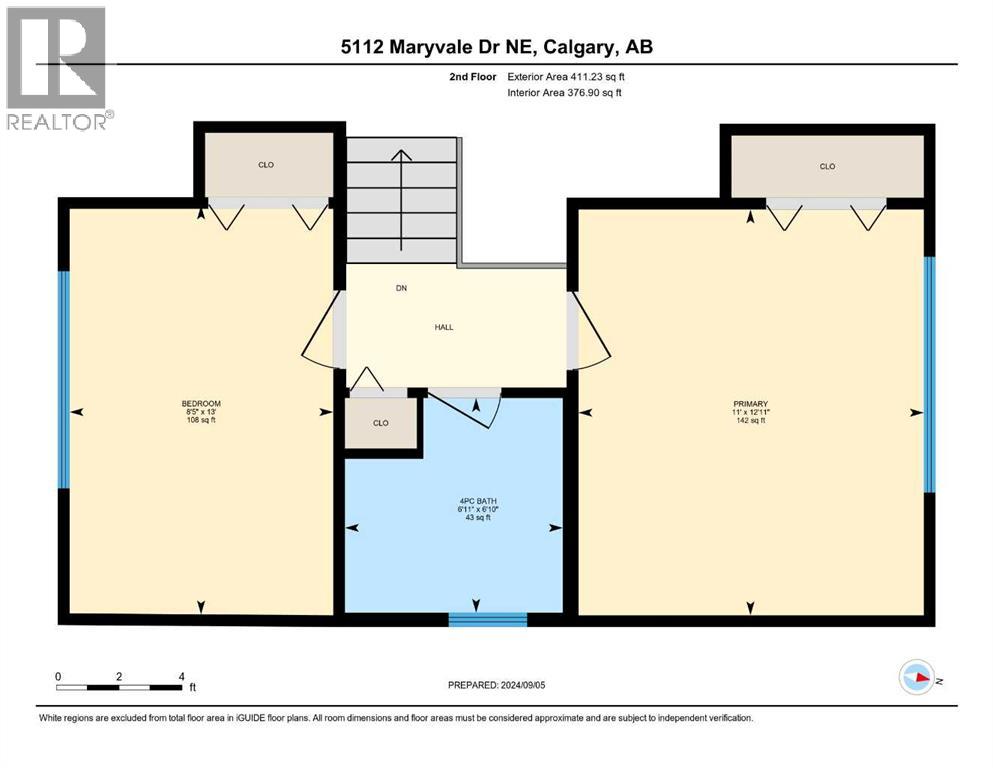
| 4pc Bathroom | Second level | 6.92 Ft x 6.83 Ft |
| Bedroom | Second level | 8.33 Ft x 13.00 Ft |
| Primary Bedroom | Second level | 11.00 Ft x 12.92 Ft |
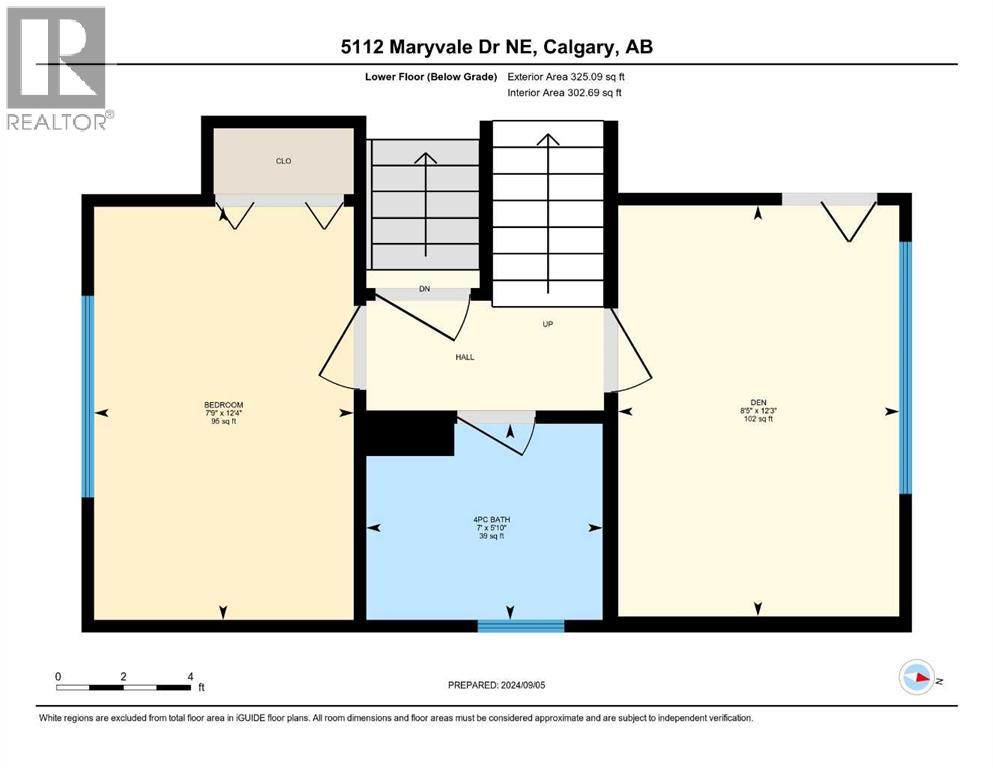
| 4pc Bathroom | Lower level | 7.00 Ft x 5.83 Ft |
| Bedroom | Lower level | 7.75 Ft x 12.33 Ft |
| Bedroom | Lower level | 8.42 Ft x 12.25 Ft |
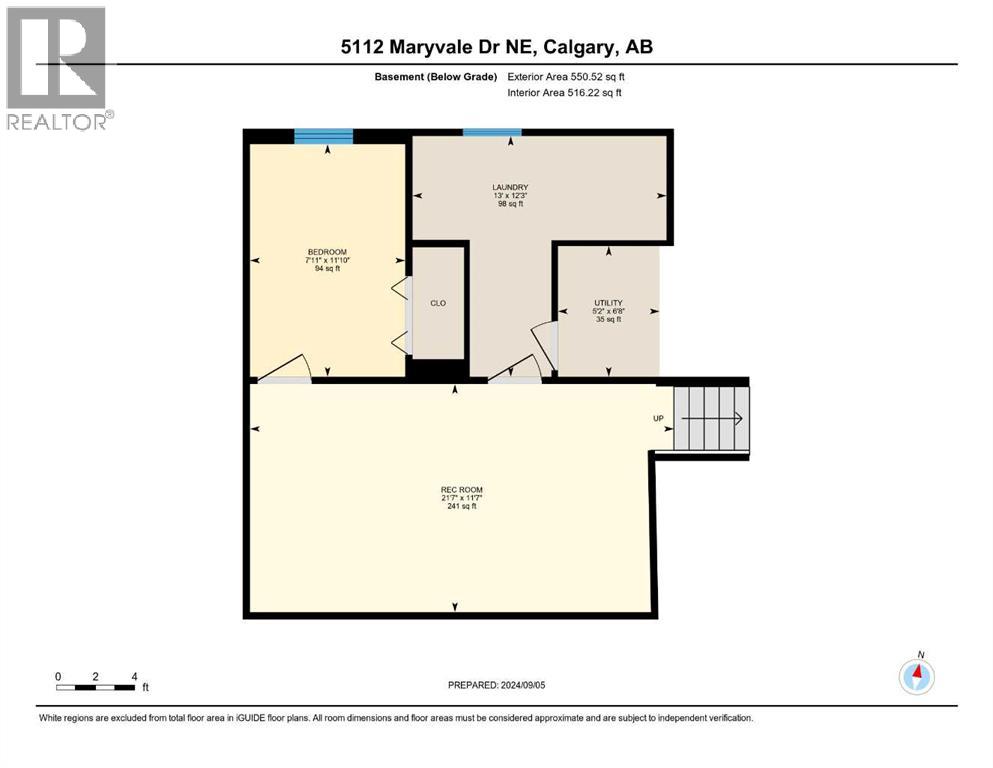
| Bedroom | Basement | 11.83 Ft x 7.92 Ft |
| Laundry room | Basement | 12.25 Ft x 13.00 Ft |
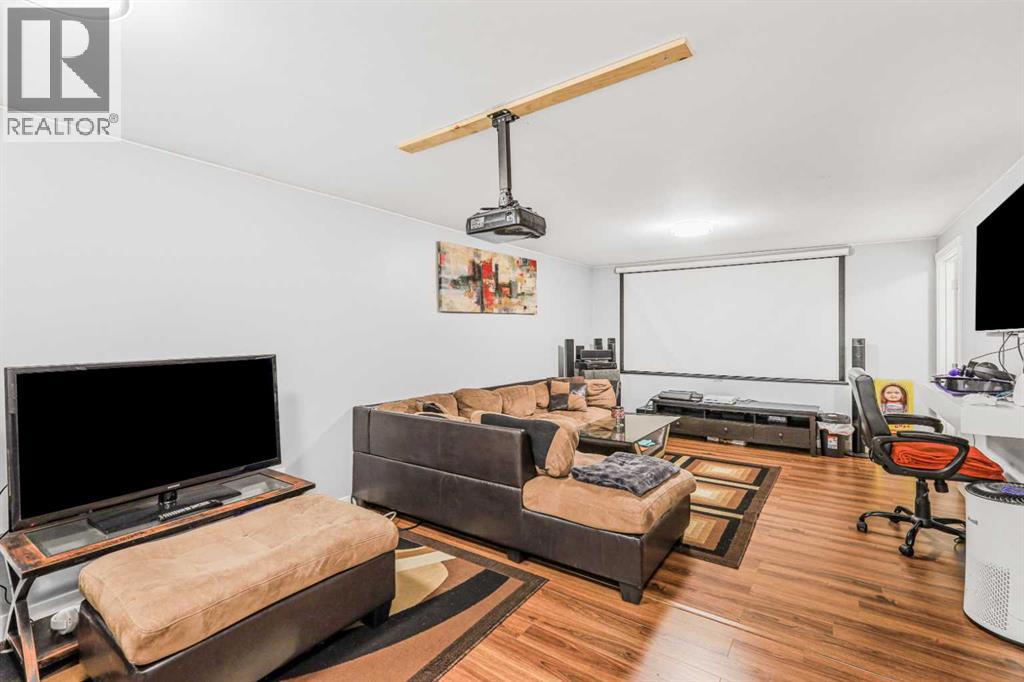
| Recreational, Games room | Basement | 11.58 Ft x 21.58 Ft |
Location
Data is supplied by Pillar 9 MLS® System. Pillar 9 is the owner of the copyright in its MLS® System. Data is deemed reliable but is not guaranteed accurate by Pillar 9.
The trademarks MLS®, Multiple Listing Service® and the associated logos are owned by The Canadian Real Estate Association (CREA) and identify the quality of services provided by real estate professionals who are members of CREA. Used under license.