Real estate on your terms®
$680,000
active
4604 Marwood Way Northeast
Calgary
,
AB
T2A2S7
Key Details
- MLS® Number:
- A2292105
- Community:
- Marlborough
- Building Type:
- House
- Interior Size:
- 1348 square feet
- Bedrooms:
- 5
- Parking:
- 7
- Parking Features:
- Detached Garage
- Lot Size:
- 552.0 square meters

Property Description
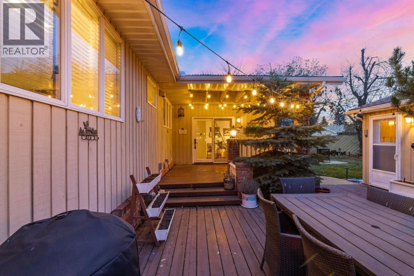
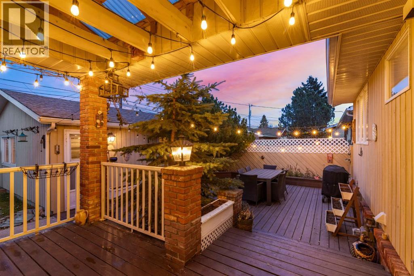
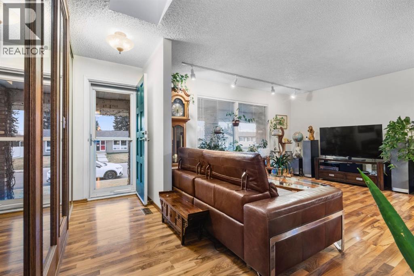
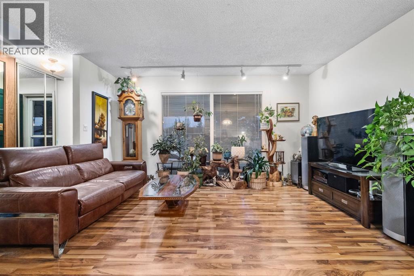
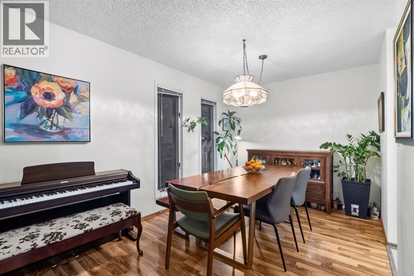
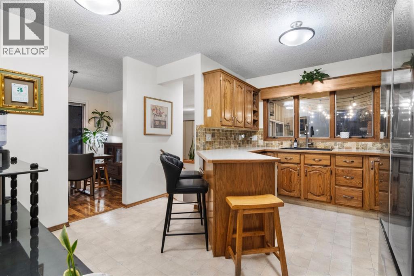
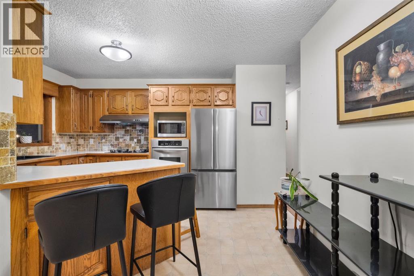
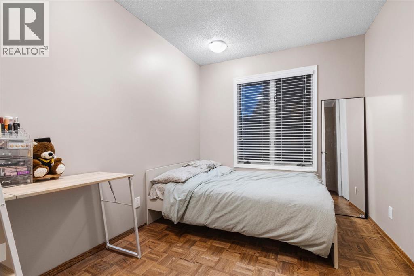
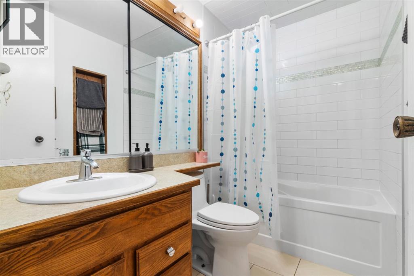
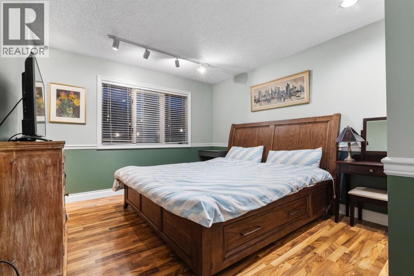
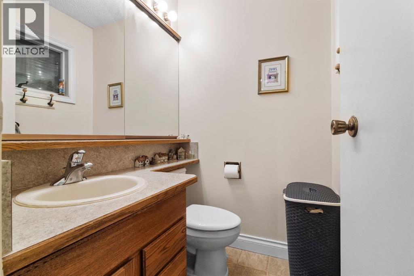
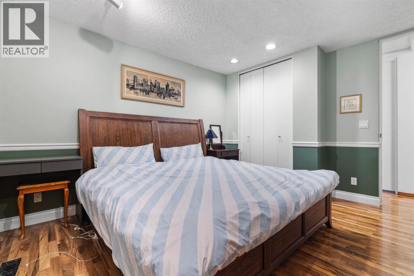
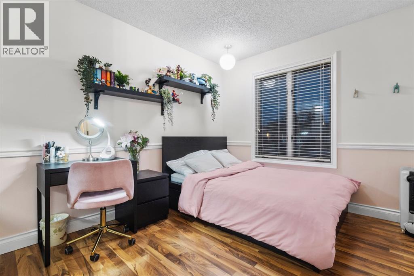
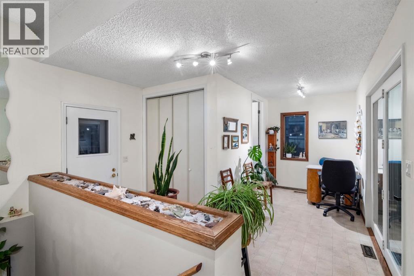
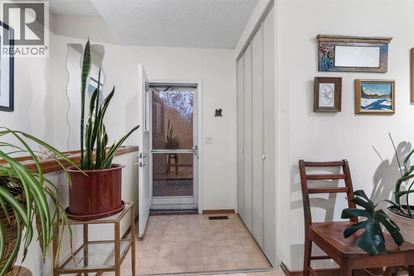
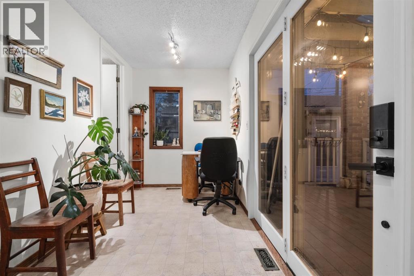
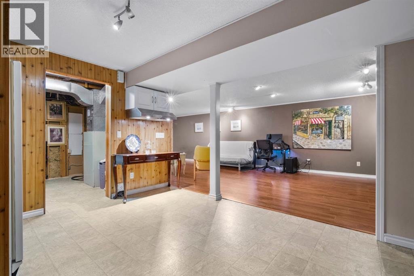
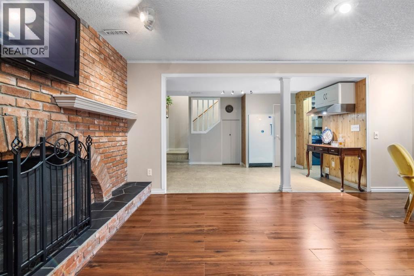
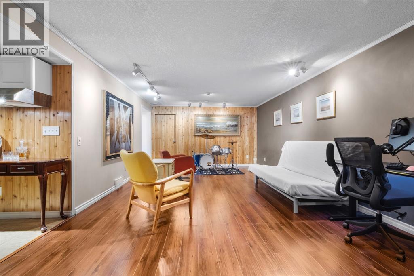
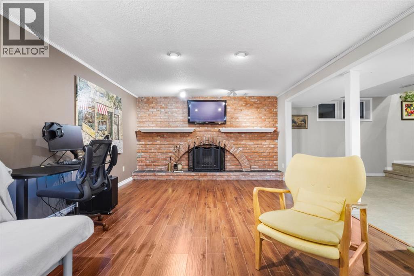
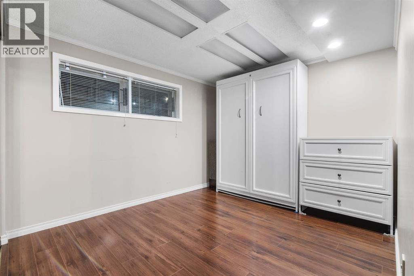
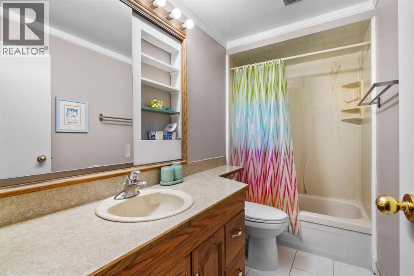
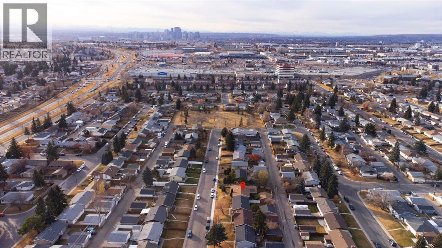
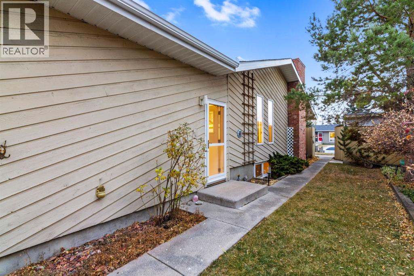
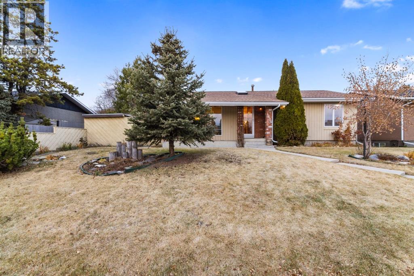
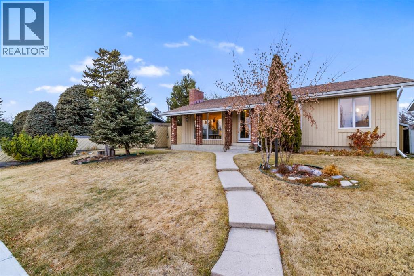
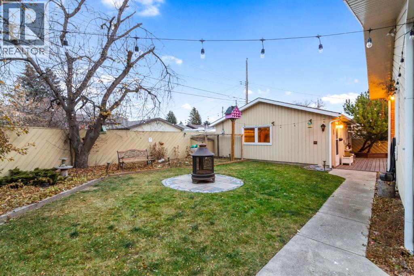
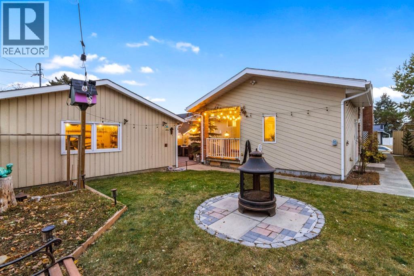
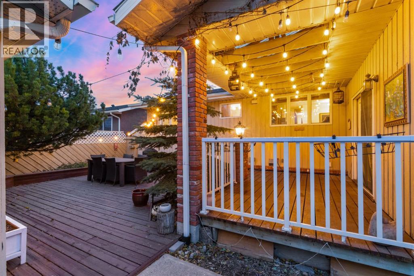
Welcome to this beautifully maintained 5-bedroom, 3-bathroom bungalow in one of Calgary’s established family communities, Marlborough!Inside, you’re greeted by a bright, open living space with large picture windows and quality laminated flooring. The living and dining rooms flow seamlessly, offering plenty of space for family gatherings. The kitchen features solid oak cabinetry, stainless steel appliances, and generous counter space, making it perfect for everyday cooking or entertaining guests. Down the hall, the primary bedroom includes a private 2-piece ensuite, with two additional main floor bedrooms offering flexibility for kids, guests, or a home office along with another 4- piece bathroom.The fully finished basement is a standout — boasting two more bedrooms, a full bath, and a massive family room anchored by a classic brick wood-burning fireplace. Whether it’s a movie night, a home gym, or a hobby space, this lower level has all the room you need.Step outside to your private backyard oasis, a true SHOW STOPPER featuring a large deck, a cozy firepit area, and a detached double garage with extra storage. The space is ideal for summer BBQs, evening hangs, or simply unwinding under the lights. With schools, shopping, playgrounds, and transit just minutes away, this home combines convenience, comfort, and timeless value. Warm. Welcoming. Move-in ready. This is Marlborough living at its best, come see it today! (id:53430)
Building
- Property Type:
- House
- Building Type:
- House
- Style:
- Bungalow
- Year Built:
- 1969
- Stories:
- 1.0
- Bedrooms:
- 5
- Bathrooms (total):
- 3.5 (1 half)
- Basement:
- Finished, Full
Finished Areas
- Interior Size (Total):
- 1348 square feet
- Above Grade:
- 1348 square feet
Interior
- Flooring:
- Laminate
- Appliances:
- Washer, Refrigerator, Dishwasher, Stove, Dryer, Microwave, Hood Fan, Window Coverings, Garage door opener
Parking
- Spaces:
- 7
- Features:
- Detached Garage
Lot / Land
- Lot Size:
- 552.0 square meters
- Frontage:
- 7.67 meters
- Lot Features:
- See remarks, Other, No Smoking Home
Exterior
- Exterior Features:
- Concrete, Brick
- Construction:
- Poured concrete
- Foundation:
- Poured Concrete
- Fencing:
- Fence
Utilities & Mechanical
- Heating:
- Forced air, Natural gas
- Cooling:
- None
Fees & Dates
- Property Taxes:
- $3,433
- Tax Year:
- 2025
- Last Modified:
- 07/19/2026 06:55:01 PM
- Status Change:
- 07/19/2026 06:45:07 PM
Association / Ownership
- Common Interest:
- Freehold
Room Dimensions
| Room | Level | Size |
|---|---|---|
| Living room | Main level | 13.58 Ft x 15.33 Ft |
| Dining room | Main level | 10.00 Ft x 9.25 Ft |
| Kitchen | Main level | 13.58 Ft x 13.08 Ft |
| 4pc Bathroom | Main level | 8.08 Ft x 4.92 Ft |
| Primary Bedroom | Main level | 13.25 Ft x 11.17 Ft |
| 2pc Bathroom | Main level | 4.67 Ft x 5.00 Ft |
| Bedroom | Main level | 10.25 Ft x 8.83 Ft |
| Bedroom | Main level | 10.25 Ft x 8.25 Ft |
| Storage | Main level | 6.58 Ft x 5.67 Ft |
| Recreational, Games room | Basement | 12.58 Ft x 28.08 Ft |
| Storage | Basement | 4.75 Ft x 5.08 Ft |
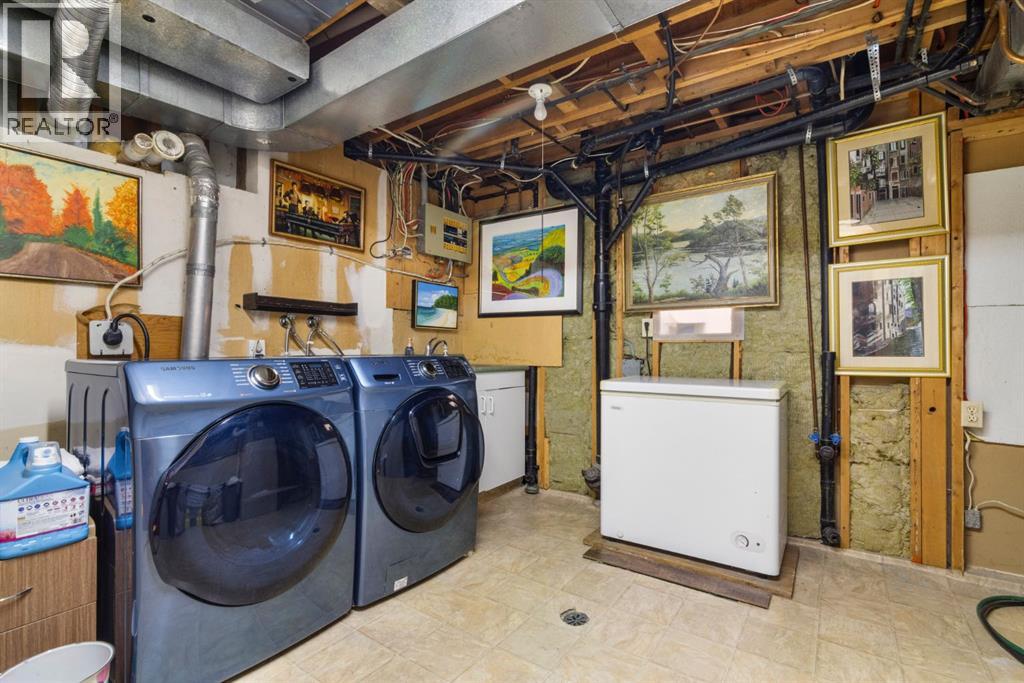
| Laundry room | Basement | 12.83 Ft x 9.50 Ft |
| 4pc Bathroom | Basement | 9.08 Ft x 4.50 Ft |
| Bedroom | Basement | 12.67 Ft x 9.25 Ft |
| Bedroom | Basement | 12.58 Ft x 9.25 Ft |
Location
Data is supplied by Pillar 9 MLS® System. Pillar 9 is the owner of the copyright in its MLS® System. Data is deemed reliable but is not guaranteed accurate by Pillar 9.
The trademarks MLS®, Multiple Listing Service® and the associated logos are owned by The Canadian Real Estate Association (CREA) and identify the quality of services provided by real estate professionals who are members of CREA. Used under license.