Real estate on your terms®
$174,900
active
439 165 Manora Place Northeast
Calgary
,
AB
T2A7X5
Key Details
- MLS® Number:
- A2345246
- Community:
- Marlborough Park
- Building Type:
- Apartment
- Interior Size:
- 917 square feet
- Bedrooms:
- 1
- Parking:
- 1
- Parking Features:
- Underground, Visitor Parking
- Attached:
- Yes

Property Description
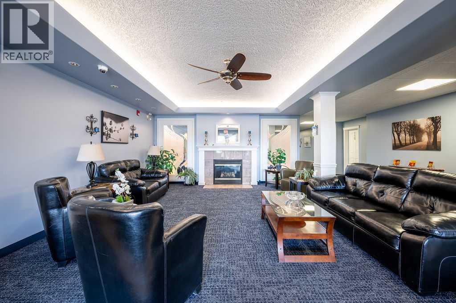
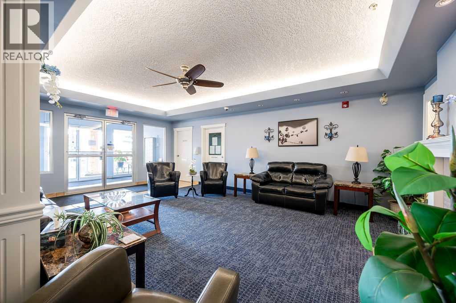
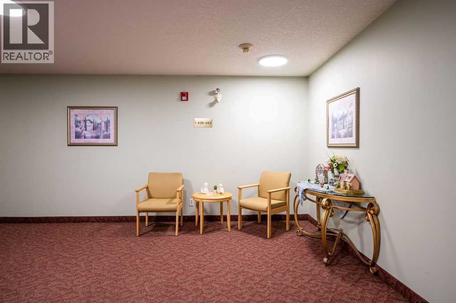
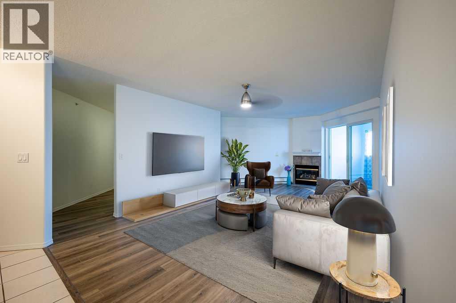
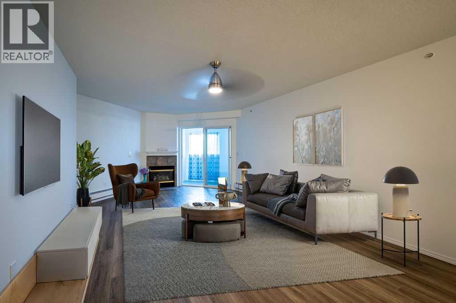
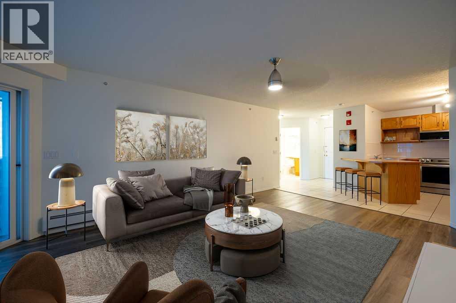
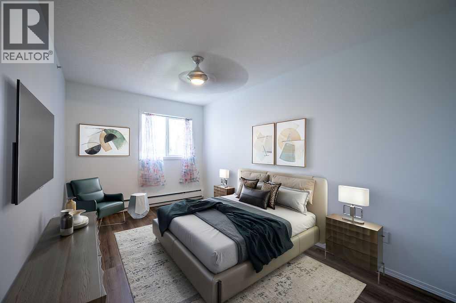
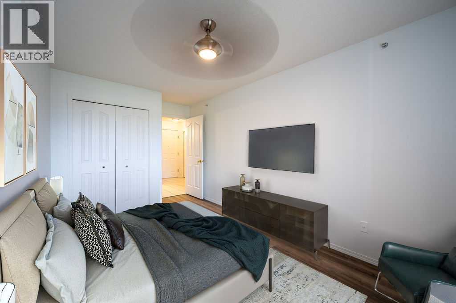
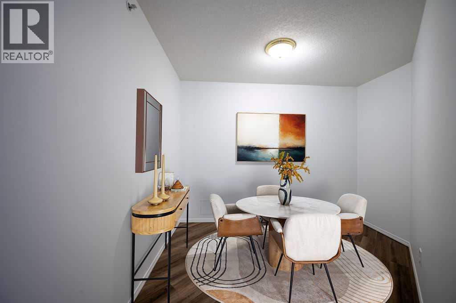
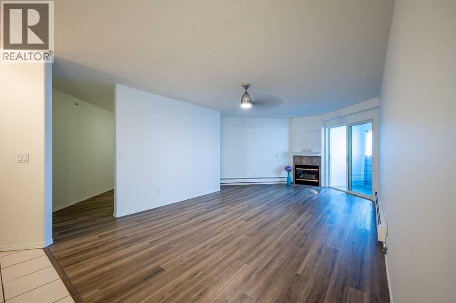
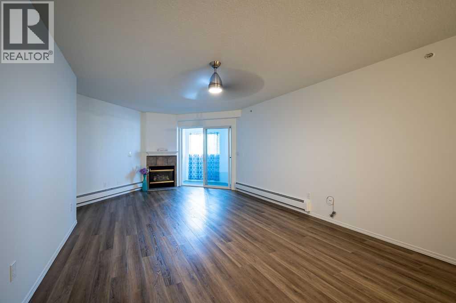
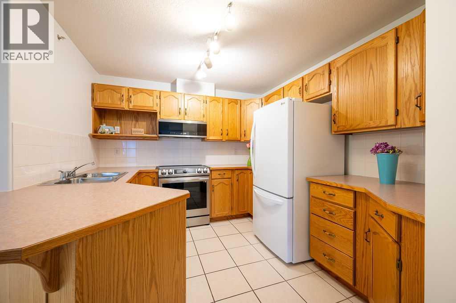
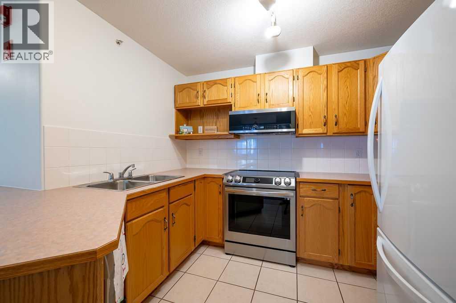
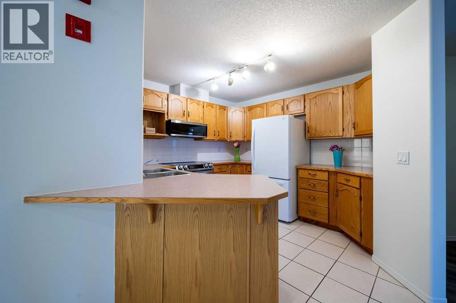
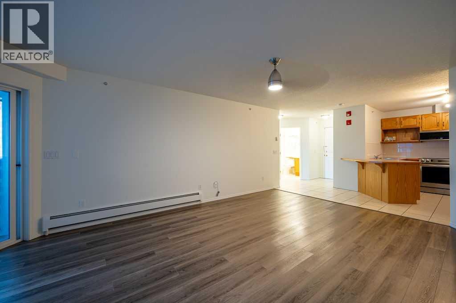
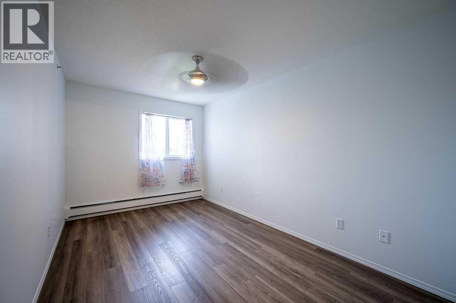
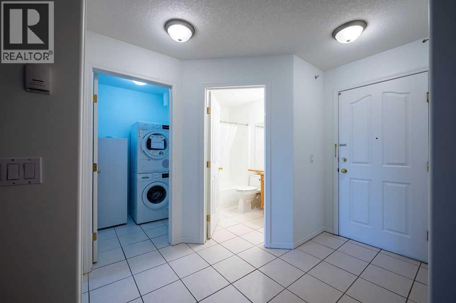
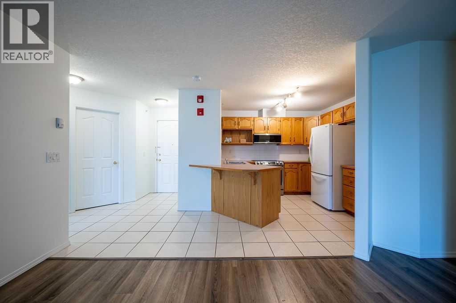
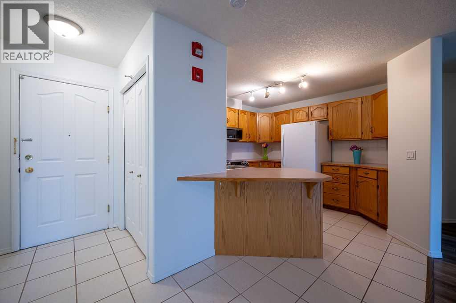
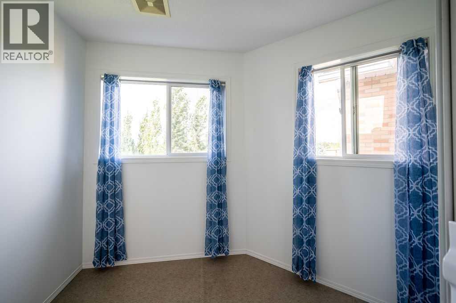
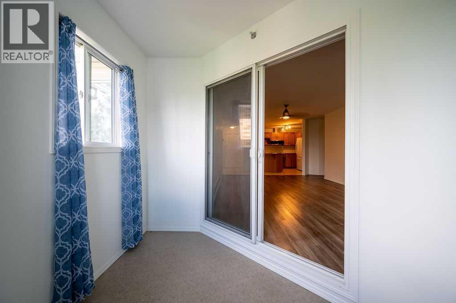
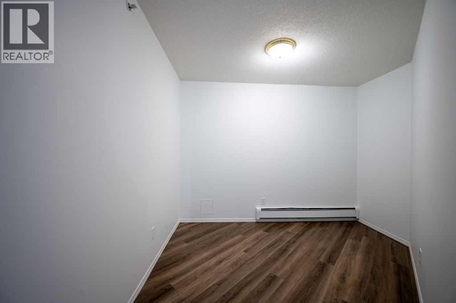
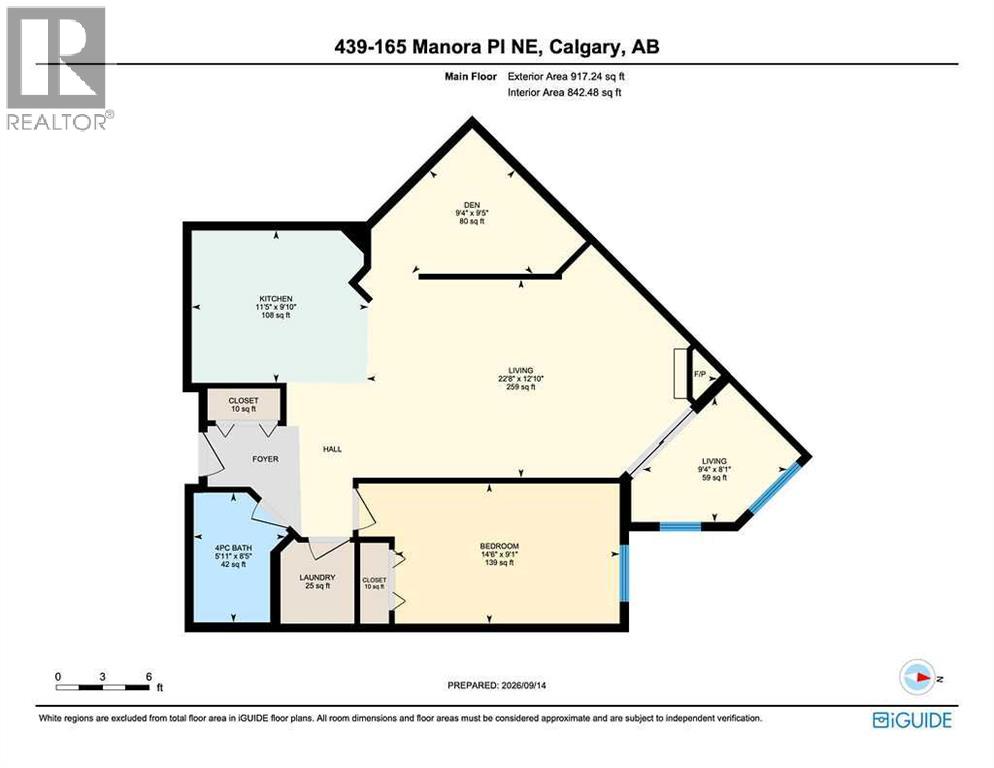
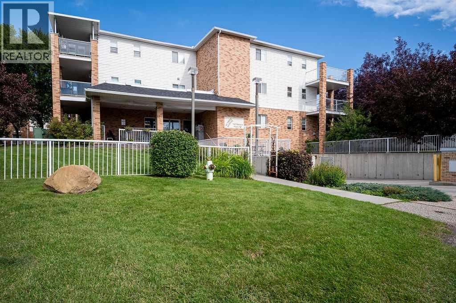
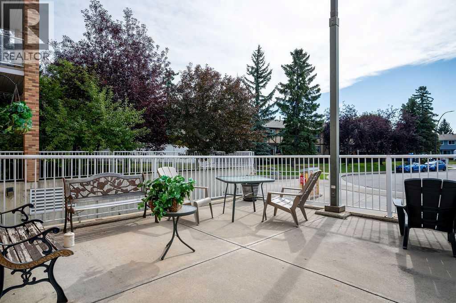
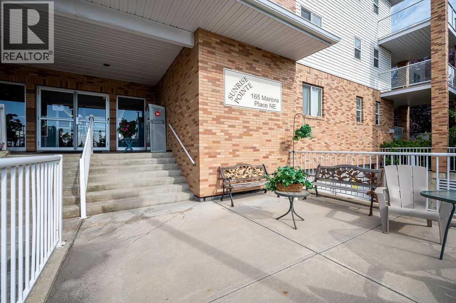
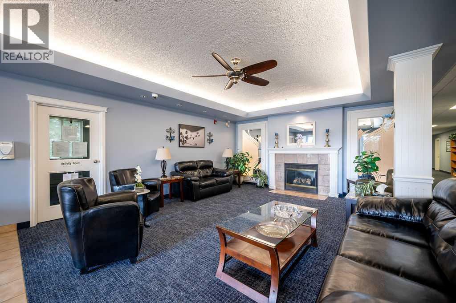
Welcome to your next chapter in this premium, beautifully maintained 55+ community! From the moment you step into the secure, immaculate building, you will feel a true sense of belonging and pride of ownership. The charming lobby—complete with a cozy fireplace—is the perfect hub for socializing with neighbors or welcoming visiting family. Enjoy the seamless convenience of two elevators, extra-wide hallways, and an active, independent lifestyle. This top-floor home features a spacious open-concept layout with a corner gas fireplace, a bright kitchen with new appliances, a large bedroom, and a versatile den ideal for hobbies or a home office or a seperate dining room. Best of all, your private, heated enclosed balcony can be enjoyed comfortably year-round. Complete with heated underground parking, a same-floor storage locker, an on-site gym, and a library,an activity room for functions or card games etc, this home offers ultimate peace of mind. Steps away from grocery stores, pharmacies,doctors, cafes, and transit, it truly defines carefree Calgary living. (id:53430)
Building
- Property Type:
- Apartment
- Building Type:
- Apartment
- Year Built:
- 2000
- Stories:
- 4.0
- Bedrooms:
- 1
- Bathrooms (total):
- 1.0
Finished Areas
- Interior Size (Total):
- 917 square feet
- Above Grade:
- 917 square feet
Interior
- Flooring:
- Carpeted, Ceramic Tile, Vinyl Plank
- Appliances:
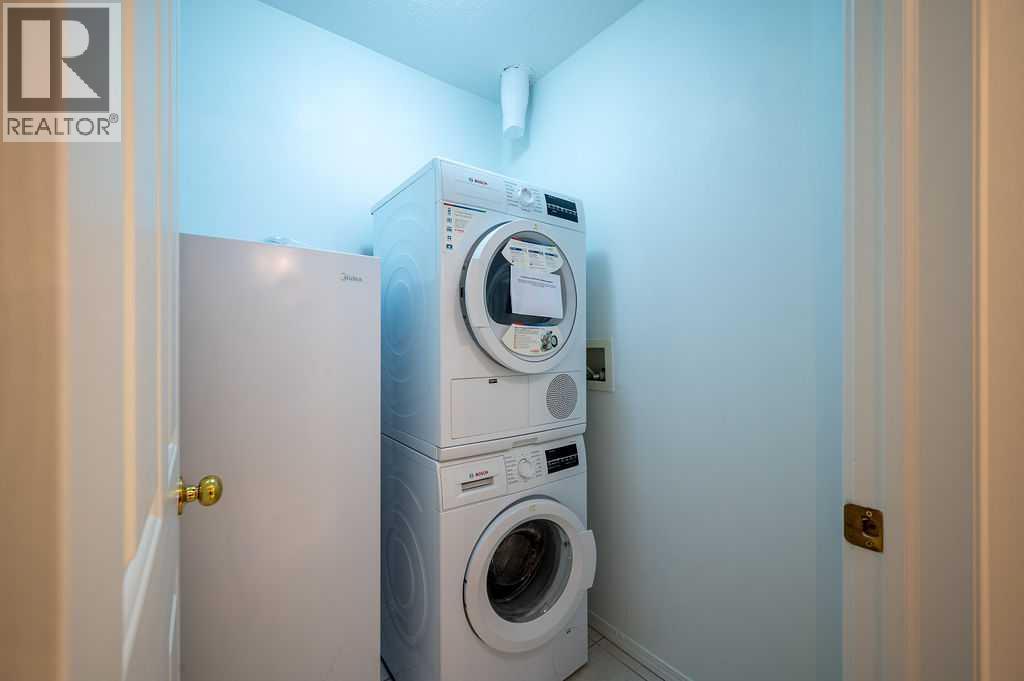
- Refrigerator, Dishwasher, Stove, Microwave Range Hood Combo, Window Coverings, Washer/Dryer Stack-Up
Parking
- Spaces:
- 1
- Features:
- Underground, Visitor Parking
Lot / Land
- Lot Features:
- Elevator, No Animal Home, No Smoking Home, Parking
Exterior
- Exterior Features:
- Brick, Vinyl siding
- Construction:
- Wood frame
Utilities & Mechanical
- Heating:
- Other
- Cooling:
- None
Comfort & Security
- Fireplace(s):
- 1
Fees & Dates
- Property Taxes:
- $1,326
- Tax Year:
- 2026
- HOA/Condo Fee:
- $586
- Last Modified:
- 10/10/2026 06:00:27 AM
- Status Change:
- 10/10/2026 05:50:43 AM
Association / Ownership
- Fee:
- $586 / Monthly
- Common Interest:
- Condo/Strata
Room Dimensions
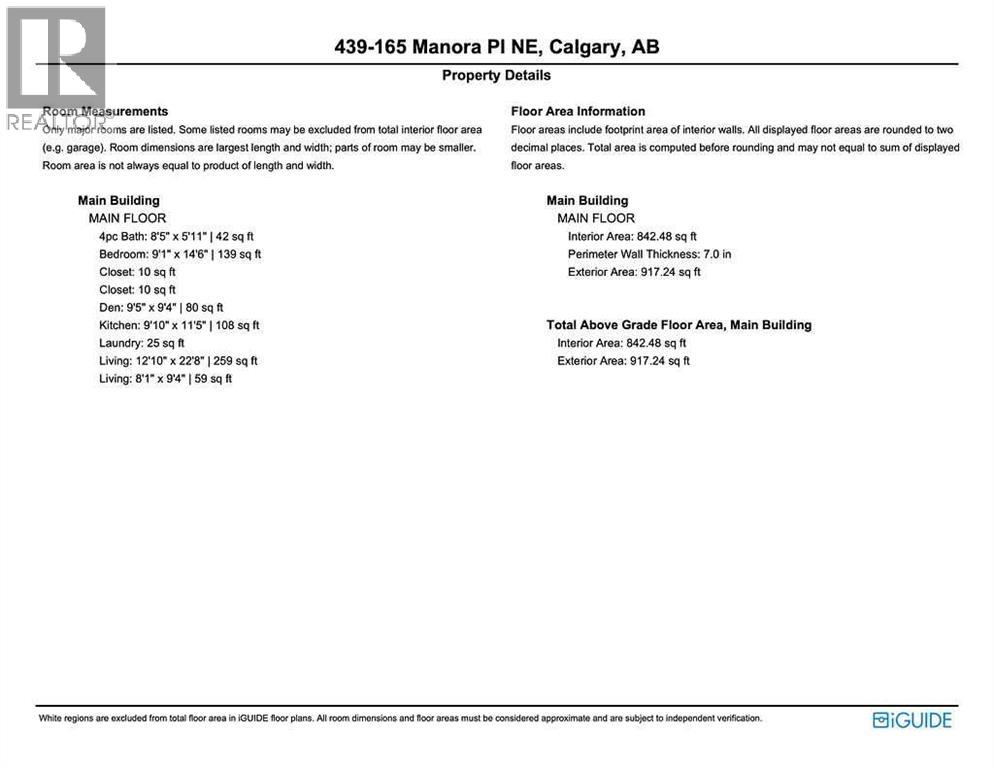
| Room | Level | Size |
|---|---|---|
| Living room/Dining room | Main level | 12.83 Ft x 22.67 Ft |
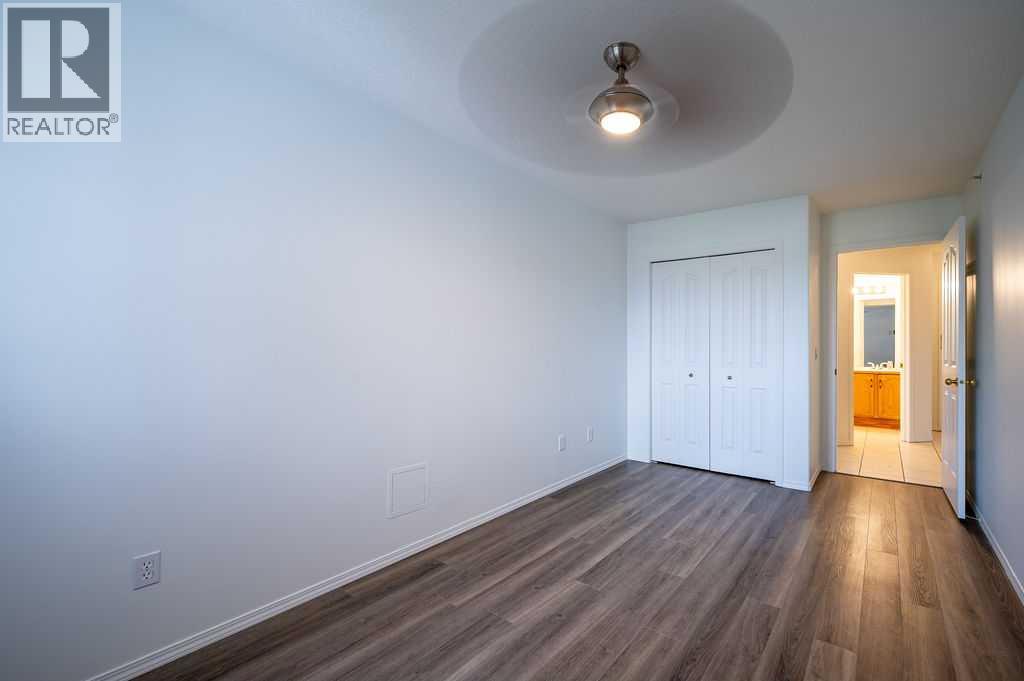
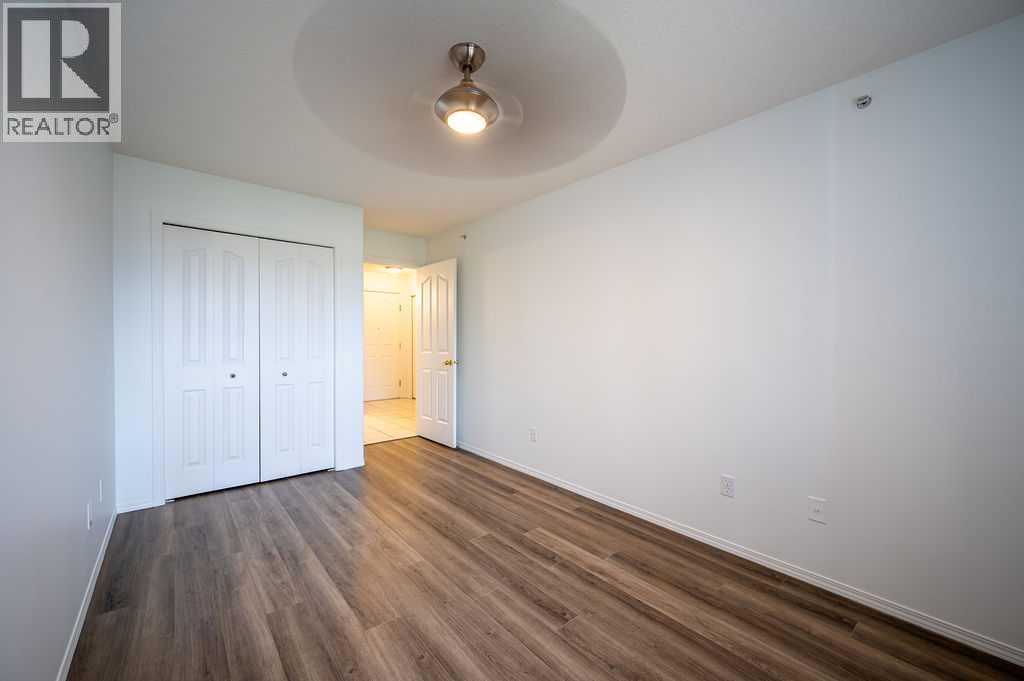
| Primary Bedroom | Main level | 9.08 Ft x 14.50 Ft |
| Den | Main level | 9.33 Ft x 9.42 Ft |
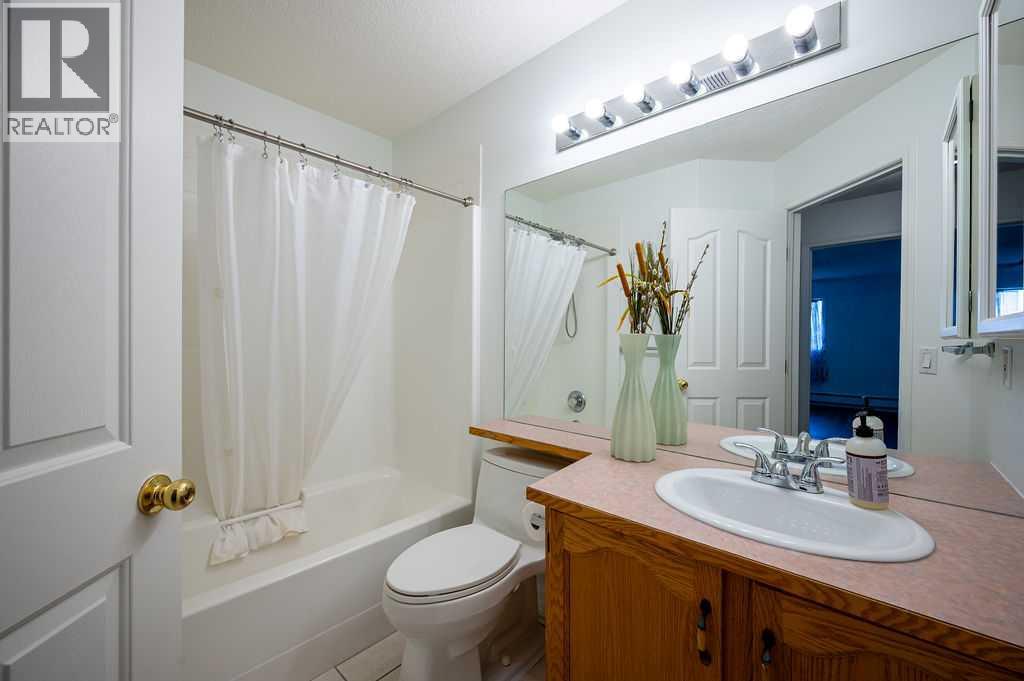
| 4pc Bathroom | Main level | - |
| Sunroom | Main level | 8.08 Ft x 9.33 Ft |
Location
Data is supplied by Pillar 9 MLS® System. Pillar 9 is the owner of the copyright in its MLS® System. Data is deemed reliable but is not guaranteed accurate by Pillar 9.
The trademarks MLS®, Multiple Listing Service® and the associated logos are owned by The Canadian Real Estate Association (CREA) and identify the quality of services provided by real estate professionals who are members of CREA. Used under license.