Real estate on your terms®
$619,900
active
119 Maitland Rise Northeast
Calgary
,
AB
T2A4Z1
Key Details
- MLS® Number:
- A2337398
- Community:
- Marlborough Park
- Building Type:
- House
- Interior Size:
- 1124 square feet
- Bedrooms:
- 4
- Parking:
- 6
- Parking Features:
- Detached Garage, Parking Pad
- Lot Size:
- 464.0 square meters

Property Description
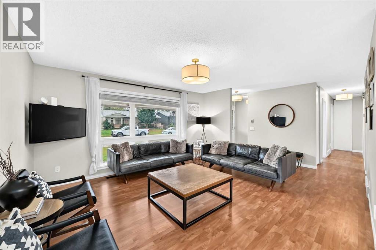
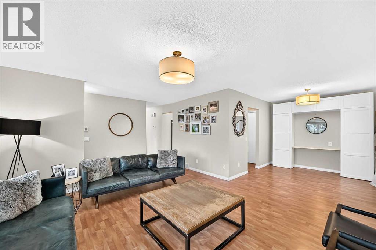
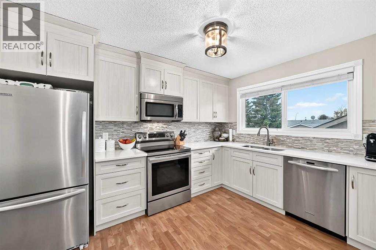
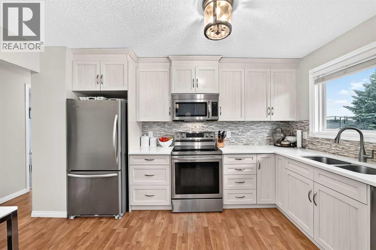
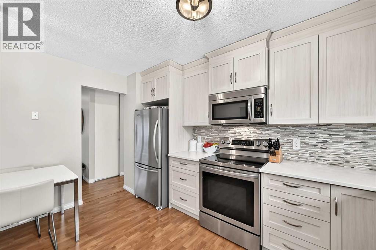
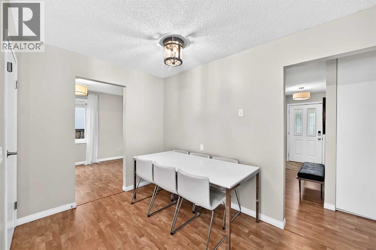
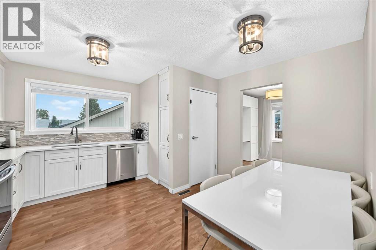
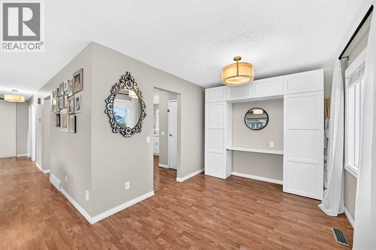
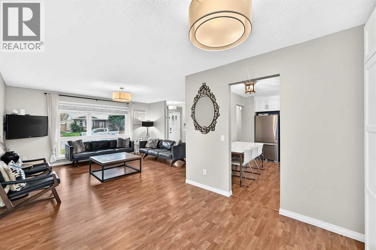
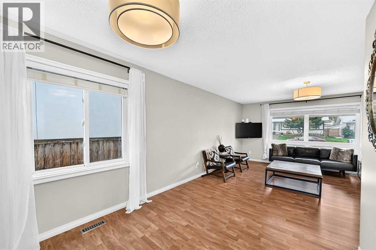
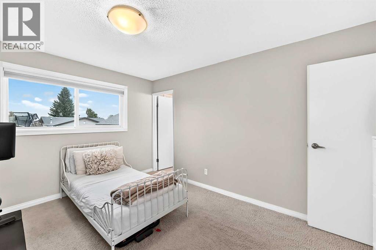
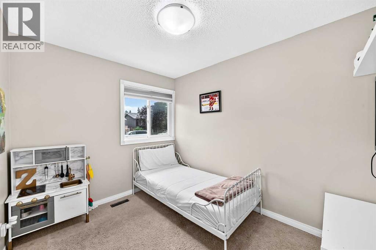
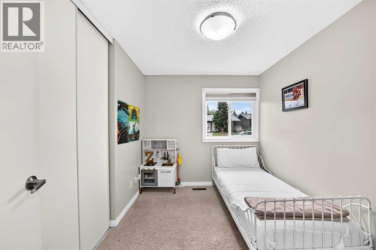
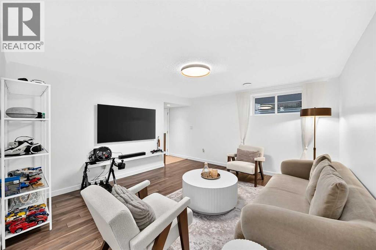
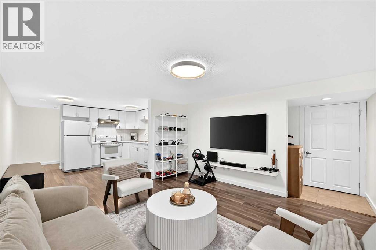
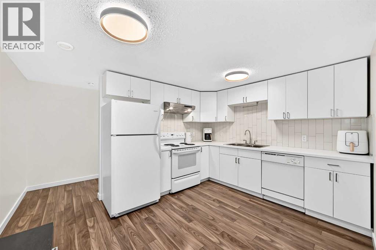
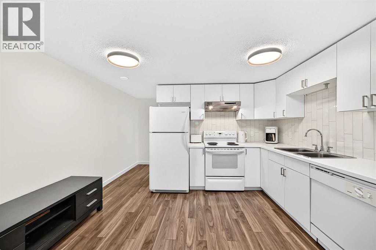
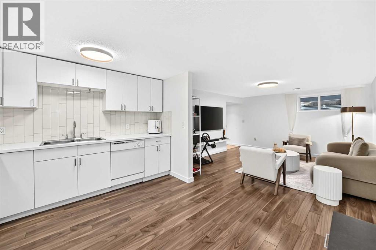
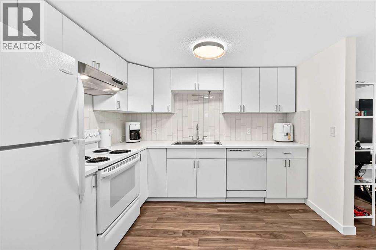
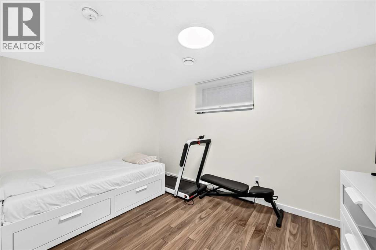
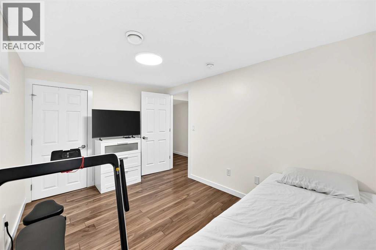
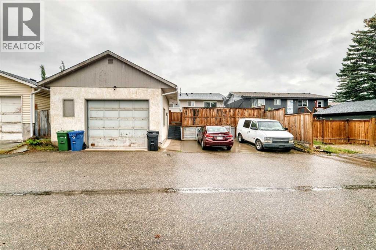
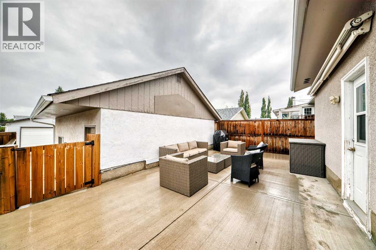
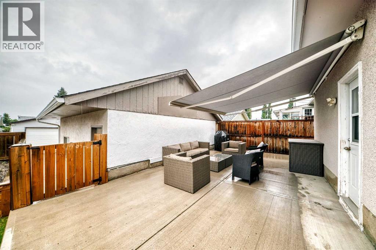
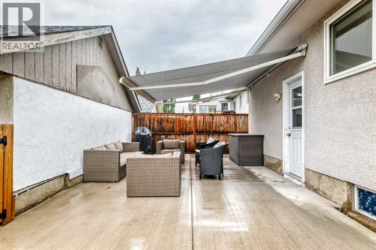
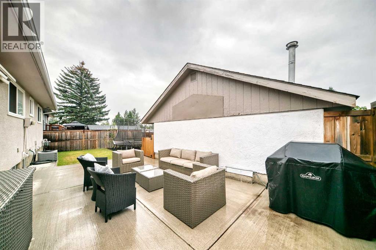
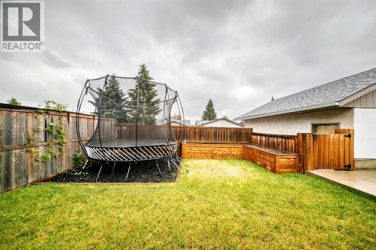
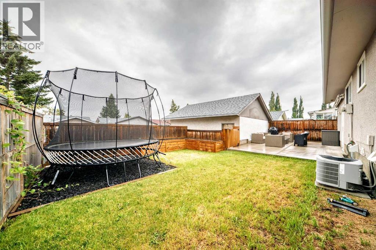
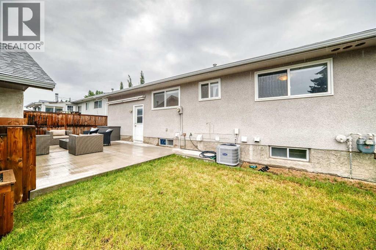
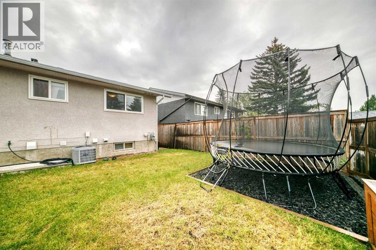
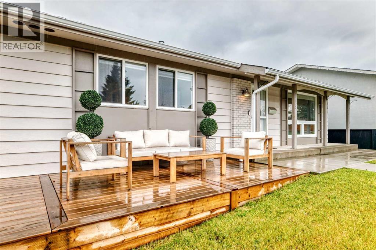
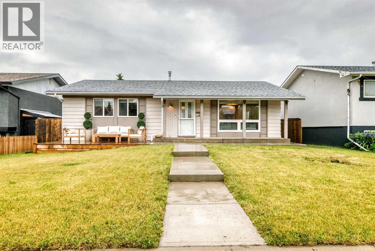
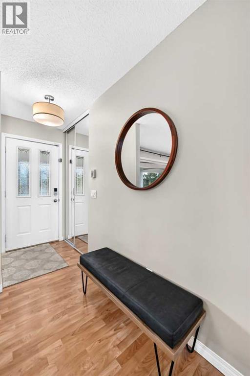
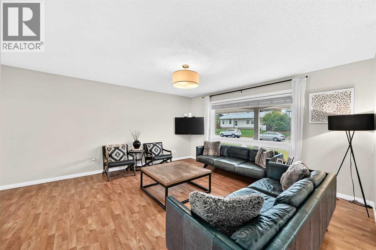
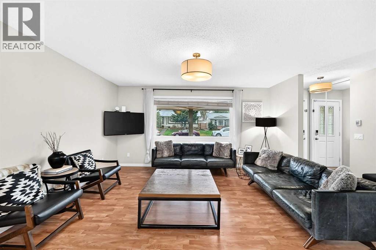
LEGAL BASEMENT SUITE | DOUBLE GARAGE | 4 BEDROOMS | 3 BATHROOMS | 2 LAUNDRY ROOMS | CENTRAL A/CWelcome to an incredible opportunity in Marlborough Park! Whether you're looking for the perfect family home with built-in income potential or a smart investment property, this exceptionally well-kept home checks all the boxes.Featuring 4 bedrooms and 3 bathrooms, this property offers plenty of space for a growing family while the LEGAL basement suite provides an excellent opportunity to generate rental income or accommodate extended family. With two separate laundry rooms, both levels offer exceptional independence and convenience.The main floor is warm, inviting, and move-in ready, featuring a renovated kitchen with newer appliances, comfortable living spaces, and thoughtful updates throughout. Enjoy year-round comfort with central air conditioning and a high efficiency furnace.Outside, the property continues to impress with a double detached garage, oversized concrete parking pad, and concrete patio—giving you abundant parking and a great space to relax or entertain.Located in the family-friendly community of Marlborough Park, you're close to schools, shopping, transit, parks, and countless amenities, making everyday life incredibly convenient.A well-maintained home + LEGAL basement suite + double garage + multiple parking spaces + income potential = an opportunity you don't want to miss! (id:53430)
Building
- Property Type:
- House
- Building Type:
- House
- Style:
- Bungalow
- Year Built:
- 1975
- Stories:
- 1.0
- Bedrooms:
- 4
- Bathrooms (total):
- 3.5 (1 half)
- Basement:
- Finished, Full, Separate entrance, Suite
Finished Areas
- Interior Size (Total):
- 1124 square feet
- Above Grade:
- 1124 square feet
Interior
- Flooring:
- Laminate, Carpeted
- Appliances:
- Refrigerator, Dishwasher, Stove, Microwave Range Hood Combo, Window Coverings, Garage door opener
Parking
- Spaces:
- 6
- Features:
- Detached Garage, Parking Pad
Lot / Land
- Lot Size:
- 464.0 square meters
- Frontage:
- 15.25 meters
- Lot Features:
- No Animal Home, No Smoking Home
Exterior
- Exterior Features:
- Metal
- Foundation:
- Poured Concrete
- Fencing:
- Fence
Utilities & Mechanical
- Heating:
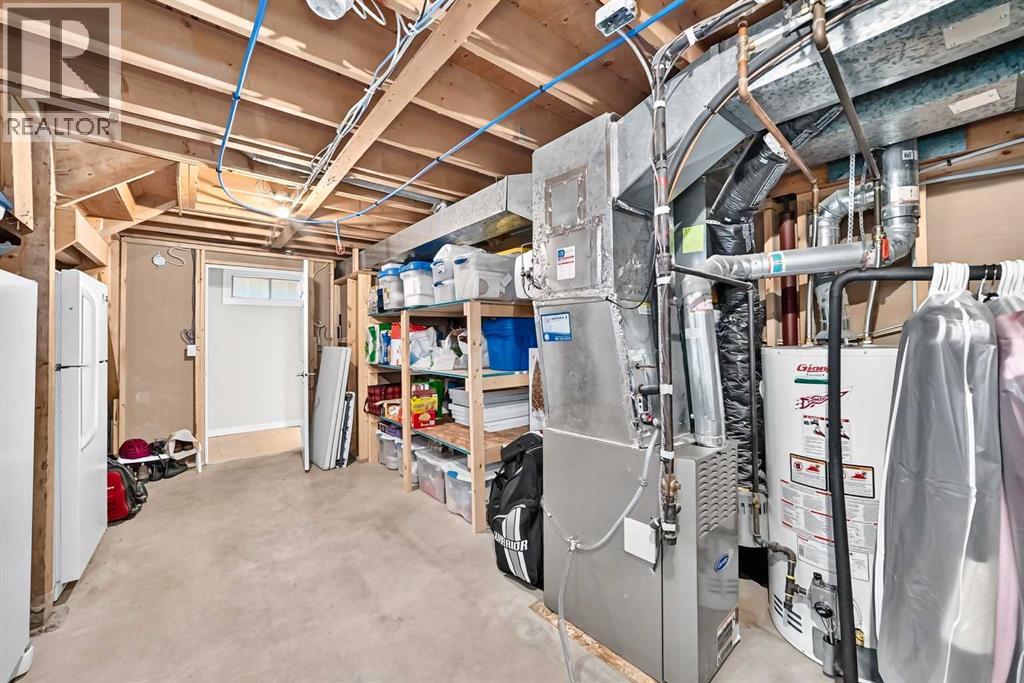
- Forced air
- Cooling:
- Central air conditioning
Fees & Dates
- Property Taxes:
- $3,787
- Tax Year:
- 2026
- Last Modified:
- 08/14/2026 02:55:26 PM
- Status Change:
- 08/14/2026 02:48:16 PM
Association / Ownership
- Common Interest:
- Freehold
Room Dimensions
| Room | Level | Size |
|---|---|---|
| Living room | Main level | 13.67 Ft x 15.42 Ft |
| Dining room | Main level | 10.00 Ft x 9.17 Ft |
| Other | Main level | 13.25 Ft x 13.08 Ft |
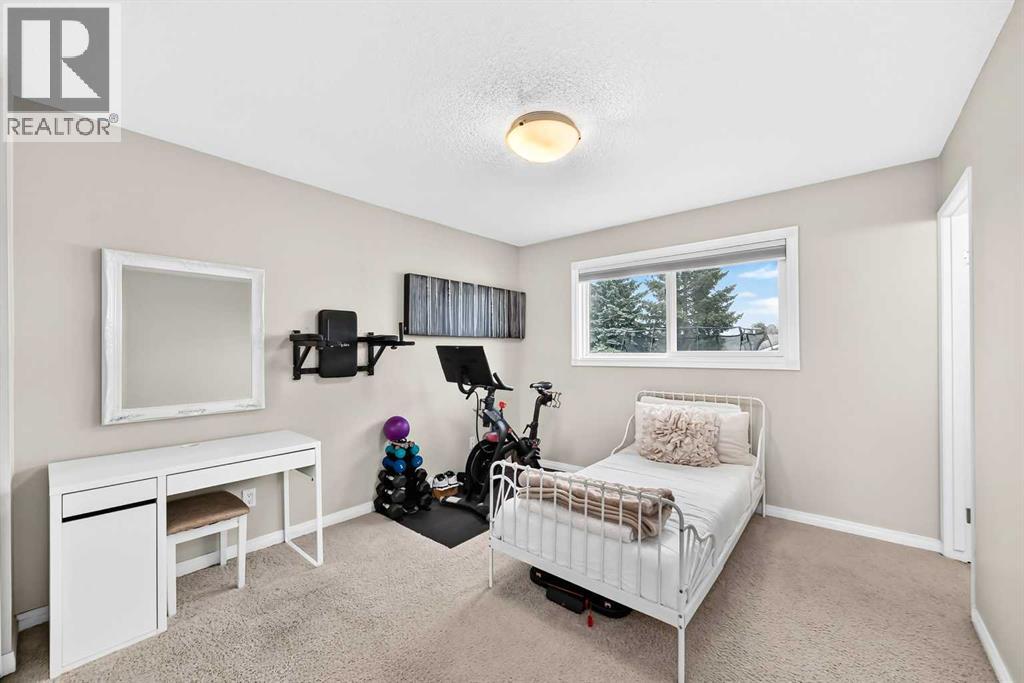
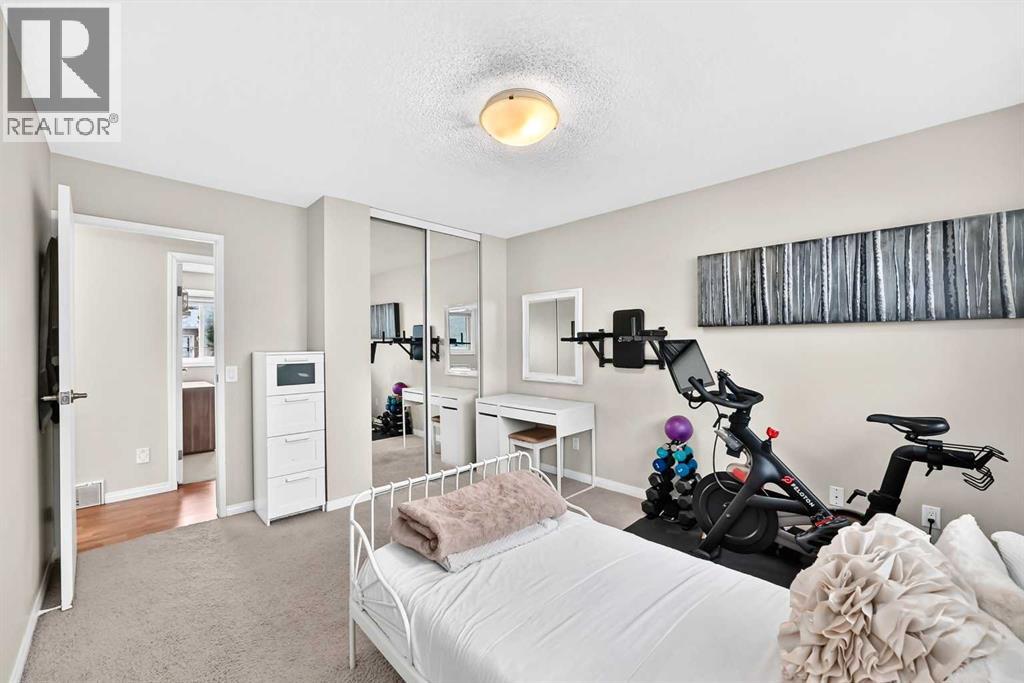
| Primary Bedroom | Main level | 11.92 Ft x 10.92 Ft |
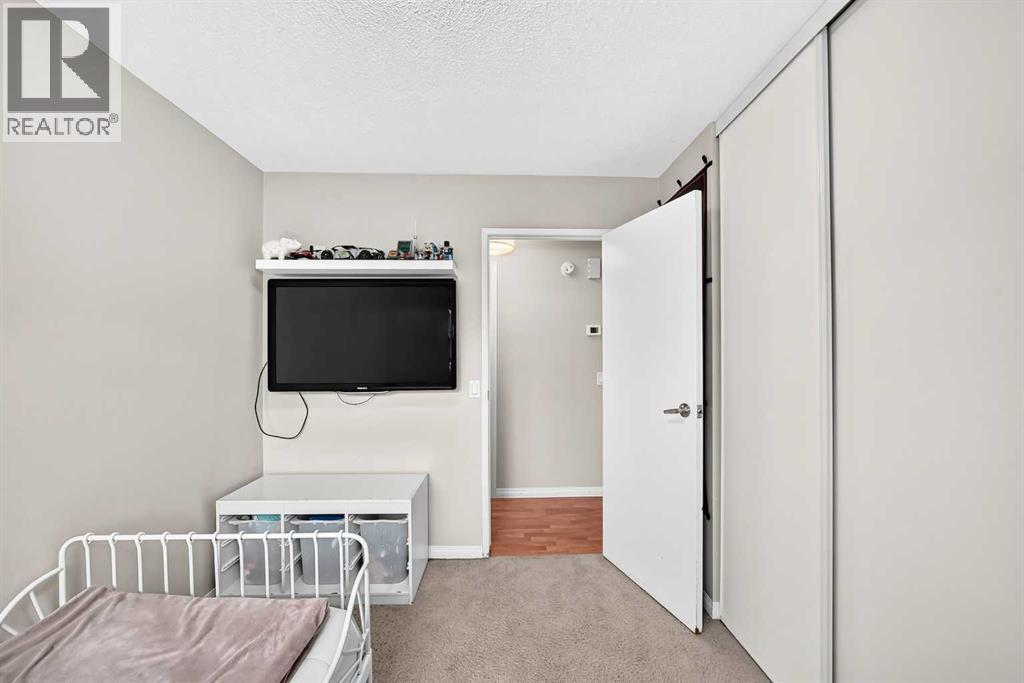
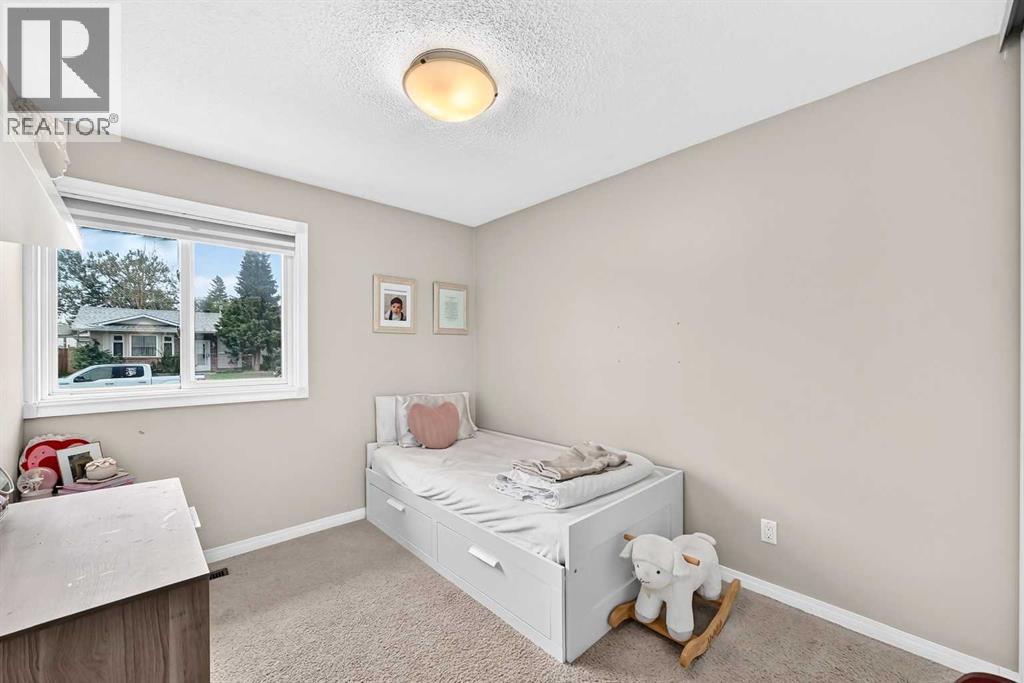
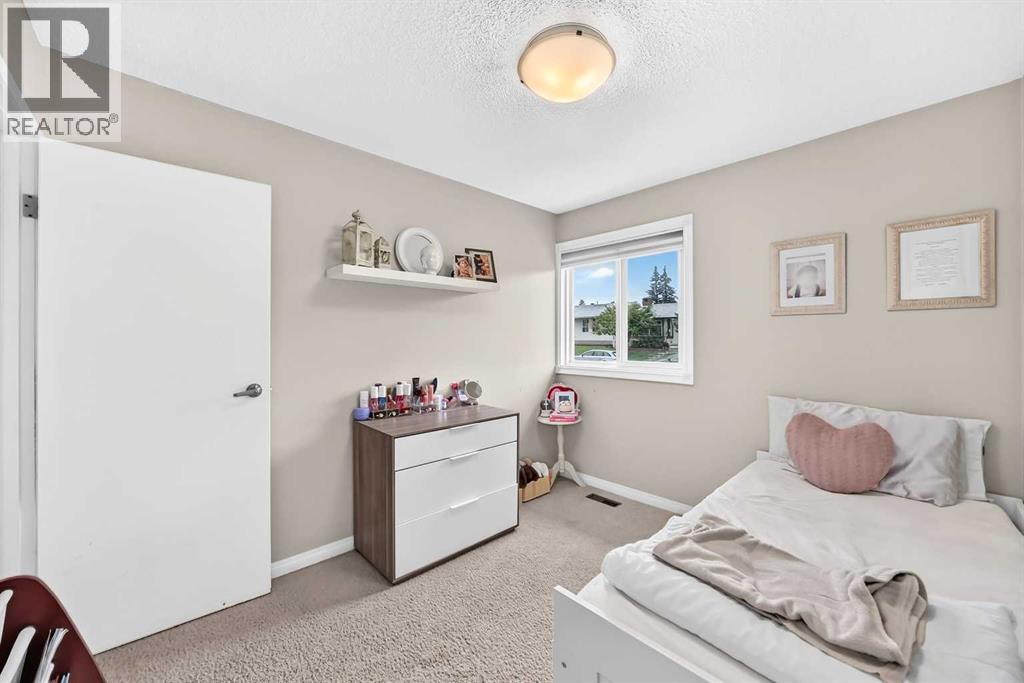
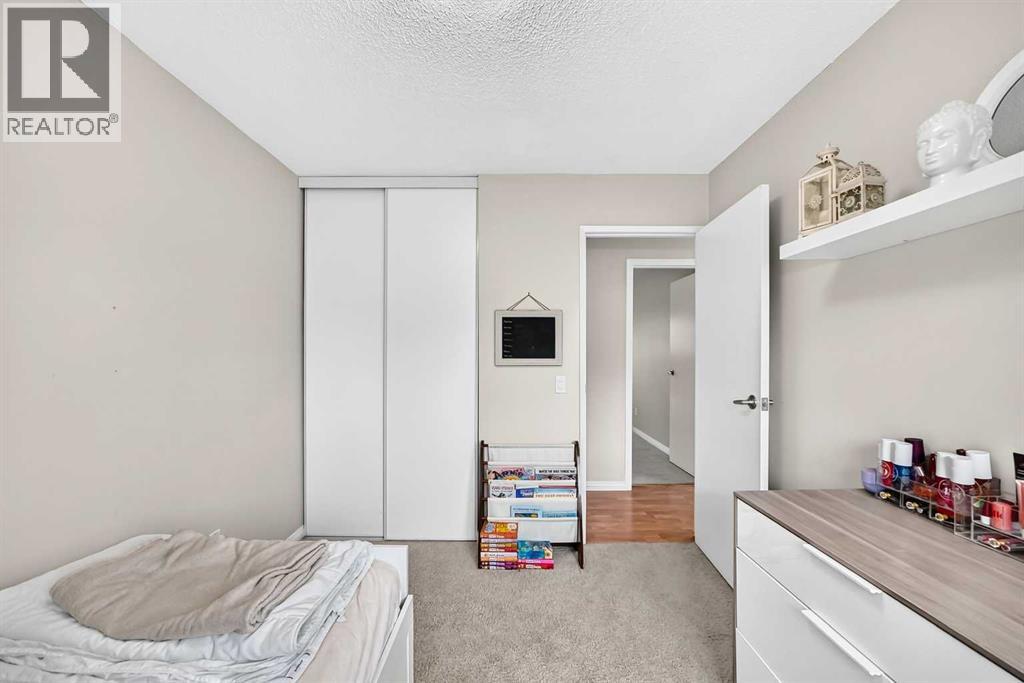
| Bedroom | Main level | 10.25 Ft x 8.25 Ft |
| Bedroom | Main level | 10.25 Ft x 8.92 Ft |
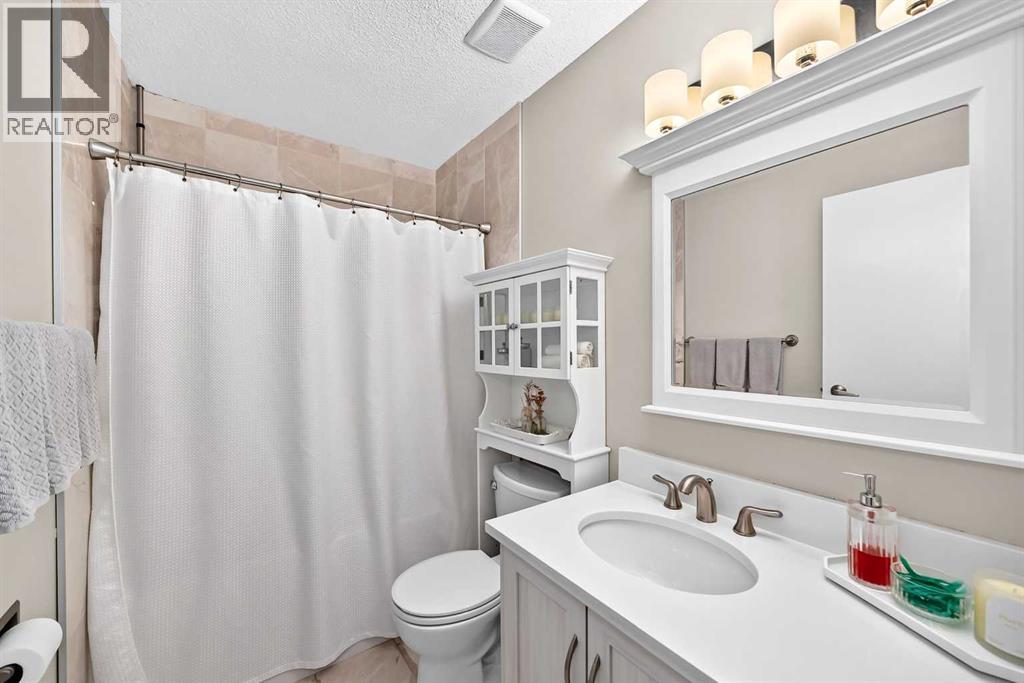
| 4pc Bathroom | Main level | 8.17 Ft x 4.92 Ft |
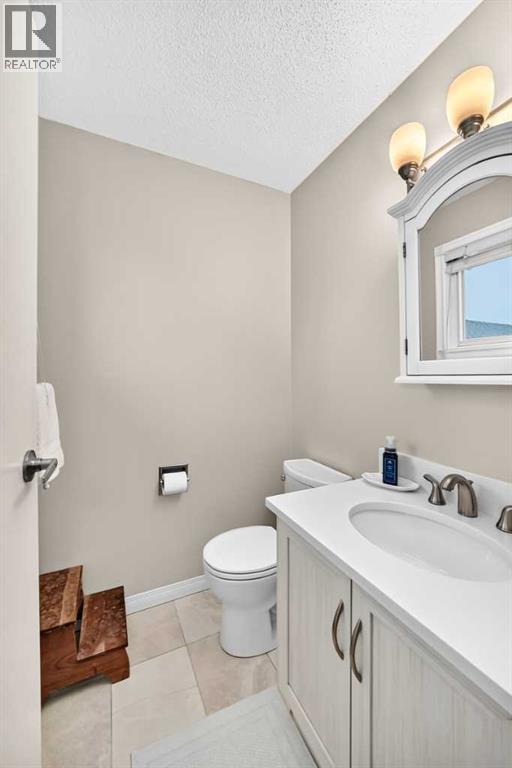
| 2pc Bathroom | Main level | 4.58 Ft x 5.00 Ft |
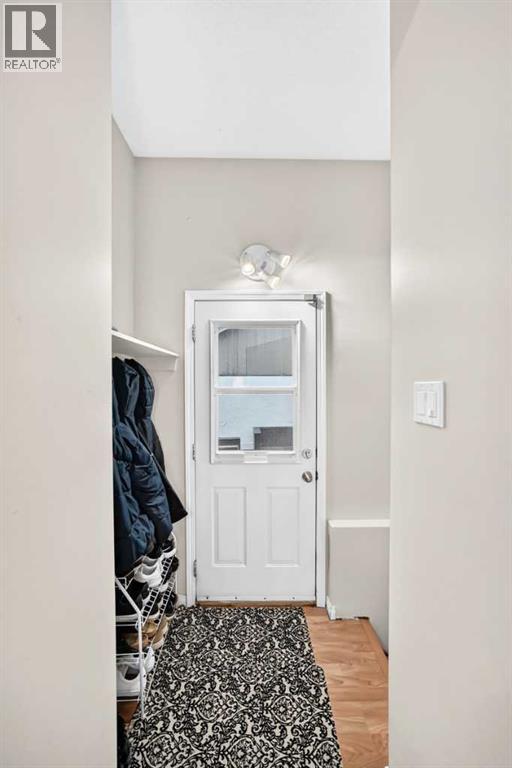
| Other | Main level | 10.67 Ft x 3.50 Ft |
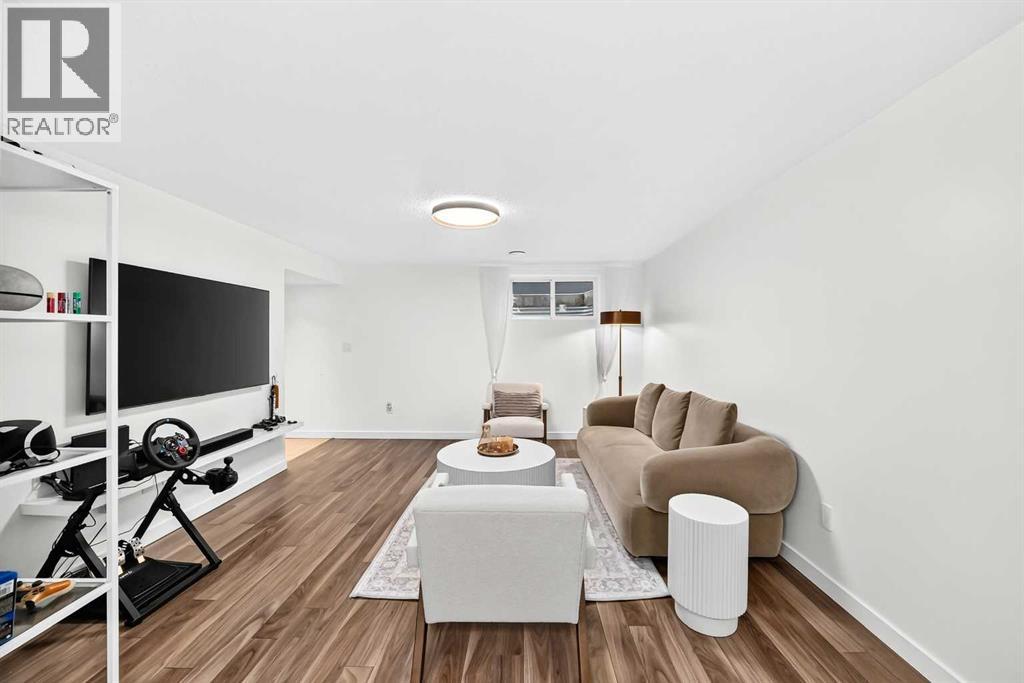
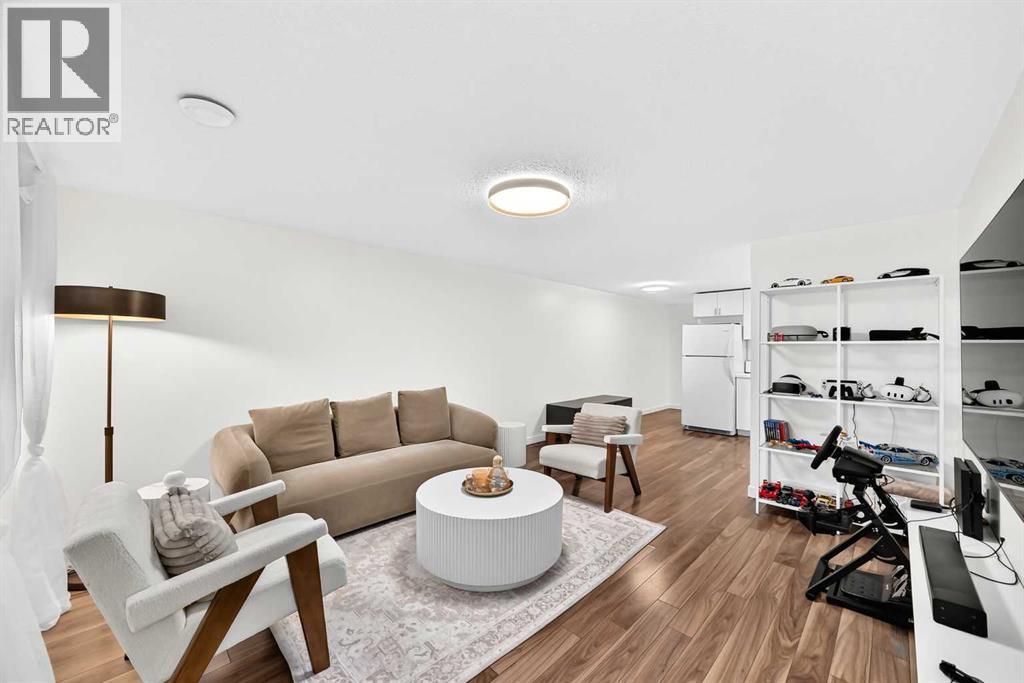
| Family room | Lower level | 12.67 Ft x 14.17 Ft |
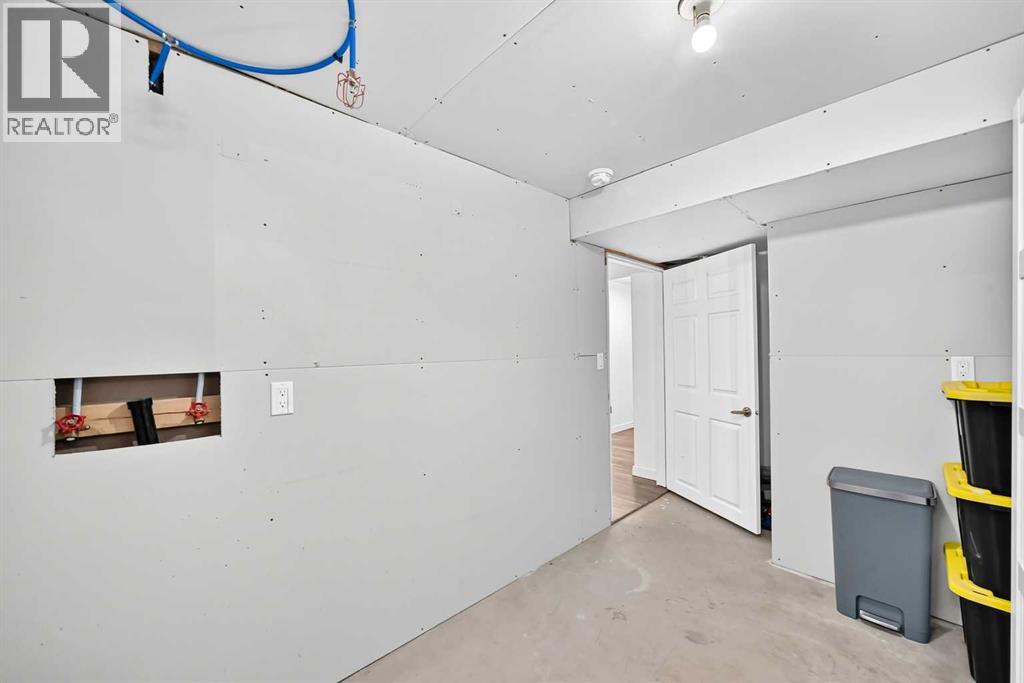
| Other | Lower level | 12.67 Ft x 10.17 Ft |
| Bedroom | Lower level | 12.75 Ft x 8.83 Ft |
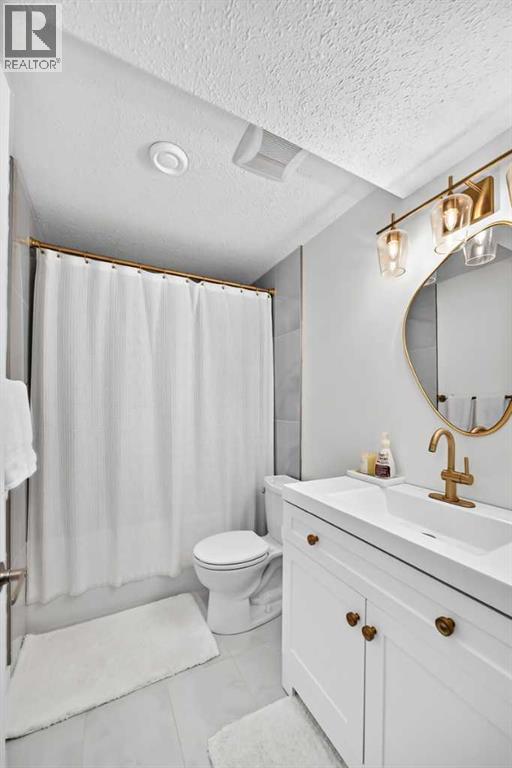
| 4pc Bathroom | Lower level | 8.25 Ft x 4.92 Ft |
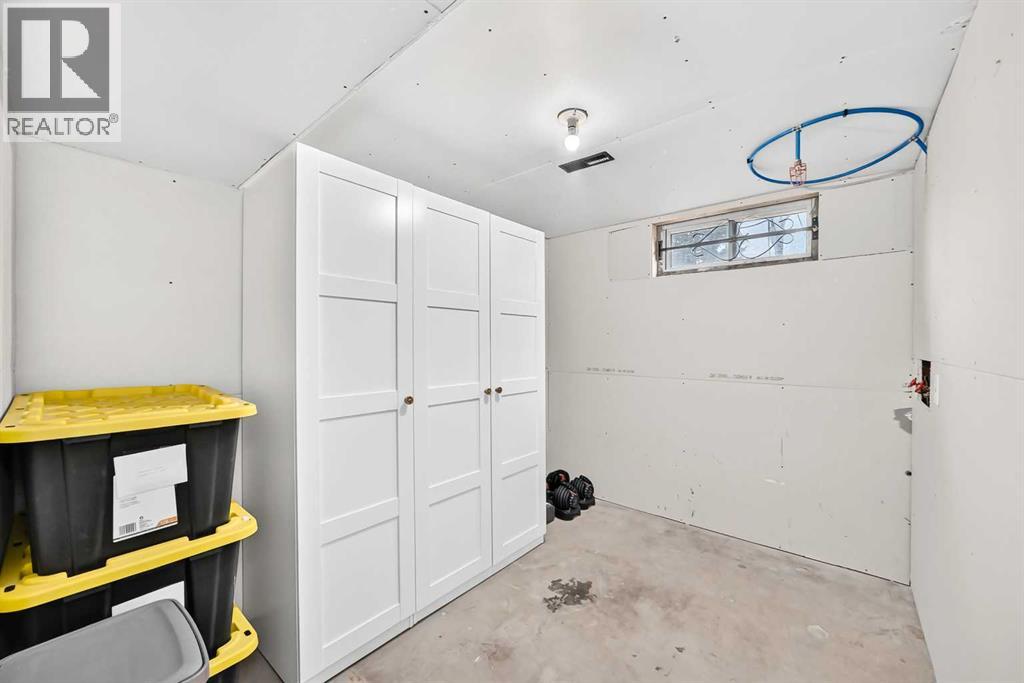
| Laundry room | Lower level | 9.92 Ft x 7.83 Ft |
| Furnace | Lower level | 13.25 Ft x 20.17 Ft |
Location
Data is supplied by Pillar 9 MLS® System. Pillar 9 is the owner of the copyright in its MLS® System. Data is deemed reliable but is not guaranteed accurate by Pillar 9.
The trademarks MLS®, Multiple Listing Service® and the associated logos are owned by The Canadian Real Estate Association (CREA) and identify the quality of services provided by real estate professionals who are members of CREA. Used under license.