Real estate on your terms®
$255,000
active
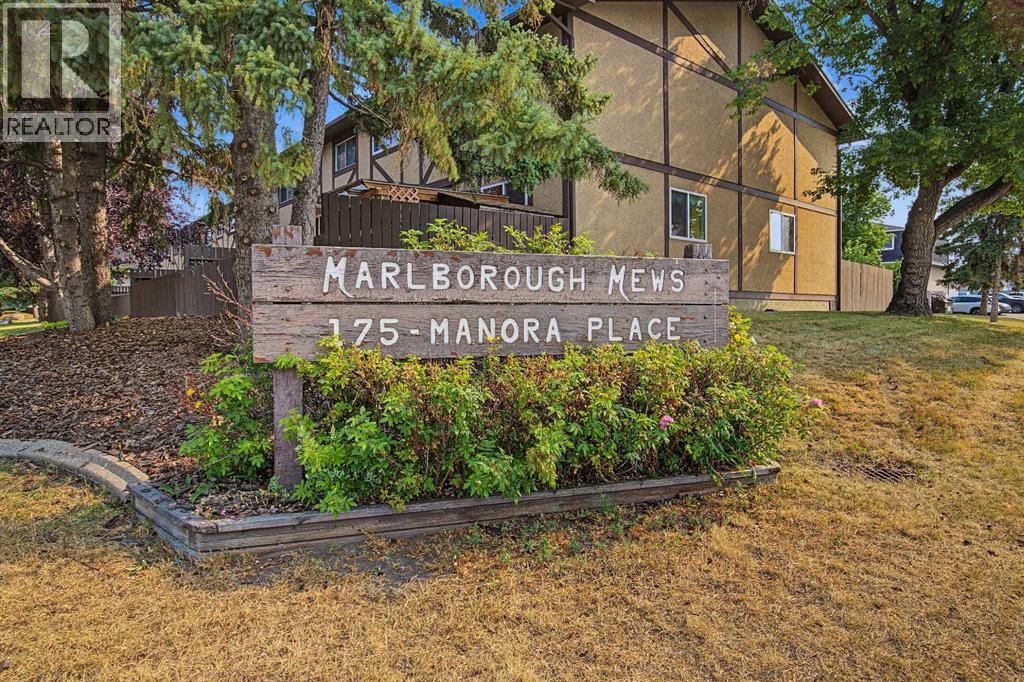
175 Manora Place Northeast
Calgary
,
AB
T2A5P7
Key Details
- MLS® Number:
- A2335487
- Community:
- Marlborough Park
- Building Type:
- Row / Townhouse
- Interior Size:
- 970 square feet
- Bedrooms:
- 3
- Parking:
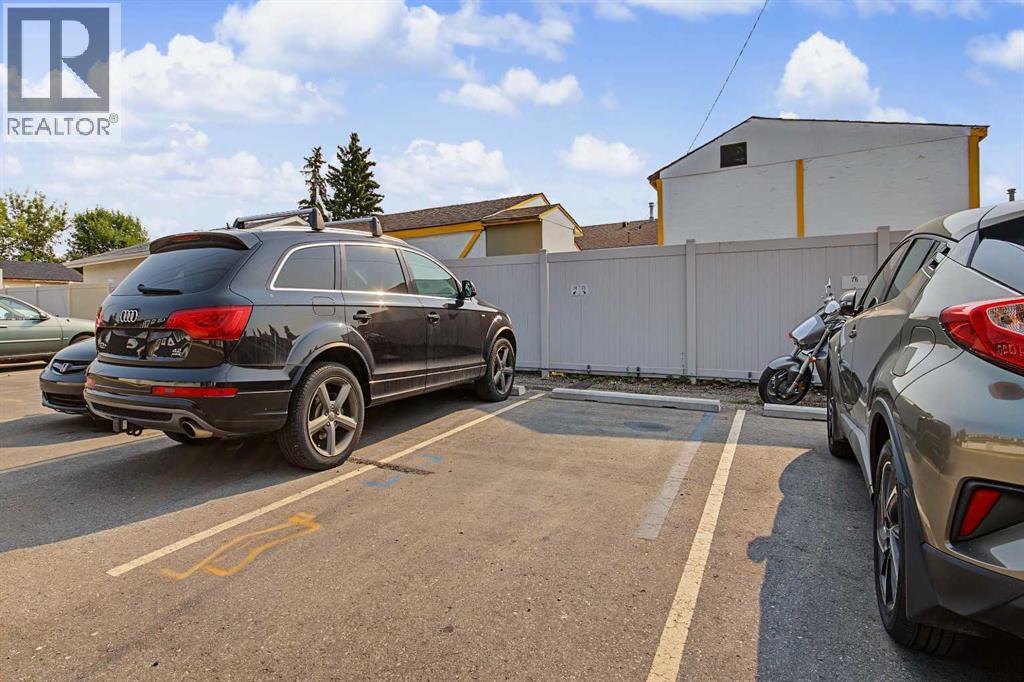
- 1
- Attached:
- Yes

Property Description
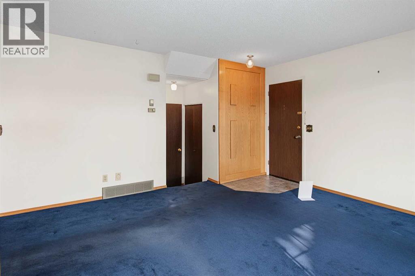
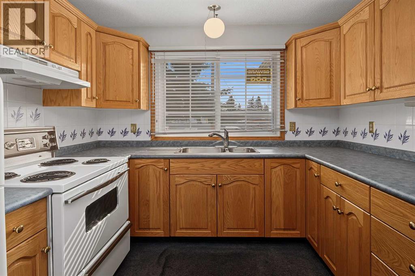
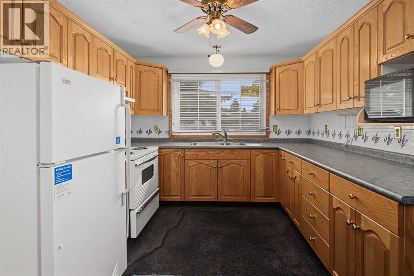
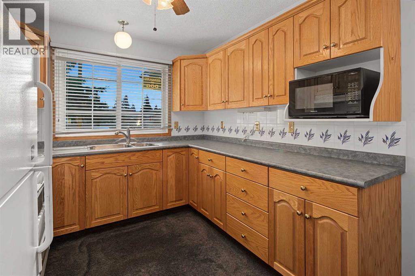
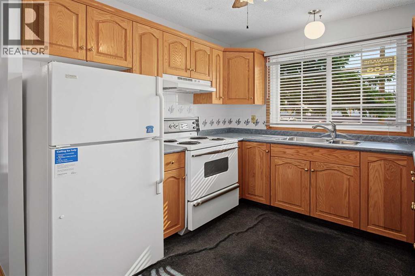
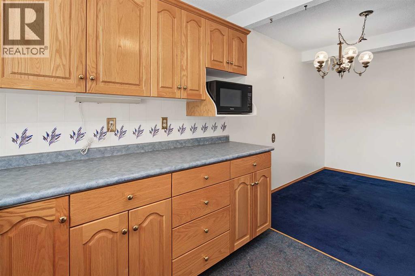
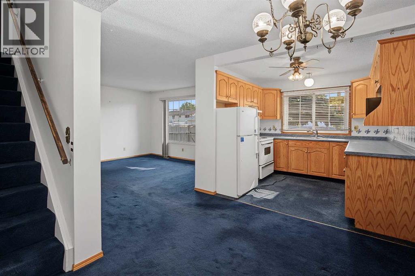
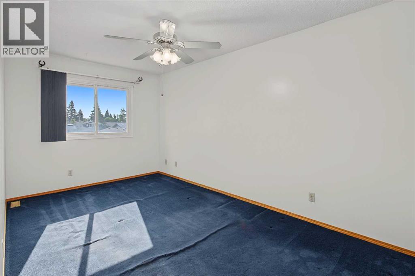
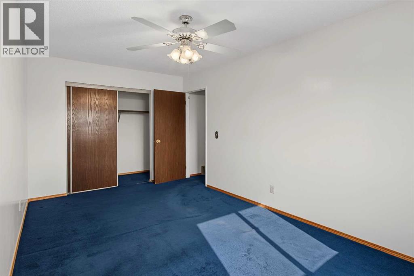
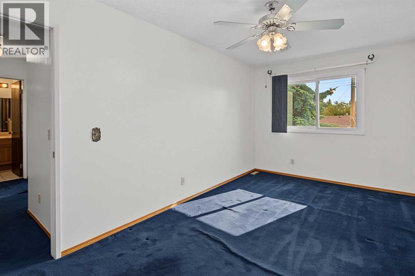
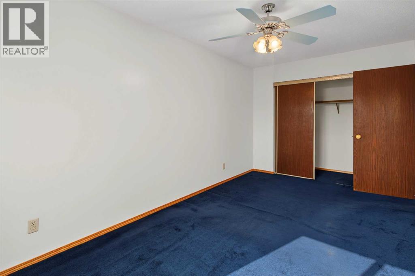
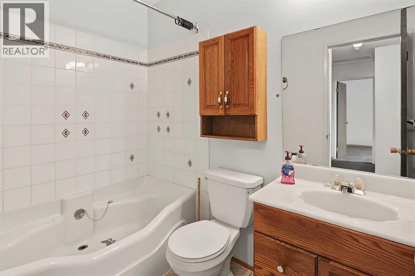
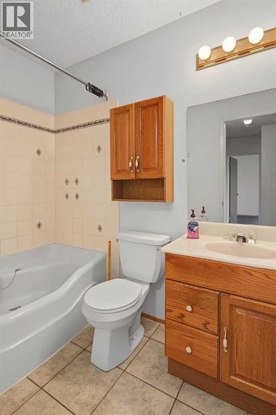
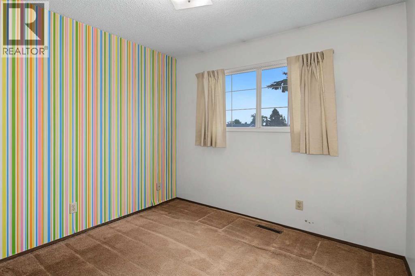
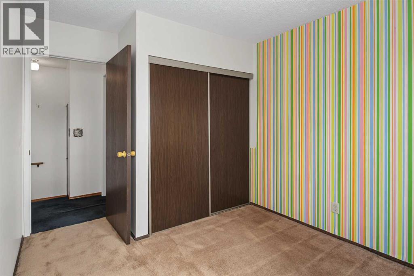
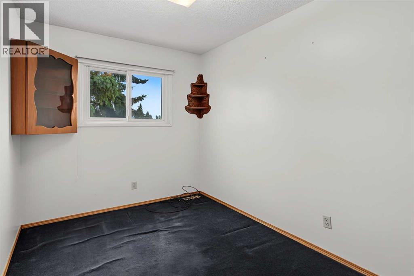
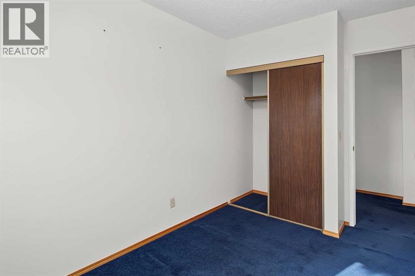
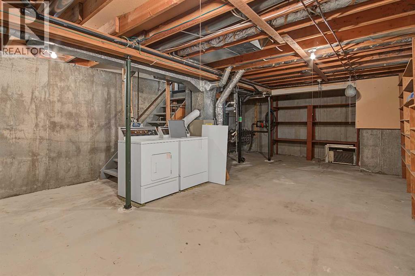
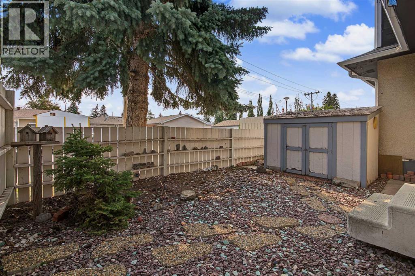
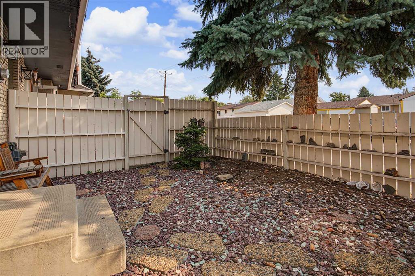
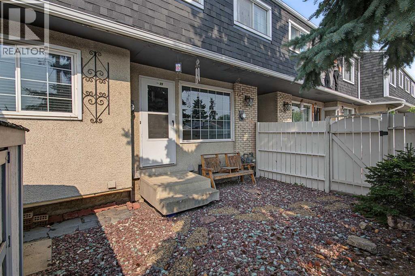
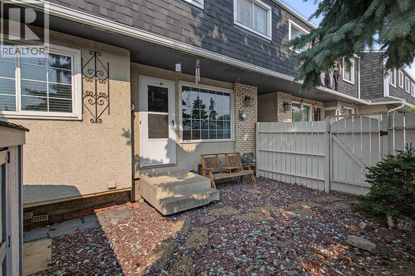
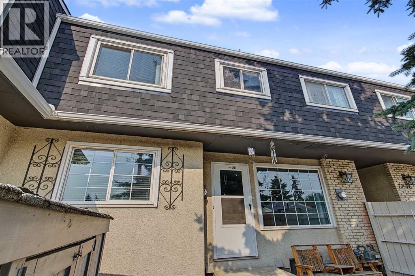
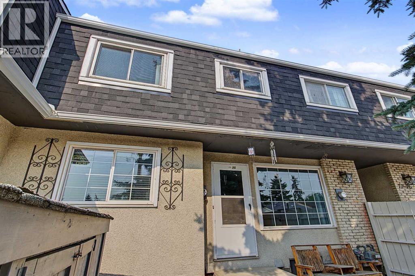
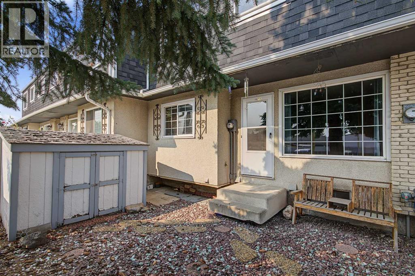
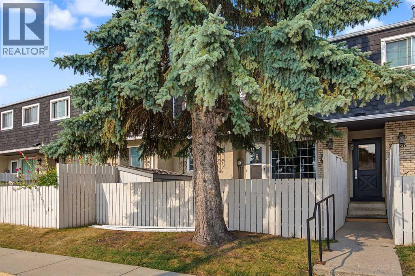
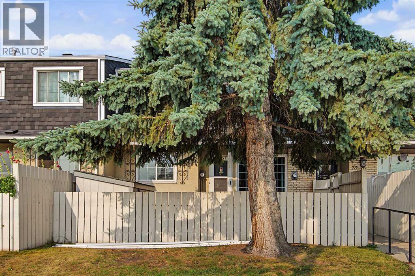
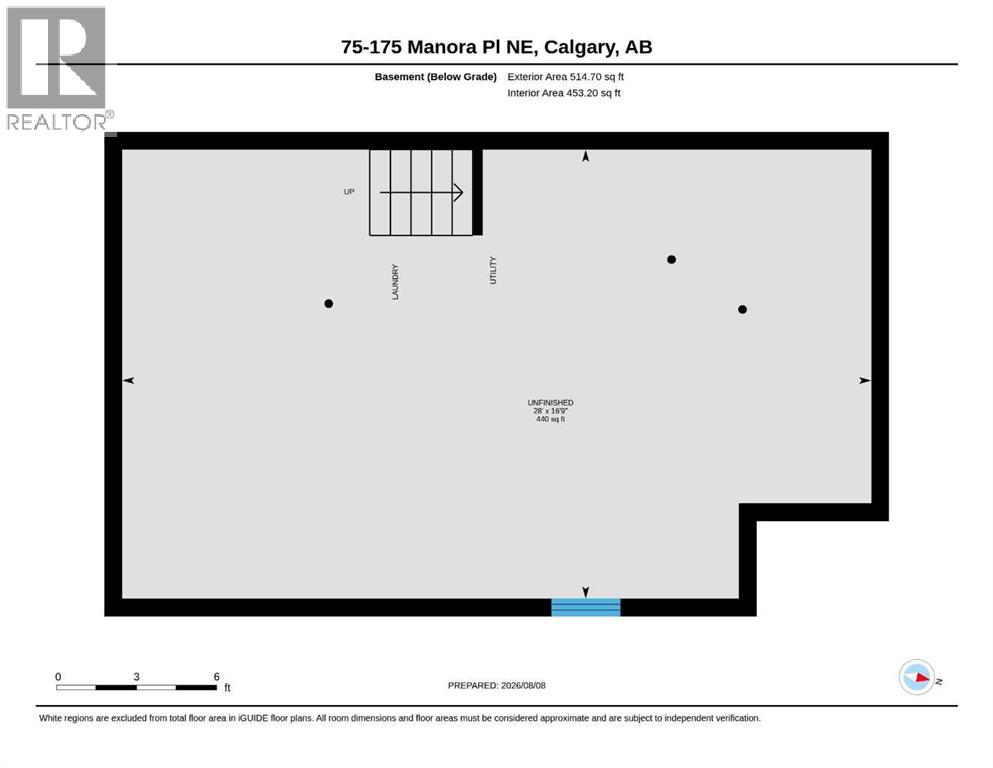
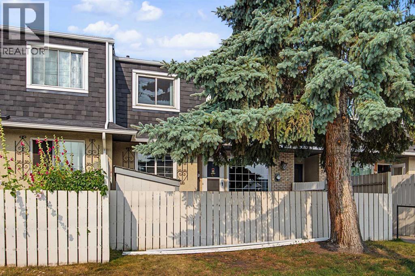
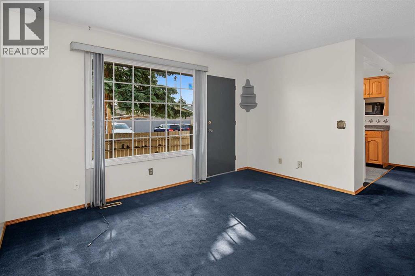
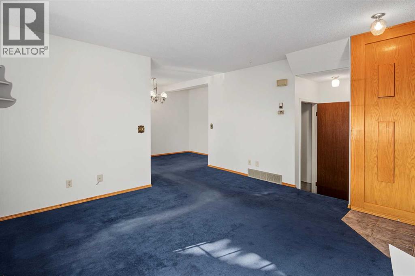
Discover exceptional value in this beautifully maintained 2-storey townhouse nestled in the established community of Marlborough Park. Offering 3 spacious bedrooms, a generous 4-piece bathroom, and plenty of room to make it your own, this home is an excellent opportunity for first-time buyers, growing families, or savvy investors. The bright, functional kitchen has been tastefully refreshed with updated cabinetry, a stylish tile backsplash, and a new kitchen faucet, creating an inviting space for preparing meals and gathering with family and friends. The unfinished basement offers endless possibilities to customize the home to your lifestyle, whether you envision a recreation room, home office, fitness area, or additional living space. Step outside to enjoy the impressive fully fenced front yard—an ideal extension of your living space for relaxing, entertaining, gardening, or letting children and pets play safely. A convenient storage shed provides added functionality and extra storage. Location is everything, and this home delivers. Enjoy the convenience of being just steps from schools, shopping, parks, playgrounds, recreation facilities, public transit, and scenic bike pathways. With quick access to major roadways, commuting throughout Calgary is effortless. Whether you're searching for an affordable place to call home or a turnkey investment with excellent rental potential, this Marlborough Park gem offers outstanding value, exceptional convenience, and incredible opportunity. (id:53430)
Building
- Property Type:
- Row / Townhouse
- Building Type:
- Row / Townhouse
- Year Built:
- 1977
- Stories:
- 2.0
- Bedrooms:
- 3
- Bathrooms (total):
- 1.0
- Basement:
- Unfinished, Full
Finished Areas
- Interior Size (Total):
- 970 square feet
- Above Grade:
- 970 square feet
Interior
- Flooring:
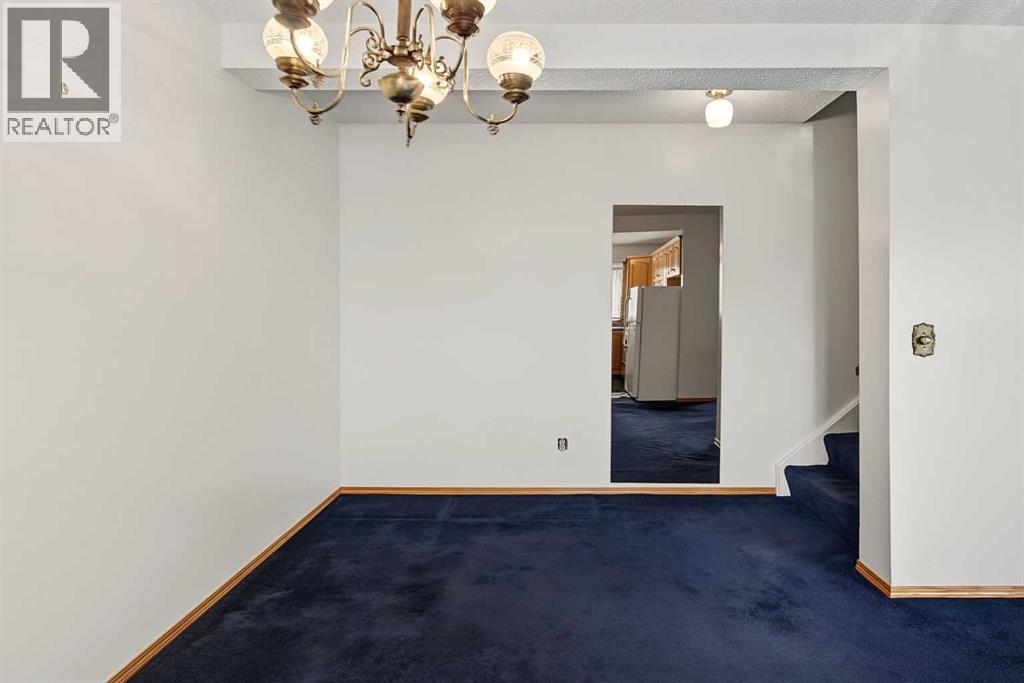
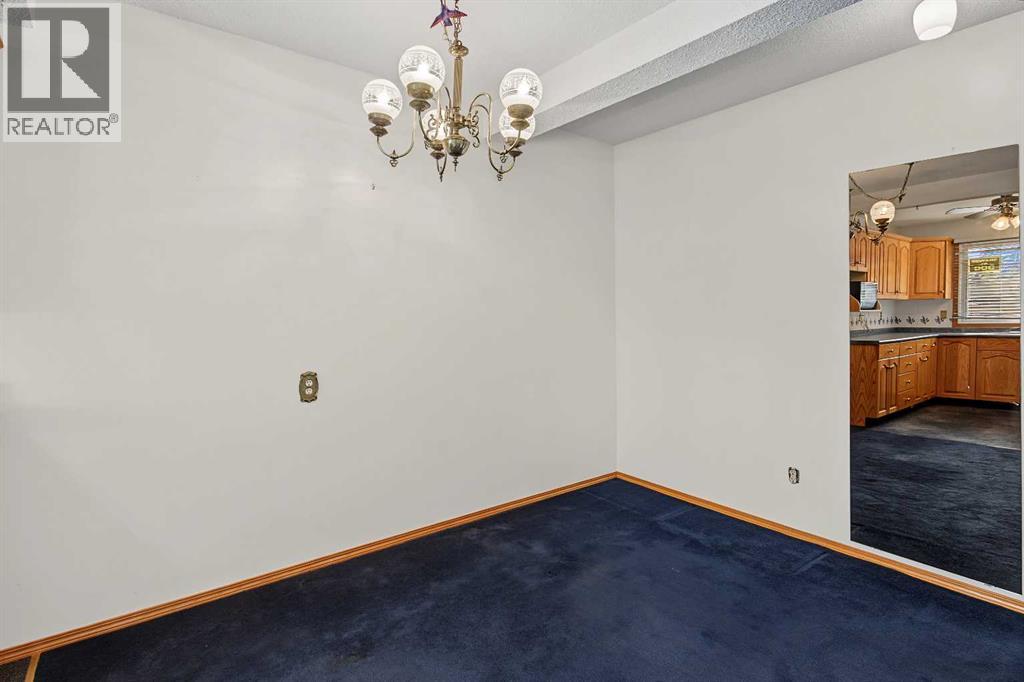
- Carpeted, Ceramic Tile, Linoleum
- Appliances:
- Washer, Refrigerator, Stove, Dryer, Microwave
Parking
- Spaces:
- 1
Lot / Land
- Lot Features:
- Treed, See remarks, Level
Exterior
- Exterior Features:
- Asphalt
- Construction:
- Wood frame
- Foundation:
- Poured Concrete
- Fencing:
- Fence
Utilities & Mechanical
- Heating:
- Forced air
- Cooling:
- None
Fees & Dates
- Property Taxes:
- $1,878
- Tax Year:
- 2026
- HOA/Condo Fee:
- $380
- Last Modified:
- 08/15/2026 12:05:22 AM
- Status Change:
- 08/14/2026 11:57:35 PM
Association / Ownership
- Fee:
- $380 / Monthly
- Common Interest:
- Condo/Strata
Room Dimensions
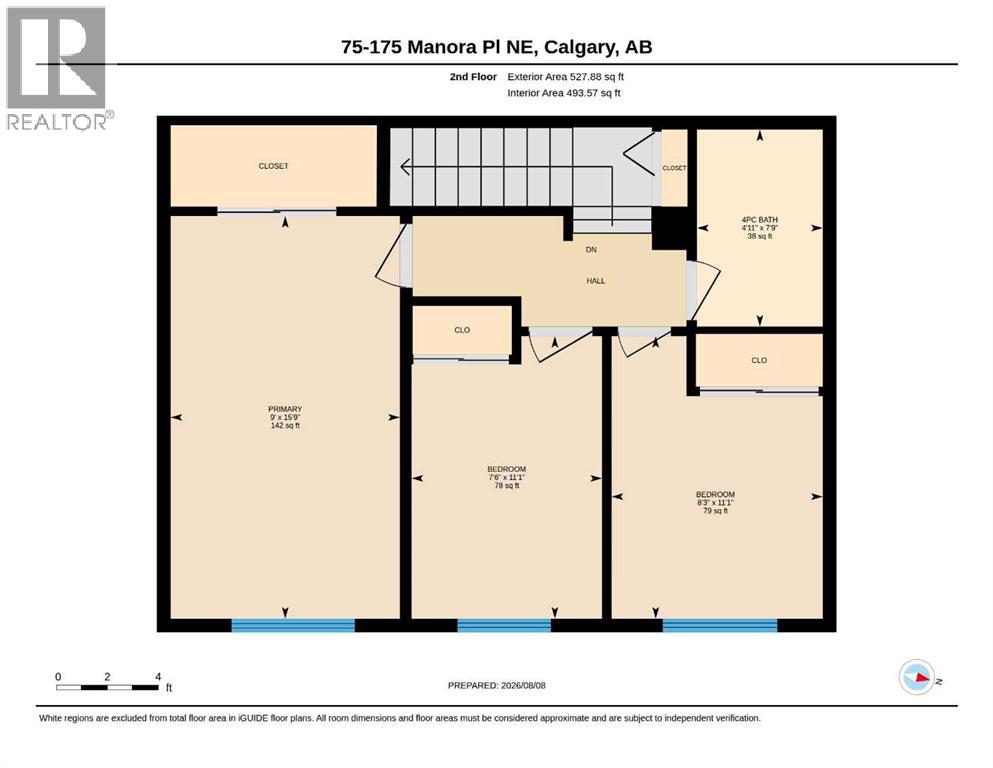
| Room | Level | Size |
|---|---|---|
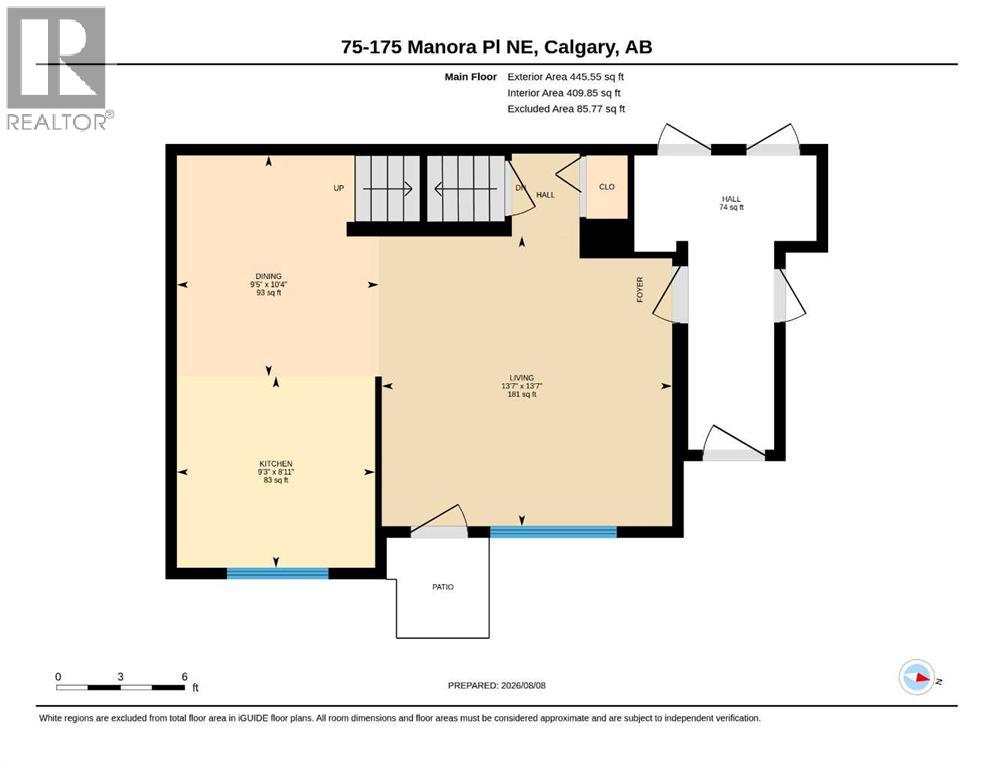
| Dining room | Main level | 9.42 Ft x 10.33 Ft |
| Kitchen | Main level | 9.25 Ft x 8.92 Ft |
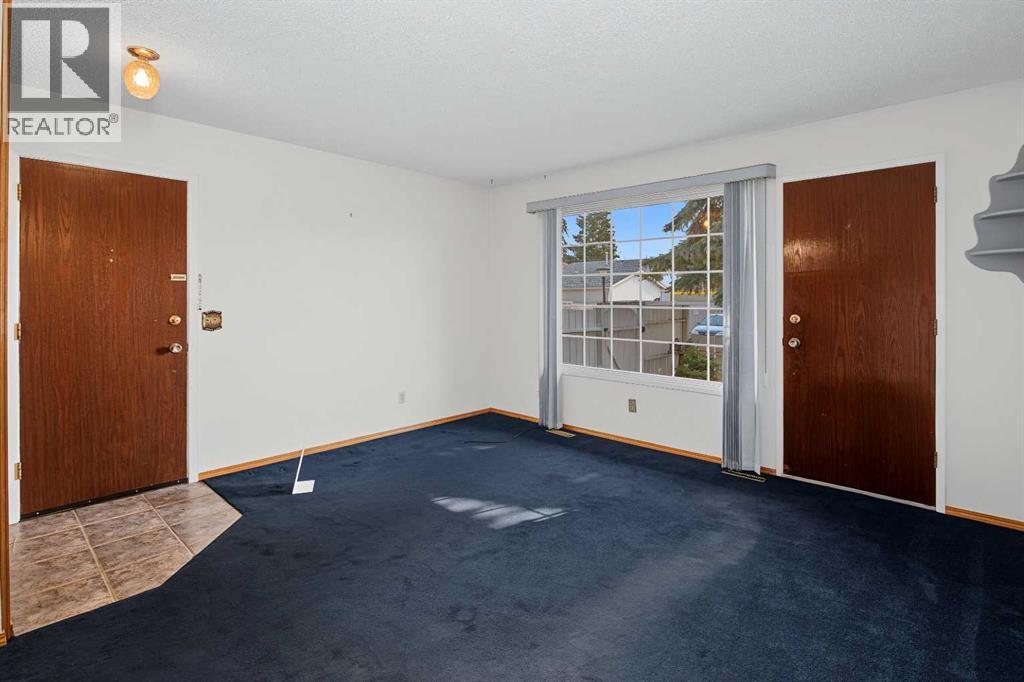
| Living room | Main level | 13.58 Ft x 13.58 Ft |
| 4pc Bathroom | Second level | 4.92 Ft x 7.75 Ft |
| Bedroom | Second level | 7.50 Ft x 11.08 Ft |
| Bedroom | Second level | 8.25 Ft x 11.08 Ft |
| Primary Bedroom | Second level | 9.00 Ft x 15.75 Ft |
Location
Data is supplied by Pillar 9 MLS® System. Pillar 9 is the owner of the copyright in its MLS® System. Data is deemed reliable but is not guaranteed accurate by Pillar 9.
The trademarks MLS®, Multiple Listing Service® and the associated logos are owned by The Canadian Real Estate Association (CREA) and identify the quality of services provided by real estate professionals who are members of CREA. Used under license.