Real estate on your terms®
$659,000
active
704 Malvern Drive Northeast
Calgary
,
AB
T2A6B7
Key Details
- MLS® Number:
- A2334398
- Community:
- Marlborough Park
- Building Type:
- House
- Interior Size:
- 1123 square feet
- Bedrooms:
- 5
- Parking:
- 6
- Parking Features:
- Detached Garage
- Lot Size:
- 547.0 square meters

Property Description
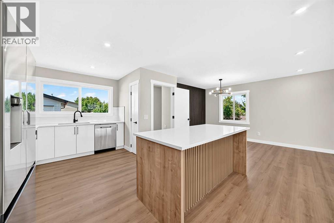
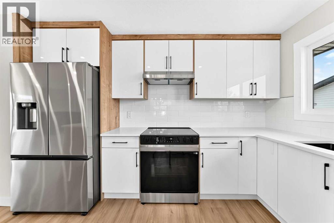
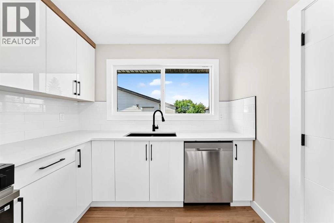
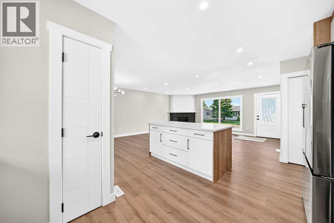
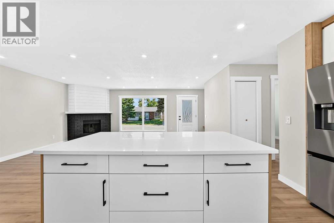
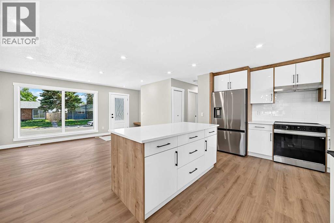
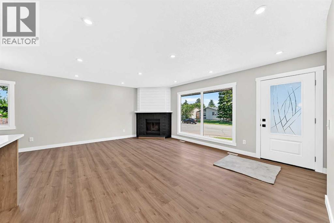
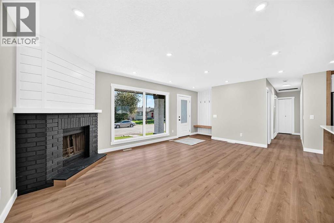
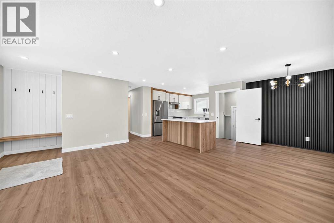
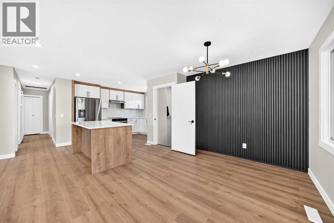
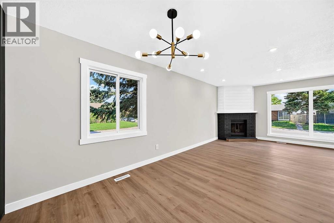
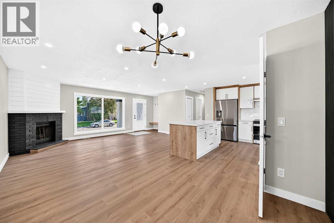
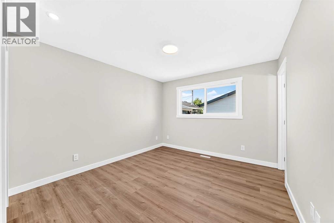
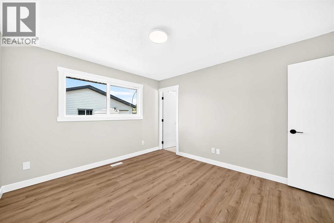
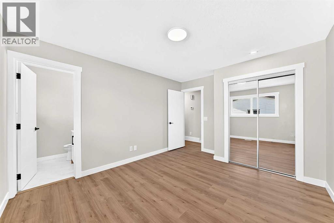
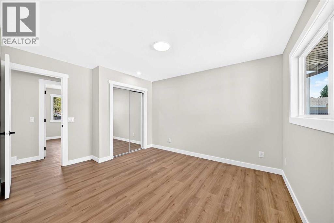
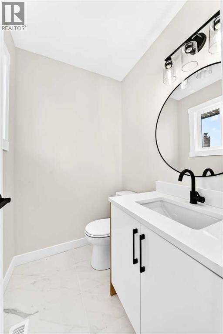
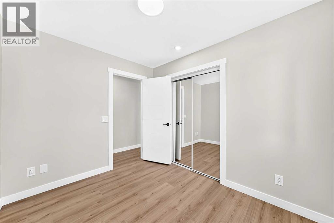
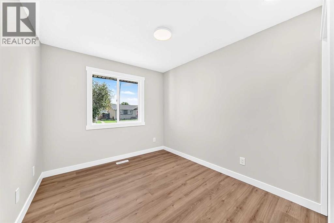
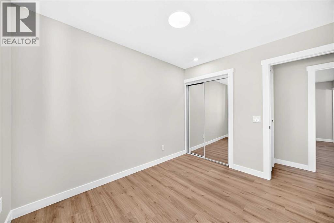
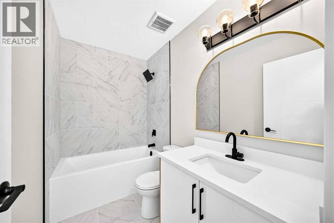
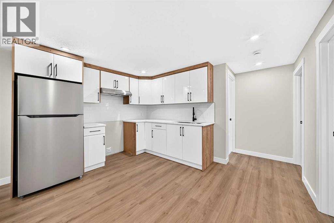
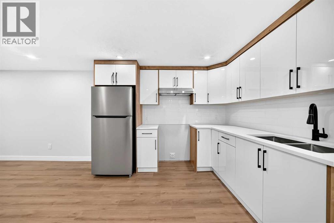
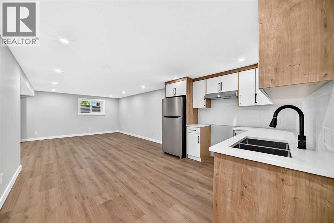
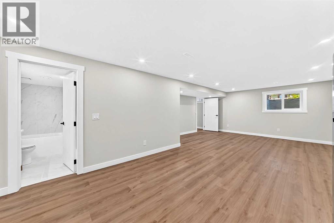
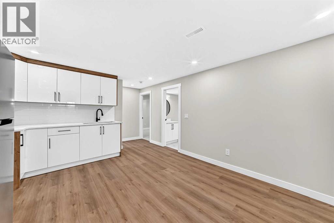
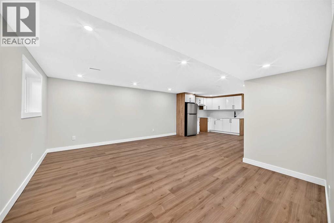
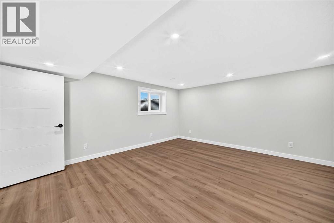
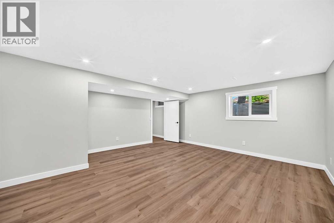
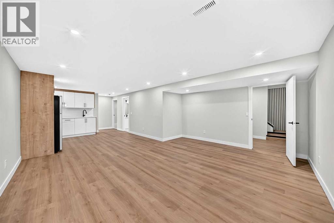
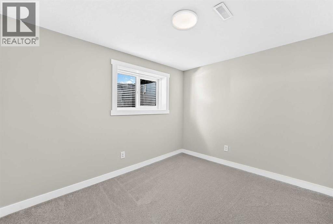
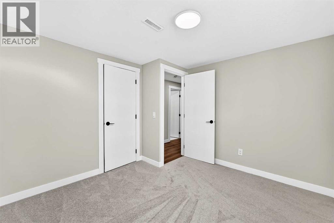
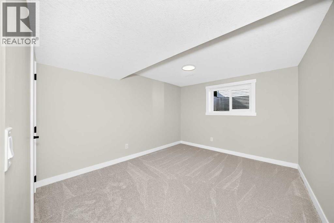
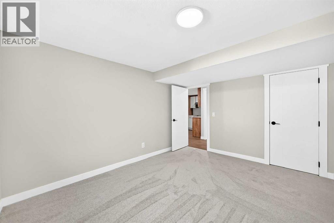
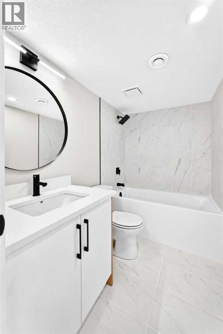
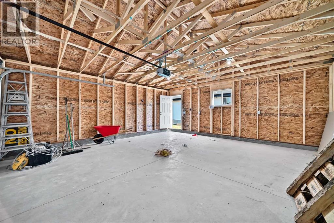
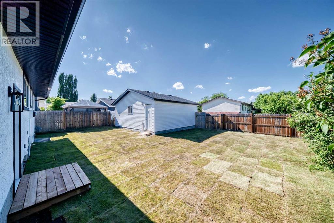
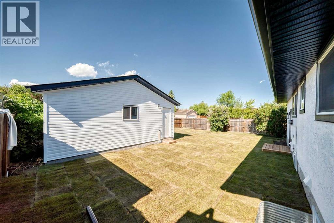
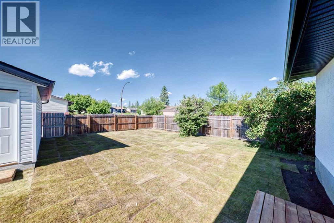
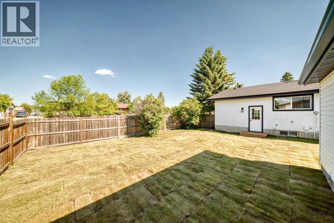
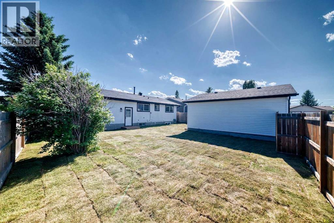
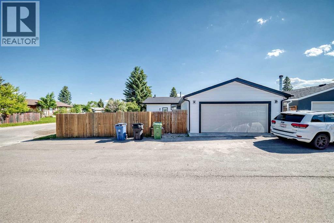
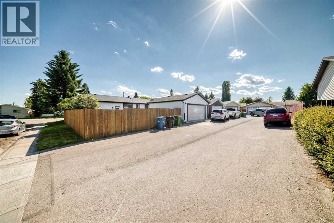
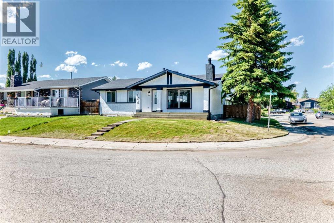
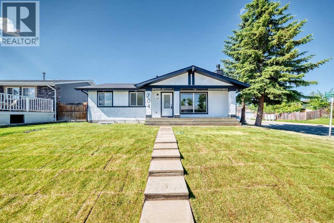
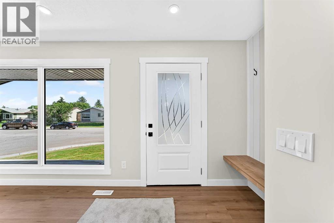
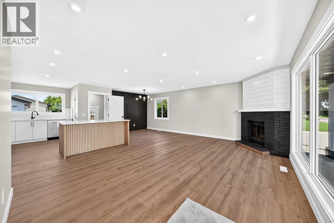
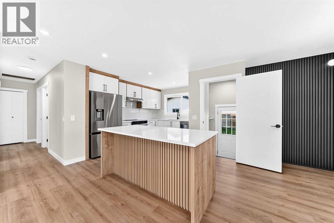
Welcome to your beautifully renovated dream home in the heart of Marlborough Park. This stunning bungalow commands excellent curb appeal on an expansive corner lot, showcasing a pristine exterior complete with brand-new sod and a newly constructed detached double garage. Every inch of this property has been modernised with high-end finishes, ensuring a completely turn key experience for its next owners.Step inside to discover 5 bedrooms and 3 bathrooms, a bright and open floor plan flooded with natural light through brand new, energy efficient windows. Gorgeous new flooring flows seamlessly throughout the main living areas, leading you into a chef-inspired kitchen fully equipped with sleek, brand-new stainless steel appliances. The thoughtful layout includes a separate entrance to the basement, offering an exceptional opportunity for a private guest retreat. Situated in a highly desirable, family-friendly neighbourhood, this home is just steps away from local schools, parks, public transit, and major shopping hubs. (id:53430)
Building
- Property Type:
- House
- Building Type:
- House
- Style:
- Bungalow
- Year Built:
- 1978
- Stories:
- 1.0
- Bedrooms:
- 5
- Bathrooms (total):
- 3.5 (1 half)
- Basement:
- Finished, Full, Separate entrance, Suite
Finished Areas
- Interior Size (Total):
- 1123 square feet
- Above Grade:
- 1123 square feet
Interior
- Flooring:
- Tile, Laminate, Carpeted
- Appliances:
- Washer, Refrigerator, Dishwasher, Stove, Dryer, Hood Fan, Garage door opener
Parking
- Spaces:
- 6
- Features:
- Detached Garage
Lot / Land
- Lot Size:
- 547.0 square meters
- Frontage:
- 20.2 meters
- Lot Features:
- No Animal Home, No Smoking Home
Exterior
- Exterior Features:
- Stucco, Wood siding
- Construction:
- Wood frame
- Foundation:
- Poured Concrete
- Fencing:
- Fence
Utilities & Mechanical
- Heating:
- Forced air
- Cooling:
- None
Comfort & Security
- Fireplace(s):
- 1
Fees & Dates
- Property Taxes:
- $3,198
- Tax Year:
- 2026
- Last Modified:
- 08/05/2026 05:50:05 PM
- Status Change:
- 08/05/2026 05:43:15 PM
Association / Ownership
- Common Interest:
- Freehold
Room Dimensions
| Room | Level | Size |
|---|---|---|
| Living room | Main level | 14.25 Ft x 18.92 Ft |
| Dining room | Main level | 9.33 Ft x 10.25 Ft |
| Kitchen | Main level | 12.92 Ft x 12.42 Ft |
| Primary Bedroom | Main level | 11.25 Ft x 13.25 Ft |
| Bedroom | Main level | 8.58 Ft x 10.25 Ft |
| Bedroom | Main level | 9.17 Ft x 11.17 Ft |
| 4pc Bathroom | Main level | 4.92 Ft x 8.25 Ft |
| 2pc Bathroom | Main level | 4.42 Ft x 5.17 Ft |
| Family room | Lower level | 16.50 Ft x 16.92 Ft |
| Other | Lower level | 9.75 Ft x 12.50 Ft |
| Bedroom | Lower level | 10.17 Ft x 10.67 Ft |
| Bedroom | Lower level | 10.58 Ft x 12.75 Ft |
| 4pc Bathroom | Lower level | 5.00 Ft x 7.67 Ft |
| Furnace | Lower level | 27.25 Ft x 13.50 Ft |
Location
Data is supplied by Pillar 9 MLS® System. Pillar 9 is the owner of the copyright in its MLS® System. Data is deemed reliable but is not guaranteed accurate by Pillar 9.
The trademarks MLS®, Multiple Listing Service® and the associated logos are owned by The Canadian Real Estate Association (CREA) and identify the quality of services provided by real estate professionals who are members of CREA. Used under license.