Real estate on your terms®
$319,900
active
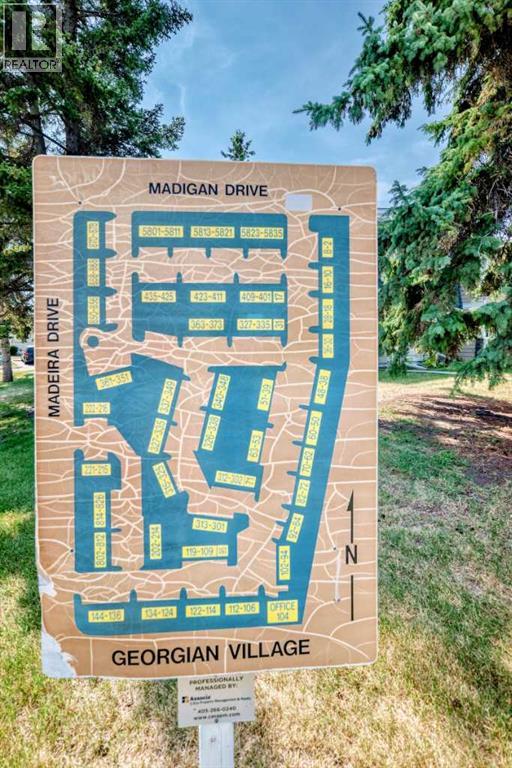
383 Georgian Villas Northeast
Calgary
,
AB
T2A7E1
Key Details
- MLS® Number:
- A2333692
- Community:
- Marlborough Park
- Building Type:
- Row / Townhouse
- Interior Size:
- 1138 square feet
- Bedrooms:
- 3
- Parking:
- 2
- Attached:
- Yes

Property Description
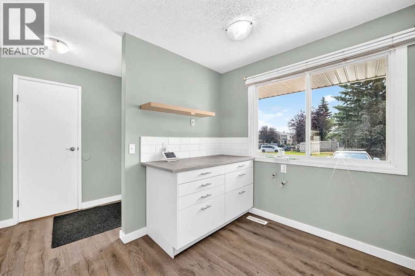
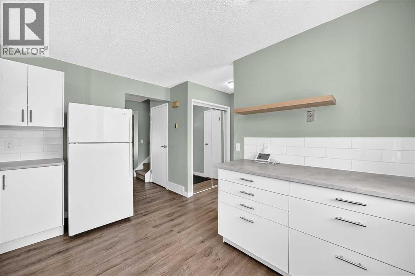
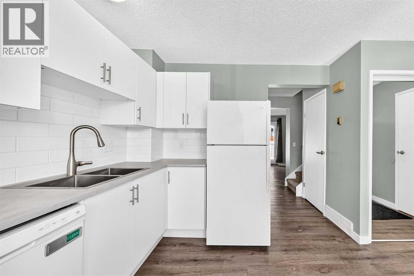
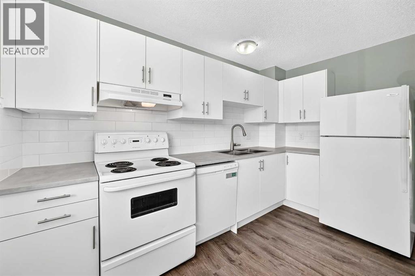
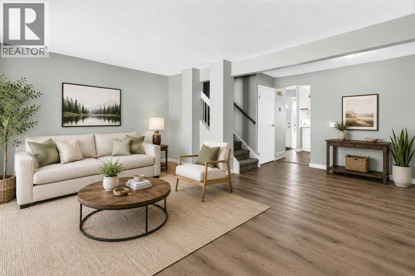
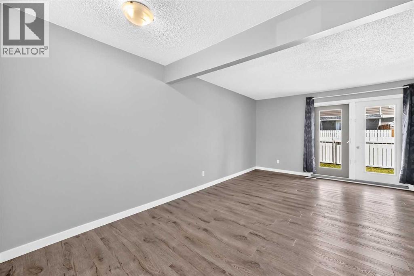
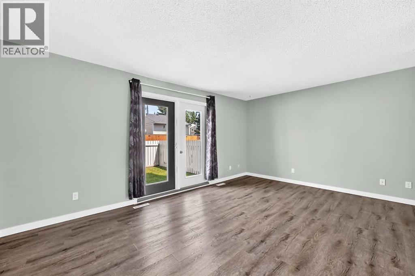
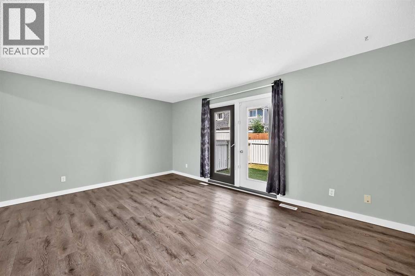
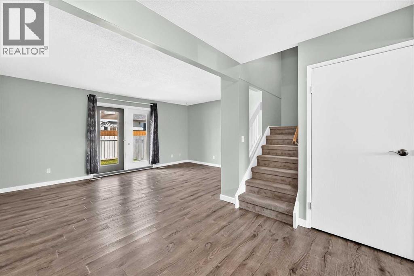

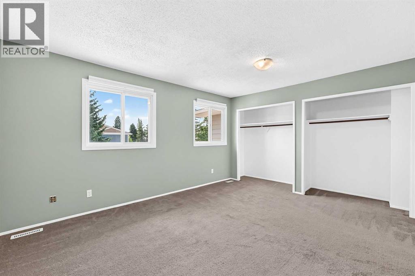
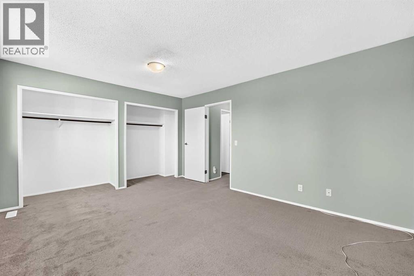
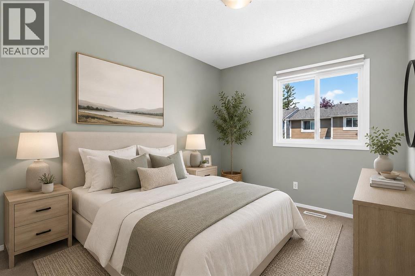
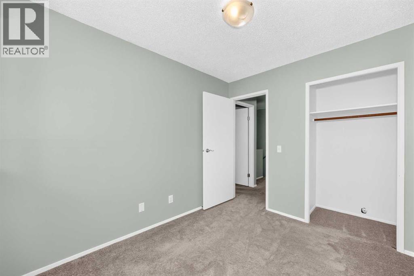
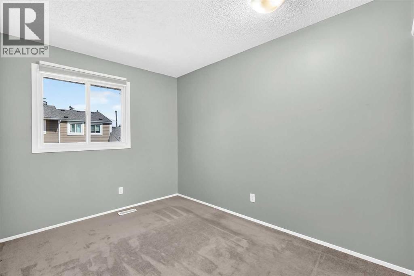
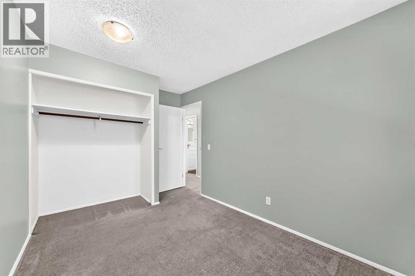
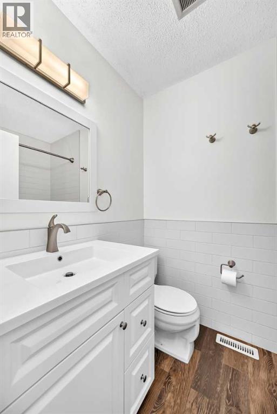
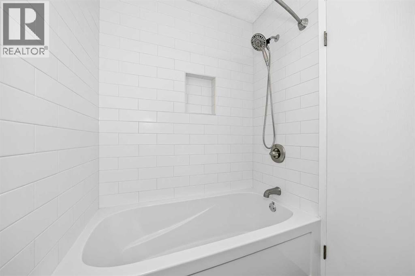
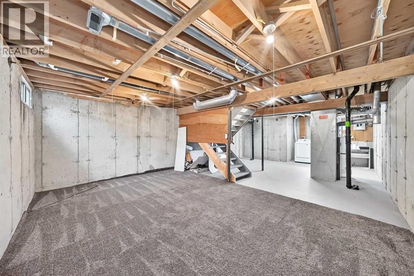
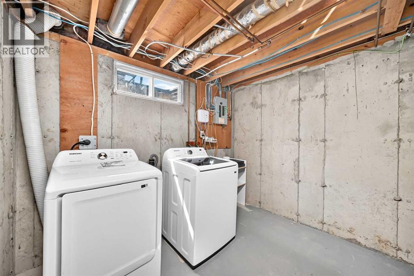
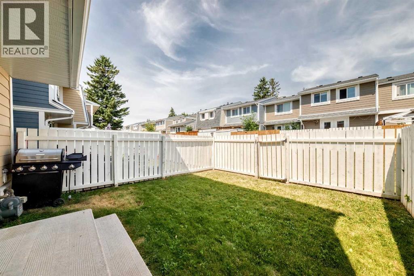
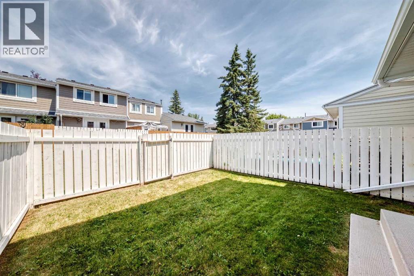
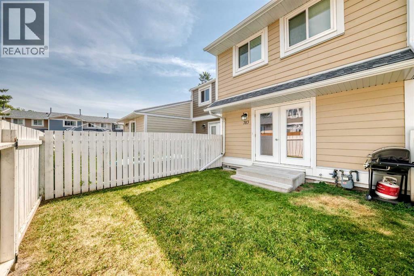
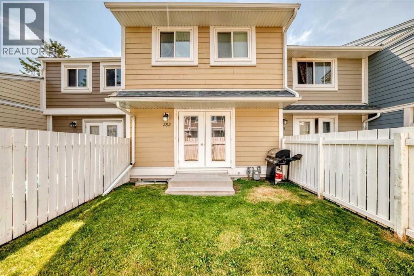
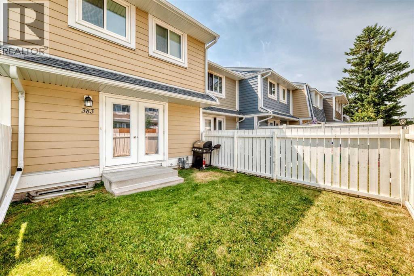
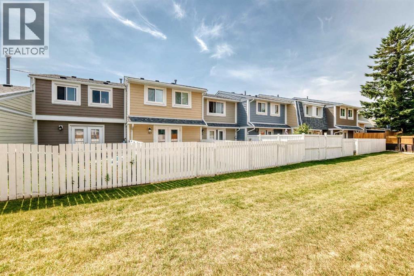
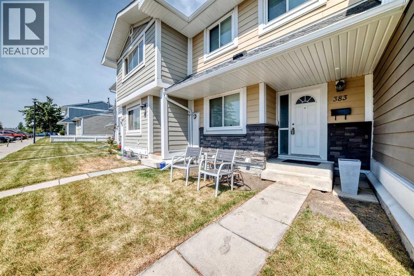
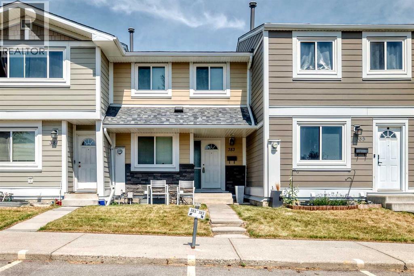
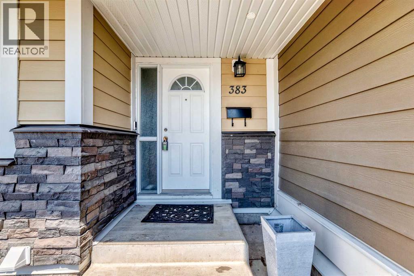
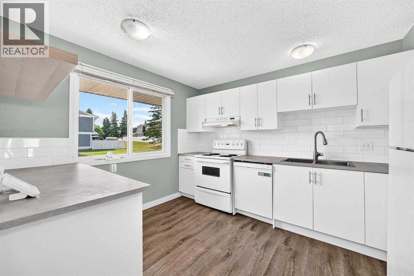
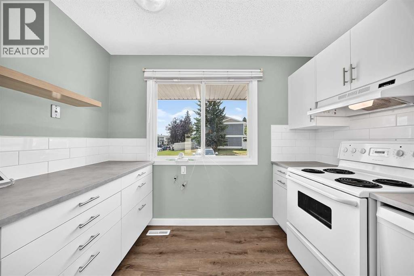
Welcome to this beautifully updated 2-storey townhouse located in the desirable neighborhood of Marlborough Park. As you step inside, the main level greets you with a bright, spacious living room that flows seamlessly into the dedicated dining area, ideal for family meals or entertaining guests. The fully renovated kitchen serves as a true focal point, featuring brand-new cabinetry, sleek countertops, a stylish backsplash, and a functional dual-sink setup. A convenient 2-piece bathroom completes the main floor. Moving upstairs, you will find 3 generous bedrooms along with a fully renovated four-piece bathroom that brings a fresh, modern touch to your daily routine. The lower level offers an unfinished basement providing abundant storage potential alongside a dedicated laundry area ready for your setup. The exterior of the complex has undergone extensive updates, boasting low-maintenance Hardie board siding, new energy-efficient vinyl windows, and updated eaves, soffit, and fascia for maximum curb appeal and peace of mind. Right outside your front door, you will enjoy two assigned parking stalls equipped with plug-ins to keep your vehicles warm during winter months. Situated just moments away from local shopping, schools, public transit, and parks, this move-in-ready home offers the ideal combination of modern updates, comfort, and everyday convenience. Call today for your personal viewing. (id:53430)
Building
- Property Type:
- Row / Townhouse
- Building Type:
- Row / Townhouse
- Year Built:
- 1978
- Stories:
- 2.0
- Bedrooms:
- 3
- Bathrooms (total):
- 2.5 (1 half)
- Basement:
- Unfinished, Full
Finished Areas
- Interior Size (Total):
- 1138 square feet
- Above Grade:
- 1138 square feet
Interior
- Flooring:
- Carpeted, Vinyl Plank
- Appliances:
- Washer, Refrigerator, Dishwasher, Stove, Dryer, Hood Fan, Window Coverings
Parking
- Spaces:
- 2
Lot / Land
- Lot Features:
- PVC window, No Animal Home, No Smoking Home, Parking
Exterior
- Construction:
- Wood frame
- Foundation:
- Poured Concrete
- Fencing:
- Not fenced
Utilities & Mechanical
- Heating:
- Forced air
- Cooling:
- None
Fees & Dates
- Property Taxes:
- $2,088
- Tax Year:
- 2026
- HOA/Condo Fee:
- $408
- Last Modified:
- 08/08/2026 06:00:00 PM
- Status Change:
- 08/08/2026 05:51:54 PM
Association / Ownership
- Association:
- C-ERA PROPERTY MANAGEMENT
- Fee:
- $408 / Monthly
- Common Interest:
- Condo/Strata
Room Dimensions
| Room | Level | Size |
|---|---|---|
| Kitchen | Main level | 12.17 Ft x 9.67 Ft |
| Dining room | Main level | 6.42 Ft x 9.67 Ft |
| Living room | Main level | 12.08 Ft x 17.17 Ft |
| 2pc Bathroom | Main level | .00 Ft x .00 Ft |
| Primary Bedroom | Upper Level | 12.25 Ft x 14.92 Ft |
| Bedroom | Upper Level | 8.42 Ft x 9.83 Ft |
| Bedroom | Upper Level | 10.75 Ft x 8.42 Ft |
| 4pc Bathroom | Upper Level | .00 Ft x .00 Ft |
Location
Data is supplied by Pillar 9 MLS® System. Pillar 9 is the owner of the copyright in its MLS® System. Data is deemed reliable but is not guaranteed accurate by Pillar 9.
The trademarks MLS®, Multiple Listing Service® and the associated logos are owned by The Canadian Real Estate Association (CREA) and identify the quality of services provided by real estate professionals who are members of CREA. Used under license.