Real estate on your terms®
$499,900
active
227 Manora Crescent Northeast
Calgary
,
AB
T2A4S4
Key Details
- MLS® Number:
- A2331558
- Community:
- Marlborough Park
- Building Type:
- House
- Interior Size:
- 1071 square feet
- Bedrooms:
- 4
- Parking:
- 2
- Parking Features:
- Detached Garage, Other
- Lot Size:
- 465.0 square meters

Property Description
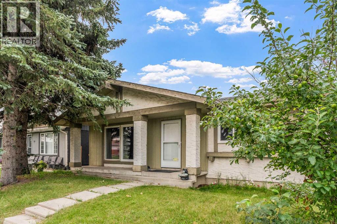
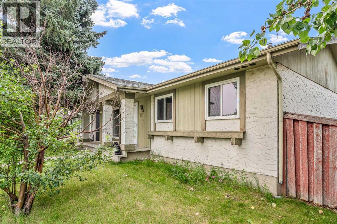
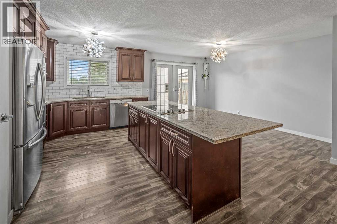
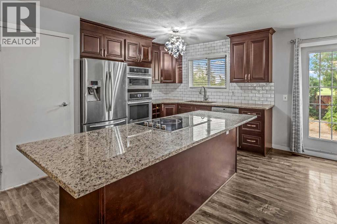
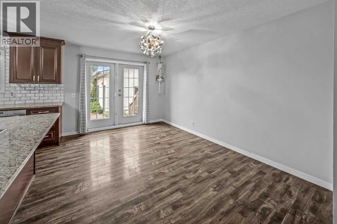
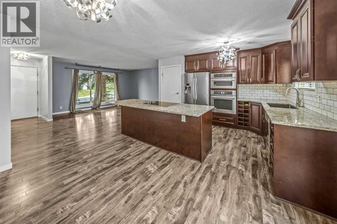
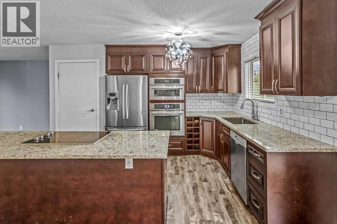
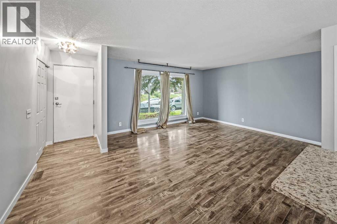
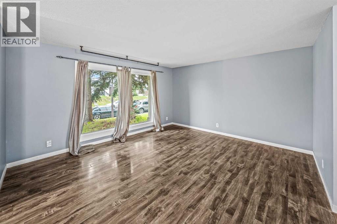
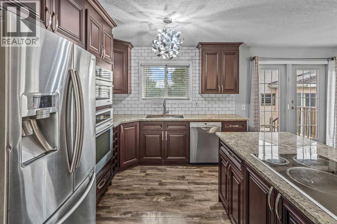
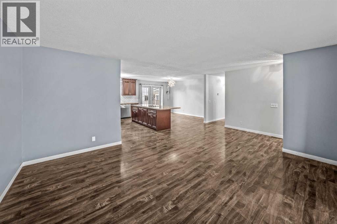
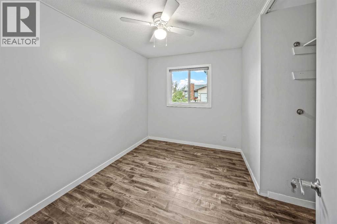
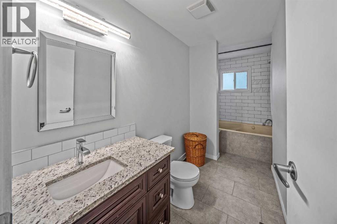
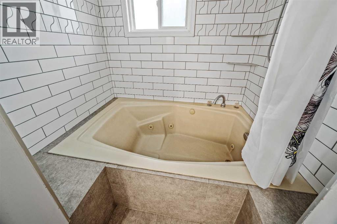
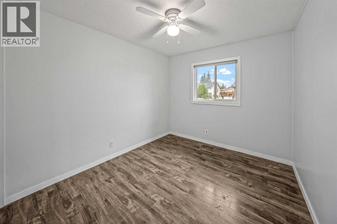
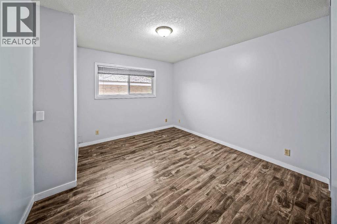
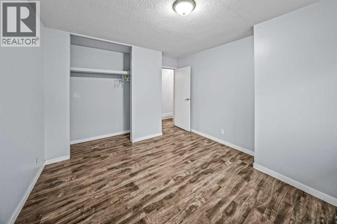
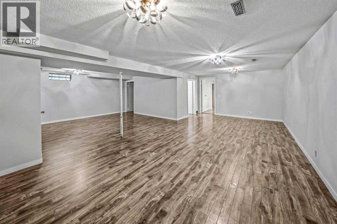
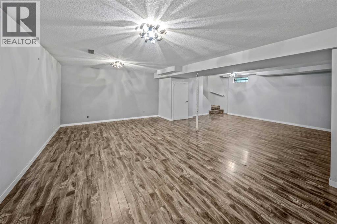
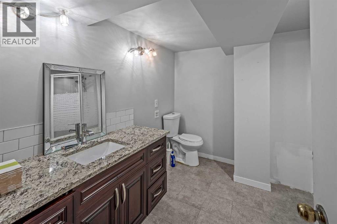
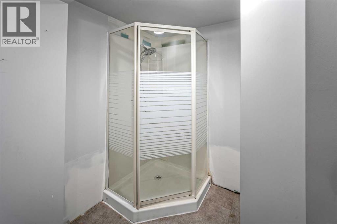
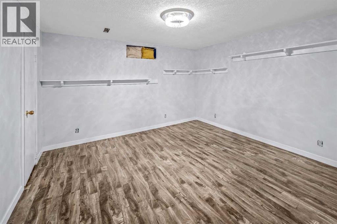
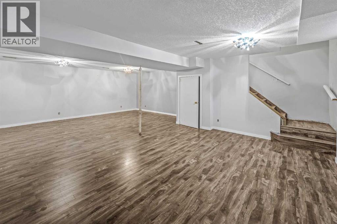
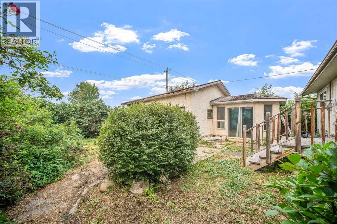
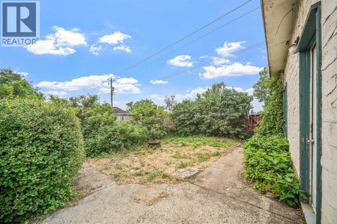
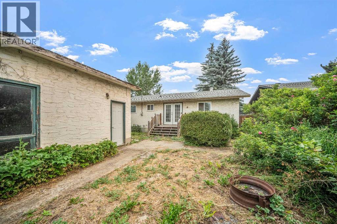
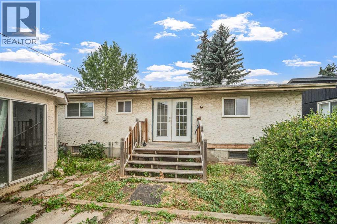
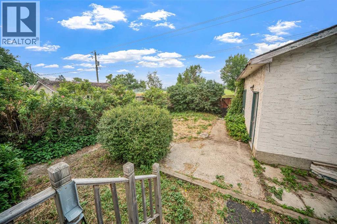
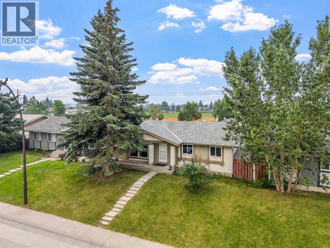
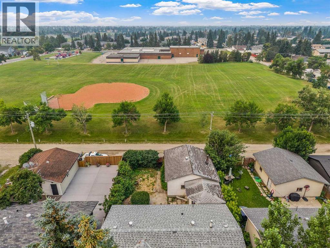
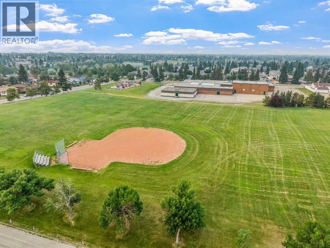
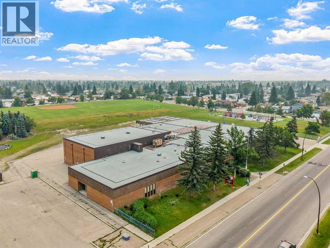
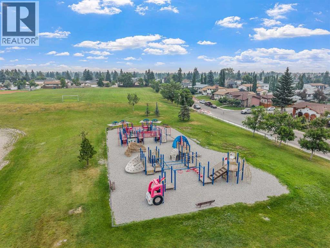
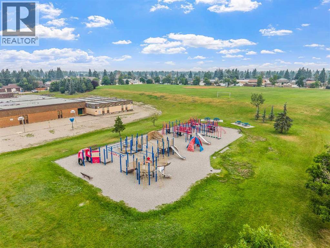
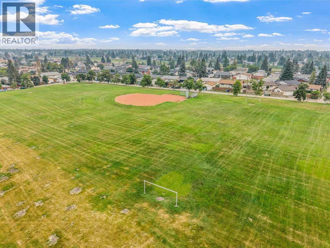
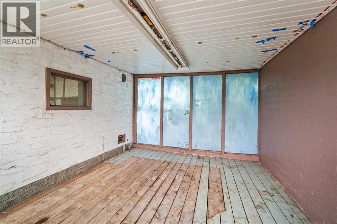
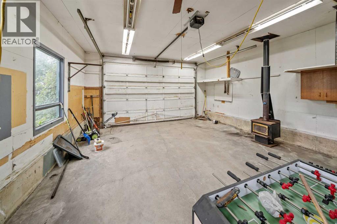
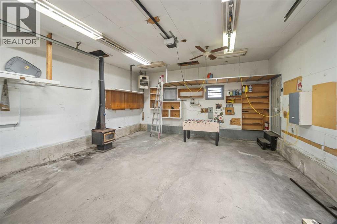
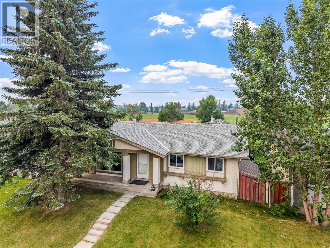
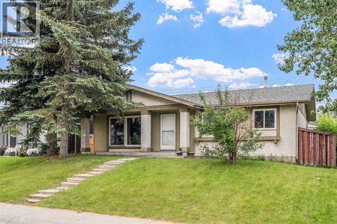
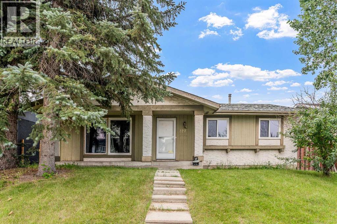
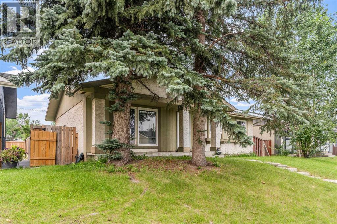
REDUCED!! Welcome to this updated family home, ideally located on a quiet street in the heart of Marlborough Park. Backing directly onto greenspace and schools with no rear neighbors, this property offers exceptional privacy and an unbeatable location for families.This home features 4 bedrooms and 2 full bathrooms, including 3 bedrooms on the upper level and a fully developed basement with a spacious fourth bedroom and full bath. The functional layout also provides excellent flexibility for a variety of living arrangements making it an ideal option for growing families.The main floor boasts a bright, open-concept design with modern flooring throughout and a stunning custom kitchen complete with thick stone countertops, a large island, built-in stainless steel appliances, and plenty of cabinetry—perfect for everyday living and entertaining. The spacious living room is filled with natural light from oversized windows, while the dedicated dining area opens directly onto the private backyard.Outside, you'll find an oversized heated double garage, ideal for a workshop, hobbyist, or car enthusiast, along with a private yard backing onto expansive greenspace.Additional highlights include a newer roof, updated finishes throughout, quick access to transit, shopping, parks, and major roadways, plus the convenience of having schools just steps from your backyard.This is a rare opportunity to own in one of Marlborough Park's most family-friendly locations. (id:53430)
Building
- Property Type:
- House
- Building Type:
- House
- Style:
- Bungalow
- Year Built:
- 1974
- Stories:
- 1.0
- Bedrooms:
- 4
- Bathrooms (total):
- 2.0
- Basement:
- Finished, Full, Separate entrance
Finished Areas
- Interior Size (Total):
- 1071 square feet
- Above Grade:
- 1071 square feet
Interior
- Flooring:
- Hardwood
- Appliances:
- Washer, Refrigerator, Cooktop - Electric, Dishwasher, Dryer, Microwave, Oven - Built-In
Parking
- Spaces:
- 2
- Features:
- Detached Garage, Other
Lot / Land
- Lot Size:
- 465.0 square meters
- Frontage:
- 15.24 meters
- Lot Features:
- See remarks, Back lane
Exterior
- Exterior Features:
- Stucco, Wood siding
- Foundation:
- Poured Concrete
- Fencing:
- Fence
Utilities & Mechanical
- Heating:
- Forced air
- Cooling:
- None
Fees & Dates
- Property Taxes:
- $3,534
- Tax Year:
- 2026
- Last Modified:
- 08/12/2026 10:00:08 PM
- Status Change:
- 08/12/2026 09:56:20 PM
Association / Ownership
- Common Interest:
- Freehold
Room Dimensions
| Room | Level | Size |
|---|---|---|
| 4pc Bathroom | Main level | 6.25 Ft x 13.25 Ft |
| Bedroom | Main level | 9.17 Ft x 10.17 Ft |
| Bedroom | Main level | 10.42 Ft x 10.17 Ft |
| Dining room | Main level | 9.25 Ft x 13.50 Ft |
| Kitchen | Main level | 9.67 Ft x 13.58 Ft |
| Living room | Main level | 18.92 Ft x 13.67 Ft |
| Primary Bedroom | Main level | 10.92 Ft x 13.25 Ft |
| 3pc Bathroom | Basement | 10.17 Ft x 9.50 Ft |
| Bedroom | Basement | 12.00 Ft x 12.58 Ft |
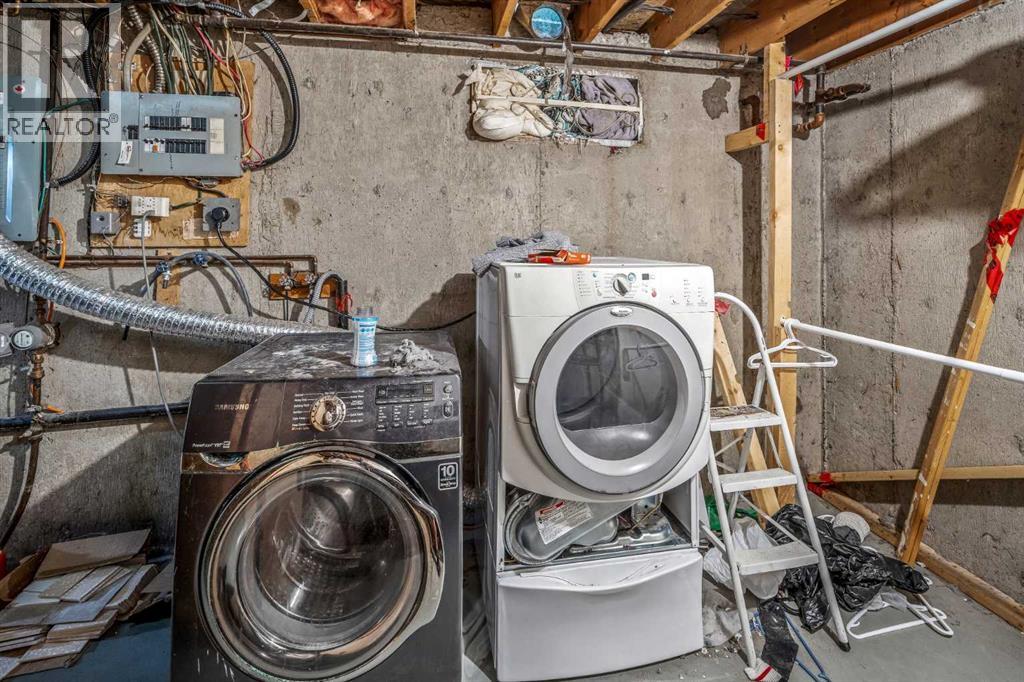
| Laundry room | Basement | 20.17 Ft x 9.67 Ft |
| Recreational, Games room | Basement | 25.50 Ft x 26.25 Ft |
| Furnace | Basement | 7.58 Ft x 3.58 Ft |
Location
Data is supplied by Pillar 9 MLS® System. Pillar 9 is the owner of the copyright in its MLS® System. Data is deemed reliable but is not guaranteed accurate by Pillar 9.
The trademarks MLS®, Multiple Listing Service® and the associated logos are owned by The Canadian Real Estate Association (CREA) and identify the quality of services provided by real estate professionals who are members of CREA. Used under license.