Real estate on your terms®
$269,999
active
175 Manora Place Northeast
Calgary
,
AB
T2A5P7
Key Details
- MLS® Number:
- A2328695
- Community:
- Marlborough Park
- Building Type:
- Row / Townhouse
- Interior Size:
- 1003 square feet
- Bedrooms:
- 3
- Parking:
- 1
- Attached:
- Yes

Property Description
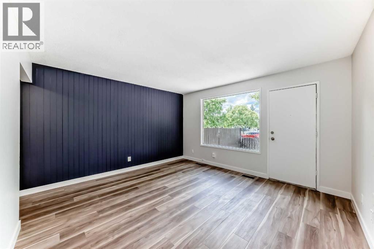
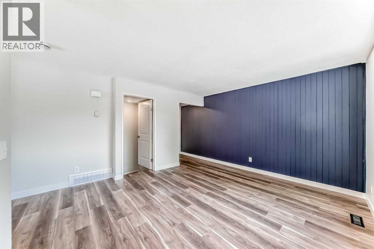
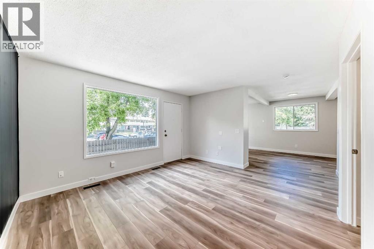
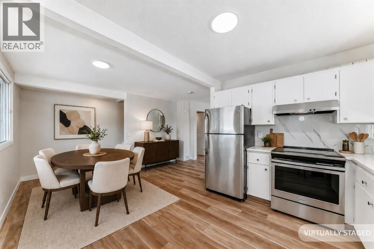
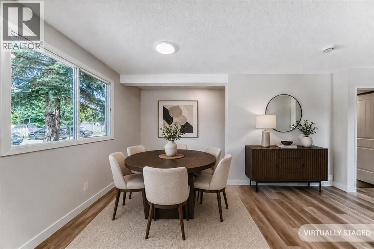
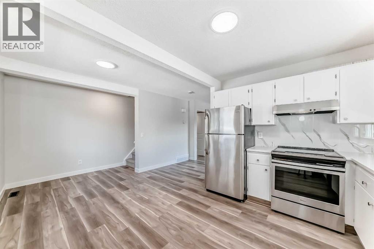
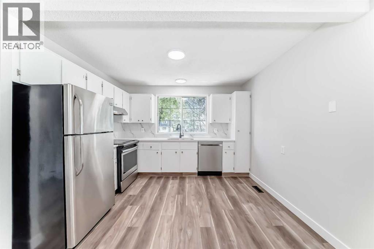
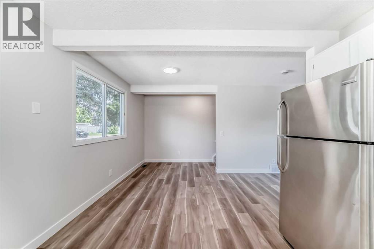
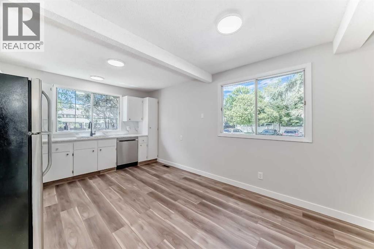
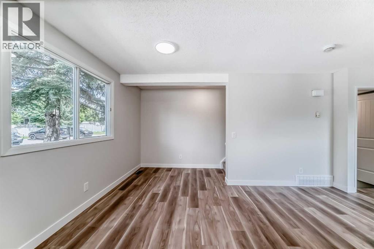
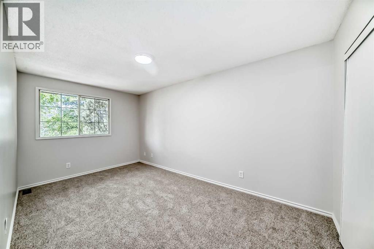
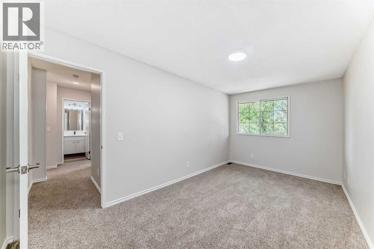
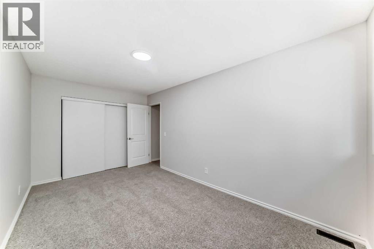
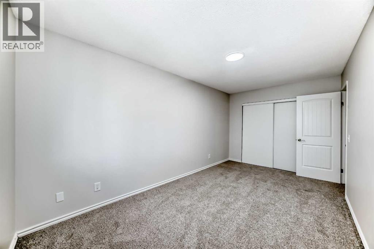
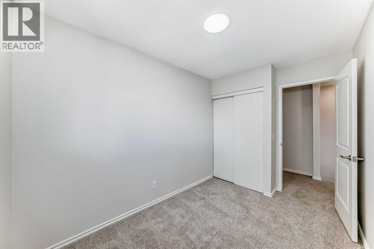
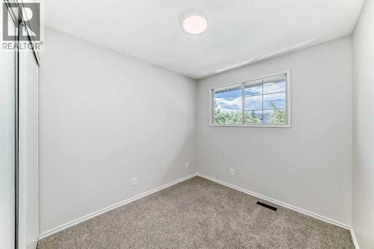
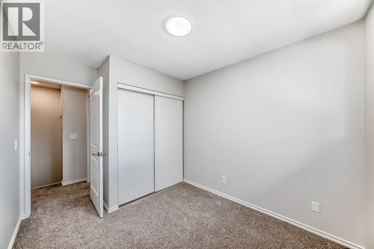
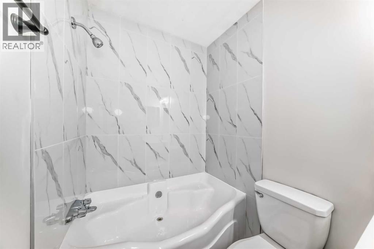
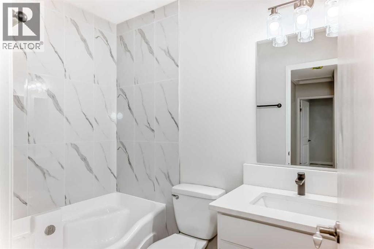
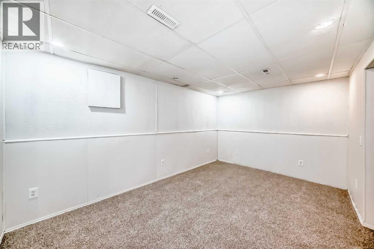
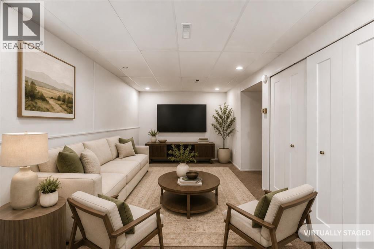
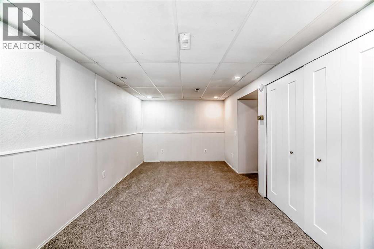
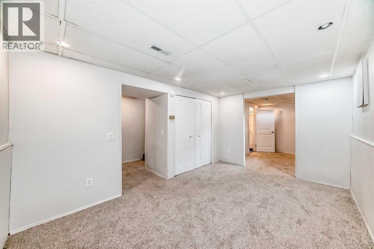
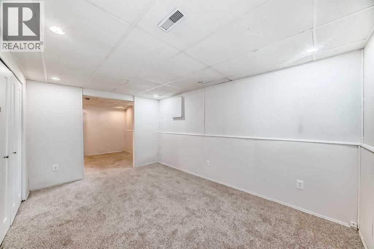
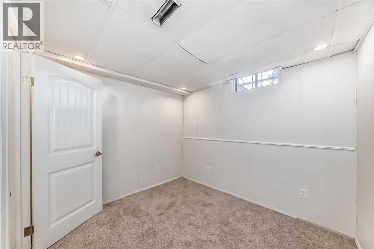
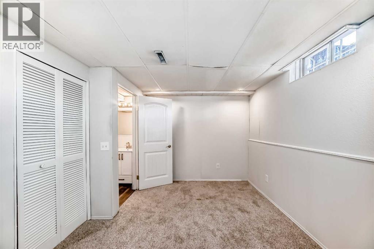
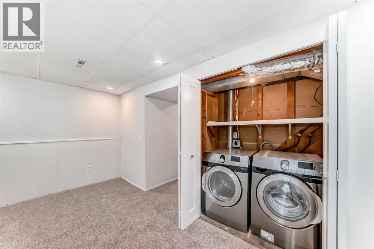
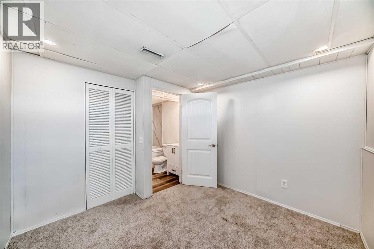
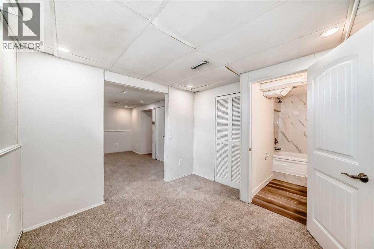
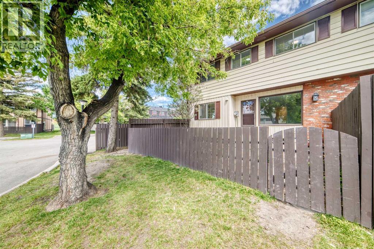
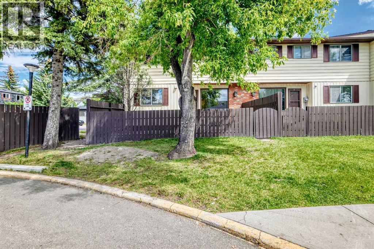
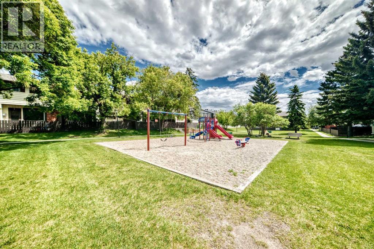
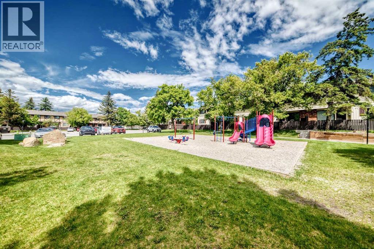
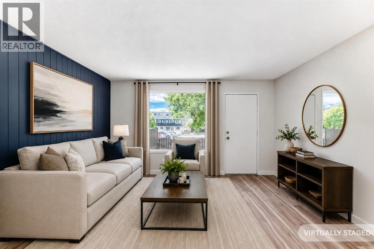
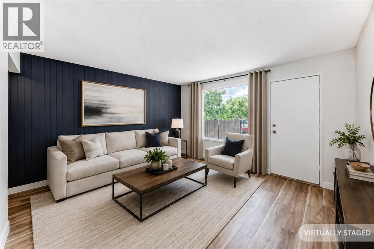
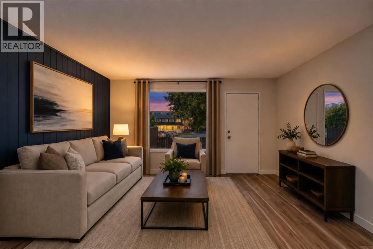
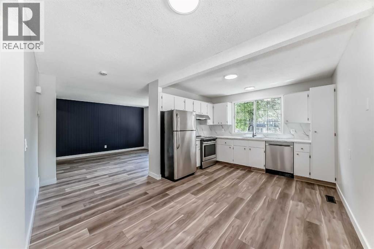
*** Open House*** Sat Aug 1st 12-3:30 pm. Why rent when with a mortgage payment of less the $1500/month this can be yours(subject to approval). This is one on the best priced home in the city. Are you an investor seeking a property with a strong return or a first-time home buyer ready to step into homeownership, this beautifully renovated corner-unit townhouse offers an exceptional opportunity that truly stands out in today’s market . With over 1,300 sq. ft. of thoughtfully designed living space, this impressive residence features 3 spacious bedrooms, 2 full bathrooms, and a versatile den—perfectly suited for modern family living.From the moment you enter, you are welcomed by a bright, open-concept layout enhanced by the added windows of its corner placement, allowing natural light to pour throughout the home. The inviting living area seamlessly connects to an upgraded kitchen, showcasing elegant quartz countertops and stainless-steel appliances—delivering both style and functionality for everyday living and entertaining alike.Upstairs, the home continues to impress with a generously sized primary bedroom, complemented by two additional well-appointed bedrooms and a contemporary 4-piece bathroom—an ideal layout for families of all sizes. The fully finished basement expands your living options even further, featuring a large recreation space perfect for relaxing or hosting, along with a flexible den that can easily serve as a home office, gym, or guest room. A full bathroom and dedicated laundry area complete this level, adding both convenience and practicality.Move-in ready and meticulously updated, this home allows you to settle in effortlessly and begin enjoying a lifestyle defined by comfort and ease. Ideally located in the sought-after community of Marlborough Park, you’ll appreciate the close proximity to schools, parks, playgrounds, shopping, dining, and essential amenities. Commuting is seamless with quick access to 16th Avenue, Stoney Trail, and Deerfoo t Trail.This is a rare opportunity to secure a beautifully finished home in a prime location. Schedule your viewing today and experience all that this exceptional home has to offer. (id:53430)
Building
- Property Type:
- Row / Townhouse
- Building Type:
- Row / Townhouse
- Year Built:
- 1977
- Stories:
- 2.0
- Bedrooms:
- 3
- Bathrooms (total):
- 2.0
- Basement:
- Finished, Full, Walk-up
Finished Areas
- Interior Size (Total):
- 1003 square feet
- Above Grade:
- 1003 square feet
Interior
- Flooring:
- Carpeted, Vinyl Plank
- Appliances:
- Washer, Refrigerator, Dishwasher, Stove, Dryer, Hood Fan
Parking
- Spaces:
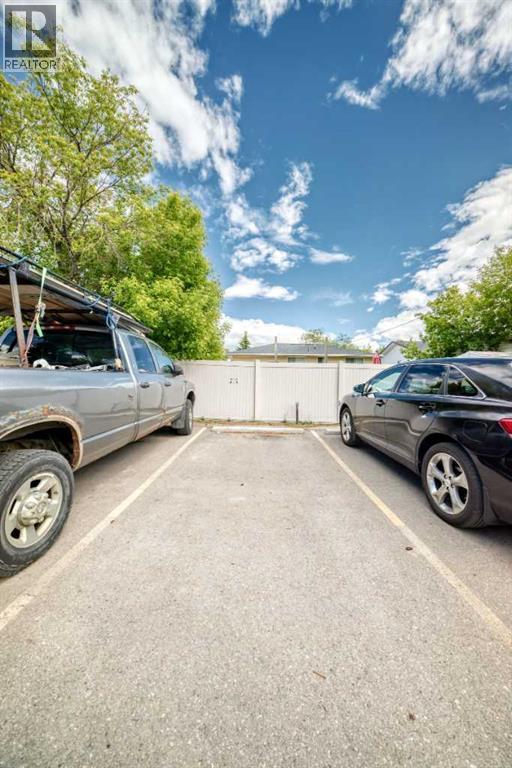
- 1
Lot / Land
- Lot Features:
- Parking
Exterior
- Exterior Features:
- Vinyl siding
- Foundation:
- Poured Concrete
- Fencing:
- Fence
Utilities & Mechanical
- Heating:
- Forced air
- Cooling:
- None
Fees & Dates
- Property Taxes:
- $2,068
- Tax Year:
- 2026
- HOA/Condo Fee:
- $387
- Last Modified:
- 08/07/2026 05:00:05 PM
- Status Change:
- 08/07/2026 04:57:17 PM
Association / Ownership
- Association:
- C-Era Property Management
- Fee:
- $387 / Monthly
- Common Interest:
- Condo/Strata
Room Dimensions
| Room | Level | Size |
|---|---|---|
| Living room | Main level | 12.50 Ft x 13.08 Ft |
| Kitchen | Main level | 9.00 Ft x 11.25 Ft |
| Dining room | Main level | 10.33 Ft x 11.25 Ft |
| Bedroom | Upper Level | 10.00 Ft x 7.58 Ft |
| Primary Bedroom | Upper Level | 15.83 Ft x 9.00 Ft |
| 4pc Bathroom | Upper Level | 7.67 Ft x 5.00 Ft |
| Bedroom | Upper Level | 8.83 Ft x 8.33 Ft |
| Other | Basement | 9.83 Ft x 9.75 Ft |
| Family room | Basement | 9.67 Ft x 14.58 Ft |
| 4pc Bathroom | Basement | 7.33 Ft x 4.42 Ft |
| Laundry room | Basement | 6.58 Ft x 12.17 Ft |
| Storage | Basement | 6.42 Ft x 3.58 Ft |
Location
Data is supplied by Pillar 9 MLS® System. Pillar 9 is the owner of the copyright in its MLS® System. Data is deemed reliable but is not guaranteed accurate by Pillar 9.
The trademarks MLS®, Multiple Listing Service® and the associated logos are owned by The Canadian Real Estate Association (CREA) and identify the quality of services provided by real estate professionals who are members of CREA. Used under license.