Real estate on your terms®
$212,000
active
175 Manora Place Northeast
Calgary
,
AB
T2A5P7
Key Details
- MLS® Number:
- A2326384
- Community:
- Marlborough Park
- Building Type:
- Row / Townhouse
- Interior Size:
- 970 square feet
- Bedrooms:
- 3
- Parking:
- 1
- Attached:
- Yes

Property Description
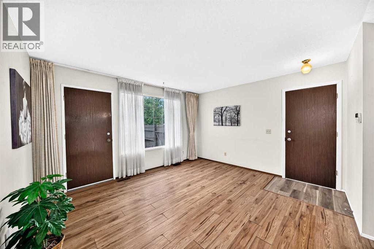
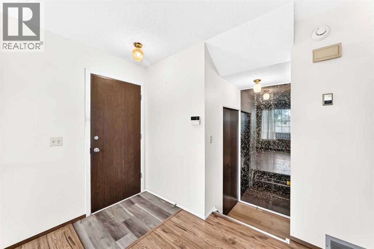
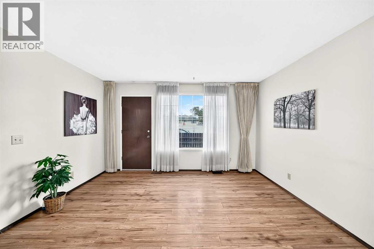
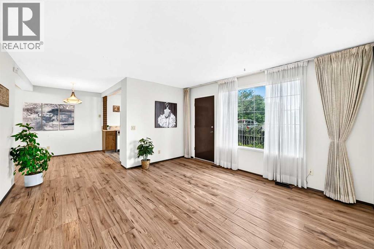
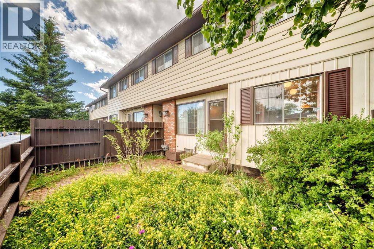
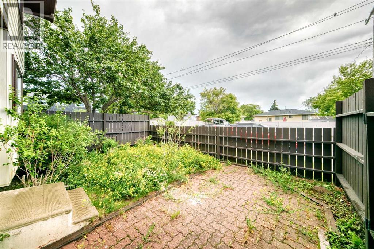
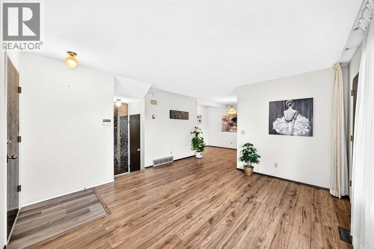
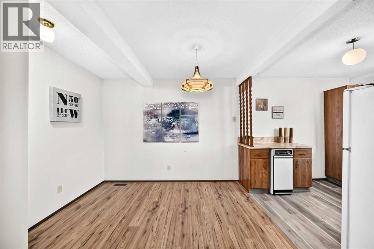
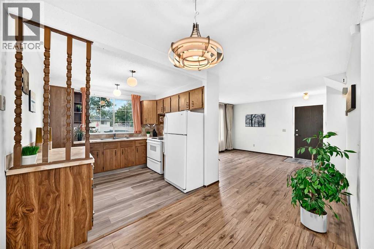
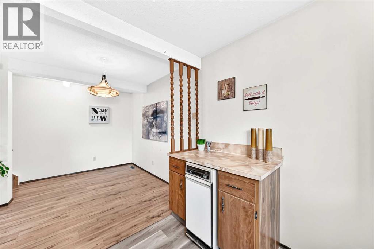
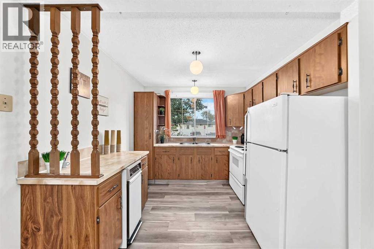
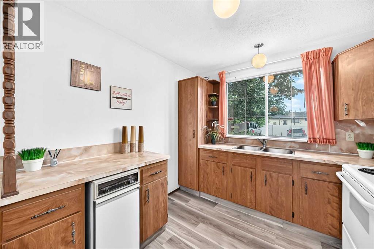
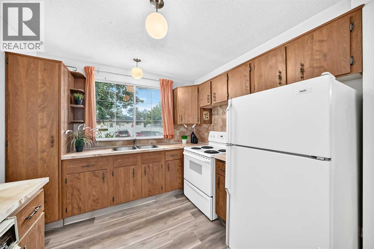
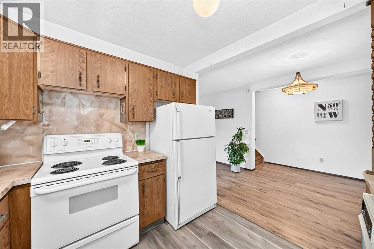
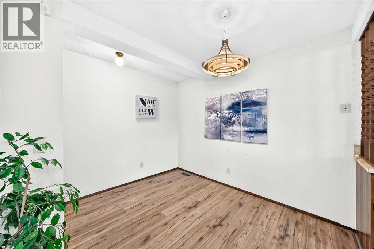
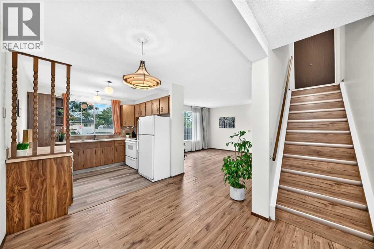
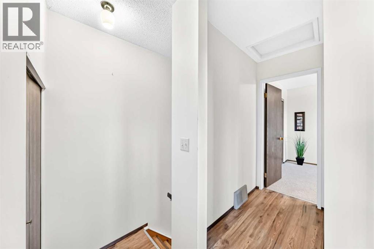
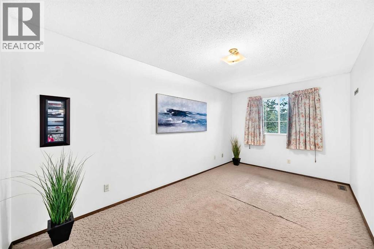
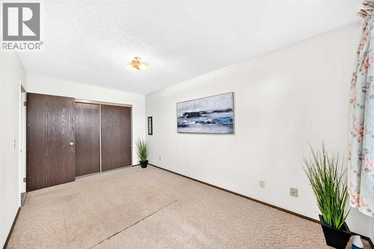
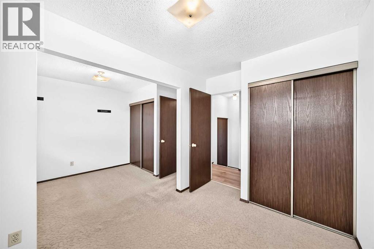
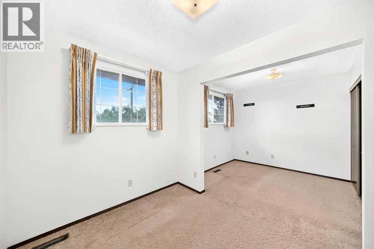
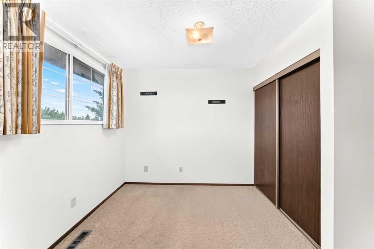
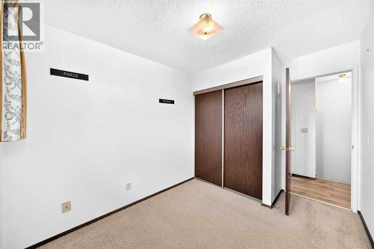
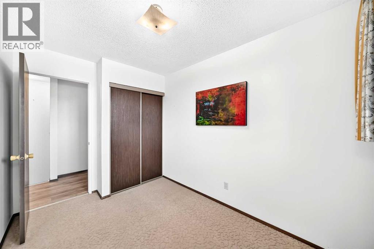
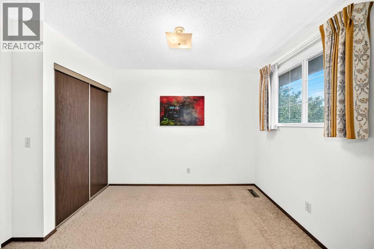
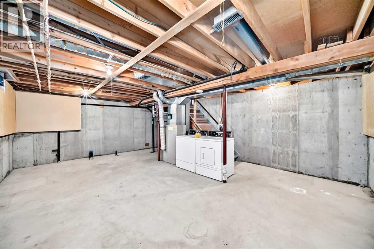
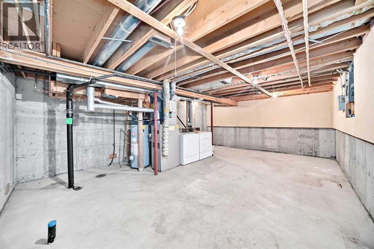
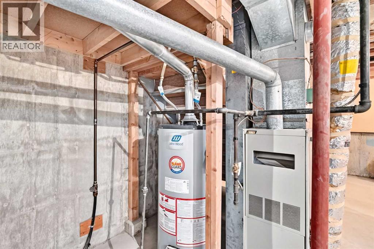
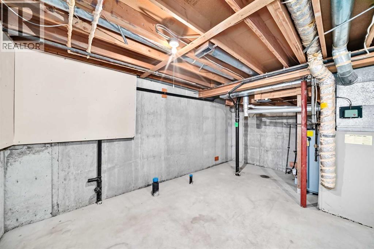
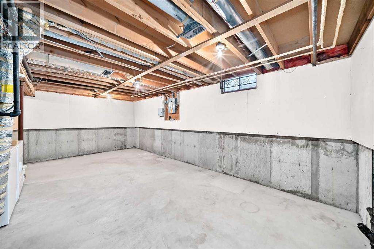
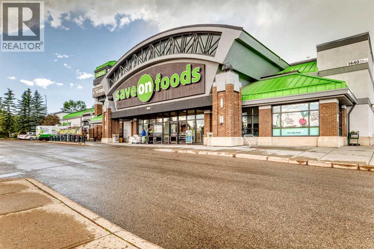
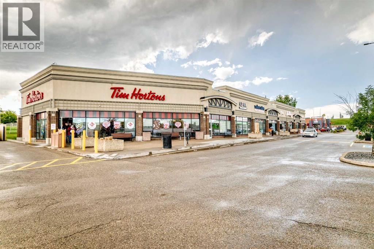
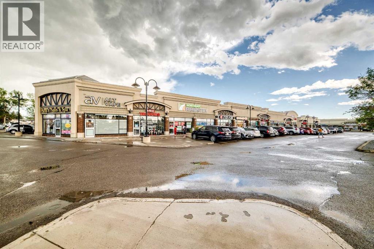
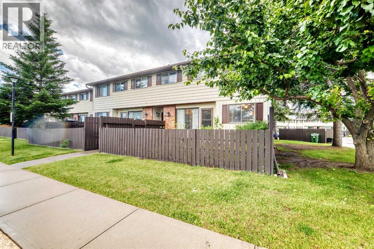
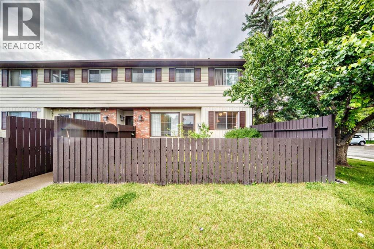
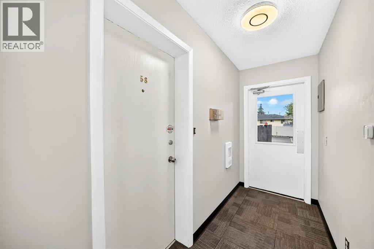
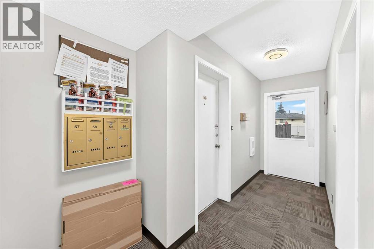
Great value in this well-located townhome tucked away from busy streets. Nearly 1,000 sq. ft. of bright living space on two levels, plus an undeveloped basement with roughed-in bathroom and laundry. Updated laminate and vinyl plank flooring throughout the main living areas. Bedroom carpets require replacement, making this an excellent opportunity to add your own finishing touches and build equity.Currently configured as two spacious bedrooms but can easily be converted back to a three-bedroom layout for under $1,000.Private fenced yard. Playground within the complex. Dogs permitted (subject to condo bylaws).Exceptional value for homeowners, investors, or buyers looking to build equity. Book your showing today. (id:53430)
Building
- Property Type:
- Row / Townhouse
- Building Type:
- Row / Townhouse
- Year Built:
- 1977
- Stories:
- 2.0
- Bedrooms:
- 3
- Bathrooms (total):
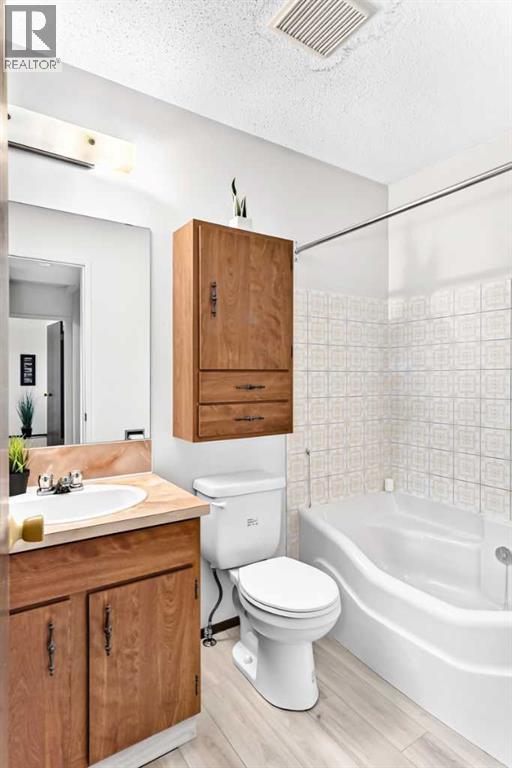
- 1.0
- Basement:
- Unfinished, Full
Finished Areas
- Interior Size (Total):
- 970 square feet
- Above Grade:
- 970 square feet
Interior
- Flooring:
- Laminate, Carpeted, Vinyl
- Appliances:
- Refrigerator, Washer & Dryer
Parking
- Spaces:
- 1
Lot / Land
- Lot Features:
- No Animal Home, No Smoking Home, Parking
Exterior
- Construction:
- Wood frame
- Foundation:
- Poured Concrete
- Fencing:
- Fence
Utilities & Mechanical
- Heating:
- Forced air
- Cooling:
- None
Fees & Dates
- Property Taxes:
- $1,798
- Tax Year:
- 2026
- HOA/Condo Fee:
- $343
- Last Modified:
- 08/16/2026 03:55:08 AM
- Status Change:
- 08/16/2026 03:47:54 AM
Association / Ownership
- Association:
- C-Era Property Management
- Fee:
- $343 / Monthly
- Common Interest:
- Condo/Strata
Room Dimensions
| Room | Level | Size |
|---|---|---|
| 4pc Bathroom | Second level | .00 Ft x .00 Ft |
| Kitchen | Main level | 9.00 Ft x 9.33 Ft |
| Living room | Main level | 13.50 Ft x 13.58 Ft |
| Primary Bedroom | Second level | 9.42 Ft x 15.83 Ft |
| Bedroom | Second level | 7.58 Ft x 10.00 Ft |
| Bedroom | Second level | 8.33 Ft x 8.83 Ft |
| Dining room | Main level | 9.67 Ft x 10.33 Ft |
Location
Data is supplied by Pillar 9 MLS® System. Pillar 9 is the owner of the copyright in its MLS® System. Data is deemed reliable but is not guaranteed accurate by Pillar 9.
The trademarks MLS®, Multiple Listing Service® and the associated logos are owned by The Canadian Real Estate Association (CREA) and identify the quality of services provided by real estate professionals who are members of CREA. Used under license.