Real estate on your terms®
$519,900
active
323 maddock Crescent Northeast
Calgary
,
AB
T2A3W7
Key Details
- MLS® Number:
- A2325371
- Community:
- Marlborough Park
- Building Type:
- House
- Interior Size:
- 834 square feet
- Bedrooms:
- 4
- Parking:
- 2
- Parking Features:
- Detached Garage
- Lot Size:
- 455.0 square meters

Property Description
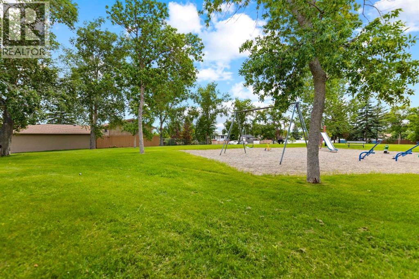
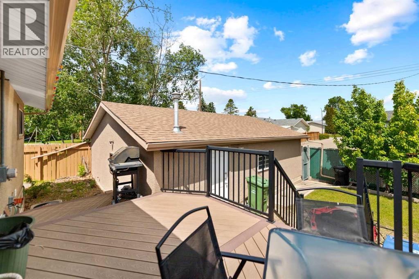
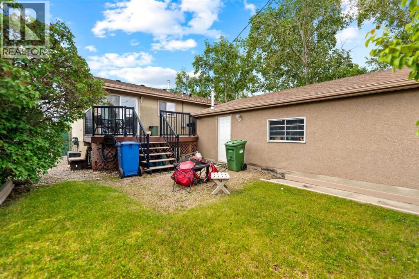
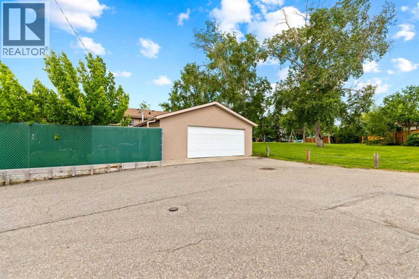
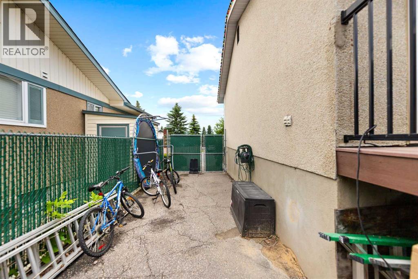
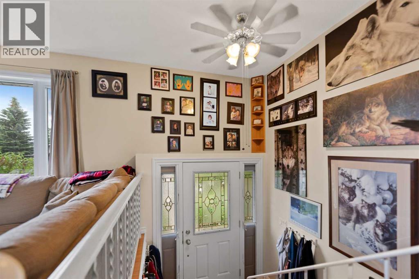
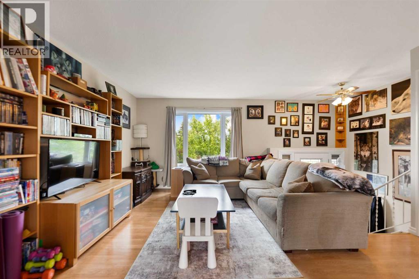
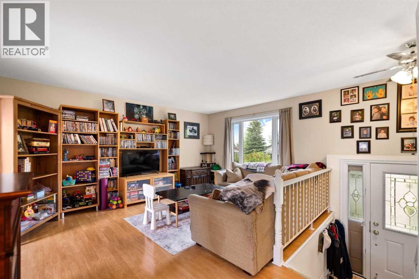
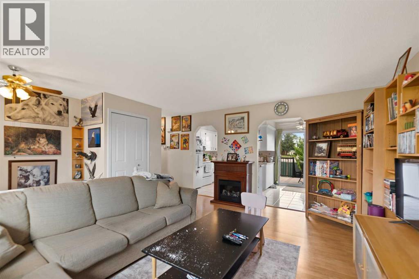
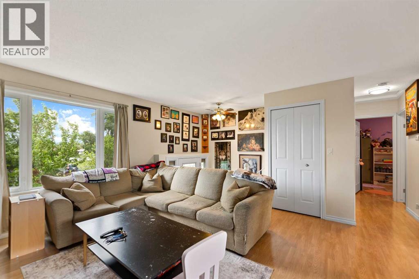
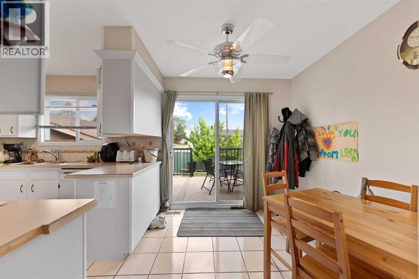
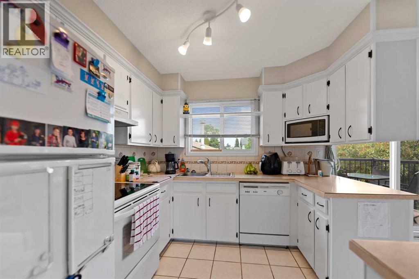
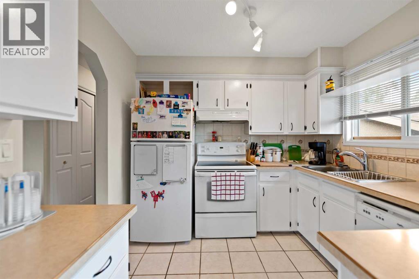
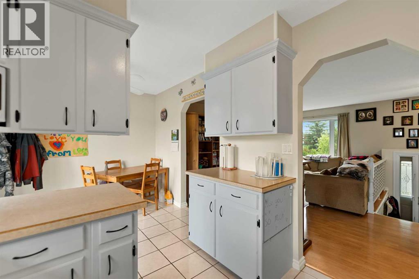
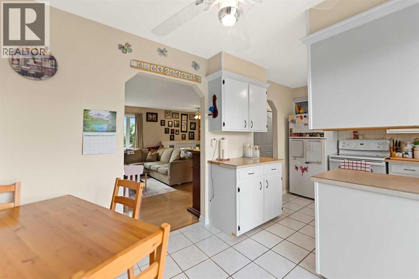
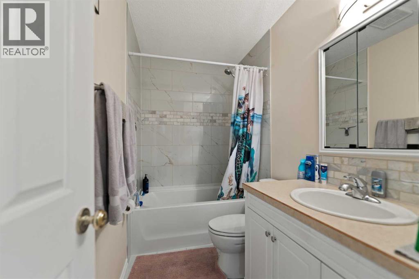
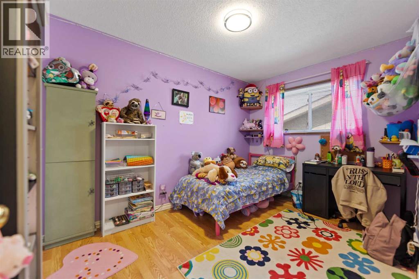
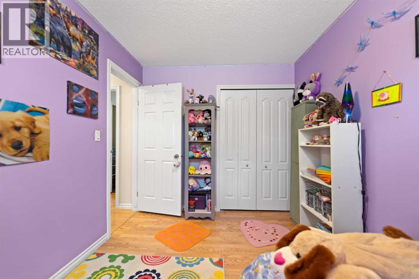
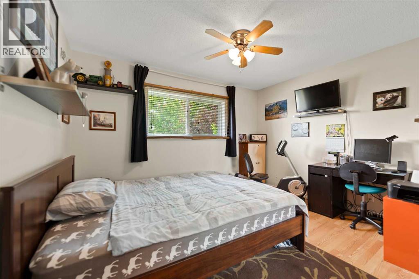
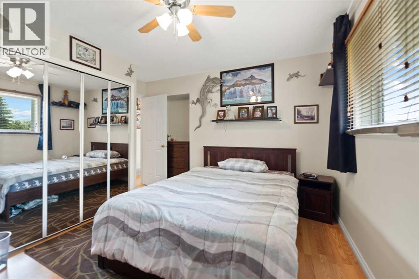
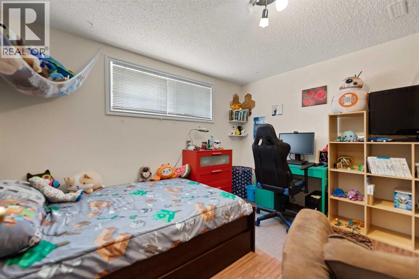
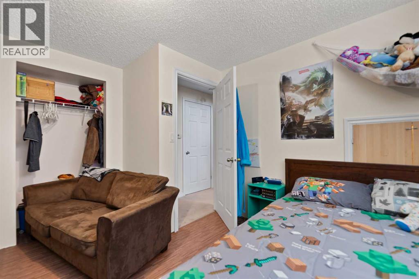
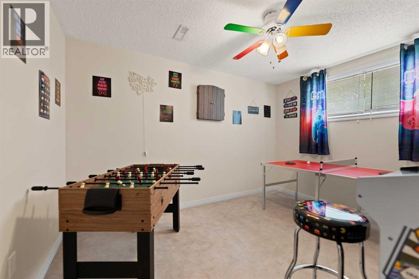
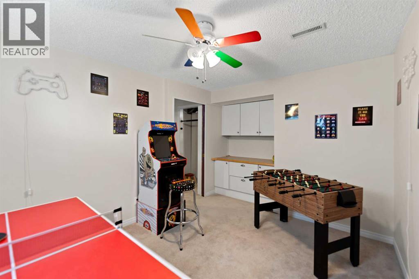
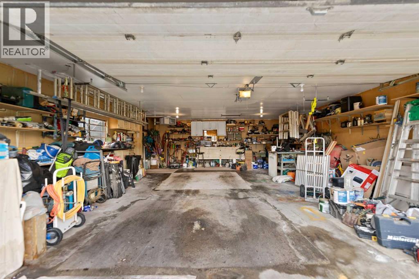
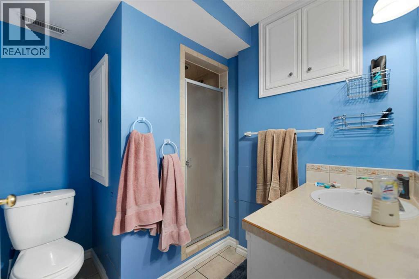
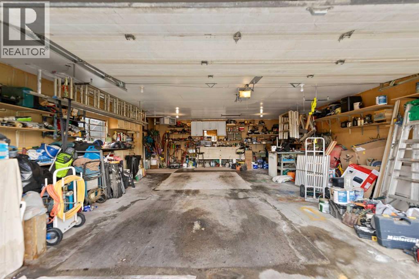
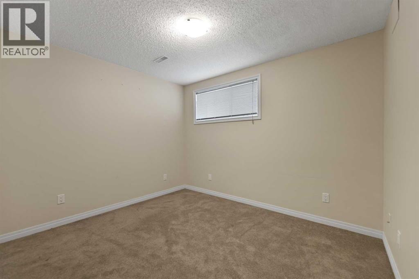
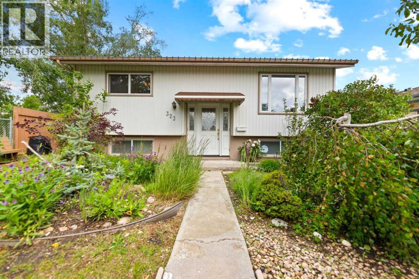
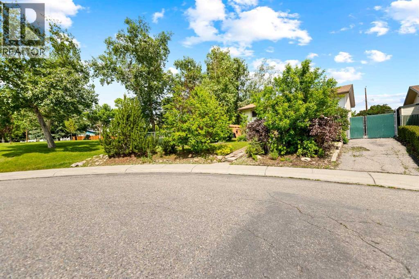
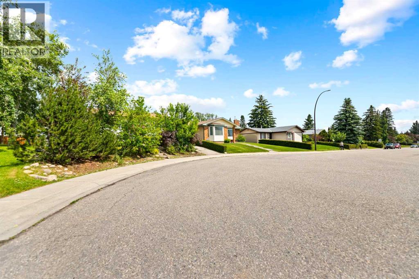
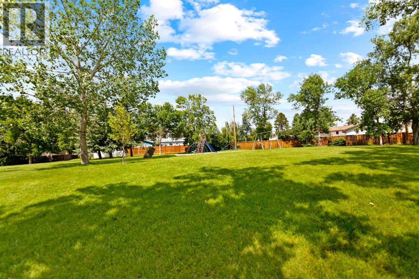
Location! Location! Make this awesome property your new home. Quick possession is possible. This is the last house on the block and sides onto a beautiful green area. Out back is a huge and oversized heated double garage with 220 wiring that exits into a paved back alley. RV parking is a possibllity on this property. Well cared for bilevel home that boasts a total of 4 bedrooms and 2 bathrooms. The main bathroom was renovated just three years ago. Fully developed on two levels. Windows are modern, new paint in 2020. Roof is 3 years old on house and 1 year on garage. There is a large and newer compost deck outside the sliding door. The furnace has been upgraded and the hot water tank is 3 years old. This is a well maintained home and is move in ready. Situated on a quiet crescent in Marbourgh Park and close to shopping and schools. Even the community mail box is close by! Call now for a private showing. (id:53430)
Building
- Property Type:
- House
- Building Type:
- House
- Style:
- Bi-level
- Year Built:
- 1972
- Bedrooms:
- 4
- Bathrooms (total):
- 2.0
- Basement:
- Finished, Full
Finished Areas
- Interior Size (Total):
- 834 square feet
- Above Grade:
- 834 square feet
Interior
- Flooring:
- Laminate, Carpeted, Ceramic Tile
- Appliances:
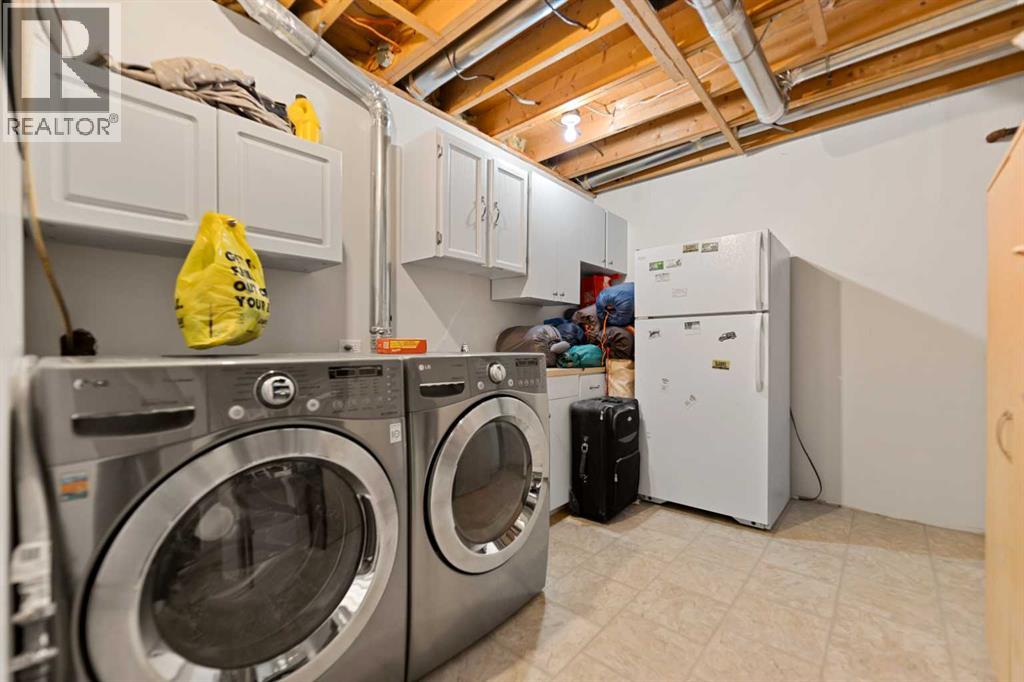
- Washer, Refrigerator, Dishwasher, Stove, Dryer, Microwave, Window Coverings, Garage door opener
Parking
- Spaces:
- 2
- Features:
- Detached Garage
Lot / Land
- Lot Size:
- 455.0 square meters
- Frontage:
- 5.49 meters
- Lot Features:
- Back lane, No Animal Home
Exterior
- Exterior Features:
- Vinyl siding
- Construction:
- Wood frame
- Foundation:
- Poured Concrete
- Fencing:
- Fence
Utilities & Mechanical
- Heating:
- Forced air, Natural gas
- Cooling:
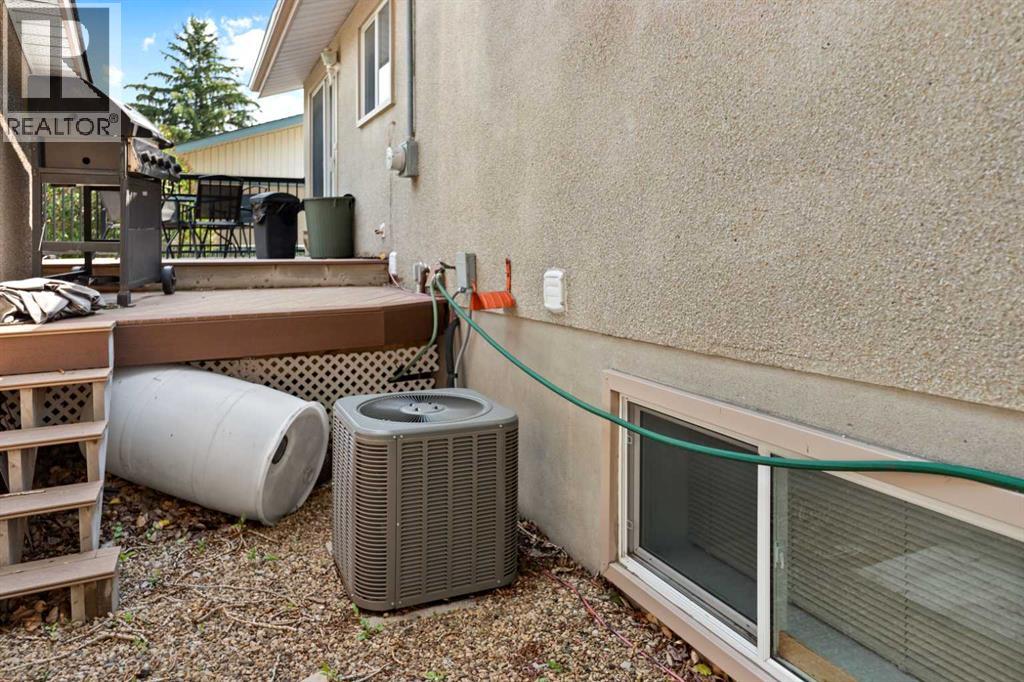
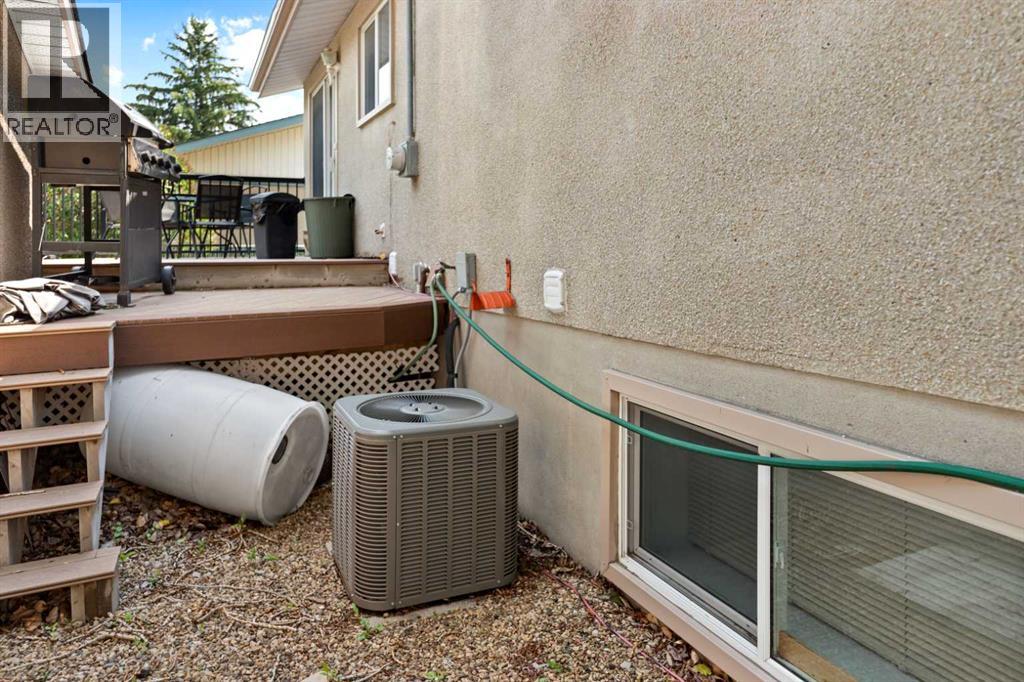
- Central air conditioning
Fees & Dates
- Property Taxes:
- $3,388
- Tax Year:
- 2026
- Last Modified:
- 08/11/2026 01:20:01 AM
- Status Change:
- 08/11/2026 01:18:29 AM
Association / Ownership
- Common Interest:
- Freehold
Room Dimensions
| Room | Level | Size |
|---|---|---|
| Dining room | Main level | 7.90 M x 9.00 M |
| Living room | Main level | 11.11 M x 15.11 M |
| Kitchen | Main level | 9.40 M x 9.40 M |
| Primary Bedroom | Main level | 12.40 M x 12.40 M |
| Bedroom | Main level | 8.40 M x 12.40 M |
| 4pc Bathroom | Main level | 4.11 M x 8.00 M |
| Storage | Main level | 9.11 M x 14.80 M |
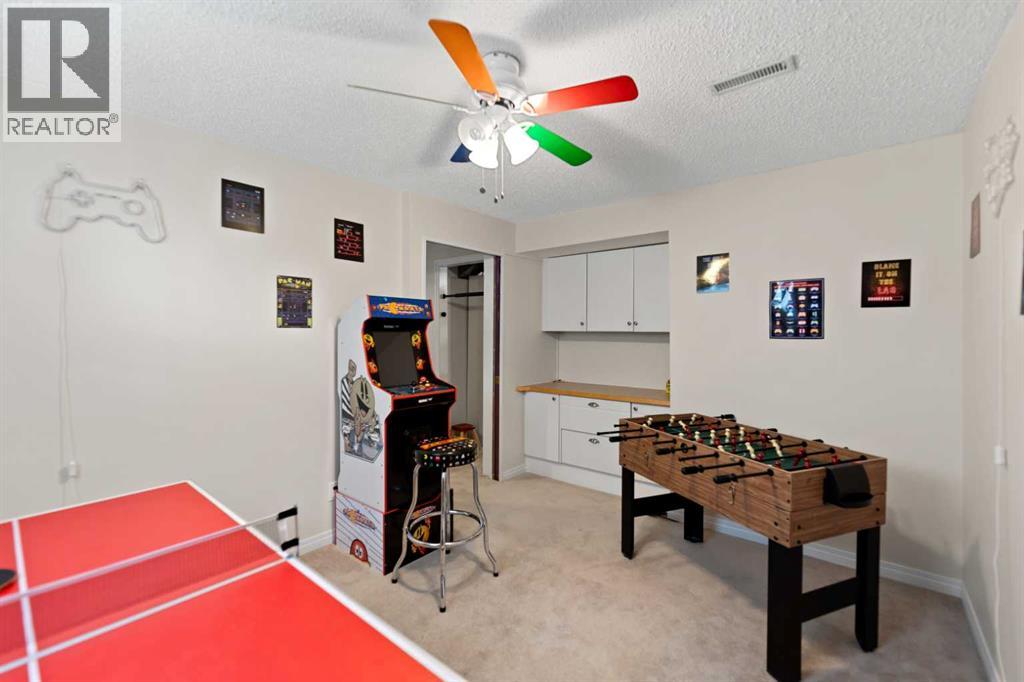
| Recreational, Games room | Lower level | 9.90 M x 12.00 M |
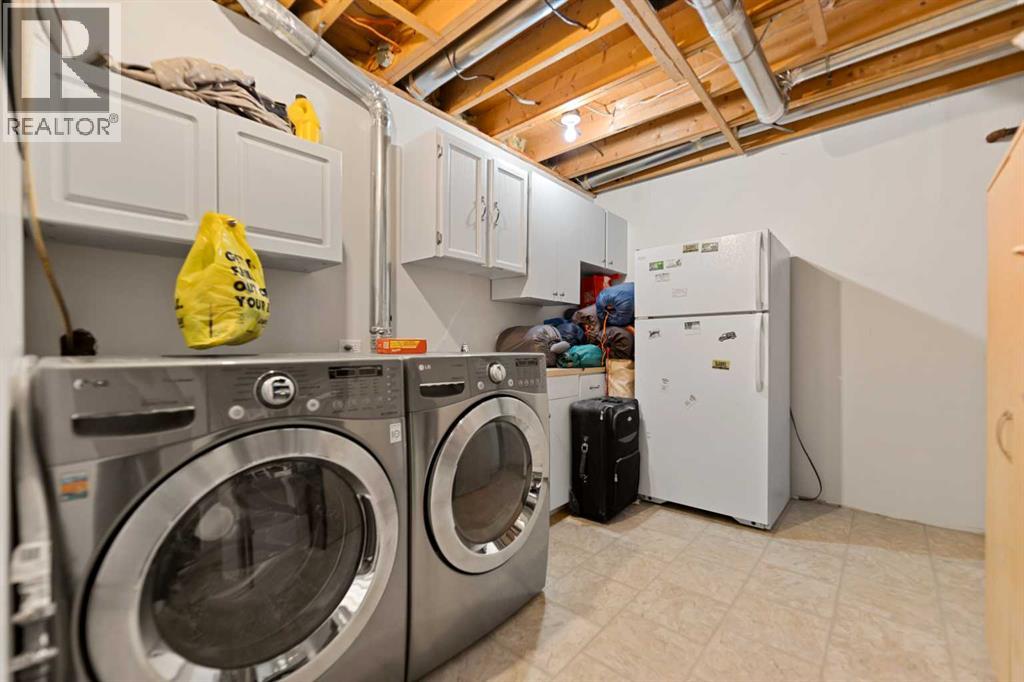
| Laundry room | Lower level | 8.50 M x 11.00 M |
| Furnace | Lower level | 4.60 M x 5.00 M |
| Bedroom | Lower level | 11.90 M x 11.11 M |
| Bedroom | Lower level | 9.00 M x 10.70 M |
| 3pc Bathroom | Lower level | 5.11 M x 7.60 M |
Location
Data is supplied by Pillar 9 MLS® System. Pillar 9 is the owner of the copyright in its MLS® System. Data is deemed reliable but is not guaranteed accurate by Pillar 9.
The trademarks MLS®, Multiple Listing Service® and the associated logos are owned by The Canadian Real Estate Association (CREA) and identify the quality of services provided by real estate professionals who are members of CREA. Used under license.