Real estate on your terms®
$438,900
active
359 Maitland Crescent Northeast
Calgary
,
AB
T2A5T6
Key Details
- MLS® Number:
- A2324058
- Community:
- Marlborough Park
- Building Type:
- House
- Interior Size:
- 965 square feet
- Bedrooms:
- 3
- Parking:
- 2
- Parking Features:
- Detached Garage, Oversize, Electric Vehicle Charging Station(s)
- Lot Size:
- 458.0 square meters

Property Description
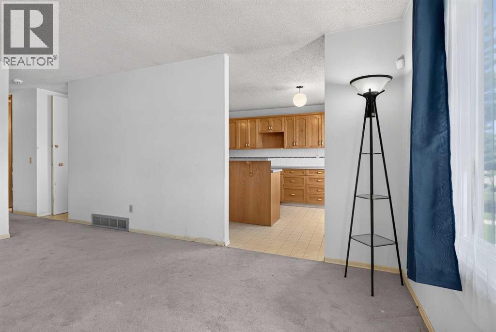
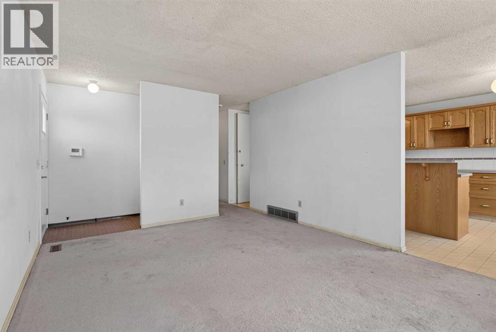
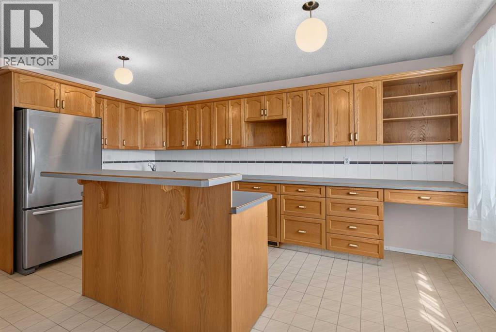
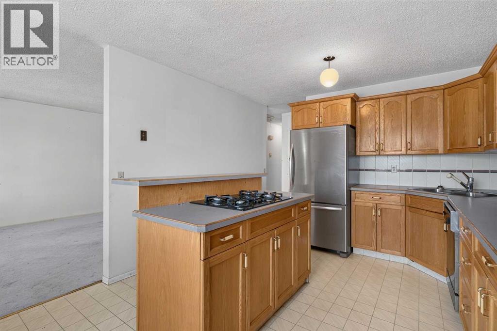
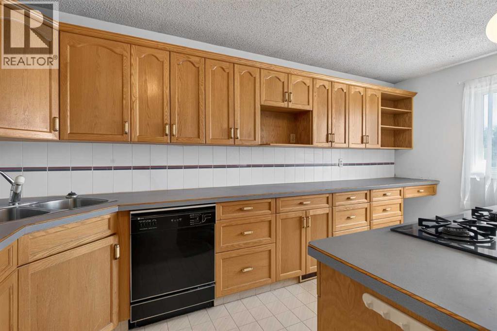
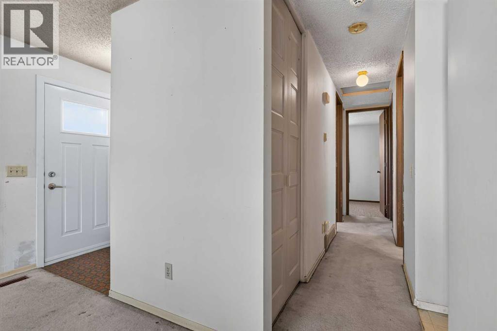
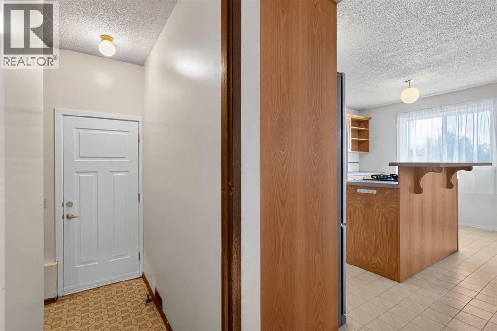
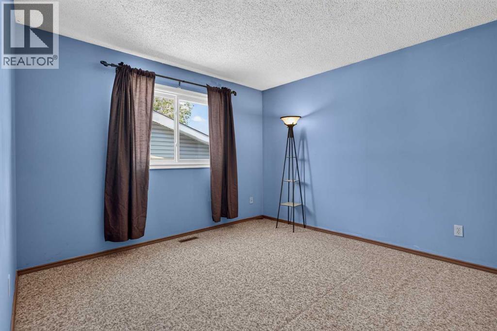
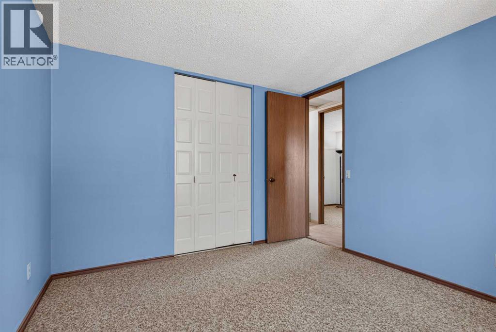
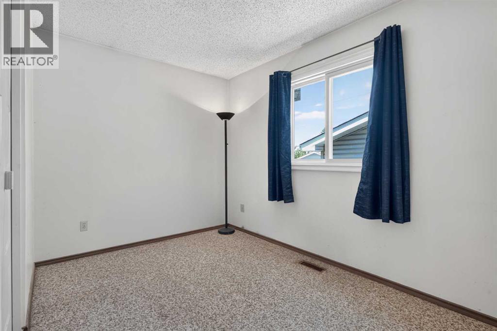
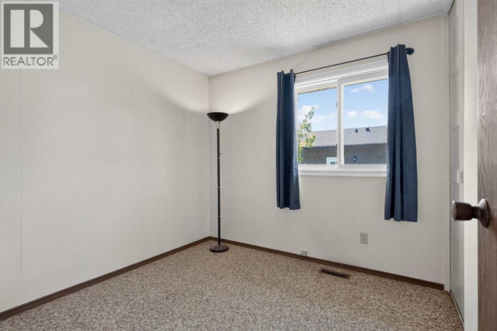
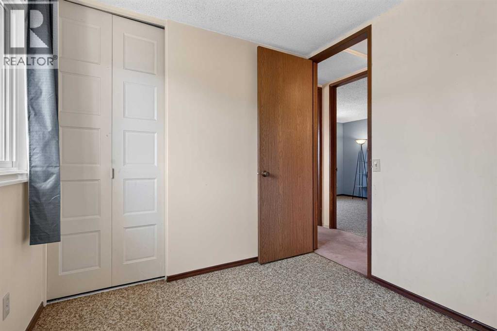
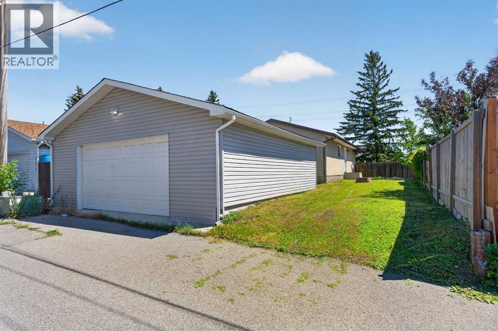
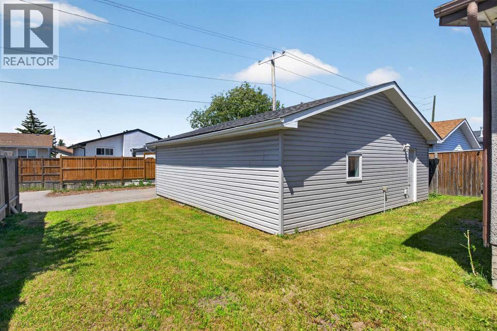
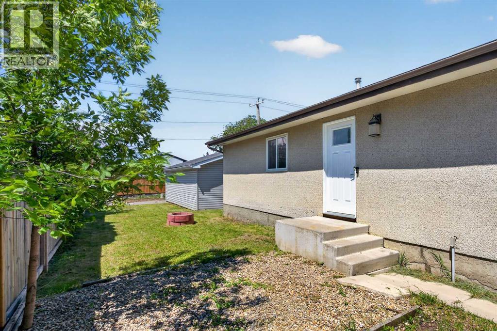
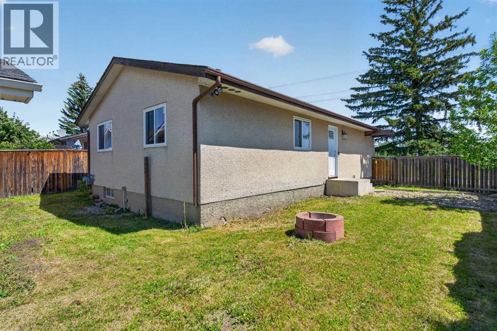
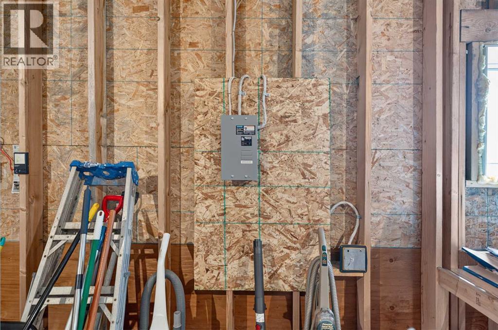
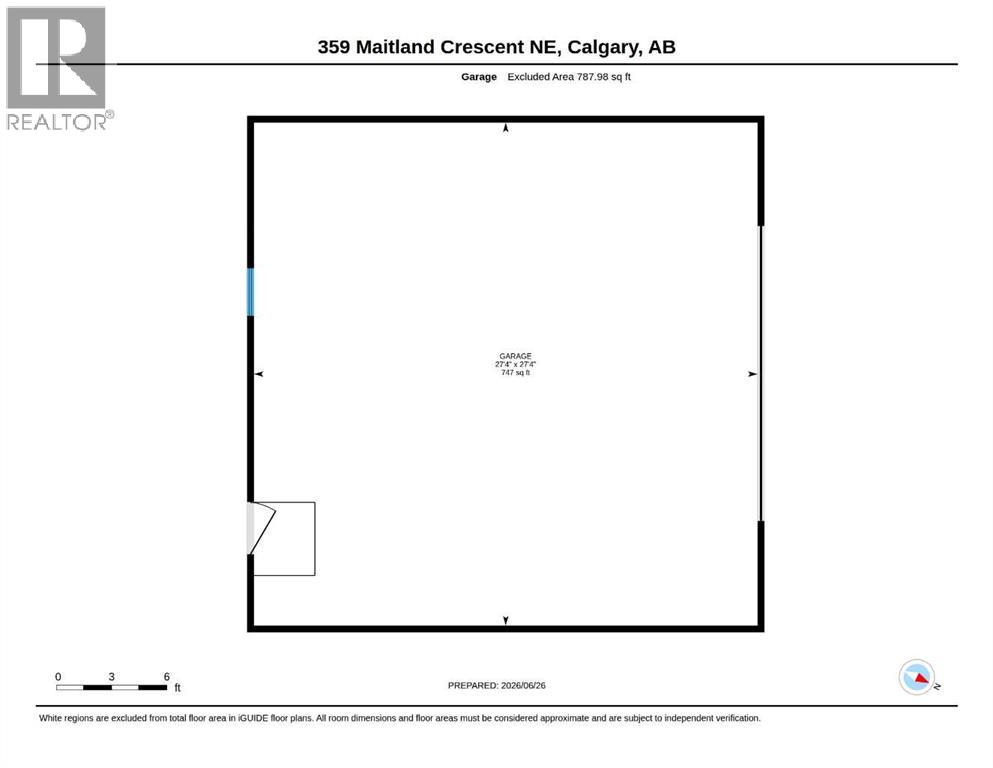
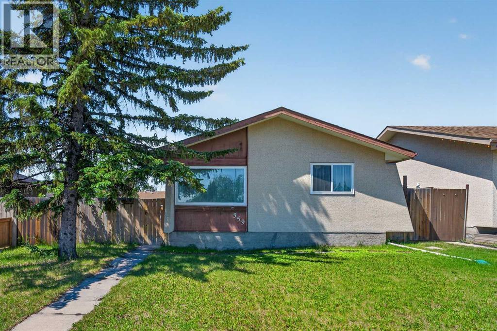
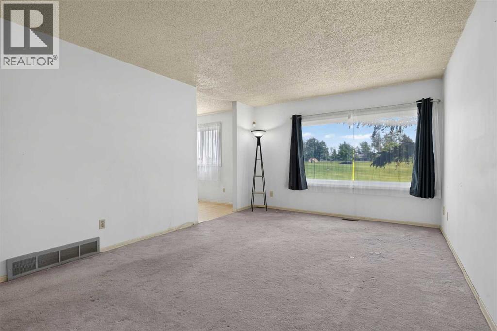
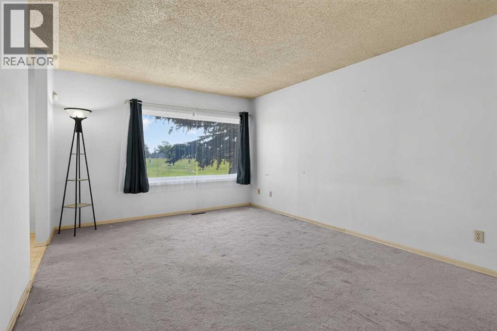
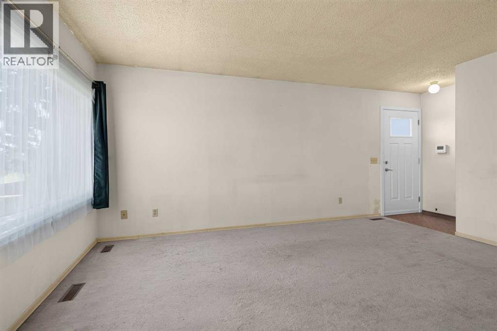
** BACK ON MARKET DUE TO FINANCING *** SEVERAL BIG TICKET ITEMS DONE! MASSIVE 28’x28 GARAGE | BASEMENT SUITE POTENTIAL INCREDIBLE OPPORTUNITY in Marlborough Park! Welcome to this solid BUNGALOW offering exceptional potential for homeowners, investors, renovators or anyone looking to build equity in a well-established community.Situated on a QUIET STREET with NO HOMES DIRECTLY ACROSS from the home, you’ll appreciate the added privacy, green space in front and abundant additional street parking. Set on a generous lot, this home offers great bones, a functional layout and some major updates already done: NEW WINDOWS & Exterior Doors, Newer ROOF & a MASSIVE 28' x 28' GARAGE with EV CHARGER rough-in. The paved back alley adds year-round convenience and easy access to the garage.The SUNNY WEST yard is another standout feature, offering the perfect space to enjoy afternoon & evening sun. The yard is also wired for a hot tub and with convenient paved alley access, there is excellent potential to create additional RV parking if desired.Inside, the home features 3 BEDROOMS, a functional floor plan and plenty of opportunity to update and customize to your own style and needs. Whether you are looking to renovate for yourself or as an investment, this property offers tremendous value.The SEPARATE SIDE ENTRANCE to the basement creates future potential for A SECONDARY BASEMENT SUITE (subject to City of Calgary approval), making this an attractive option for buyers looking for mortgage helper potential or long-term investment value.Location is a major highlight. Ideally situated in the family-friendly community of Marlborough Park, this home is within walking distance to schools, parks, playgrounds, transit, the Marlborough Park Community Association, skating rink, ball diamonds and green spaces. Enjoy quick access to major routes including Memorial, Trans-Canada/16 Ave, 52 Street, 68 Street, Stoney & Barlow Trail, making commuting simple with downtown only approx. 15 mins aw ay.You are also just minutes from Marlborough & Sunridge Malls, grocery stores, restaurants, banking and the Marlborough CTrain station.This is a rare chance to purchase a solid property with major potential in a convenient, established neighbourhood. Bring your vision and unlock the possibilities. (id:53430)
Building
- Property Type:
- House
- Building Type:
- House
- Style:
- Bungalow
- Year Built:
- 1978
- Stories:
- 1.0
- Bedrooms:
- 3
- Bathrooms (total):
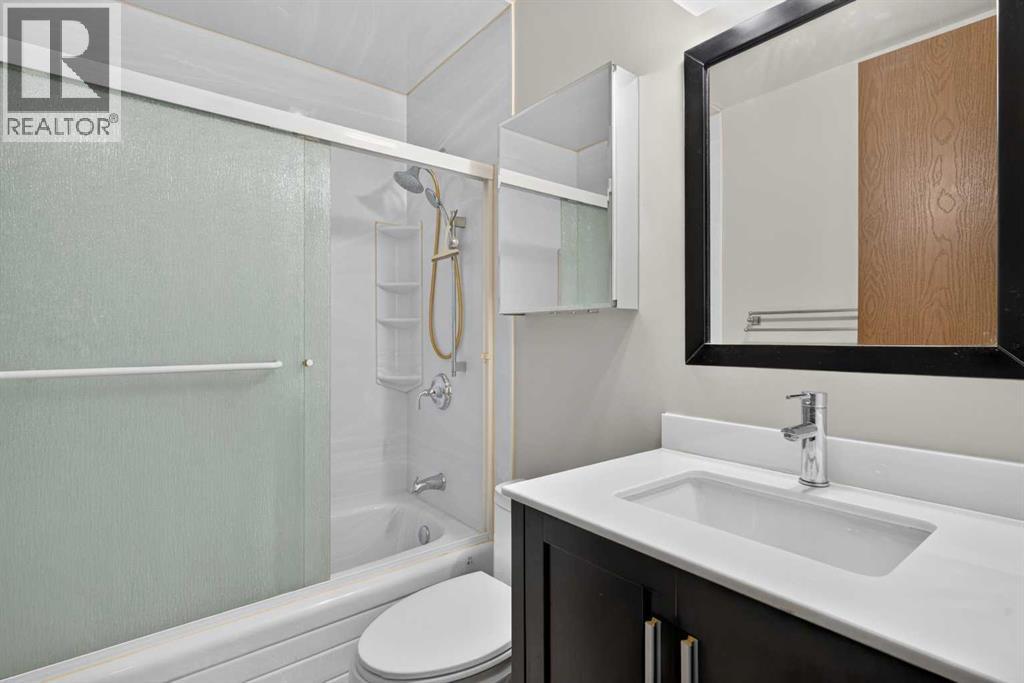
- 1.0
- Basement:
- Unfinished, Full, Separate entrance
Finished Areas
- Interior Size (Total):
- 965 square feet
- Above Grade:
- 965 square feet
Interior
- Flooring:
- Carpeted
- Appliances:
- Refrigerator, Cooktop - Gas, Dishwasher, Garage door opener, Washer & Dryer
Parking
- Spaces:
- 2
- Features:
- Detached Garage, Oversize, Electric Vehicle Charging Station(s)
Lot / Land
- Lot Size:
- 458.0 square meters
- Frontage:
- 14.37 meters
- Lot Features:
- Back lane, PVC window, Level
Exterior
- Construction:
- Wood frame
- Foundation:
- Poured Concrete
- Fencing:
- Fence
Utilities & Mechanical
- Heating:
- Forced air
- Cooling:
- None
Fees & Dates
- Property Taxes:
- $3,305
- Tax Year:
- 2026
- Last Modified:
- 08/09/2026 04:25:07 PM
- Status Change:
- 08/09/2026 04:17:48 PM
Association / Ownership
- Common Interest:
- Freehold
Room Dimensions
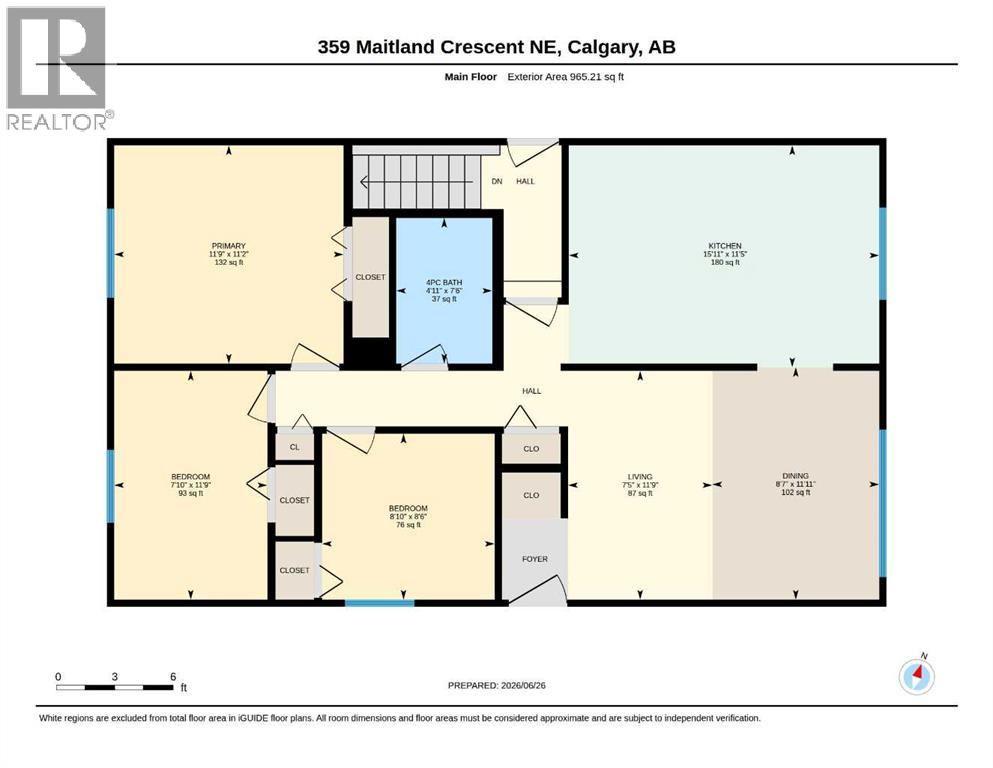
| Room | Level | Size |
|---|---|---|
| 4pc Bathroom | Main level | .00 Ft x .00 Ft |
| Bedroom | Main level | 7.83 Ft x 11.75 Ft |
| Bedroom | Main level | 8.83 Ft x 8.50 Ft |
| Primary Bedroom | Main level | 11.75 Ft x 11.17 Ft |
| Dining room | Main level | 8.58 Ft x 11.92 Ft |
| Kitchen | Main level | 15.92 Ft x 11.42 Ft |
| Living room | Main level | 7.42 Ft x 11.75 Ft |
Location
Data is supplied by Pillar 9 MLS® System. Pillar 9 is the owner of the copyright in its MLS® System. Data is deemed reliable but is not guaranteed accurate by Pillar 9.
The trademarks MLS®, Multiple Listing Service® and the associated logos are owned by The Canadian Real Estate Association (CREA) and identify the quality of services provided by real estate professionals who are members of CREA. Used under license.