Real estate on your terms®
$529,900
active
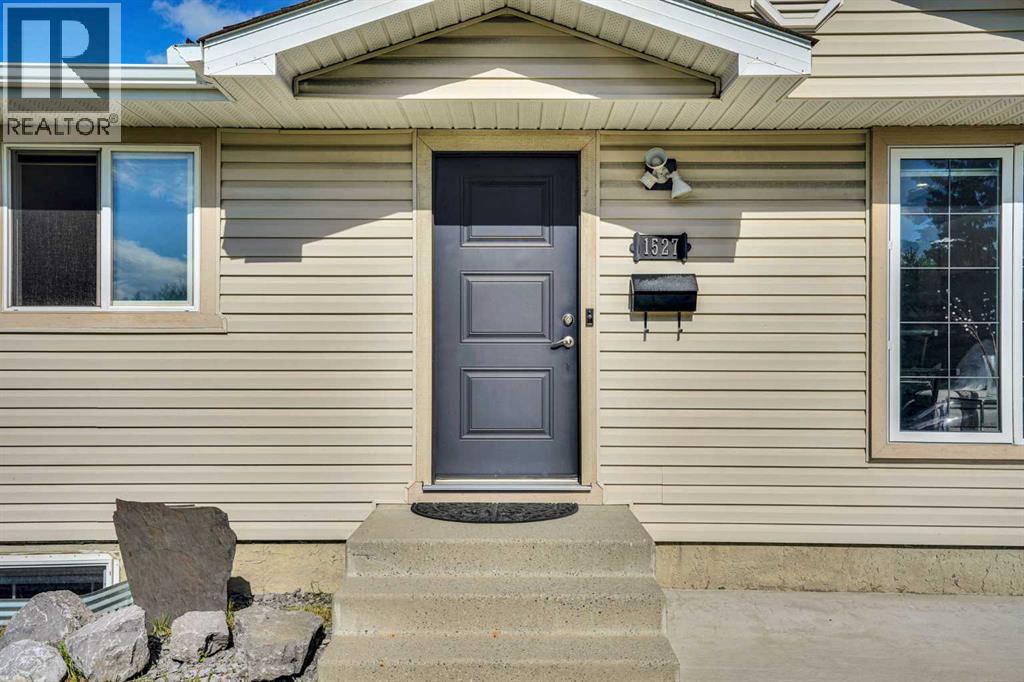
1527 Maitland Drive Northeast
Calgary
,
AB
T2A5V2
Key Details
- MLS® Number:
- A2321382
- Community:
- Marlborough Park
- Building Type:
- House
- Interior Size:
- 893 square feet
- Bedrooms:
- 3
- Parking:
- 2
- Parking Features:
- Detached Garage
- Lot Size:
- 416.0 square meters

Property Description
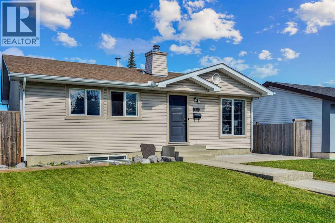
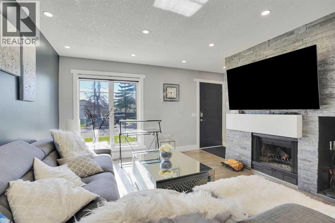
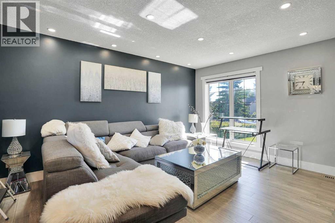
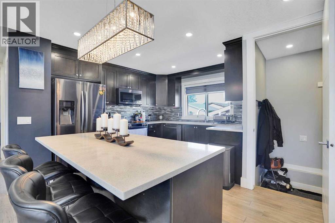
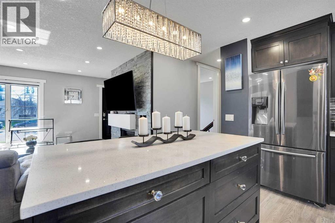
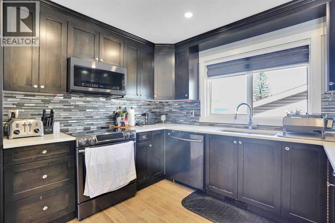
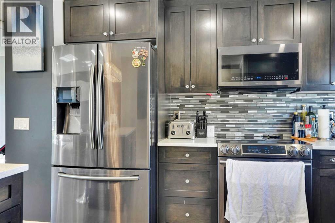
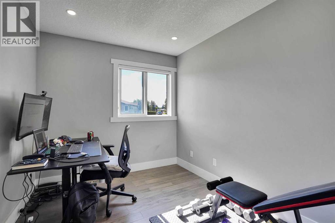
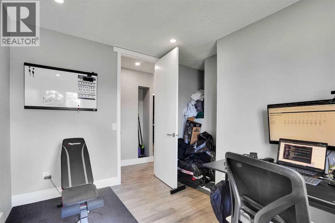
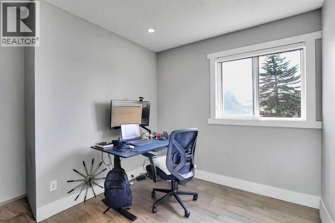
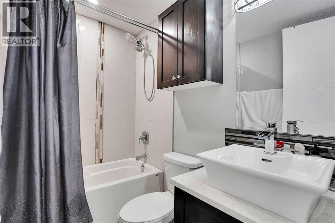
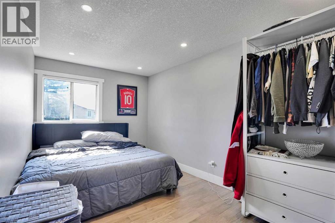
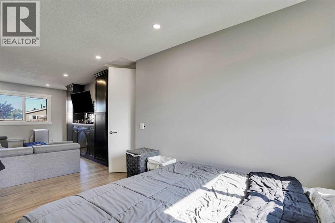
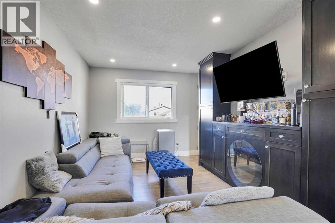
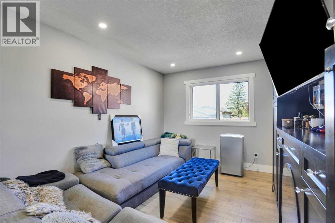
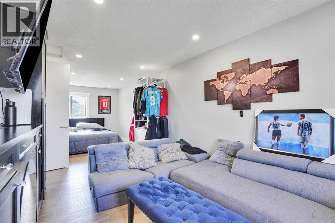
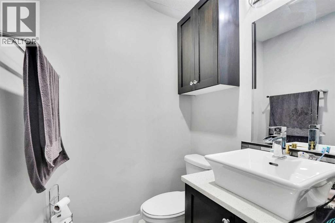
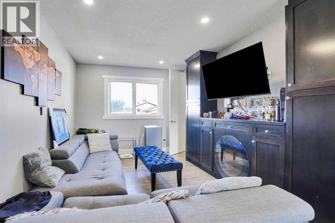
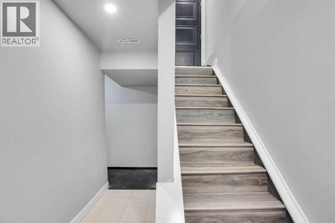
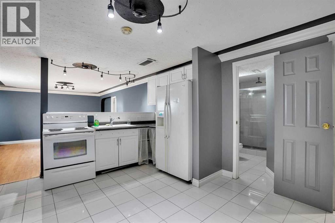
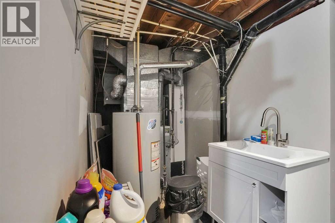
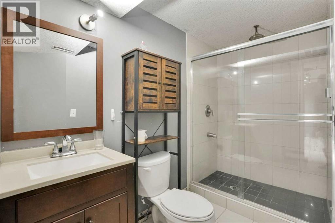
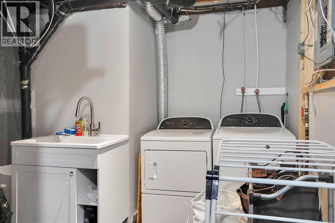
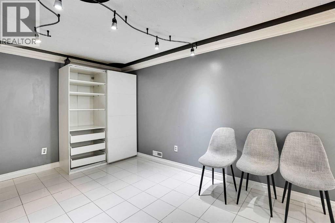
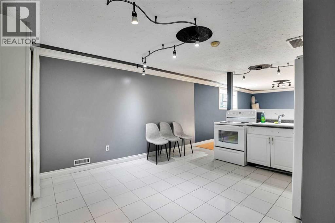
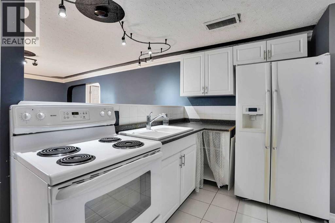
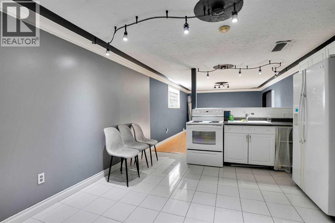
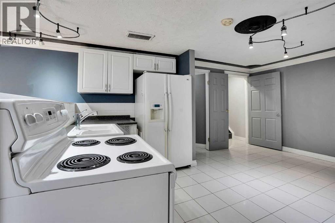
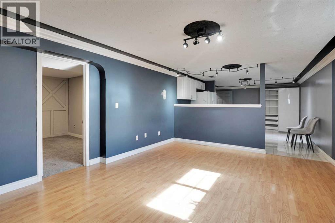
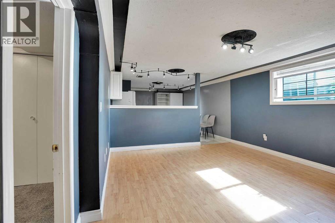
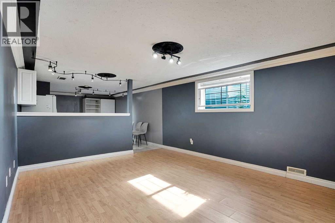
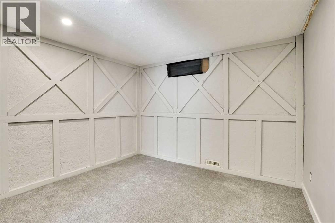
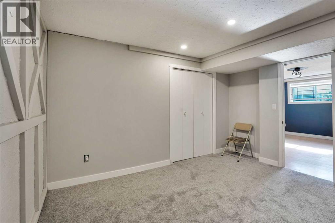
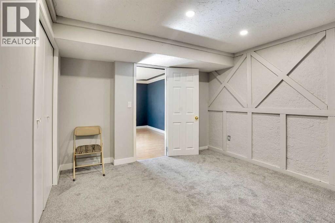
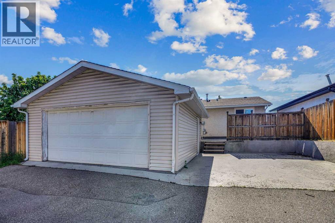
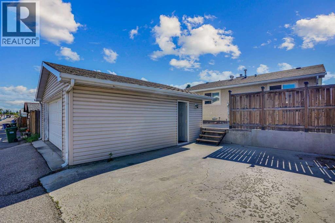
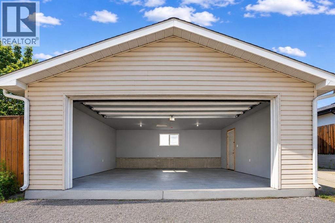
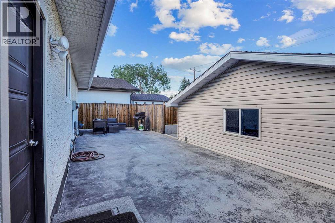
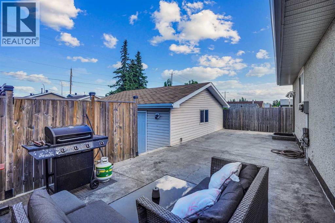
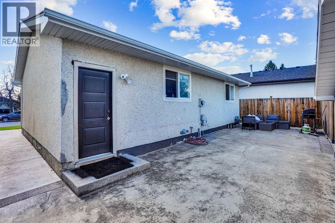
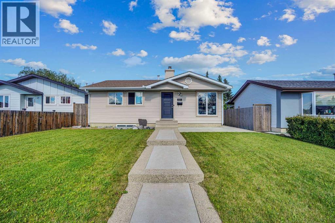
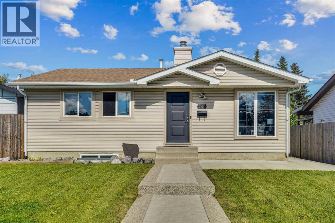
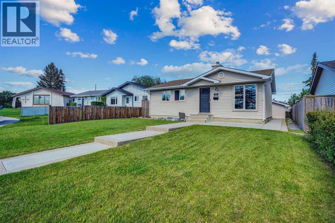
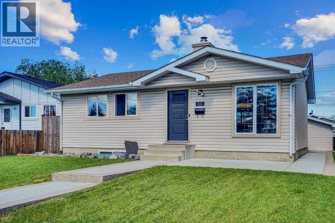
This cozy and well-maintained 2+1 bedroom bungalow in Marlborough Park offers numerous upgrades, including new windows, flooring, fresh paint, newer kitchen countertops, refinished cabinets, and a newer hot water tank. The main floor features two bedrooms, which can be converted into a third bedroom if needed. a spacious living room with a stone-faced fireplace, a functional kitchen, and a 4-piece bathroom. The fully developed basement with separate entrance, large family room, additional bedroom, 3-piece bathroom, and shared laundry. This property has a detached double garage with a parking pad which can fit another vehicle. (id:53430)
Building
- Property Type:
- House
- Building Type:
- House
- Style:
- Bungalow
- Year Built:
- 1978
- Stories:
- 1.0
- Bedrooms:
- 3
- Bathrooms (total):
- 3.5 (1 half)
- Basement:
- Finished, Full, Separate entrance
Finished Areas
- Interior Size (Total):
- 893 square feet
- Above Grade:
- 893 square feet
Interior
- Flooring:
- Hardwood, Laminate
- Appliances:
- Refrigerator, Dishwasher, Stove, Microwave, Garage door opener, Washer & Dryer
Parking
- Spaces:
- 2
- Features:
- Detached Garage
Lot / Land
- Lot Size:
- 416.0 square meters
- Frontage:
- 28.8 meters
- Lot Features:
- Back lane, No Animal Home, No Smoking Home
Exterior
- Exterior Features:
- Vinyl siding
- Foundation:
- Poured Concrete
- Fencing:
- Not fenced
Utilities & Mechanical
- Heating:
- Natural gas
- Cooling:
- None
Comfort & Security
- Fireplace(s):
- 1
- Security:
- Alarm system
Fees & Dates
- Property Taxes:
- $3,414
- Tax Year:
- 2026
- Last Modified:
- 07/13/2026 10:35:18 PM
- Status Change:
- 07/13/2026 10:29:23 PM
Association / Ownership
- Common Interest:
- Freehold
Room Dimensions
| Room | Level | Size |
|---|---|---|
| Primary Bedroom | Main level | 9.92 Ft x 14.33 Ft |
| Bedroom | Main level | 9.75 Ft x 10.75 Ft |
| Living room | Main level | 13.92 Ft x 15.42 Ft |
| Other | Main level | 13.92 Ft x 11.92 Ft |
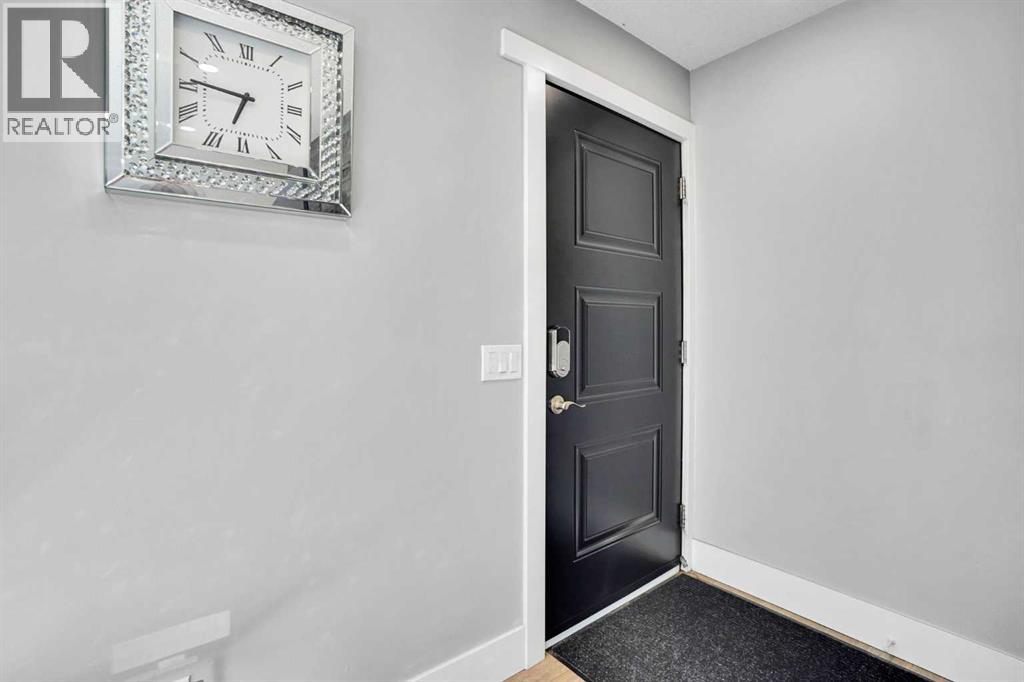
| Foyer | Main level | 3.50 Ft x 5.08 Ft |
| Den | Main level | 9.92 Ft x 12.92 Ft |
| 4pc Bathroom | Main level | 5.08 Ft x 7.67 Ft |
| 2pc Bathroom | Main level | 5.00 Ft x 4.83 Ft |
| 4pc Bathroom | Basement | 6.17 Ft x 8.83 Ft |
| Bedroom | Basement | 10.92 Ft x 12.83 Ft |
| Kitchen | Basement | 15.67 Ft x 12.75 Ft |
| Recreational, Games room | Basement | 16.42 Ft x 13.33 Ft |
| Storage | Basement | 3.25 Ft x 5.92 Ft |
| Furnace | Basement | 17.75 Ft x 12.83 Ft |
Location
Data is supplied by Pillar 9 MLS® System. Pillar 9 is the owner of the copyright in its MLS® System. Data is deemed reliable but is not guaranteed accurate by Pillar 9.
The trademarks MLS®, Multiple Listing Service® and the associated logos are owned by The Canadian Real Estate Association (CREA) and identify the quality of services provided by real estate professionals who are members of CREA. Used under license.