Real estate on your terms®
$599,900
active
139 Maitland Road Northeast
Calgary
,
AB
T2A4Z3
Key Details
- MLS® Number:
- A2315003
- Community:
- Marlborough Park
- Building Type:
- House
- Interior Size:
- 1139 square feet
- Bedrooms:
- 5
- Parking:
- 2
- Parking Features:
- Parking Pad, Other
- Lot Size:
- 547.0 square meters

Property Description
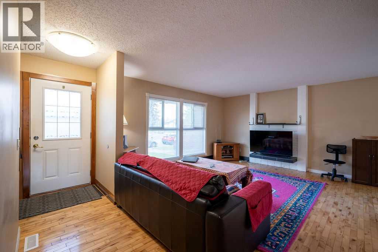
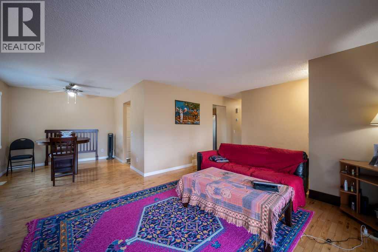
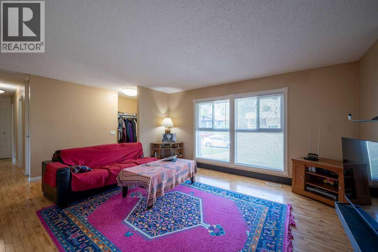
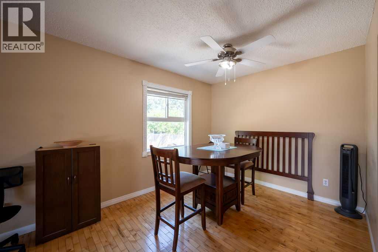
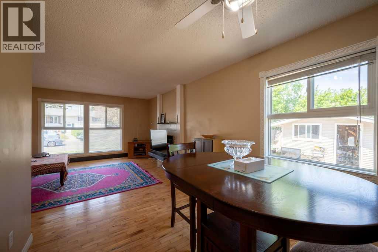
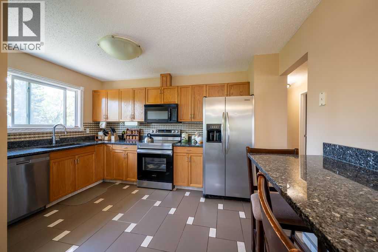
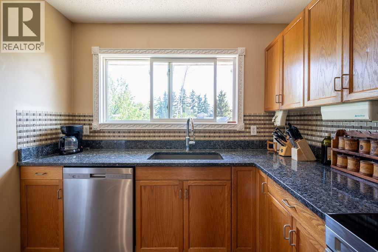
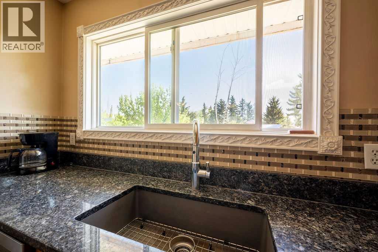
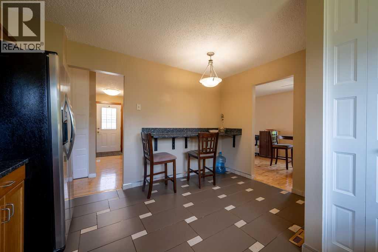
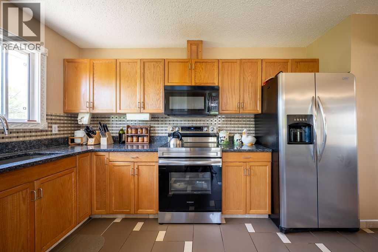
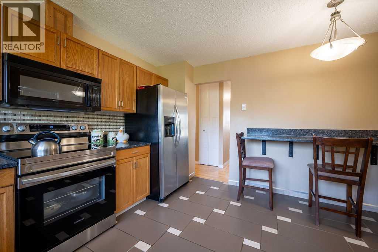
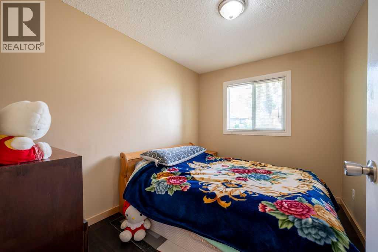
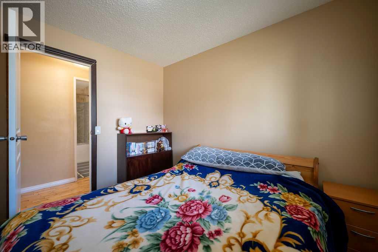
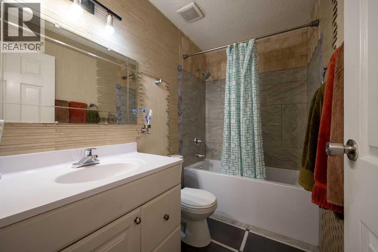
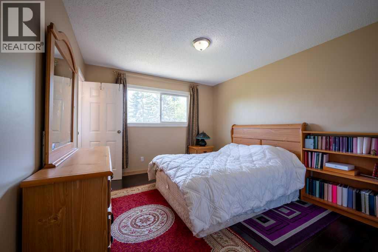
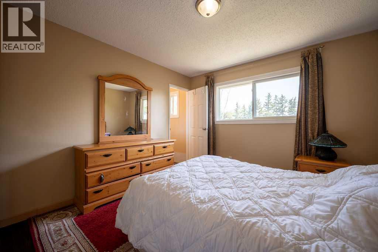
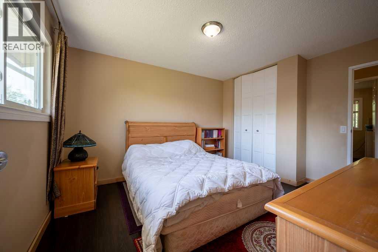
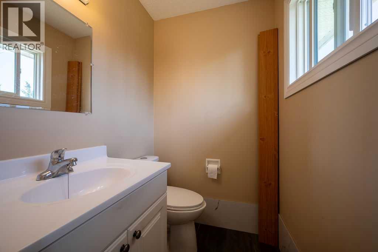
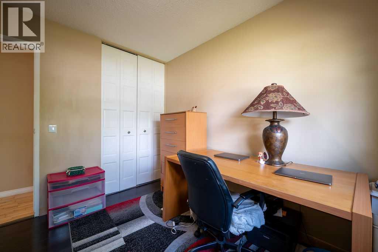
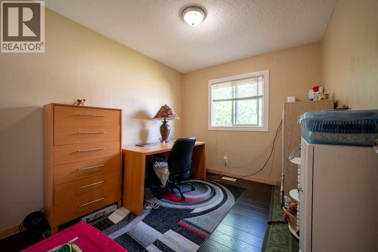
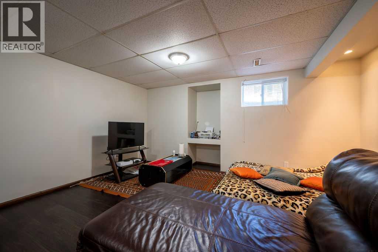
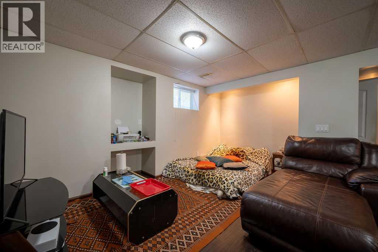
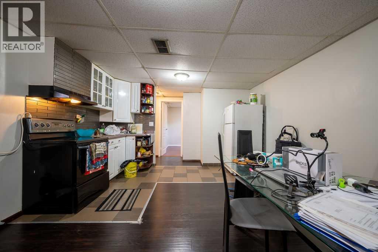
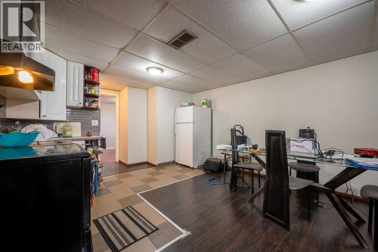
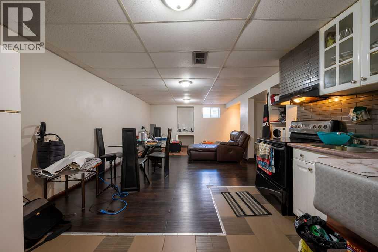
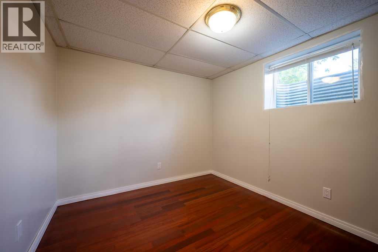
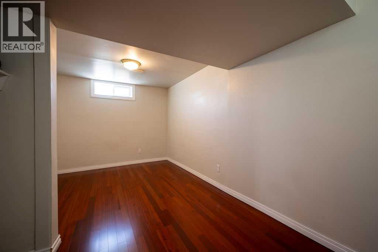
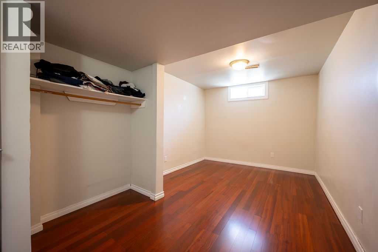
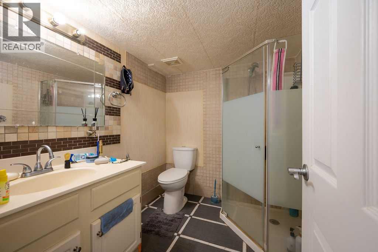
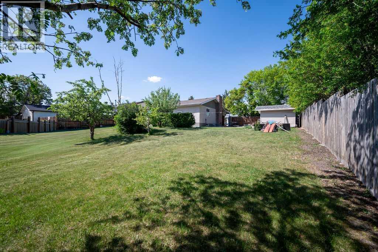
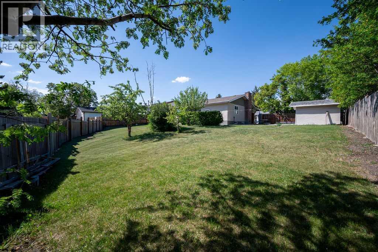
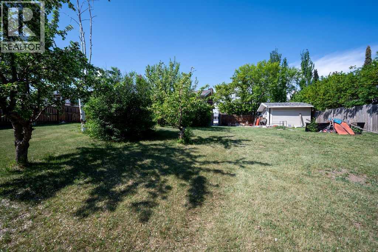
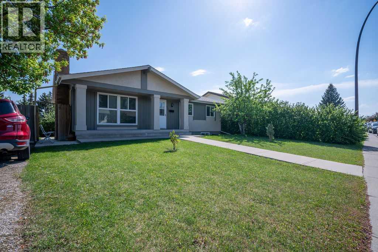
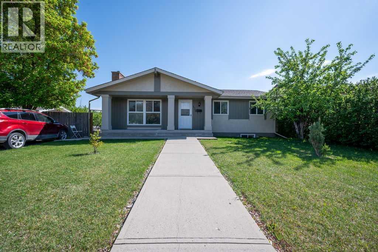
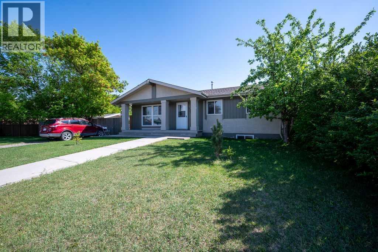
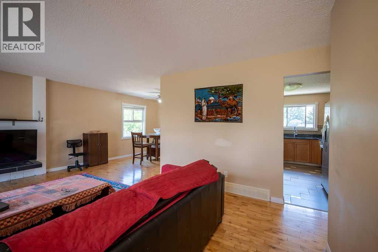
Welcome to this beautifully maintained, sun-filled bungalow on a quiet street in family-friendly Marlborough Park. The main level showcases extensive upgrades, including refreshed hardwood flooring, updated bathrooms, and a modern kitchen complete with granite countertops, a stylish backsplash, and newer appliances. A classic wood-burning fireplace anchors the cozy living room, creating the perfect spot to unwind.Downstairs, a fully developed illegal basement suite features a private walk-up entrance, full kitchen, large living area, full bathroom, and two additional bedrooms—perfect for multi-generational families or rental income. The clever layout includes a shared laundry space equipped with two connected sets of washers and dryers, maximizing convenience while preserving privacy.Outside, the massive south-facing backyard offers endless space for children to play or gardeners to create an oasis, with ample room remaining to build a double or triple garage. Enjoy a seamless 15-minute commute to downtown Calgary and quick access to the Trans-Canada Highway. Best of all, you are within walking distance of local schools, transit, the community association centre, and the seasonal skating rink at Marlborough Park. Schedule your private tour today! (id:53430)
Building
- Property Type:
- House
- Building Type:
- House
- Style:
- Bungalow
- Year Built:
- 1975
- Stories:
- 1.0
- Bedrooms:
- 5
- Bathrooms (total):
- 3.0
- Basement:
- Finished, Full, Separate entrance, Suite
Finished Areas
- Interior Size (Total):
- 1139 square feet
- Above Grade:
- 1139 square feet
Interior
- Flooring:
- Hardwood, Laminate, Ceramic Tile
- Appliances:
- Washer, Refrigerator, Dishwasher, Stove, Dryer, Garburator, Microwave Range Hood Combo, Hood Fan, Window Coverings
Parking
- Spaces:
- 2
- Features:
- Parking Pad, Other
Lot / Land
- Lot Size:
- 547.0 square meters
- Frontage:
- 16.7 meters
- Lot Features:
- Back lane, PVC window, No Animal Home, No Smoking Home
Exterior
- Exterior Features:
- Concrete, Stucco
- Construction:
- Poured concrete, Wood frame
- Foundation:
- Poured Concrete
- Fencing:
- Fence
Utilities & Mechanical
- Heating:
- Forced air, Natural gas
- Cooling:
- None
Comfort & Security
- Fireplace(s):
- 1
Fees & Dates
- Property Taxes:
- $3,053
- Tax Year:
- 2025
- Last Modified:
- 08/14/2026 09:30:04 PM
- Status Change:
- 08/14/2026 09:27:02 PM
Association / Ownership
- Common Interest:
- Freehold
Room Dimensions
| Room | Level | Size |
|---|---|---|
| Living room | Main level | 13.58 Ft x 159.83 Ft |
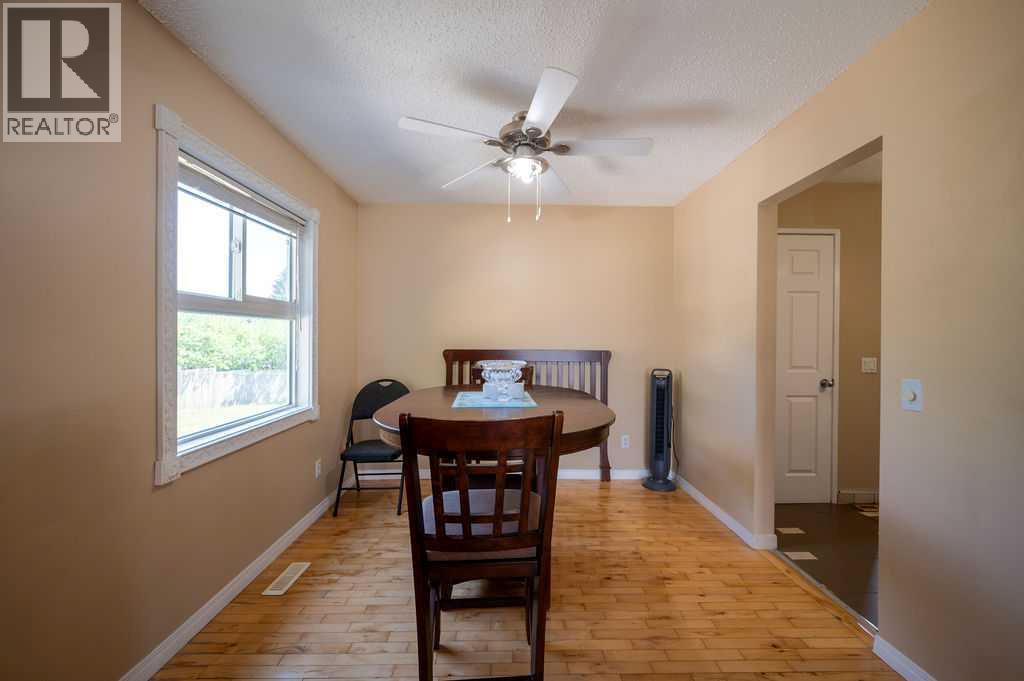
| Dining room | Main level | 9.08 Ft x 10.00 Ft |
| Other | Main level | 13.08 Ft x 13.25 Ft |
| Primary Bedroom | Main level | 10.92 Ft x 13.25 Ft |
| Bedroom | Main level | 8.92 Ft x 10.25 Ft |
| Bedroom | Main level | 8.25 Ft x 10.25 Ft |
| 3pc Bathroom | Main level | - |
| 4pc Bathroom | Main level | - |
| Bedroom | Lower level | 9.08 Ft x 16.67 Ft |
| Bedroom | Lower level | 9.00 Ft x 11.75 Ft |
| Kitchen | Lower level | 8.00 Ft x 12.67 Ft |
| Recreational, Games room | Lower level | 15.25 Ft x 20.08 Ft |
| 3pc Bathroom | Lower level | - |
Location
Data is supplied by Pillar 9 MLS® System. Pillar 9 is the owner of the copyright in its MLS® System. Data is deemed reliable but is not guaranteed accurate by Pillar 9.
The trademarks MLS®, Multiple Listing Service® and the associated logos are owned by The Canadian Real Estate Association (CREA) and identify the quality of services provided by real estate professionals who are members of CREA. Used under license.