Real estate on your terms®
$859,900
active
1941 Mahogany Boulevard Southeast
Calgary
,
AB
T3M3P4
Key Details
- MLS® Number:
- A2336811
- Community:
- Mahogany
- Building Type:
- Duplex
- Interior Size:
- 1228 square feet
- Bedrooms:
- 3
- Parking:
- 4
- Parking Features:
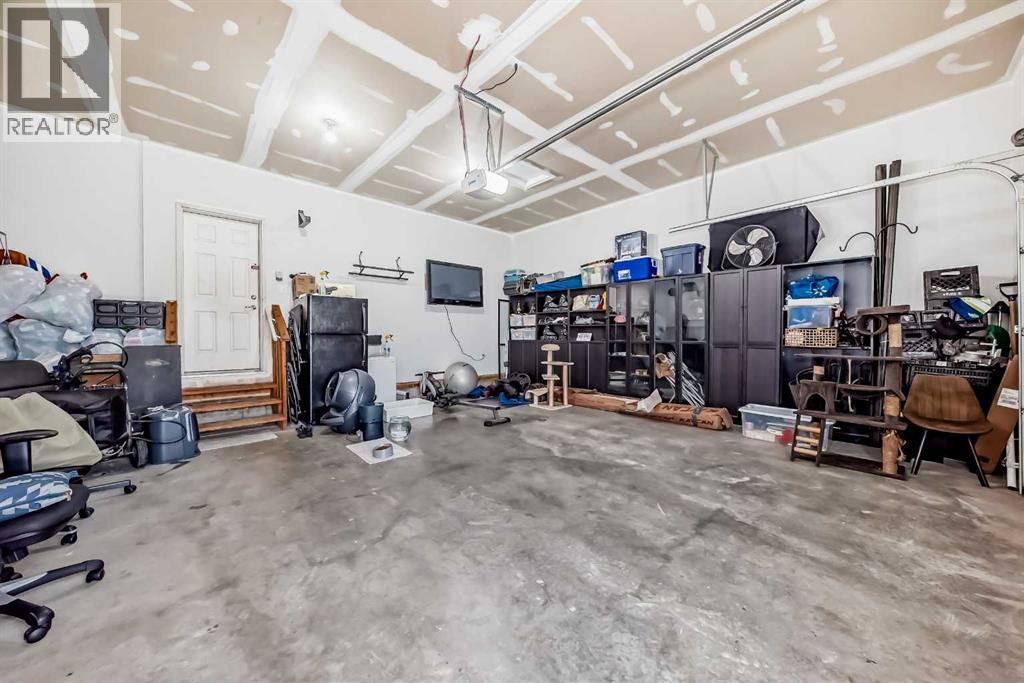
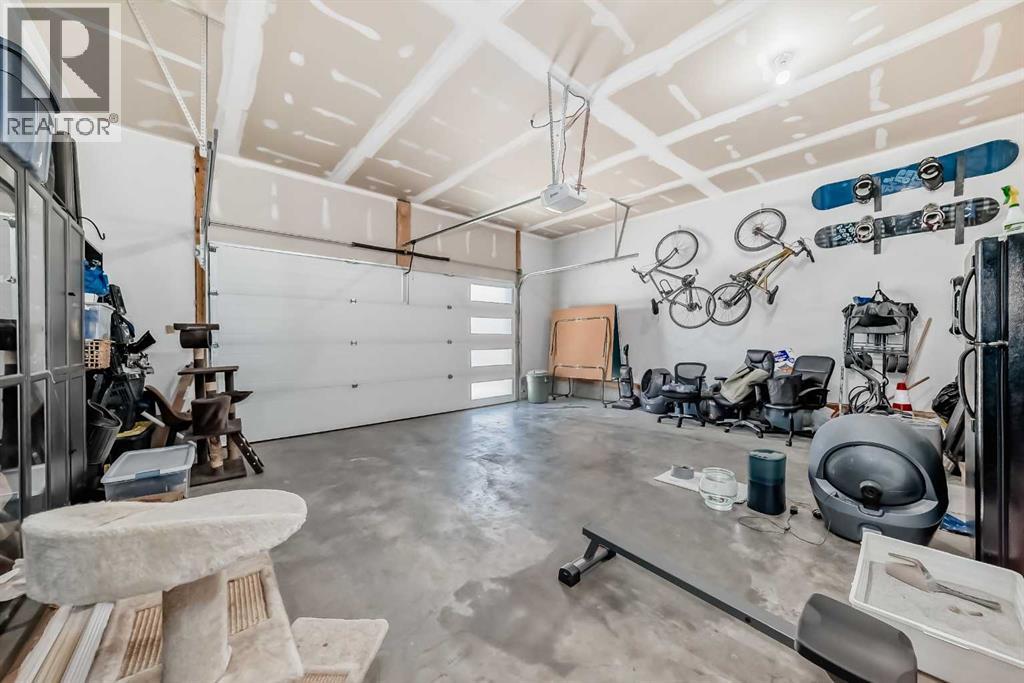
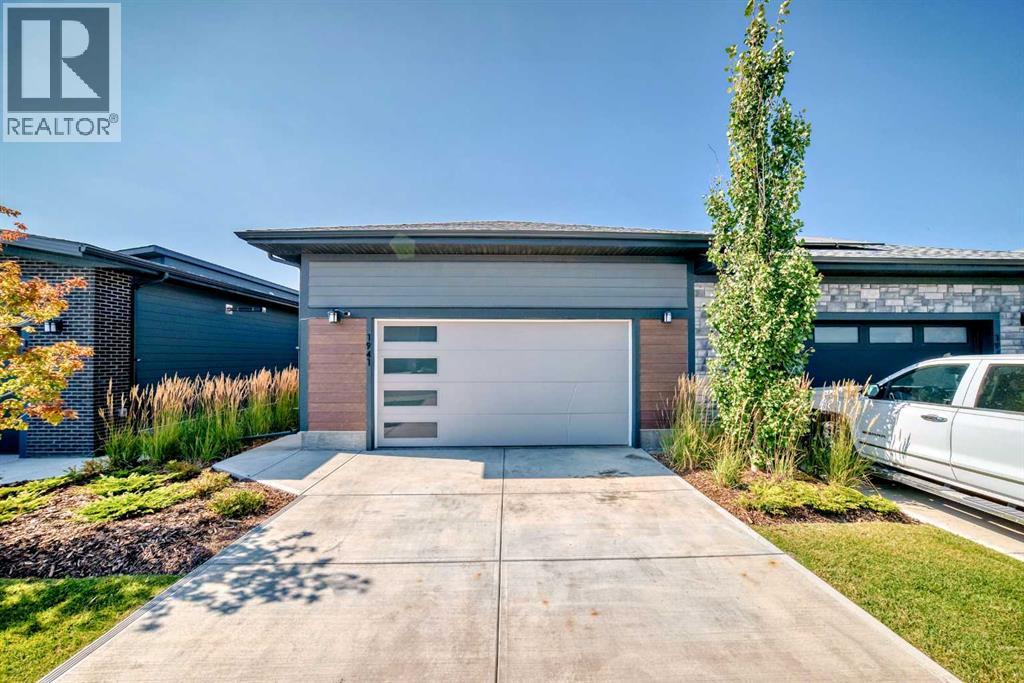
- Attached Garage
- Attached:
- Yes

Property Description
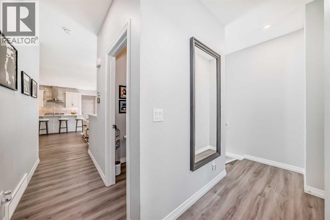
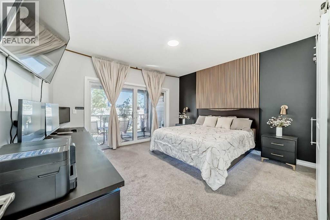
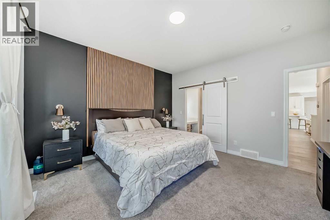
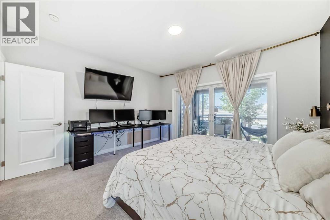
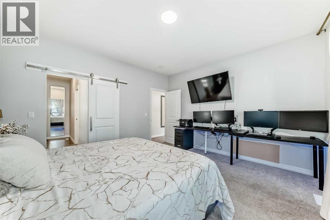
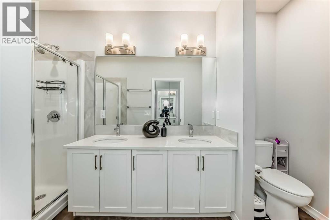
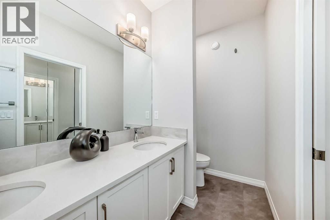
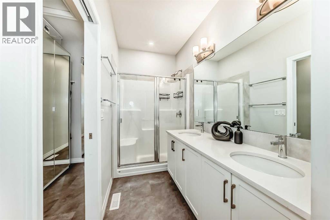
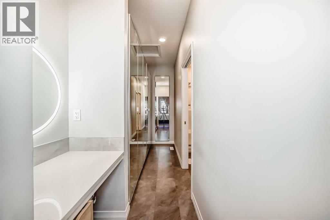
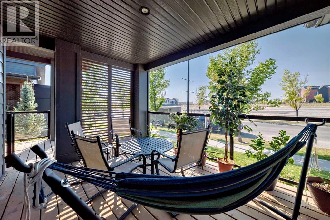
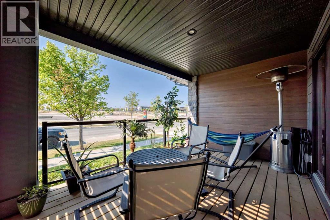
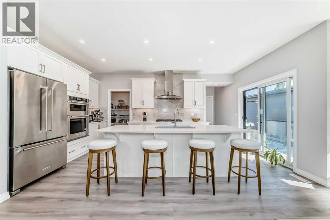
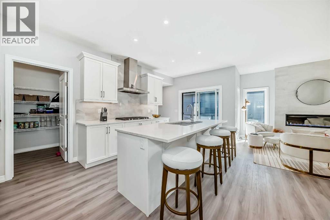
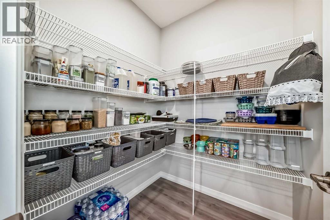
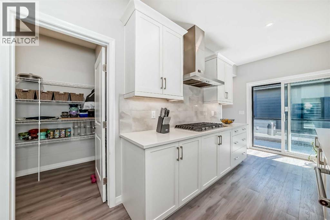
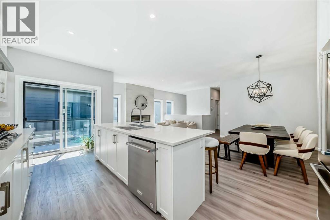
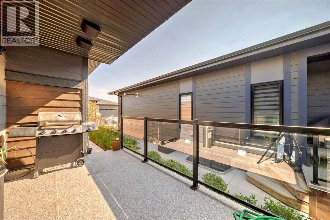
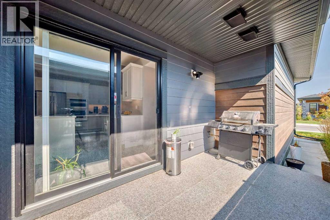
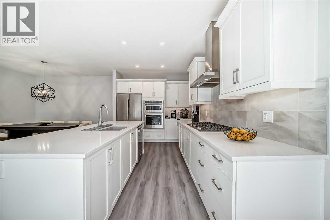
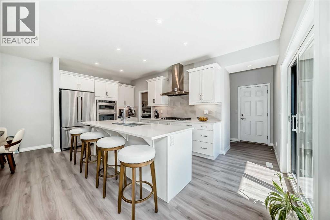
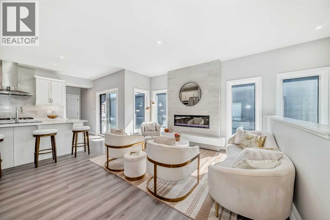
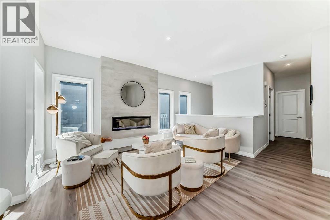
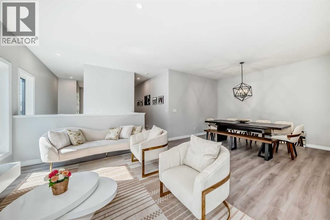
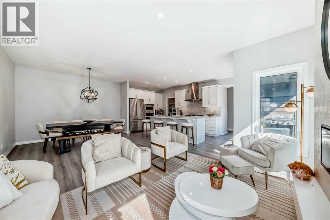
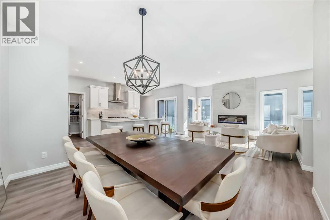
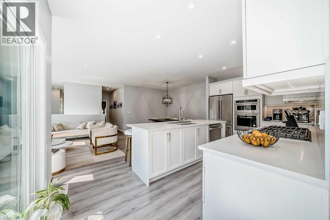
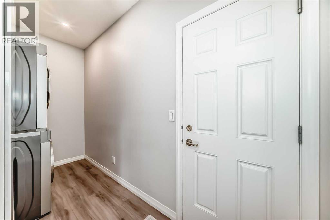
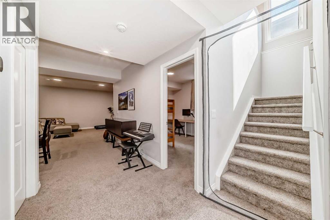
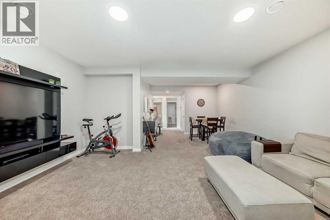
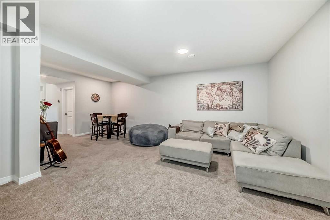
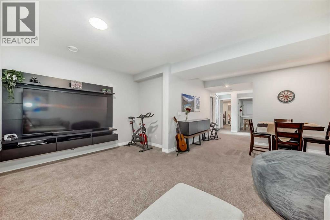
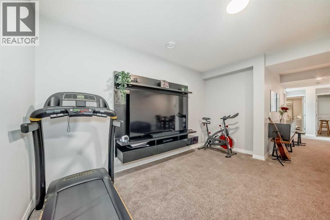
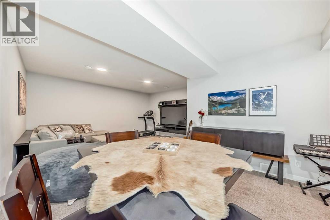
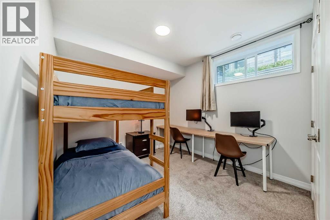
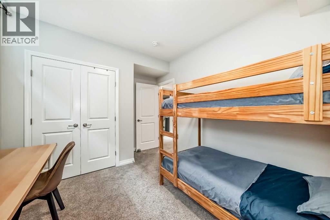
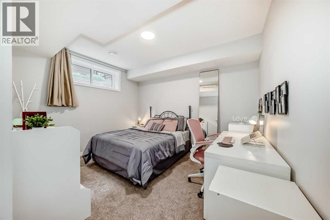
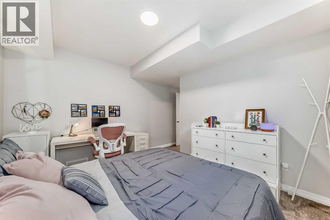
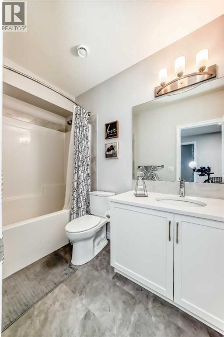
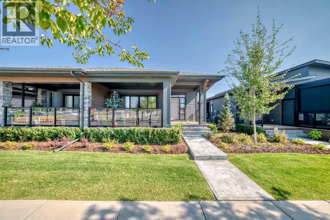
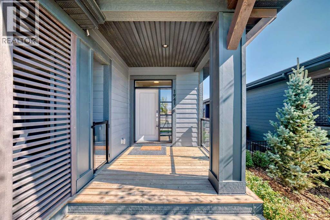
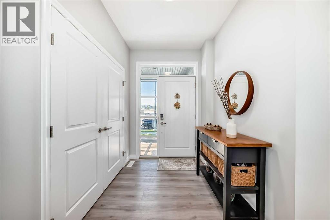
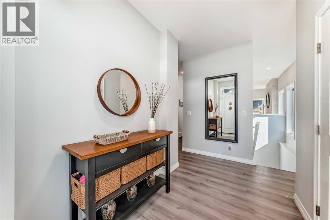
Welcome to The Streams at Mahogany, where refined villa-style living meets everyday convenience. This beautifully maintained 3-bedroom bungalow offers a bright, open-concept layout with quality finishes and thoughtful spaces throughout. The main floor features a stylish kitchen with premium appliances, stone counter tops, and custom cabinetry, opening to a private side balcony. The spacious primary retreat includes a spa-inspired en-suite, walk-through closet, and private front porch, while main-floor laundry adds convenience. The fully finished basement has been freshly refreshed with new carpet, fresh paint, and updated bathroom tile, creating a bright and inviting space with two generous bedrooms, a full bathroom, and a large family room—perfect for guests, hobbies, movie nights, or additional living space. Located close to Mahogany’s scenic wetlands, exclusive Beach Club, and Village Market, with shopping, dining, and services nearby. Enjoy the space of a bungalow, the flexibility of a finished lower level, and the ease of low-maintenance living in one of Calgary’s most sought-after communities. (id:53430)
Building
- Property Type:
- Duplex
- Building Type:
- Duplex
- Year Built:
- 2022
- Stories:
- 1.0
- Bedrooms:
- 3
- Bathrooms (total):
- 3.5 (1 half)
- Basement:
- Finished, Full
Finished Areas
- Interior Size (Total):
- 1228 square feet
- Above Grade:
- 1228 square feet
Interior
- Flooring:
- Tile, Carpeted, Ceramic Tile, Vinyl Plank
- Appliances:
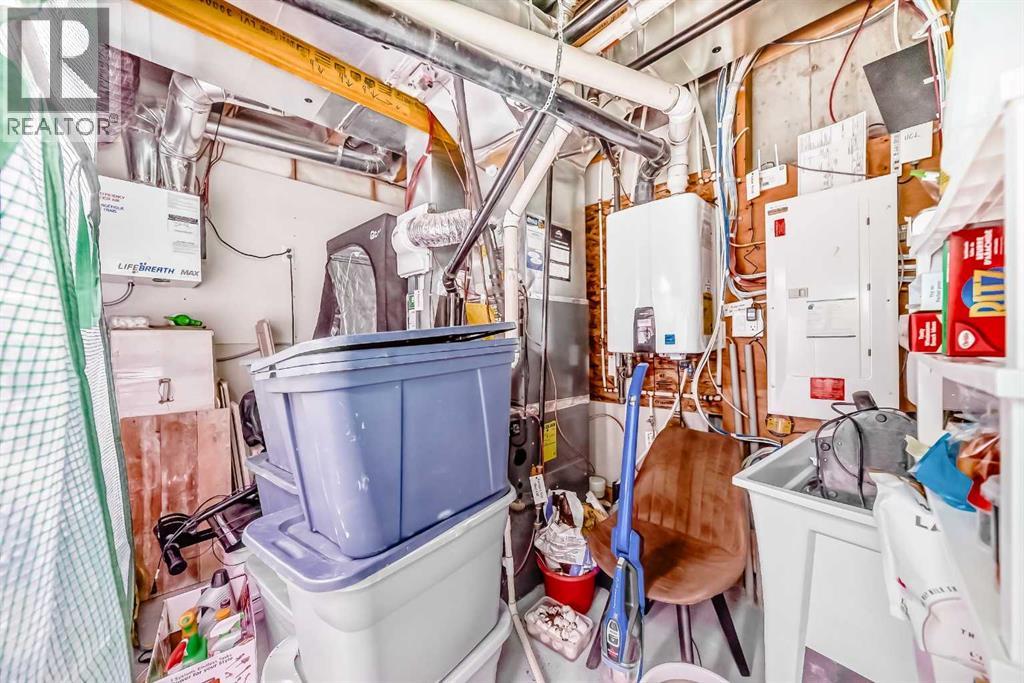
- Refrigerator, Gas stove(s), Dishwasher, Dryer, Microwave, Window Coverings, Water Heater - Tankless
Parking
- Spaces:
- 4
- Features:
- Attached Garage
Lot / Land
- Lot Features:
- Closet Organizers, No Smoking Home, Gas BBQ Hookup
Exterior
- Exterior Features:
- Composite Siding
- Construction:
- Wood frame
- Foundation:
- Poured Concrete
- Fencing:
- Not fenced
Utilities & Mechanical
- Heating:
- Forced air, Other
- Cooling:
- Central air conditioning
Comfort & Security
- Fireplace(s):
- 1
Fees & Dates
- Property Taxes:
- $5,512
- Tax Year:
- 2026
- HOA/Condo Fee:
- $517
- Last Modified:
- 08/12/2026 06:25:25 PM
- Status Change:
- 08/12/2026 06:19:00 PM
Association / Ownership
- Association:
- Simco Management
- Fee:
- $517 / Monthly
- Common Interest:
- Condo/Strata
Room Dimensions
| Room | Level | Size |
|---|---|---|
| Primary Bedroom | Main level | 14.00 Ft x 13.08 Ft |
| Other | Main level | 4.58 Ft x 12.50 Ft |
| 4pc Bathroom | Main level | 6.33 Ft x 12.58 Ft |
| Other | Main level | 8.67 Ft x 8.83 Ft |
| Other | Main level | 6.33 Ft x 8.50 Ft |
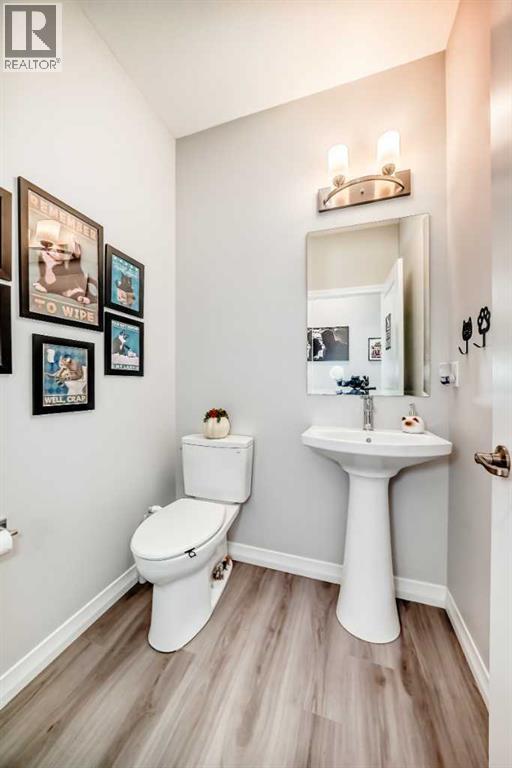
| 2pc Bathroom | Main level | 5.17 Ft x 4.92 Ft |
| Dining room | Main level | 12.25 Ft x 10.50 Ft |
| Living room | Main level | 9.42 Ft x 13.50 Ft |
| Other | Main level | 9.42 Ft x 14.58 Ft |
| Pantry | Main level | 5.67 Ft x 5.58 Ft |
| Laundry room | Main level | 5.50 Ft x 9.00 Ft |
| Other | Main level | 3.58 Ft x 3.67 Ft |
| Other | Main level | 7.58 Ft x 13.67 Ft |
| Other | Main level | 9.75 Ft x 13.42 Ft |
| Bedroom | Basement | 10.83 Ft x 12.58 Ft |
| Bedroom | Basement | 13.00 Ft x 9.92 Ft |
| Family room | Basement | 17.58 Ft x 22.17 Ft |
| 4pc Bathroom | Basement | 4.92 Ft x 9.67 Ft |
| Other | Basement | 5.58 Ft x 5.25 Ft |
| Other | Basement | 9.00 Ft x 8.75 Ft |
| Furnace | Basement | 13.00 Ft x 11.67 Ft |
Location
Data is supplied by Pillar 9 MLS® System. Pillar 9 is the owner of the copyright in its MLS® System. Data is deemed reliable but is not guaranteed accurate by Pillar 9.
The trademarks MLS®, Multiple Listing Service® and the associated logos are owned by The Canadian Real Estate Association (CREA) and identify the quality of services provided by real estate professionals who are members of CREA. Used under license.