Real estate on your terms®
$559,900
active
1006 Mahogany Boulevard Southeast
Calgary
,
AB
T3M3G7
Key Details
- MLS® Number:
- A2335185
- Community:
- Mahogany
- Building Type:
- Duplex
- Interior Size:
- 1383 square feet
- Bedrooms:
- 3
- Parking:
- 2
- Parking Features:
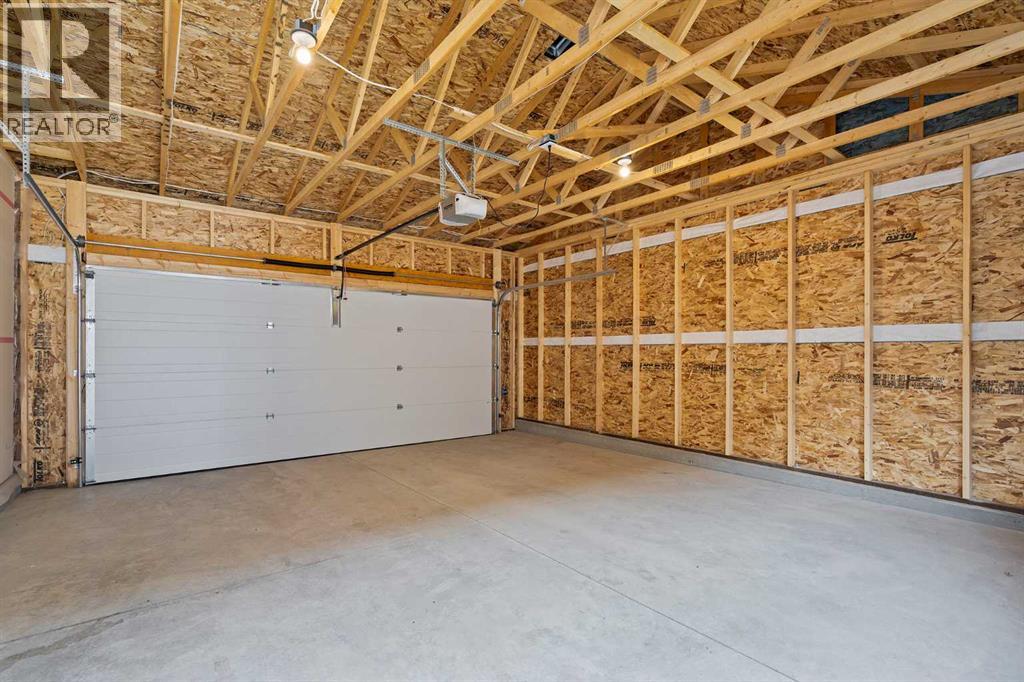
- Detached Garage
- Lot Size:
- 255.0 square meters
- Attached:
- Yes

Property Description
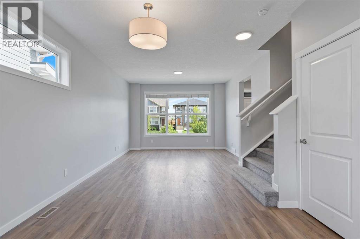
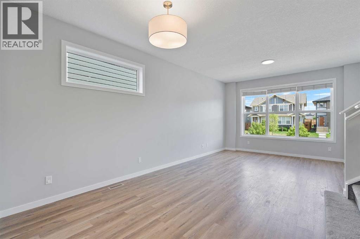
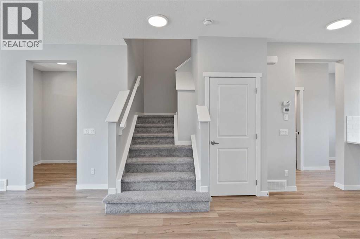
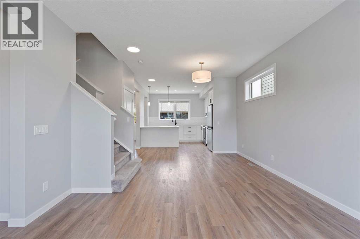
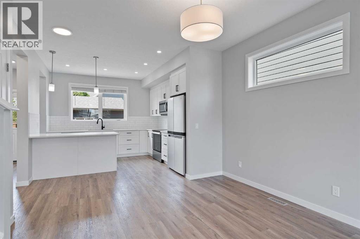
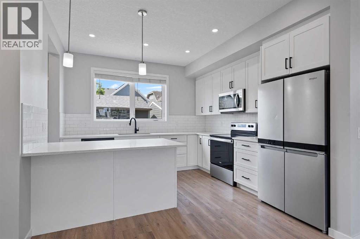
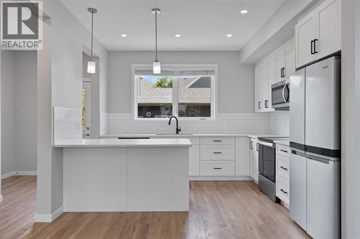
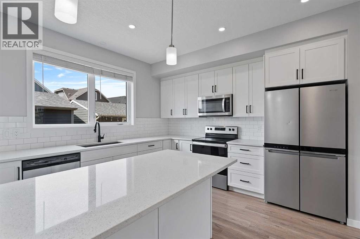
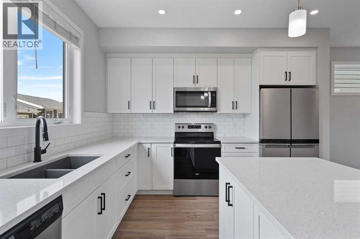
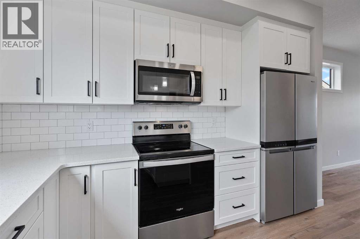
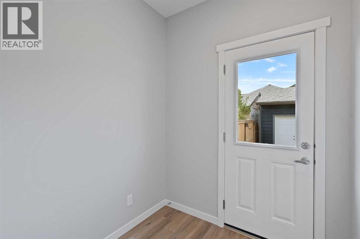
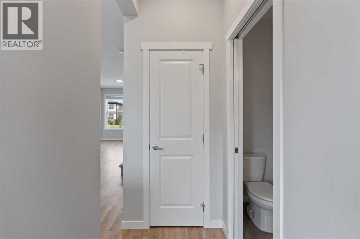
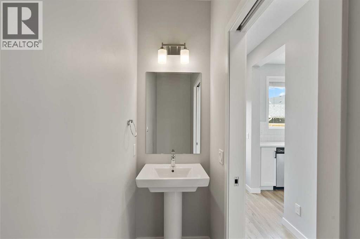
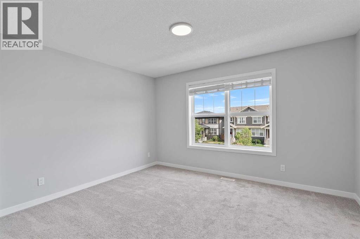
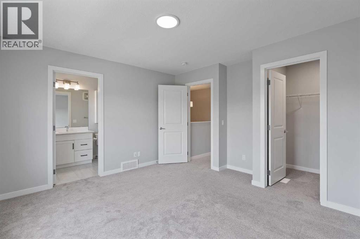
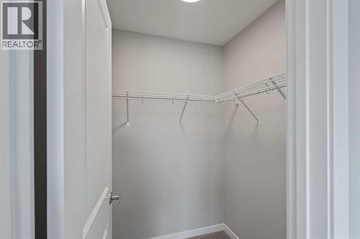
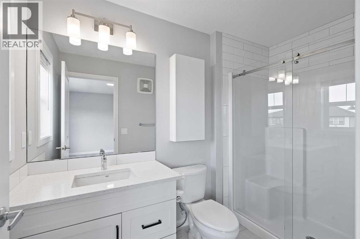
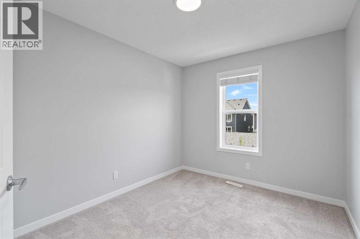
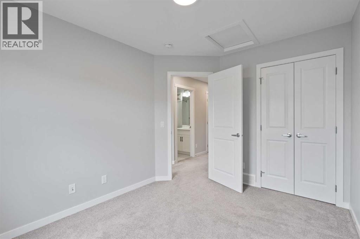
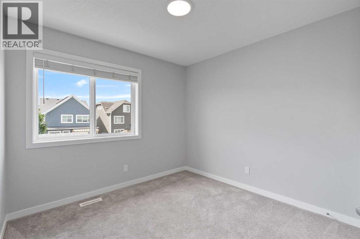
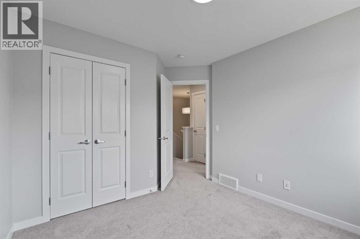
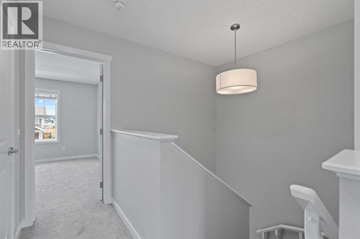
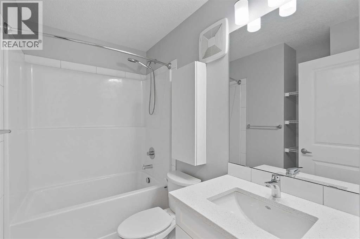
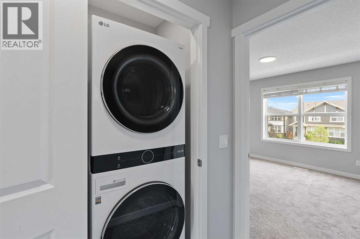
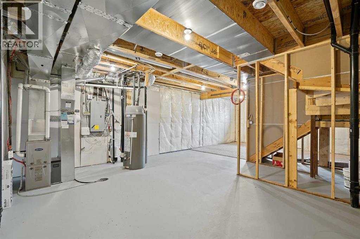
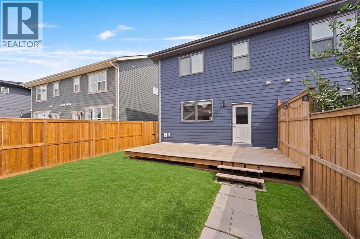
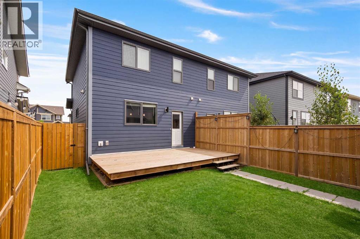
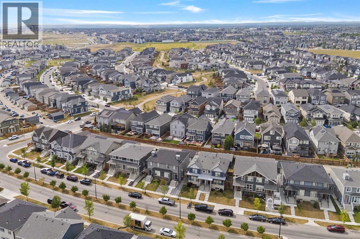
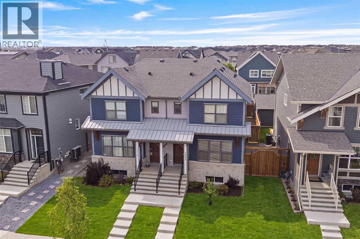
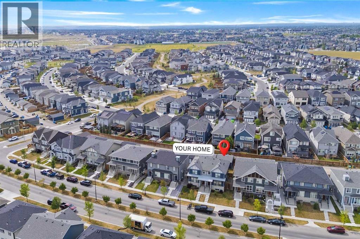
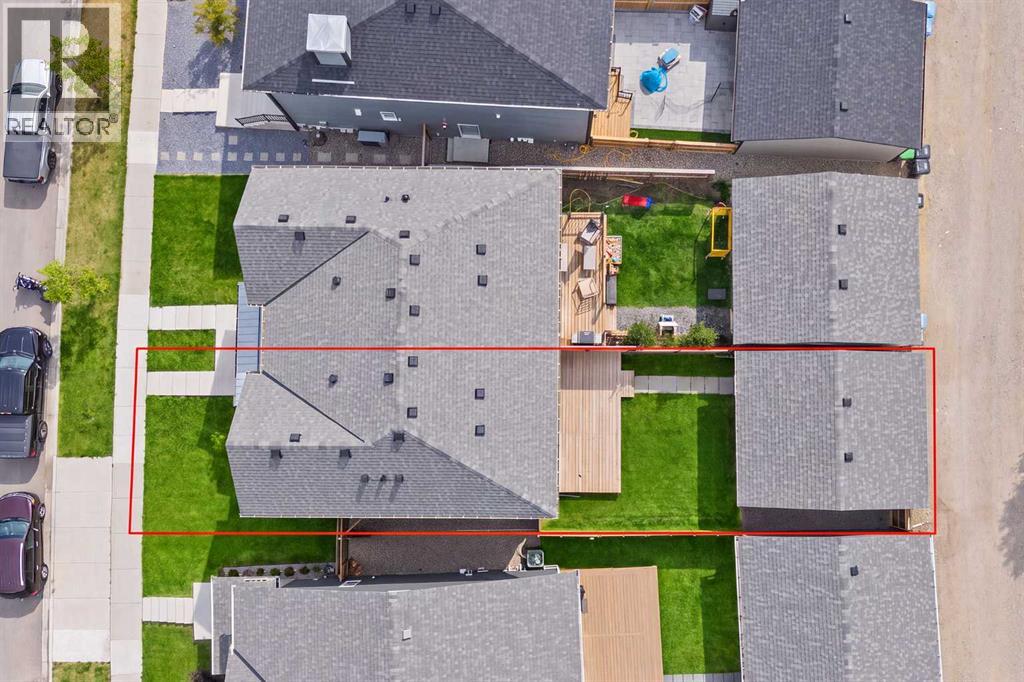
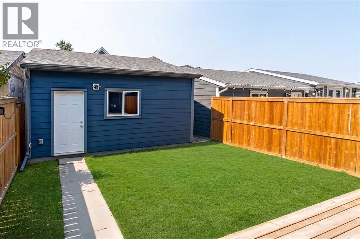
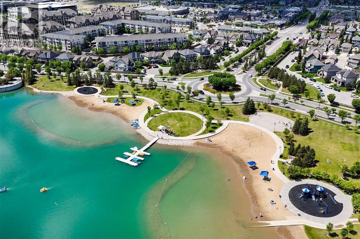
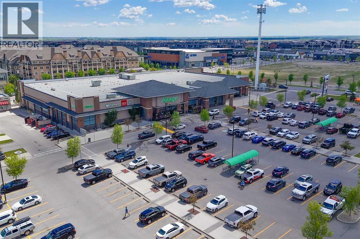
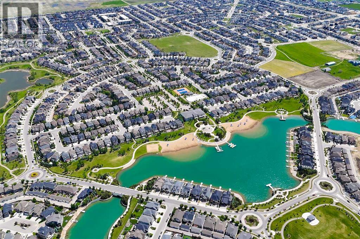
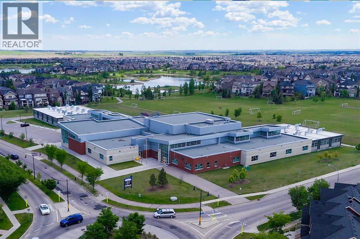
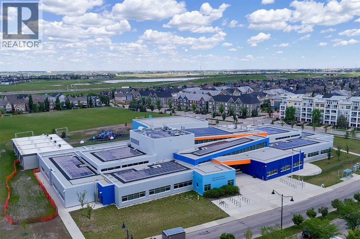
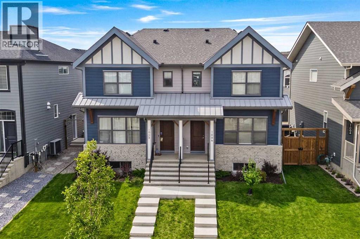
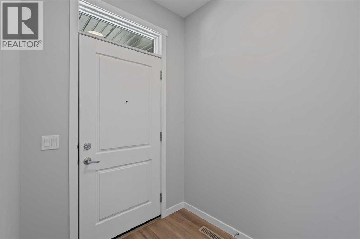
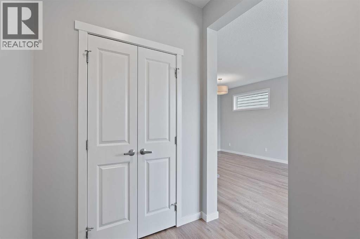
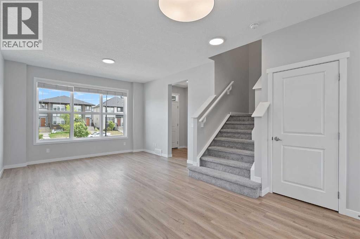
Welcome to this beautifully maintained semi-detached home in the award-winning lake community of Mahogany! Offering 3 bedrooms, 2.5 bathrooms, no condo fees, and an unfinished basement with 9-foot ceilings, this home combines modern style with outstanding future potential. The bright open-concept main floor is designed for everyday living and entertaining, featuring a spacious living room, generous dining area, and a contemporary kitchen complete with quartz countertops, stainless steel appliances, modern cabinetry, and a peninsula with a breakfast bar. A convenient powder room and mudroom lead to the fully fenced west-facing backyard, where you'll enjoy warm afternoon and evening sun on the large deck - perfect for barbecues, relaxing, or spending time with family. The oversized Hardie board detached garage includes an EV charger and offers plenty of space for parking and storage. Upstairs, the spacious primary suite features a walk-in closet and private ensuite, while two additional bedrooms, a full bathroom, and upper-floor laundry provide a functional layout for growing families. The unfinished basement offers endless possibilities to create additional living space tailored to your needs. Located just minutes from Mahogany's private lake, beaches, parks, pathways, schools, shopping, restaurants, and all the amenities of Mahogany's Urban Village, this home offers the perfect balance of comfort, convenience, and year-round recreation. Whether you're a first-time buyer, a growing family, or looking to enjoy one of Calgary's premier lake communities, this is an opportunity you won't want to miss. Book your private showing today! (id:53430)
Building
- Property Type:
- Duplex
- Building Type:
- Duplex
- Year Built:
- 2022
- Stories:
- 2.0
- Bedrooms:
- 3
- Bathrooms (total):
- 3.5 (1 half)
- Basement:
- Unfinished, Full
Finished Areas
- Interior Size (Total):
- 1383 square feet
- Above Grade:
- 1383 square feet
Interior
- Flooring:
- Tile, Carpeted, Vinyl Plank
- Appliances:
- Refrigerator, Range - Electric, Dishwasher, Microwave Range Hood Combo, Washer & Dryer
Parking
- Spaces:
- 2
- Features:
- Detached Garage
Lot / Land
- Lot Size:
- 255.0 square meters
- Frontage:
- 8.19 meters
- Lot Features:
- Back lane
Exterior
- Exterior Features:
- Concrete
- Construction:
- Poured concrete, Wood frame
- Foundation:
- Poured Concrete
- Fencing:
- Fence
Utilities & Mechanical
- Heating:
- Forced air, Natural gas
- Cooling:
- None
Fees & Dates
- Property Taxes:
- $3,973
- Tax Year:
- 2026
- Last Modified:
- 08/14/2026 11:30:02 PM
- Status Change:
- 08/14/2026 11:23:31 PM
Association / Ownership
- Common Interest:
- Freehold
Room Dimensions
| Room | Level | Size |
|---|---|---|
| 2pc Bathroom | Main level | 7.17 Ft x 2.67 Ft |
| Dining room | Main level | 10.17 Ft x 12.17 Ft |
| Kitchen | Main level | 12.25 Ft x 11.75 Ft |
| Living room | Main level | 11.58 Ft x 12.92 Ft |
| 3pc Bathroom | Second level | 9.58 Ft x 5.25 Ft |
| 4pc Bathroom | Second level | 6.42 Ft x 8.08 Ft |
| Bedroom | Second level | 11.42 Ft x 9.00 Ft |
| Bedroom | Second level | 11.17 Ft x 10.00 Ft |
| Primary Bedroom | Second level | 12.75 Ft x 12.92 Ft |
Location
Data is supplied by Pillar 9 MLS® System. Pillar 9 is the owner of the copyright in its MLS® System. Data is deemed reliable but is not guaranteed accurate by Pillar 9.
The trademarks MLS®, Multiple Listing Service® and the associated logos are owned by The Canadian Real Estate Association (CREA) and identify the quality of services provided by real estate professionals who are members of CREA. Used under license.