Real estate on your terms®
$589,000
active
87 Marine Drive Southeast
Calgary
,
AB
T3M1V9
Key Details
- MLS® Number:
- A2334606
- Community:
- Mahogany
- Building Type:
- Row / Townhouse
- Interior Size:
- 1370 square feet
- Bedrooms:
- 4
- Parking:
- 2
- Parking Features:
- Detached Garage
- Lot Size:
- 281.0 square meters
- Attached:
- Yes

Property Description
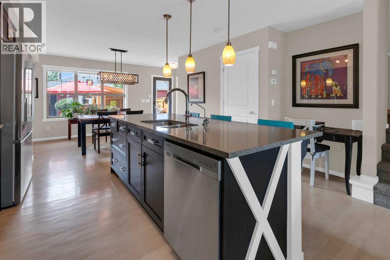
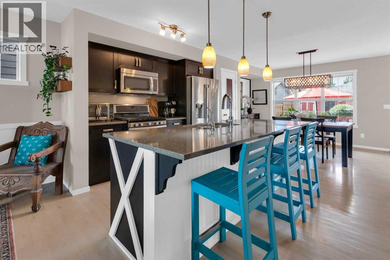
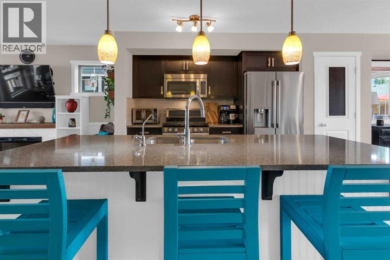
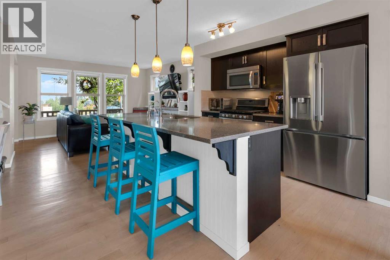
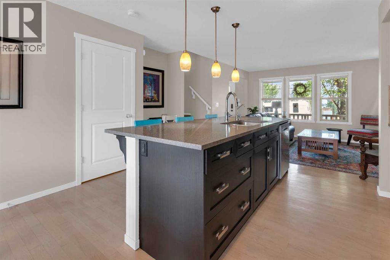
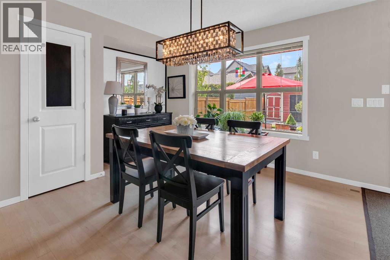
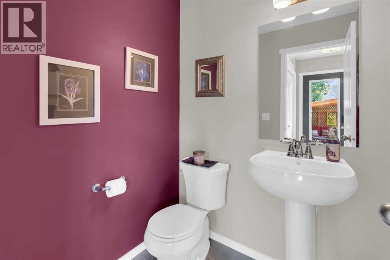
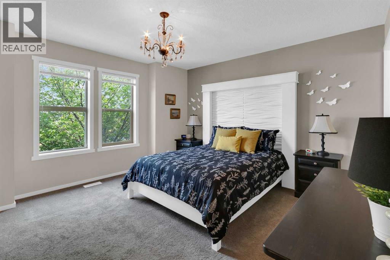
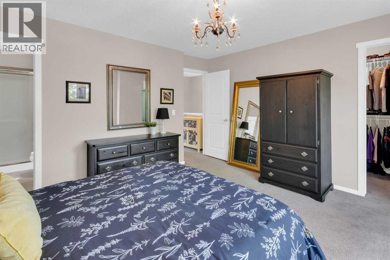
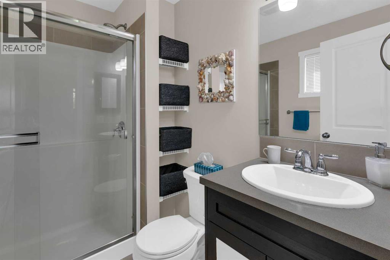
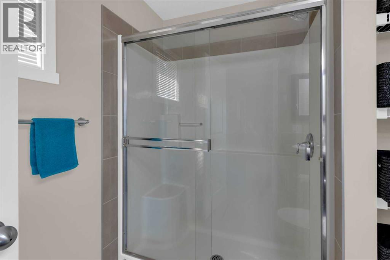
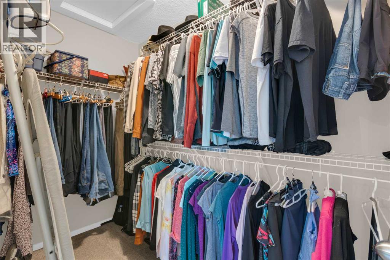
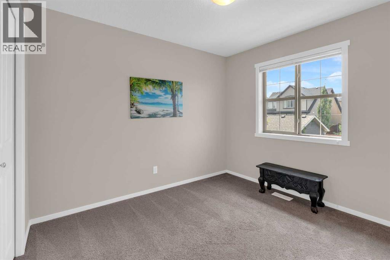
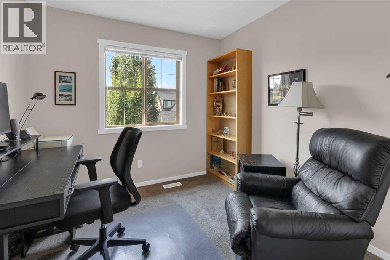
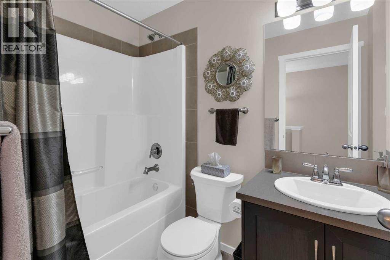
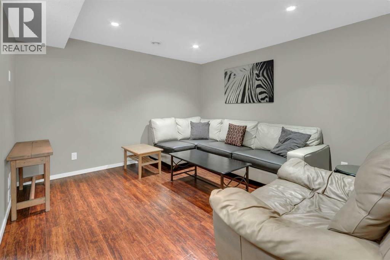
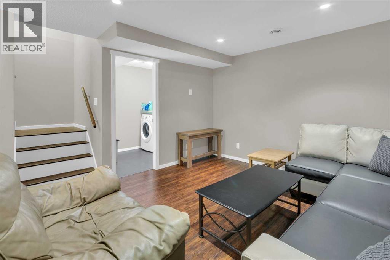
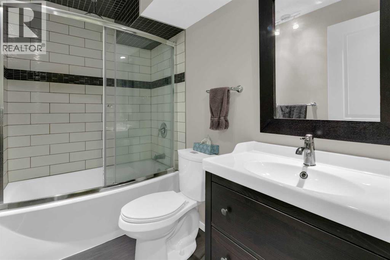
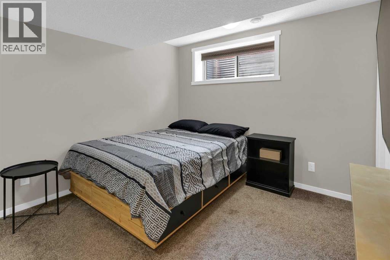
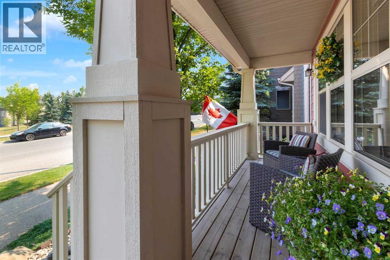
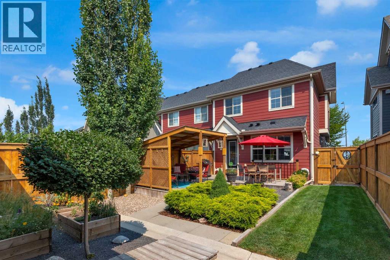
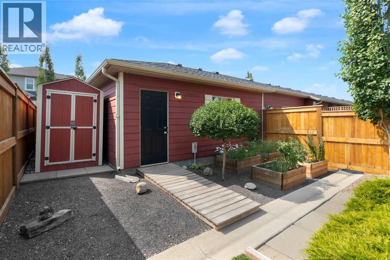
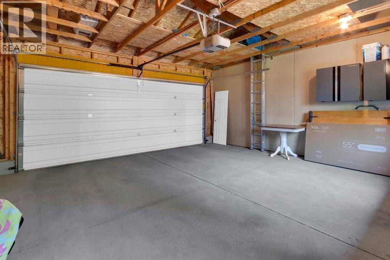
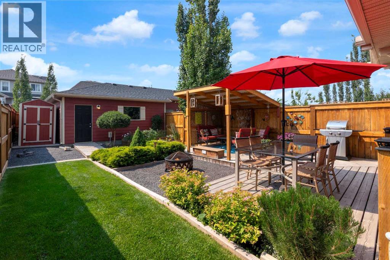
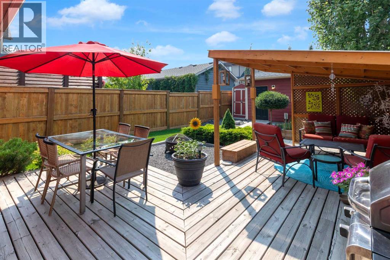
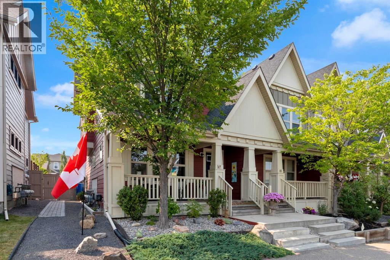
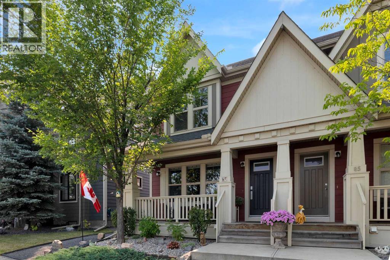
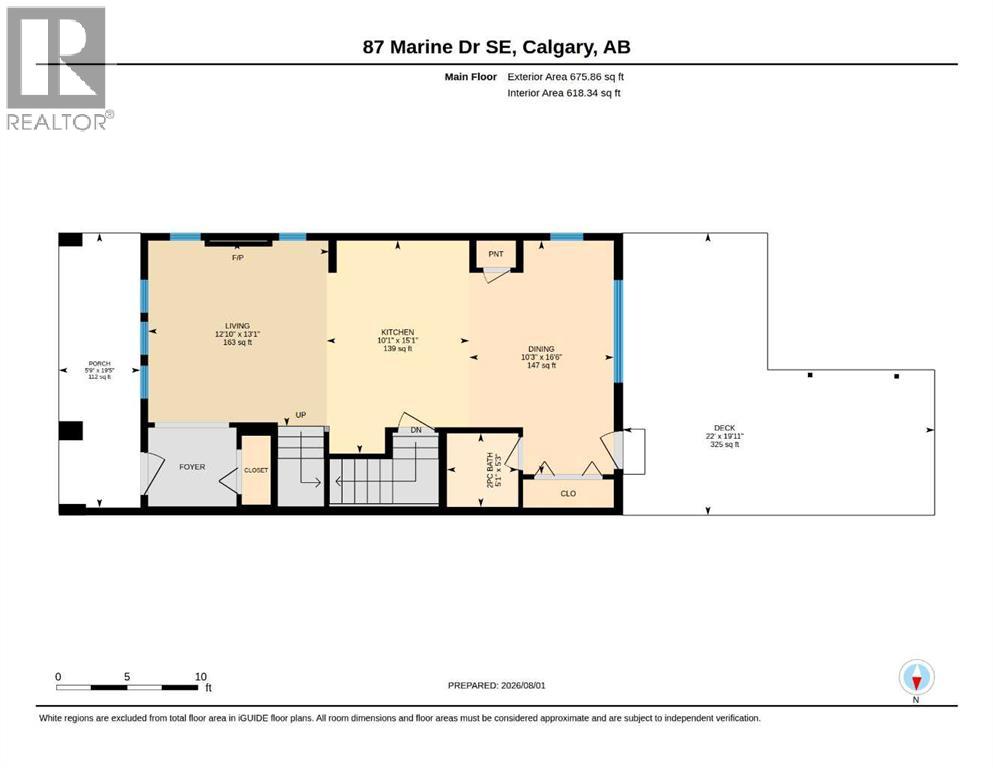
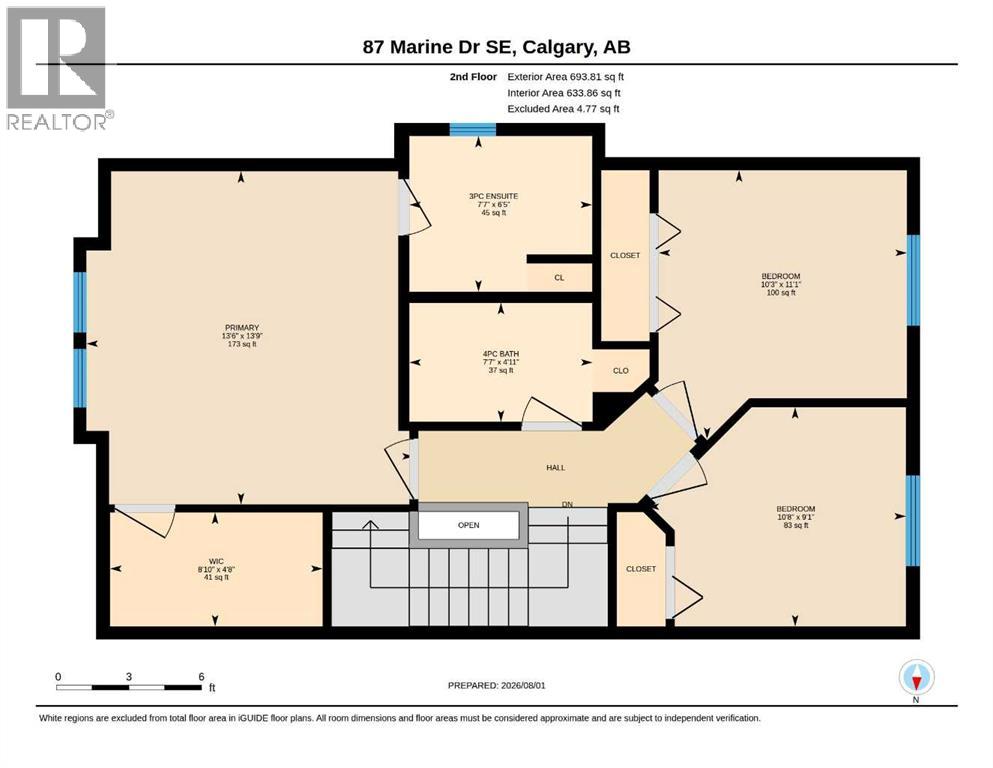
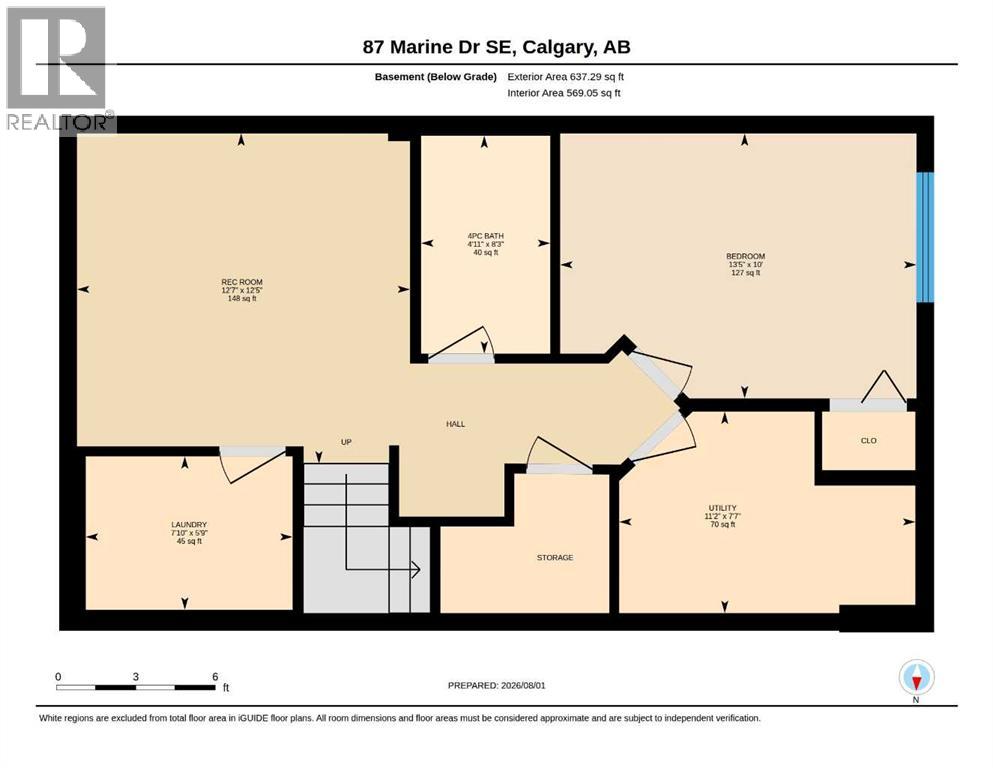
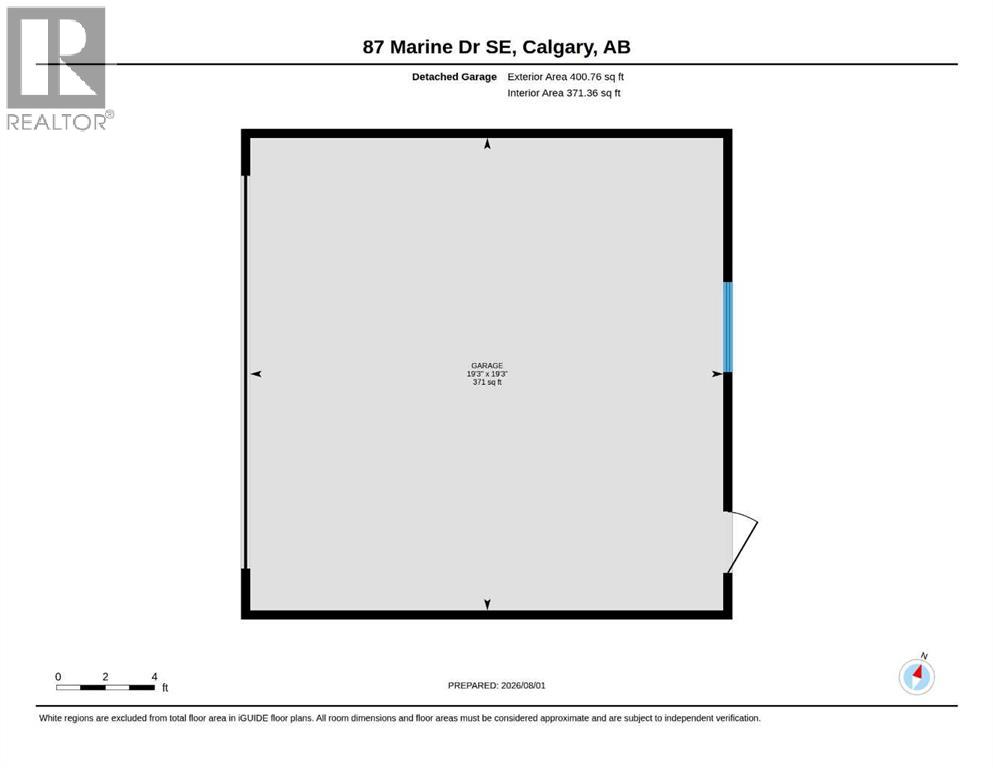
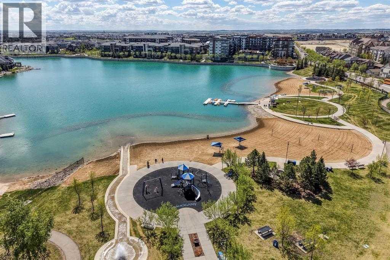
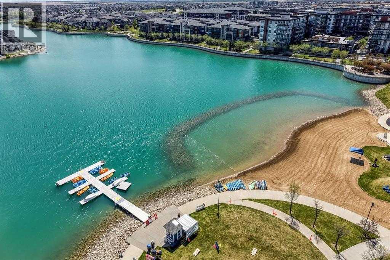
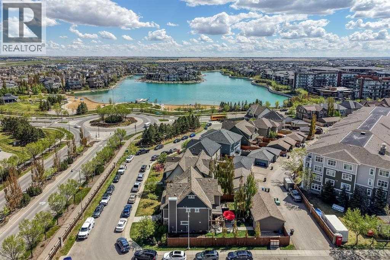
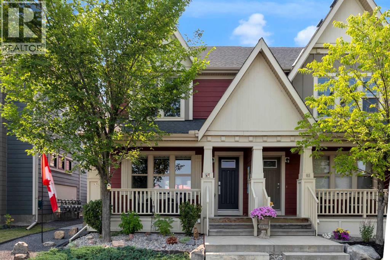
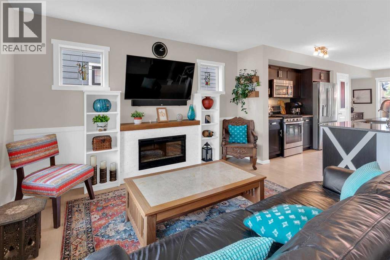
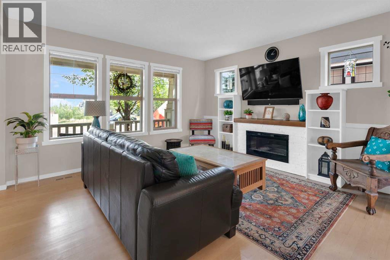
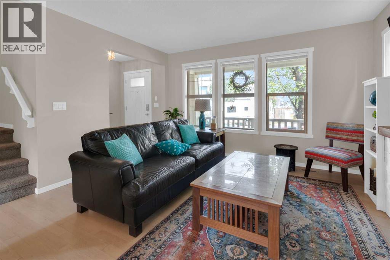
Just an 8-minute walk from Mahogany Lake, this beautifully maintained family home boasts 2000 sq ft of development and blends comfortable everyday living with thoughtfully updated spaces and a private west-facing backyard retreat. An expansive front porch creates the perfect place to enjoy a quiet morning coffee or unwind at the end of the day. Gather around the fireplace in the inviting living room where oversized windows fill the space with natural light and create a warm setting for relaxing or entertaining. Culinary adventures are inspired in the beautifully appointed kitchen featuring granite countertops, a large centre island, a gas stove, a top-of-the-line refrigerator, reverse osmosis water filtration, upgraded lighting and hardwood flooring that extends throughout the main level. Family dinners and hosting are effortless in the adjacent dining area overlooking the backyard beneath elegant lighting. Everyday routines are made easier with a conveniently located powder room completing the main floor. Retreat upstairs to the spacious primary bedroom featuring a large walk-in closet and a private ensuite designed for comfort and privacy. Growing families or guests will appreciate 2 additional bedrooms and a well-appointed 4-piece bathroom that keeps busy mornings running smoothly. Movie nights, games and casual gatherings all have their place in the fully finished basement, complete with a spacious recreation room, a modern bathroom and a 4th bedroom offering flexibility for visitors, teenagers or a home office. Outside, the meticulously maintained west-facing backyard has been thoughtfully designed as a private oasis with raised garden beds, an L-shaped deck that is partially covered to accommodate both sun and shade lovers, beautiful landscaping and a storage shed, all tucked behind the double detached garage. Added peace of mind comes from the newer hot water tank installed approximately 5 to 6 years ago, along with the added comfort of a water softener. Out standing convenience places Mahogany two Schools just a 6-minute walk away, while year-round lake access, extensive wetland pathways, parks, playgrounds, shops, restaurants and quick connections to Deerfoot Trail and Stoney Trail complete the exceptional lifestyle this home delivers. (id:53430)
Building
- Property Type:
- Row / Townhouse
- Building Type:
- Row / Townhouse
- Year Built:
- 2014
- Stories:
- 2.0
- Bedrooms:
- 4
- Bathrooms (total):
- 4.5 (1 half)
- Basement:
- Finished, Full
Finished Areas
- Interior Size (Total):
- 1370 square feet
- Above Grade:
- 1370 square feet
Interior
- Flooring:
- Tile, Hardwood, Laminate, Carpeted
- Appliances:
- Washer, Refrigerator, Water softener, Range - Gas, Dishwasher, Dryer, Microwave, Window Coverings, Garage door opener
Parking
- Spaces:
- 2
- Features:
- Detached Garage
Lot / Land
- Lot Size:
- 281.0 square meters
- Frontage:
- 8.06 meters
- Lot Features:
- Back lane
Exterior
- Exterior Features:
- Composite Siding
- Construction:
- Wood frame
- Foundation:
- Poured Concrete
- Fencing:
- Fence
Utilities & Mechanical
- Heating:
- Forced air
- Cooling:
- None
Comfort & Security
- Fireplace(s):
- 1
- Security:
- Smoke Detectors
Fees & Dates
- Property Taxes:
- $3,989
- Tax Year:
- 2026
- Last Modified:
- 08/14/2026 04:10:04 PM
- Status Change:
- 08/14/2026 04:02:19 PM
Association / Ownership
- Common Interest:
- Freehold
Room Dimensions
| Room | Level | Size |
|---|---|---|
| Living room | Main level | 12.83 Ft x 13.08 Ft |
| Kitchen | Main level | 10.08 Ft x 15.08 Ft |
| Dining room | Main level | 10.25 Ft x 16.50 Ft |
| 2pc Bathroom | Main level | 5.08 Ft x 5.25 Ft |
| Primary Bedroom | Upper Level | 13.50 Ft x 13.75 Ft |
| Other | Upper Level | 8.83 Ft x 4.67 Ft |
| Bedroom | Upper Level | 10.25 Ft x 11.08 Ft |
| Bedroom | Upper Level | 10.67 Ft x 9.08 Ft |
| 3pc Bathroom | Upper Level | 7.58 Ft x 6.42 Ft |
| 4pc Bathroom | Upper Level | 7.58 Ft x 4.92 Ft |
| Recreational, Games room | Basement | 12.42 Ft x 12.58 Ft |
| Bedroom | Basement | 13.42 Ft x 10.00 Ft |
| 4pc Bathroom | Basement | 4.92 Ft x 8.25 Ft |
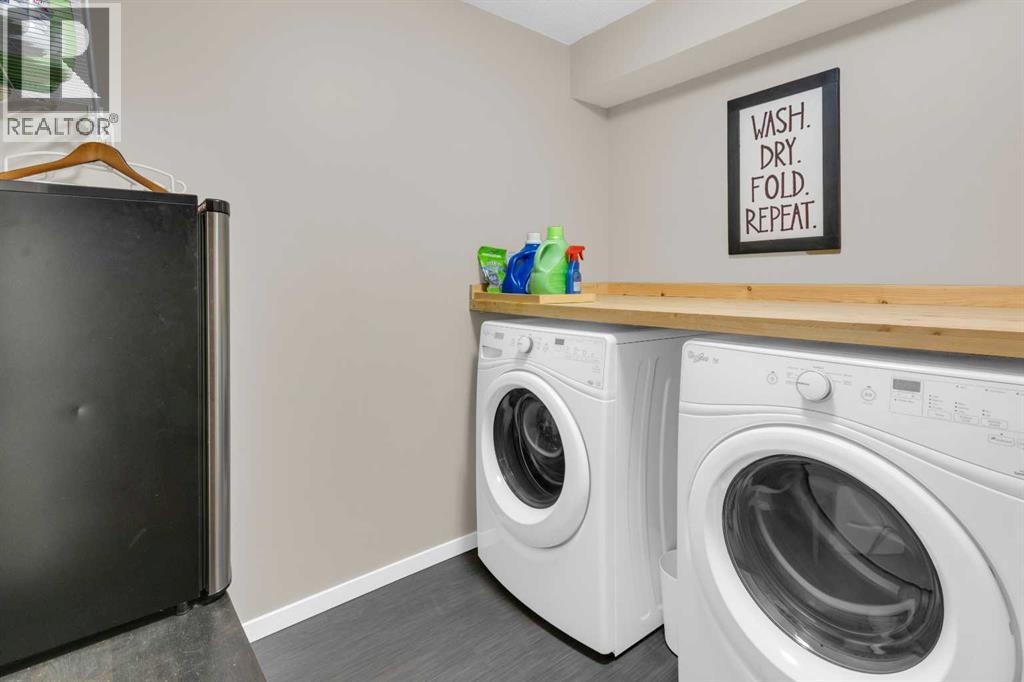
| Laundry room | Basement | 5.75 Ft x 7.83 Ft |
Location
Data is supplied by Pillar 9 MLS® System. Pillar 9 is the owner of the copyright in its MLS® System. Data is deemed reliable but is not guaranteed accurate by Pillar 9.
The trademarks MLS®, Multiple Listing Service® and the associated logos are owned by The Canadian Real Estate Association (CREA) and identify the quality of services provided by real estate professionals who are members of CREA. Used under license.