Real estate on your terms®
$380,000
active
2231 Mahogany Boulevard Southeast
Calgary
,
AB
T3M3E1
Key Details
- MLS® Number:
- A2333377
- Community:
- Mahogany
- Building Type:
- Apartment
- Interior Size:
- 564 square feet
- Bedrooms:
- 1
- Parking:
- 1
- Parking Features:
- Underground, Other
- Attached:
- Yes

Property Description
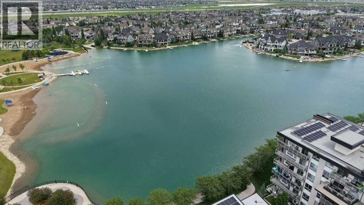
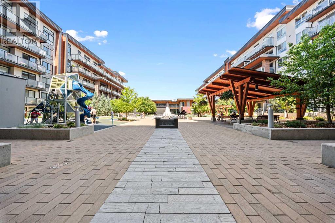
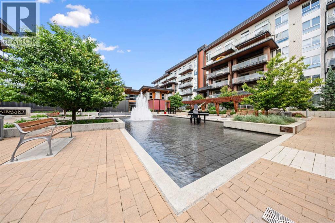
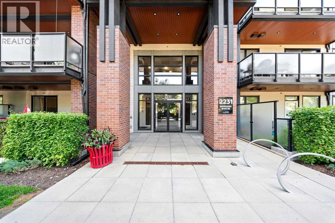
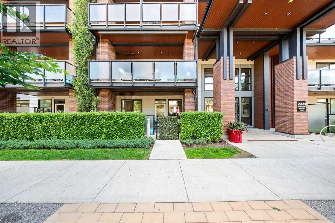
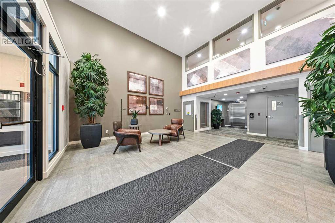
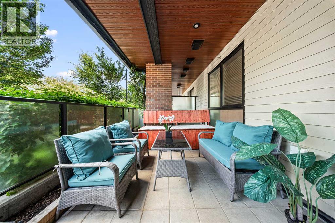
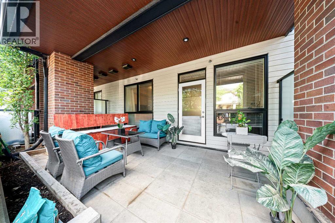
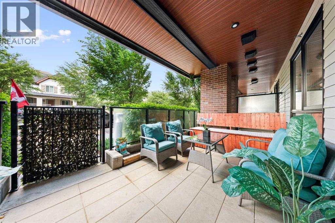
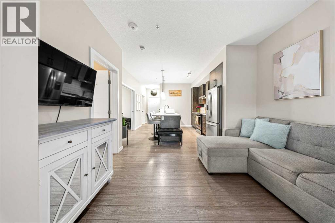
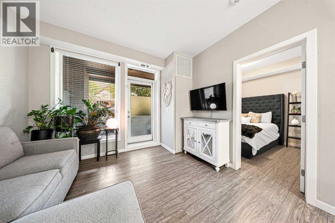
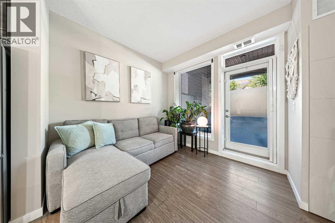
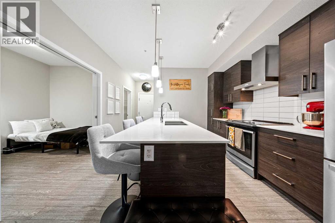
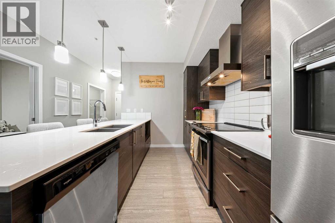
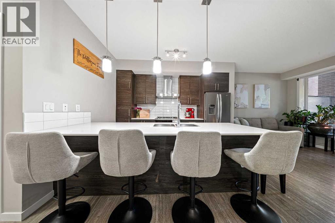
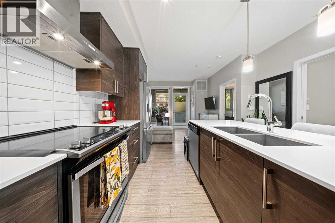
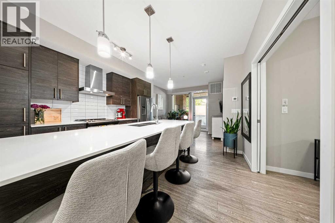
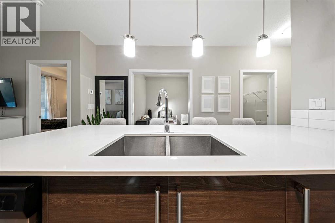
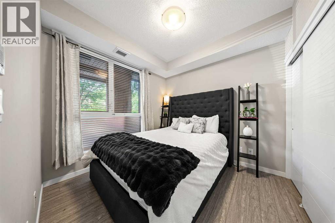
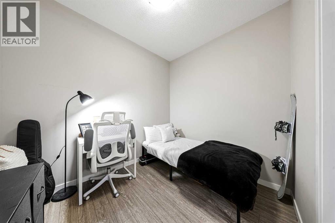
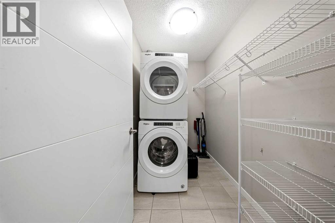
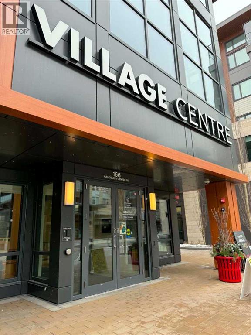
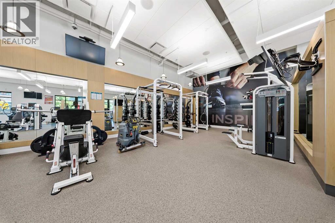
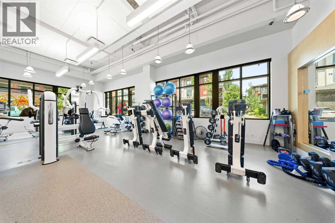
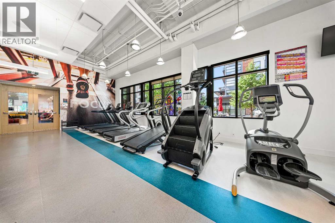
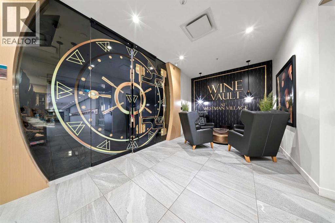
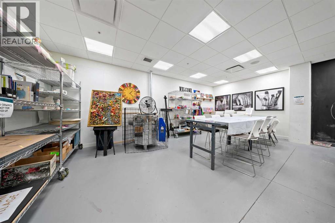
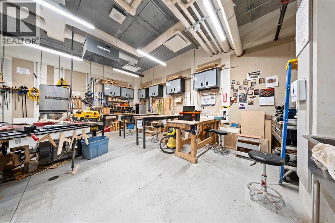
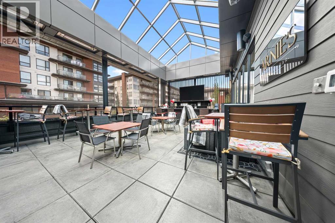
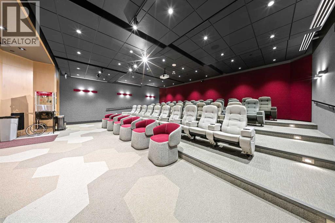
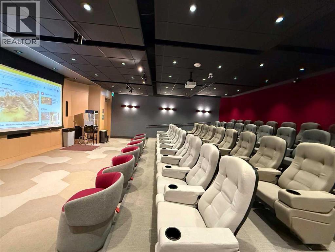
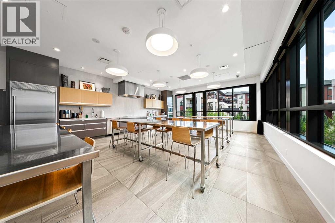
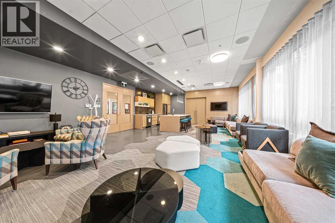
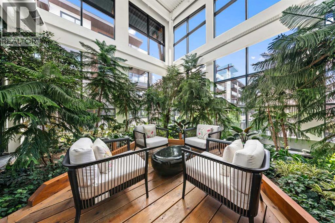
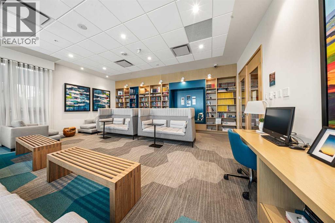
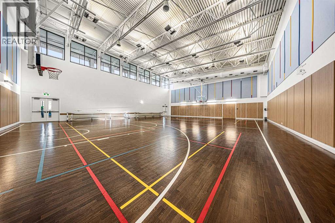
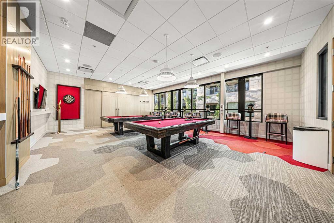
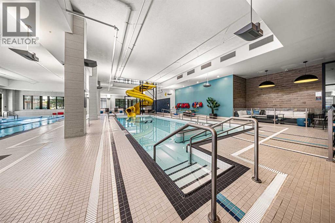
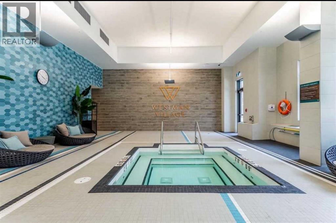
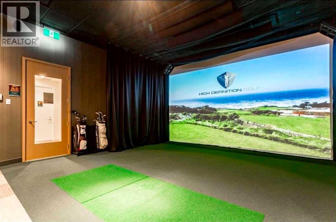
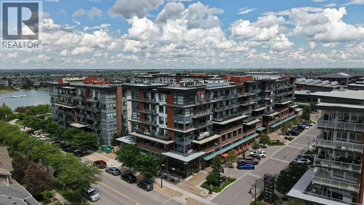
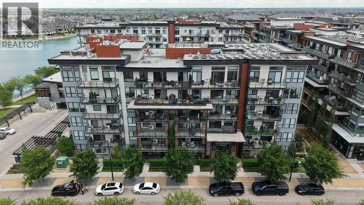
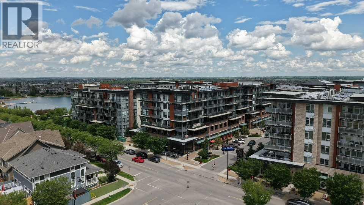
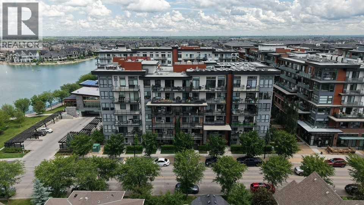
**OPEN HOUSE** Saturday & Sunday - August 15, 2026, 4pm - 6pm, August 16, 2026, 12:00pm to 2:00 pm** LUXURY LIVING HAS ARRIVED ... Are you ready for this??Presenting this beautifully appointed GROUND FLOOR 1 BED + DEN LUXURY CONDO. This home offers much more than a place to live - it delivers an unmatched lifestyle. Inside, this beautifully finished unit features LVP flooring, QUARTZ countertops, stainless steel appliances, in suite laundry, extra storage and a versatile DEN that's perfect as an office or guest room. Beating the heat of the summer with centralized AC. The spacious PATIO includes a PRIVATE GATE allowing direct access without entering through the main building, and you are just steps from Mahogany Lake with FULL LAKE privileges. Plus the titled UNDERGROUND PARKING. Experience the ultimate in RESORT- STYLE LIVING at the award-winning Westman Village in Calgary’s prestigious Mahogany Lake Community. From full concierge service and world-class amenities to private lake access, every day feels like you’re living at a five-star resort. Imagine starting your mornings with a workout in the state-of-the-art FITNESS CENTER, relaxing in the 2 INDOOR POOLS & HOT TUB SPA, enjoying a movie in your PRIVATE THEATER , or ending the day with dinner just steps away at one of the community’s renowned restaurants—all without leaving your neighbourhood. The impressive Village Center also features a FULL SIZED BASKETBALL & PICKLE BALL COURT, GOLF SIMULATOR, PARTY ROOM with 2 POOL TABLES & DARTS, ENTERTAINMENT KITCHEN, LIBRARY, BOARDROOM, SOCIAL LOUNGE, INDOOR WALKING TRACK, CHIRLDREN'S CRAFT ROOM, WOOD WORKING ROOM SHOP, A TERRACE BAR AND A MARKET PLACE, PET WASH & CAR WASH and much much more. Whether you’re looking for your dream home, a stylish downsizing opportunity, or an exceptional investment, this is one you simply cannot miss.. Everything you’ve been w aiting for. ALL FURNISHINGS INCLUDED. Report on Condo Docs Review available. Move right in and just enjoy! Luxury. Lifestyle. Location! (id:53430)
Building
- Property Type:
- Apartment
- Building Type:
- Apartment
- Year Built:
- 2018
- Stories:
- 6.0
- Bedrooms:
- 1
- Bathrooms (total):
- 1.0
Finished Areas
- Interior Size (Total):
- 564 square feet
- Above Grade:
- 564 square feet
Interior
- Flooring:
- Tile, Vinyl Plank
- Appliances:
- Refrigerator, Gas stove(s), Dishwasher, Microwave, Hood Fan, Washer/Dryer Stack-Up
Parking
- Spaces:
- 1
- Features:
- Underground, Other
Lot / Land
- Lot Features:
- No Animal Home, Gas BBQ Hookup
Exterior
- Exterior Features:
- Brick
- Construction:
- ICF Block
- Fencing:
- Fence
Utilities & Mechanical
- Heating:
- Forced air, Natural gas
- Cooling:
- Central air conditioning
Comfort & Security
- Pool:
- Pool, Indoor pool
- Security:
- Alarm system, Smoke Detectors, Full Sprinkler System
Fees & Dates
- Property Taxes:
- $2,493
- Tax Year:
- 2026
- HOA/Condo Fee:
- $500
- Last Modified:
- 08/16/2026 04:30:16 AM
- Status Change:
- 08/16/2026 04:16:01 AM
Association / Ownership
- Association:
- Simco Property Management
- Fee:
- $500 / Monthly
- Common Interest:
- Condo/Strata
Room Dimensions
| Room | Level | Size |
|---|---|---|
| Living room | Main level | 9.50 Ft x 11.33 Ft |
| Kitchen | Main level | 11.75 Ft x 12.50 Ft |
| Bedroom | Main level | 9.17 Ft x 9.42 Ft |
| Office | Main level | 7.75 Ft x 9.08 Ft |
| Laundry room | Main level | 5.08 Ft x 7.67 Ft |
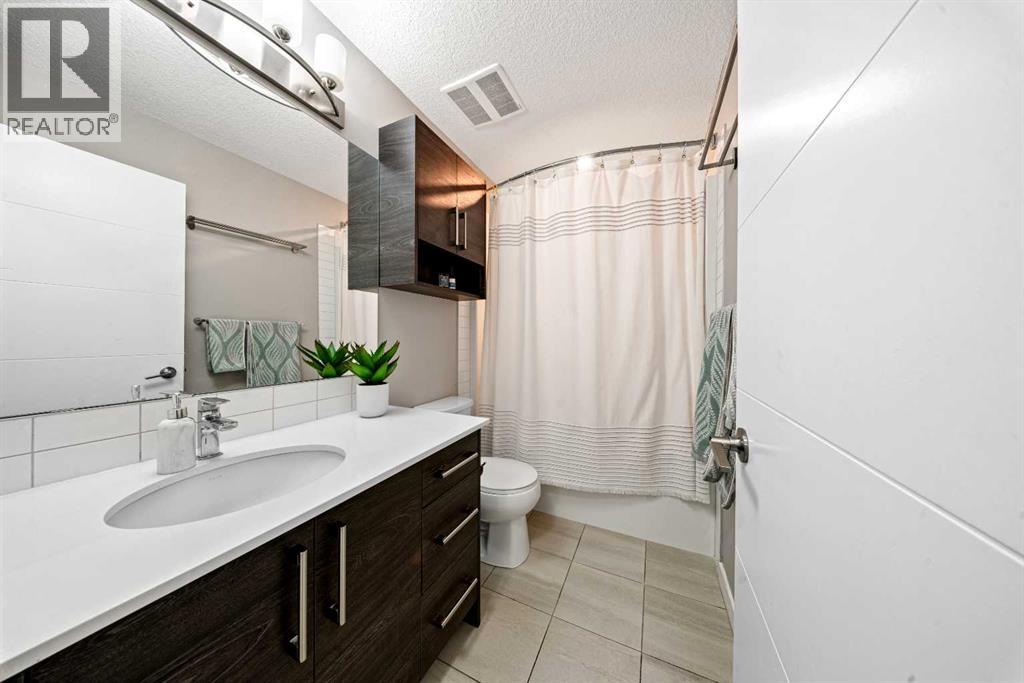
| 4pc Bathroom | Main level | 5.00 Ft x 8.33 Ft |
Location
Data is supplied by Pillar 9 MLS® System. Pillar 9 is the owner of the copyright in its MLS® System. Data is deemed reliable but is not guaranteed accurate by Pillar 9.
The trademarks MLS®, Multiple Listing Service® and the associated logos are owned by The Canadian Real Estate Association (CREA) and identify the quality of services provided by real estate professionals who are members of CREA. Used under license.