Real estate on your terms®
$399,000
active
1802 Mahogany Boulevard Southeast
Calgary
,
AB
T3M4A5
Key Details
- MLS® Number:
- A2327495
- Community:
- Mahogany
- Building Type:
- Apartment
- Interior Size:
- 852 square feet
- Bedrooms:
- 2
- Parking:
- 1
- Attached:
- Yes

Property Description
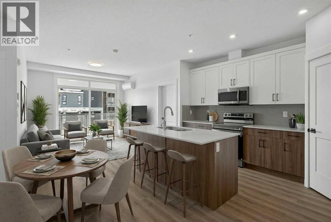
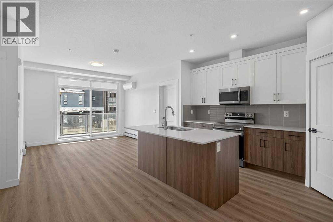
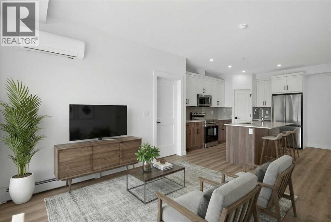
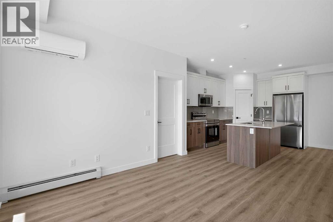
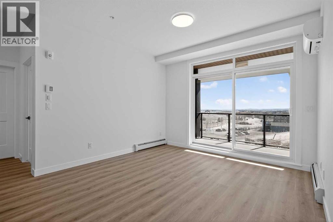
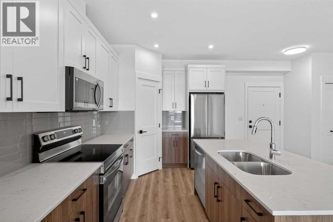
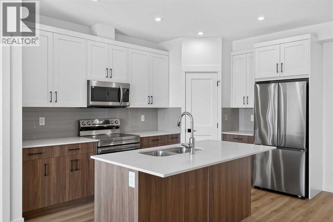
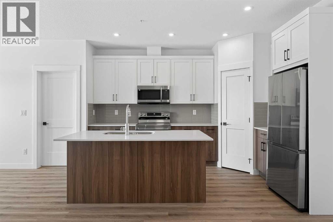
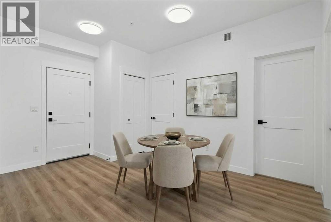
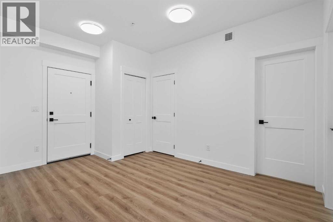
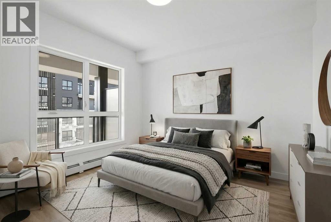
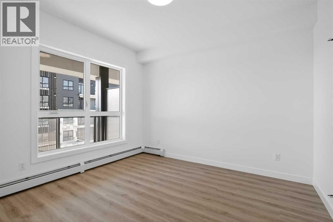
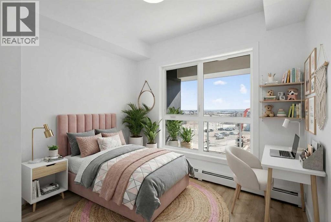
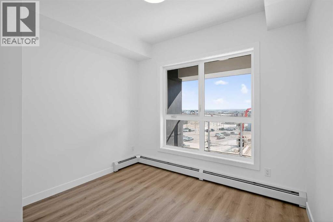
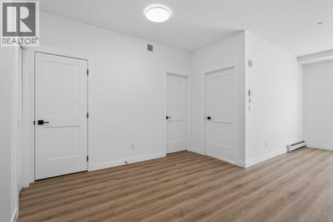
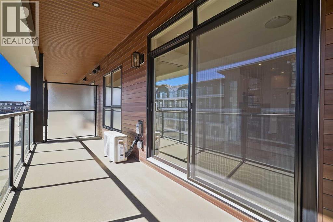
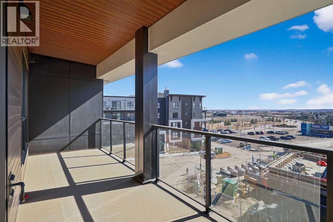
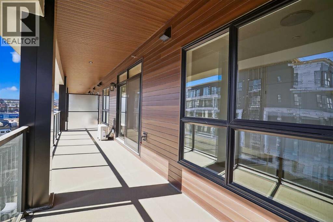
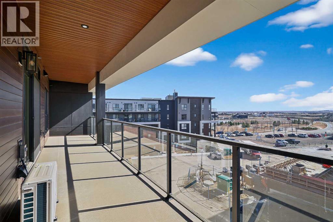
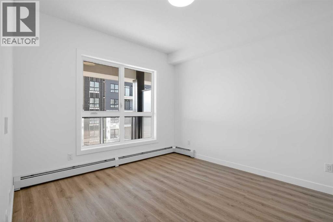
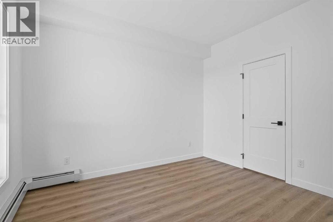
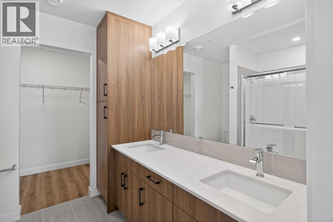
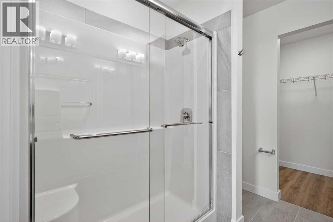
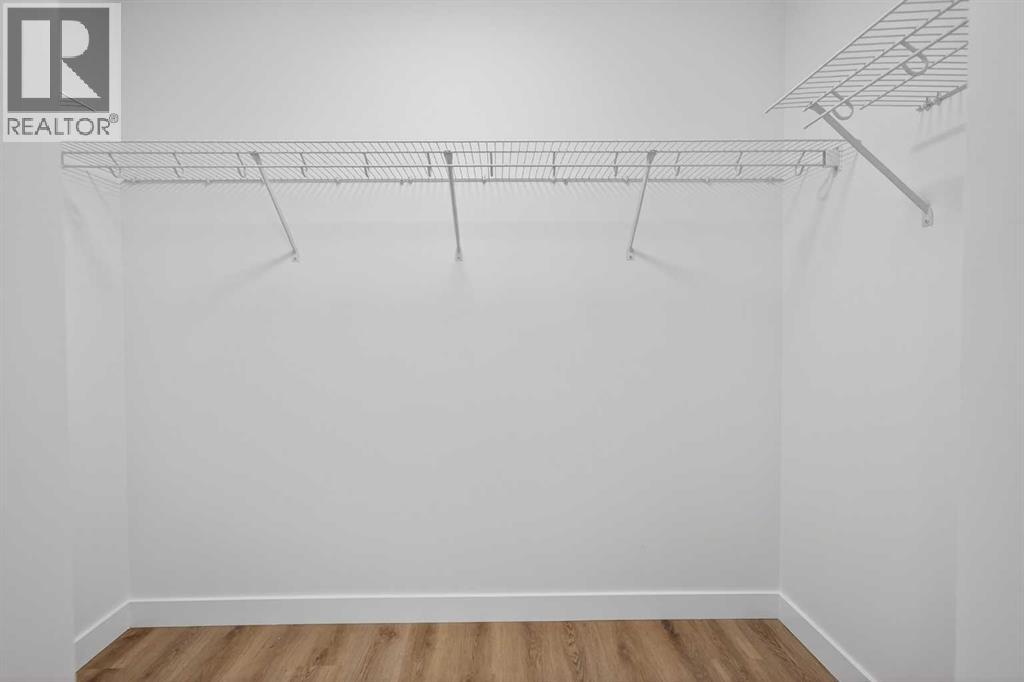
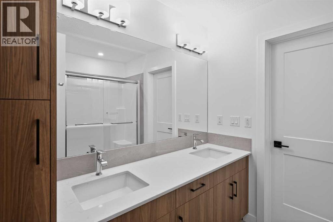
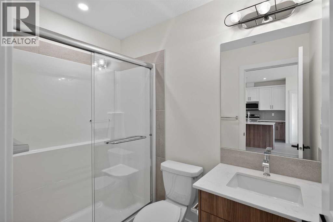
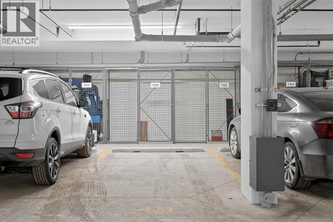
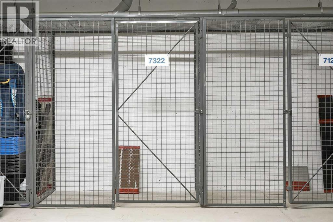
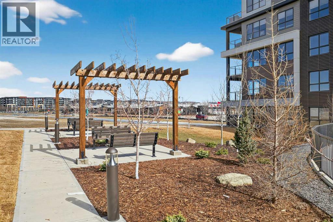
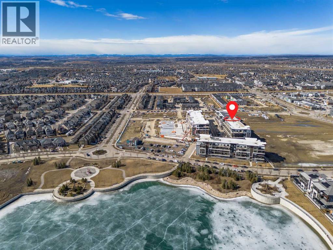
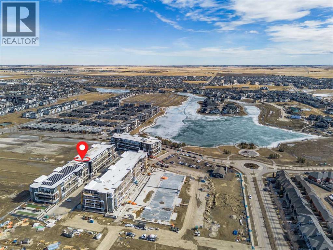
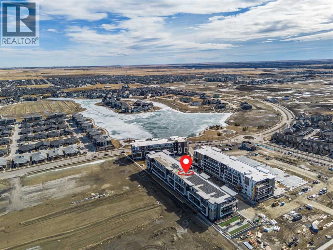
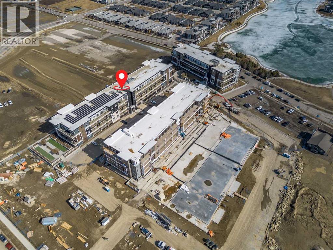
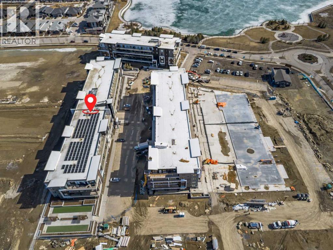
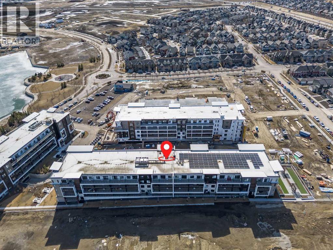
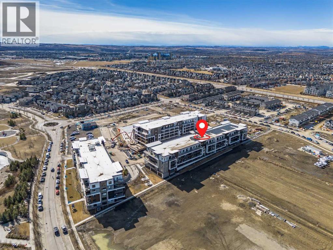
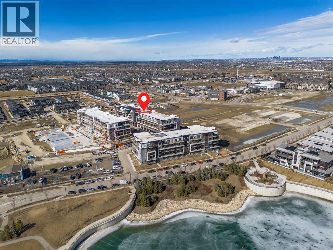
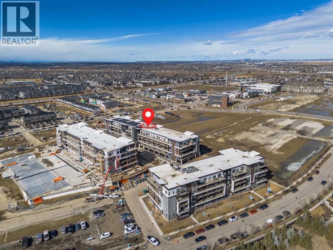
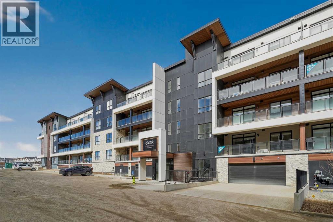
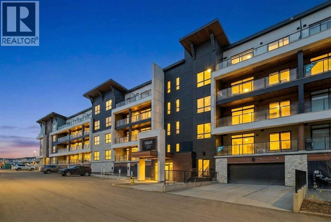
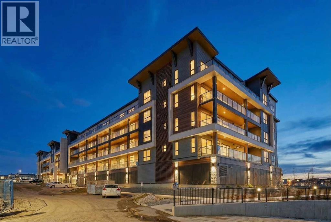
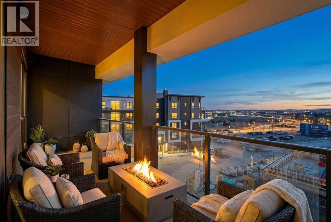
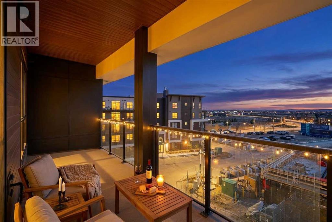
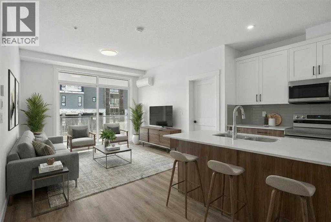
Perched atop one of Calgary's most coveted lake communities, this brand-new sub-penthouse by LOGEL Homes offers an extraordinary opportunity to embrace resort-inspired living every day of the year. From sun-soaked mornings overlooking the community to evenings spent skating beneath the winter sky, this is far more than a home - it's a lifestyle defined by connection, recreation, and waterfront living at its finest. Welcome to life at the top of Mahogany. While the interior is beautifully designed with modern comfort and functionality in mind, the true centerpiece of this exceptional residence is the expansive 204 sq. ft. south facing covered balcony. Stretching an impressive 34 feet, this outdoor retreat becomes a natural extension of your living space perfect for entertaining guests, hosting summer BBQs, enjoying your morning coffee in the sunshine, or simply unwinding in your own private sanctuary above it all. Inside, the thoughtfully designed Jacksonport-2 floor plan offers 852 sq. ft. of refined living space, featuring two spacious bedrooms, two stylish bathrooms, and a bright open-concept layout designed to maximize comfort and natural light. A generously sized front foyer creates an inviting first impression, while the built-in air conditioning wall unit ensures year-round comfort. Constructed with quality and wellness at the forefront, this residence features LOGEL Homes' innovative Acoustic Shield 2.0 system, including Sonopan soundproofing technology for exceptional noise reduction and privacy. An individual ERV ventilation system continuously circulates fresh, filtered air throughout the home, promoting a healthier indoor environment and enhanced everyday living. Adding to the convenience is a titled heated underground parking stall complete with a dedicated storage locker located directly in front of your parking space for effortless accessibility. Life in Mahogany extends far beyond your front door. Centered around Calgary's largest freshwater lake, res idents enjoy exclusive access to a spectacular 63-acre lake and 22 acres of private beachfront. Spend summers swimming, kayaking, paddleboarding, and relaxing on the beach, while winters invite skating, hockey, and countless opportunities to enjoy the outdoors. Just moments away, the award-winning Mahogany Beach Club offers gathering spaces, fire pits, picnic areas, and year-round community programming designed to bring neighbours together. Explore more than 74 acres of natural wetlands, scenic pathways, and parks, or stroll to Mahogany Village Market where you'll find boutique shopping, cafés, restaurants, professional services, and everyday conveniences. Blending the tranquility of a luxury lakeside retreat with the convenience of urban living, this exceptional sub-penthouse presents a rare opportunity to experience one of Calgary's most sought-after lifestyle communities. Welcome home. (id:53430)
Building
- Property Type:
- Apartment
- Building Type:
- Apartment
- Year Built:
- 2025
- Stories:
- 5.0
- Bedrooms:
- 2
- Bathrooms (total):
- 2.0
Finished Areas
- Interior Size (Total):
- 852 square feet
- Above Grade:
- 852 square feet
Interior
- Flooring:
- Ceramic Tile, Vinyl Plank
- Appliances:
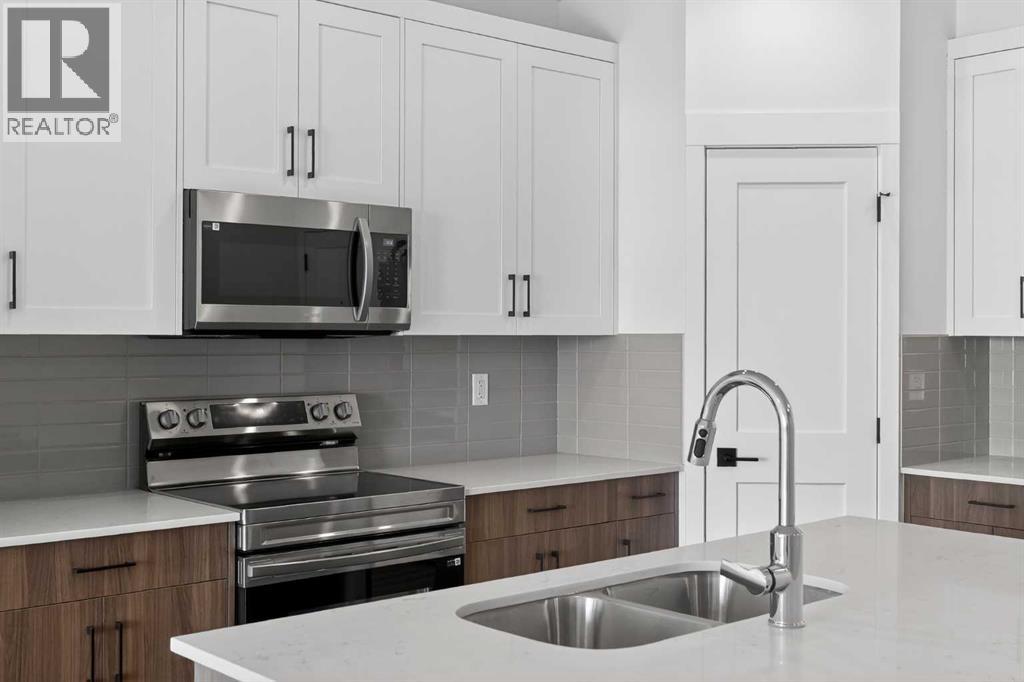
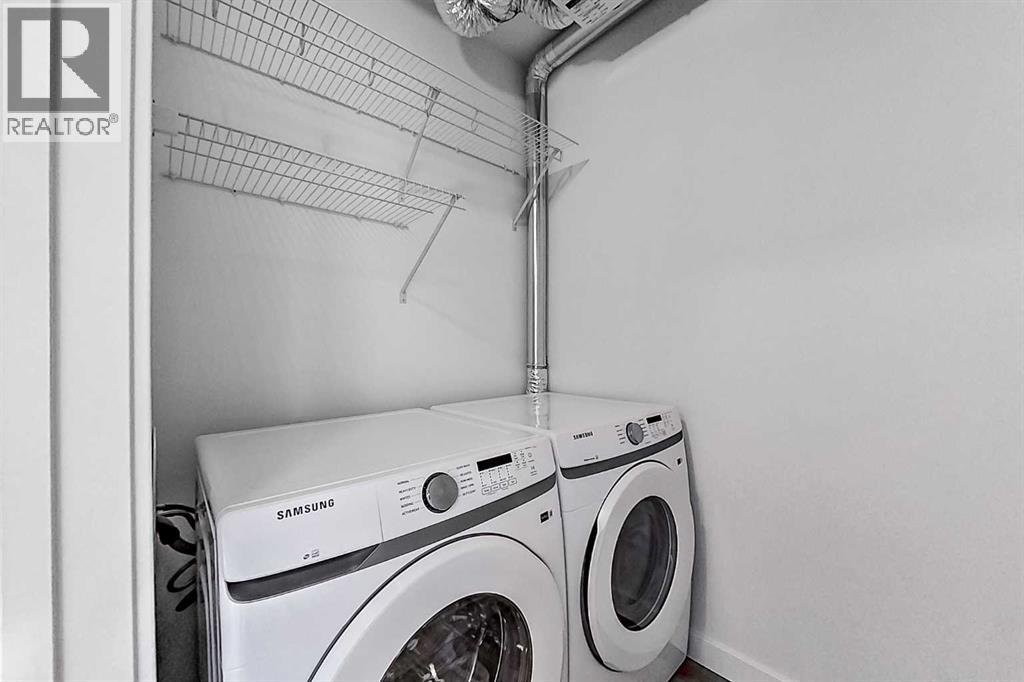
- Refrigerator, Dishwasher, Stove, Microwave Range Hood Combo, Garage door opener, Washer & Dryer, Window/Sleeve Air Conditioner
Parking
- Spaces:
- 1
Lot / Land
- Lot Features:
- Other, PVC window, No Animal Home, No Smoking Home, Gas BBQ Hookup, Parking
Exterior
- Exterior Features:
- Stone, Composite Siding
- Construction:
- Wood frame
Utilities & Mechanical
- Heating:
- Baseboard heaters, Natural gas, Hot Water
- Cooling:
- Central air conditioning, Wall unit
Fees & Dates
- Property Taxes:
- $2,530
- Tax Year:
- 2026
- HOA/Condo Fee:
- $557
- Last Modified:
- 08/14/2026 05:05:13 AM
- Status Change:
- 08/14/2026 04:56:25 AM
Association / Ownership
- Association:
- SIMCO Management Calgary Inc
- Fee:
- $557 / Monthly
- Common Interest:
- Condo/Strata
Room Dimensions
| Room | Level | Size |
|---|---|---|
| Living room | Main level | 13.25 Ft x 11.75 Ft |
| Dining room | Main level | 11.17 Ft x 10.33 Ft |
| Kitchen | Main level | 13.17 Ft x 9.00 Ft |
| Laundry room | Main level | 5.75 Ft x 5.00 Ft |
| Primary Bedroom | Main level | 11.58 Ft x 11.00 Ft |
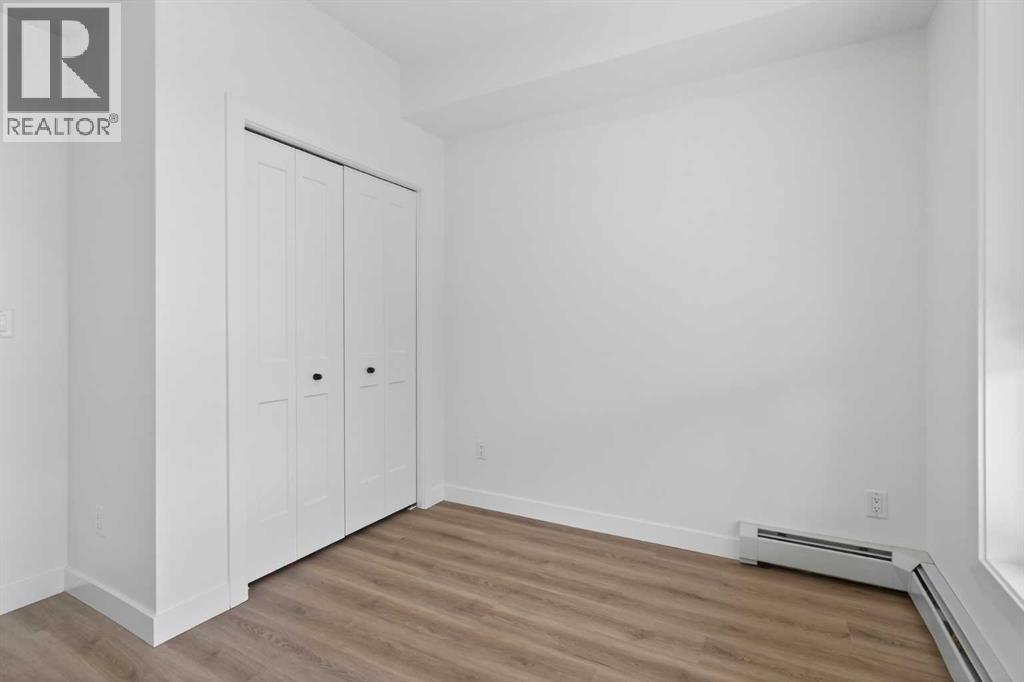
| Bedroom | Main level | 10.00 Ft x 8.33 Ft |
| 4pc Bathroom | Main level | 8.33 Ft x 7.83 Ft |
| 3pc Bathroom | Main level | 7.75 Ft x 5.00 Ft |
| Other | Main level | 34.17 Ft x 6.25 Ft |
Location
Data is supplied by Pillar 9 MLS® System. Pillar 9 is the owner of the copyright in its MLS® System. Data is deemed reliable but is not guaranteed accurate by Pillar 9.
The trademarks MLS®, Multiple Listing Service® and the associated logos are owned by The Canadian Real Estate Association (CREA) and identify the quality of services provided by real estate professionals who are members of CREA. Used under license.