Real estate on your terms®
$375,000
active
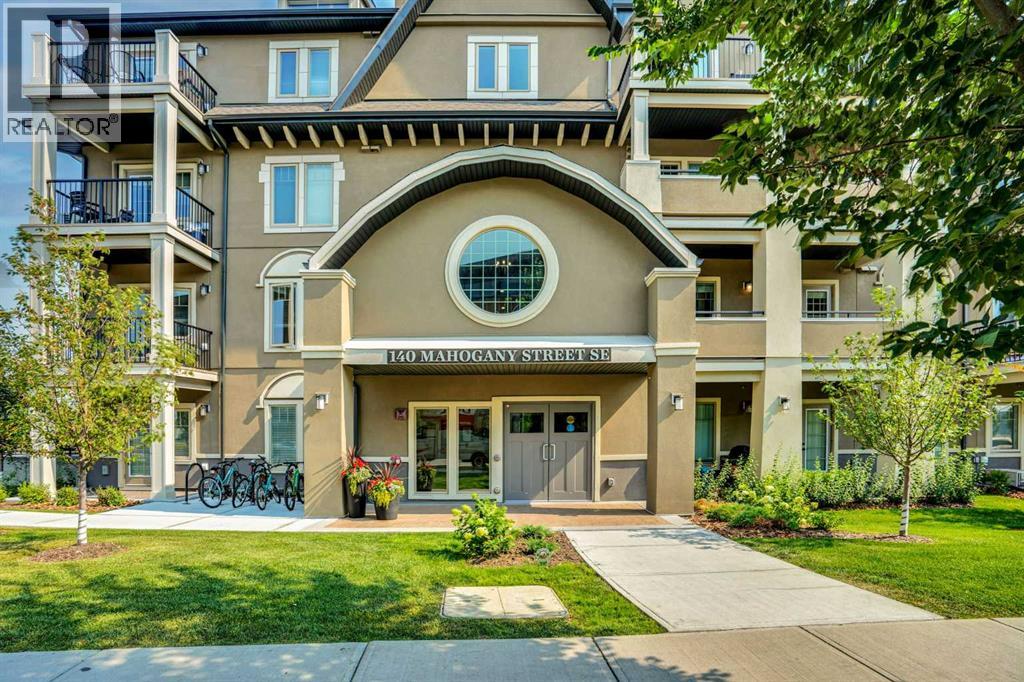
140 Mahogany Street Southeast
Calgary
,
AB
T3M4E1
Key Details
- MLS® Number:
- A2327085
- Community:
- Mahogany
- Building Type:
- Apartment
- Interior Size:
- 892 square feet
- Bedrooms:
- 2
- Parking:
- 1
- Parking Features:
- Underground
- Attached:
- Yes

Property Description
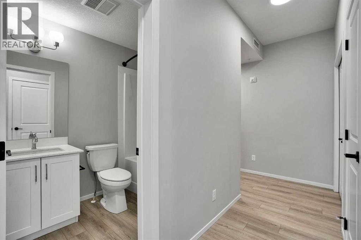
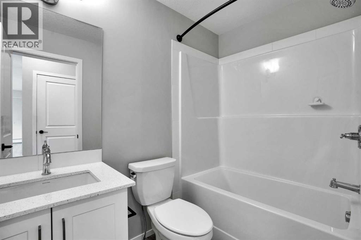
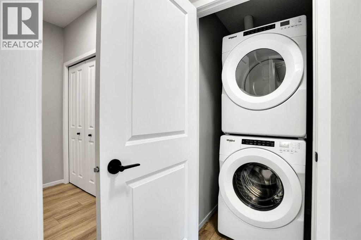
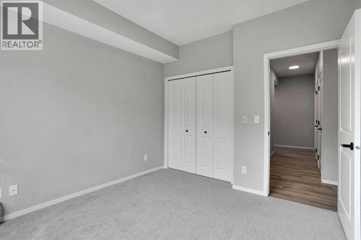
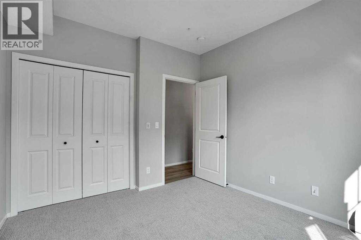
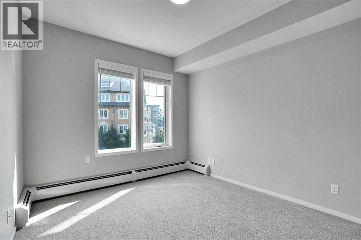
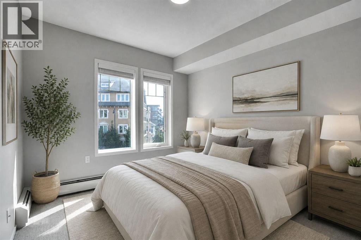
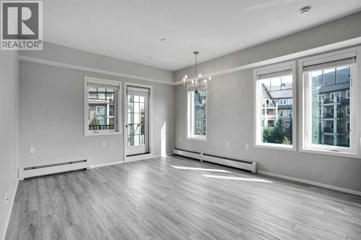
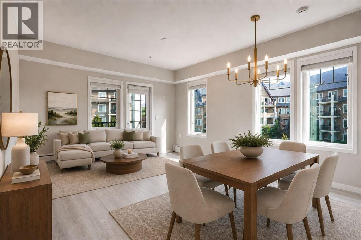
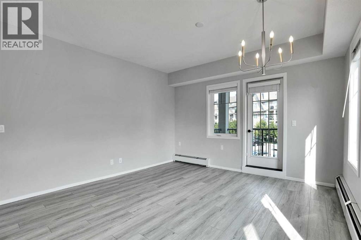
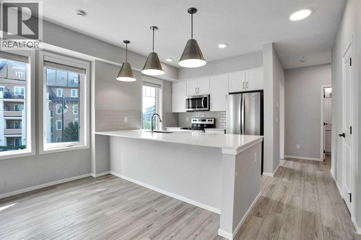
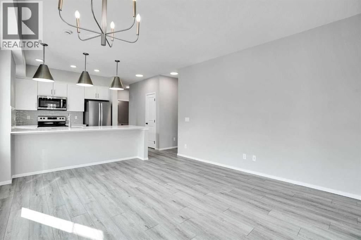
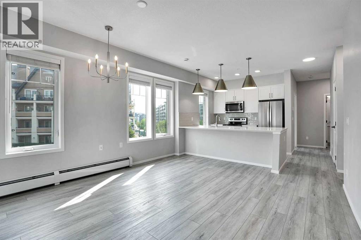
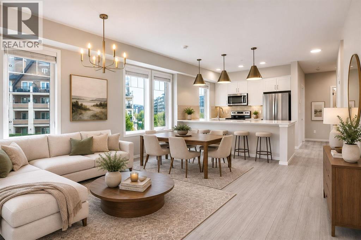
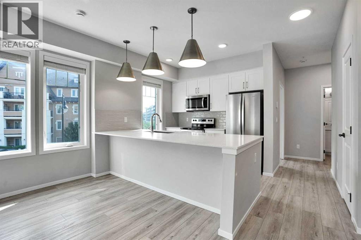
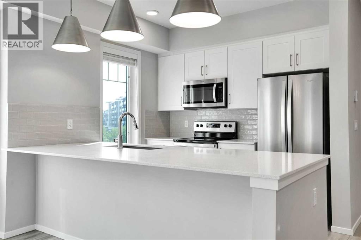
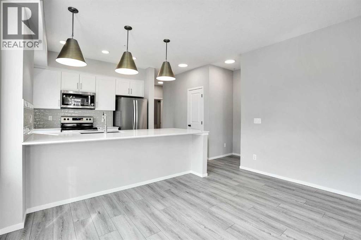
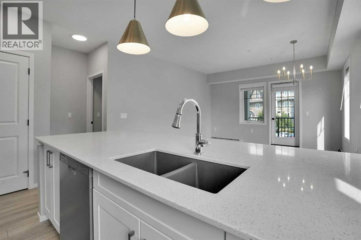
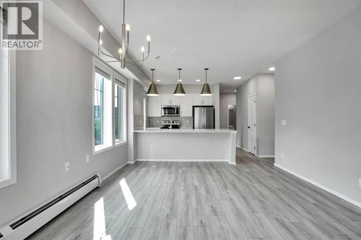
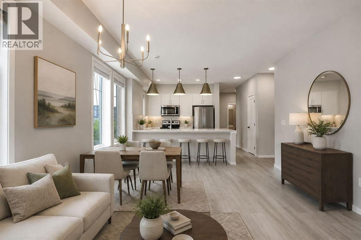
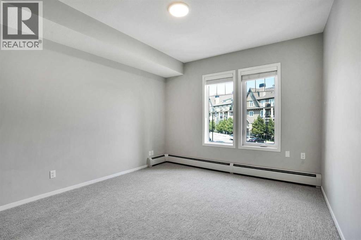
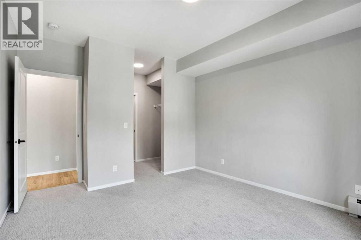
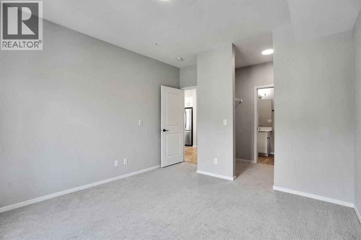
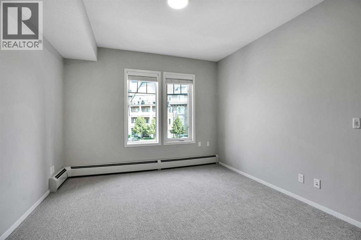
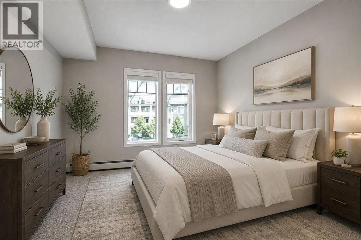
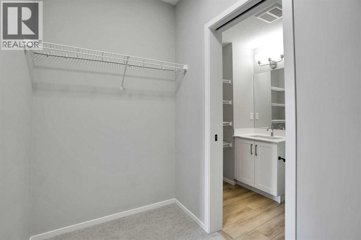
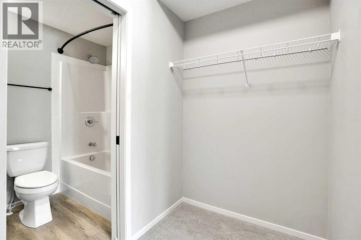
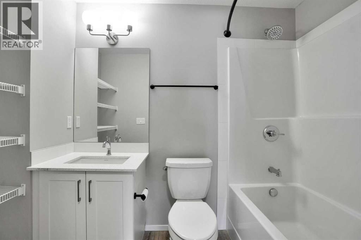
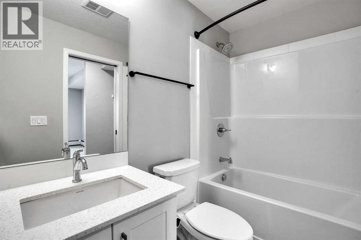
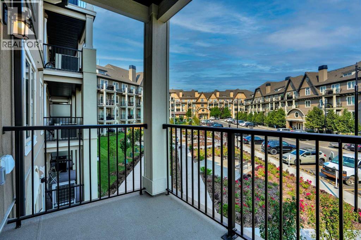
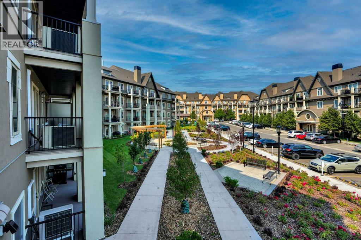
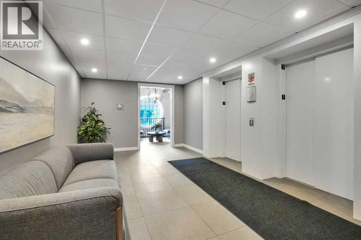
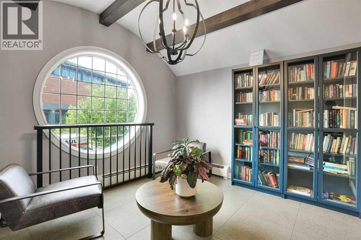
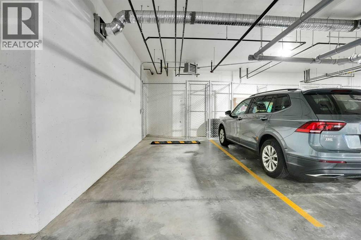
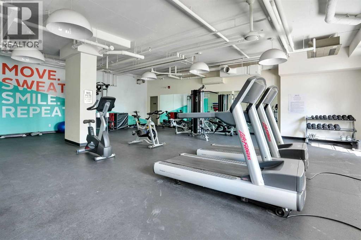
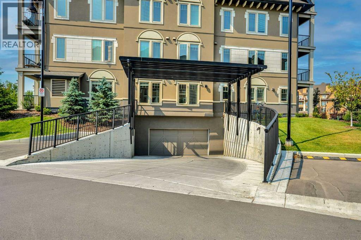
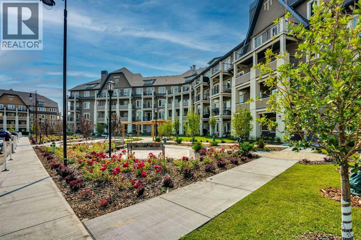
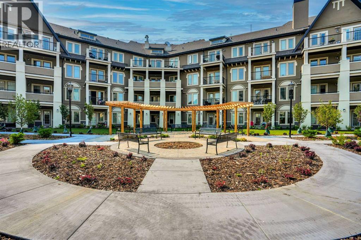
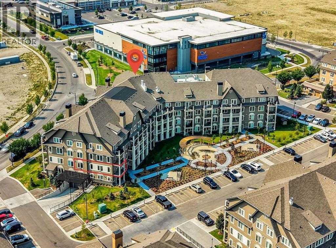
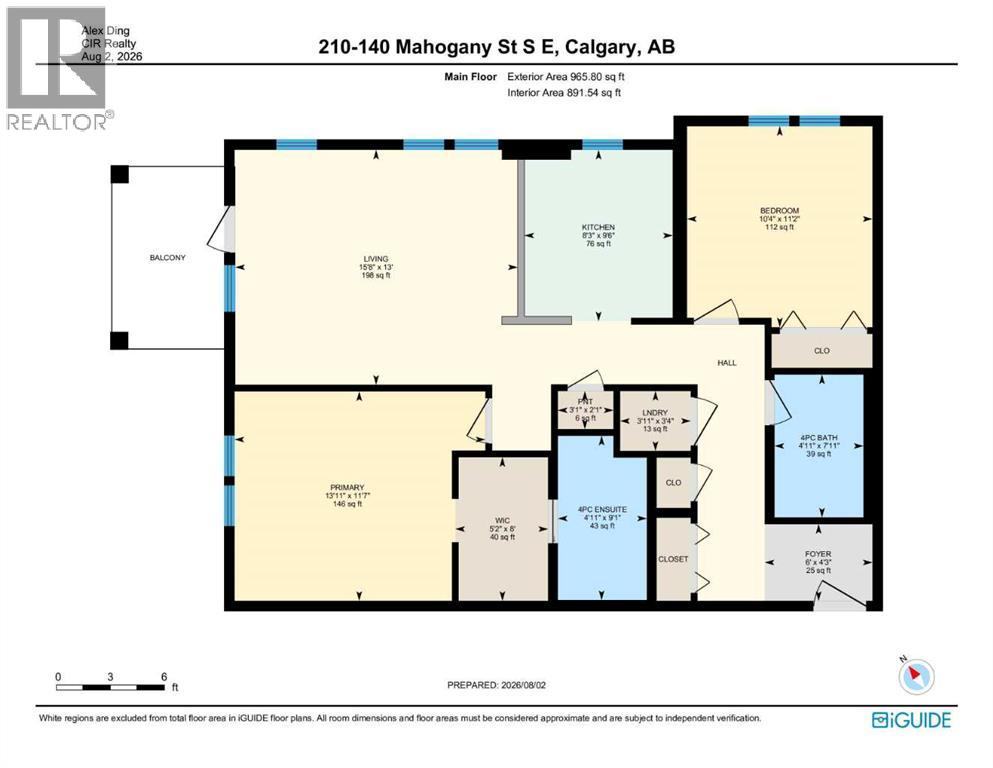
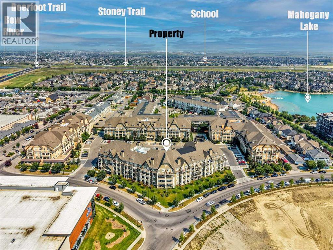
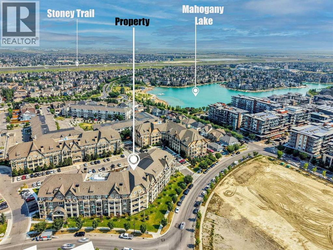
Welcome to lake living in the award-winning community of Mahogany! This beautifully appointed 2-bedroom, 2-bathroom condo offers the perfect blend of modern style, thoughtful design, and an unbeatable lifestyle. From the moment you step inside, you'll appreciate the soaring 10-foot ceilings, luxury vinyl plank flooring, and bright open-concept layout that creates an inviting sense of space.The contemporary kitchen is designed to impress, featuring newer stainless steel appliances, quartz countertops, a massive centre island, and ample cabinetry—perfect for entertaining, preparing meals, or enjoying your morning coffee. The spacious primary bedroom offers a walk-through closet with custom built-in shelving that leads to a private 4-piece ensuite. A generous second bedroom and full bathroom provide excellent flexibility for guests, roommates, or a home office.Step outside onto your private balcony, complete with a gas line for your BBQ, and enjoy your own outdoor retreat. Additional conveniences include heated underground parking, a private storage locker, and in-suite laundry.Residents enjoy outstanding building amenities, including a fully equipped fitness centre, guest suites, bike storage, and beautifully landscaped courtyard spaces.The true highlight is the incredible Mahogany lifestyle. Enjoy year-round lake access with sandy beaches, swimming, paddleboarding, kayaking, skating, and countless recreational activities. Surrounded by scenic pathways, parks, restaurants, shopping, schools, and everyday amenities, this vibrant lake community offers one of Calgary's most desirable places to call home.Whether you're a first-time buyer, downsizer, or investor, this move-in-ready condo presents an exceptional opportunity to enjoy the best of Mahogany living. Don't miss your chance to make this beautiful home yours! (id:53430)
Building
- Property Type:
- Apartment
- Building Type:
- Apartment
- Year Built:
- 2025
- Stories:
- 4.0
- Bedrooms:
- 2
- Bathrooms (total):
- 2.0
Finished Areas
- Interior Size (Total):
- 892 square feet
- Above Grade:
- 892 square feet
Interior
- Flooring:
- Carpeted, Ceramic Tile, Vinyl
- Appliances:
- Washer, Refrigerator, Range - Electric, Dishwasher, Dryer, Microwave Range Hood Combo
Parking
- Spaces:
- 1
- Features:
- Underground
Lot / Land
- Lot Features:
- Guest Suite, Parking
Exterior
- Exterior Features:
- Concrete, Stucco
- Construction:
- Poured concrete
- Foundation:
- Poured Concrete
Utilities & Mechanical
- Heating:
- Natural gas, Central heating
- Cooling:
- None
Fees & Dates
- Property Taxes:
- $2,035
- Tax Year:
- 2026
- HOA/Condo Fee:
- $538
- Last Modified:
- 08/16/2026 03:25:15 AM
- Status Change:
- 08/16/2026 03:16:23 AM
Association / Ownership
- Association:
- SIMCO Management
- Fee:
- $538 / Monthly
- Common Interest:
- Condo/Strata
Room Dimensions
| Room | Level | Size |
|---|---|---|
| Living room | Main level | 13.00 Ft x 15.67 Ft |
| Kitchen | Main level | 9.50 Ft x 8.25 Ft |
| Pantry | Main level | 2.08 Ft x 3.08 Ft |
| Bedroom | Main level | 11.17 Ft x 10.33 Ft |
| 4pc Bathroom | Main level | 7.92 Ft x 4.92 Ft |
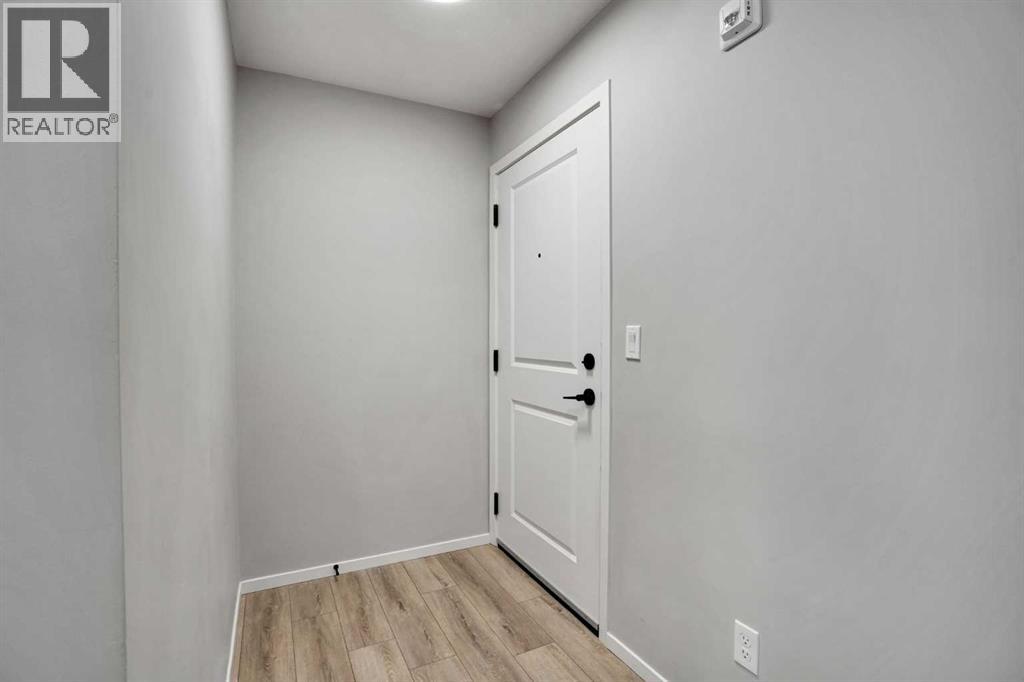
| Foyer | Main level | 4.25 Ft x 6.00 Ft |
| Laundry room | Main level | 3.33 Ft x 3.92 Ft |
| Primary Bedroom | Main level | 11.58 Ft x 13.92 Ft |
| Other | Main level | 8.00 Ft x 5.17 Ft |
| 4pc Bathroom | Main level | 9.08 Ft x 4.92 Ft |
Location
Data is supplied by Pillar 9 MLS® System. Pillar 9 is the owner of the copyright in its MLS® System. Data is deemed reliable but is not guaranteed accurate by Pillar 9.
The trademarks MLS®, Multiple Listing Service® and the associated logos are owned by The Canadian Real Estate Association (CREA) and identify the quality of services provided by real estate professionals who are members of CREA. Used under license.