Real estate on your terms®
$350,000
active
402 Marquis Lane Southeast
Calgary
,
AB
T3M2G7
Key Details
- MLS® Number:
- A2326289
- Community:
- Mahogany
- Building Type:
- Apartment
- Interior Size:
- 984 square feet
- Bedrooms:
- 2
- Parking:
- 2
- Parking Features:
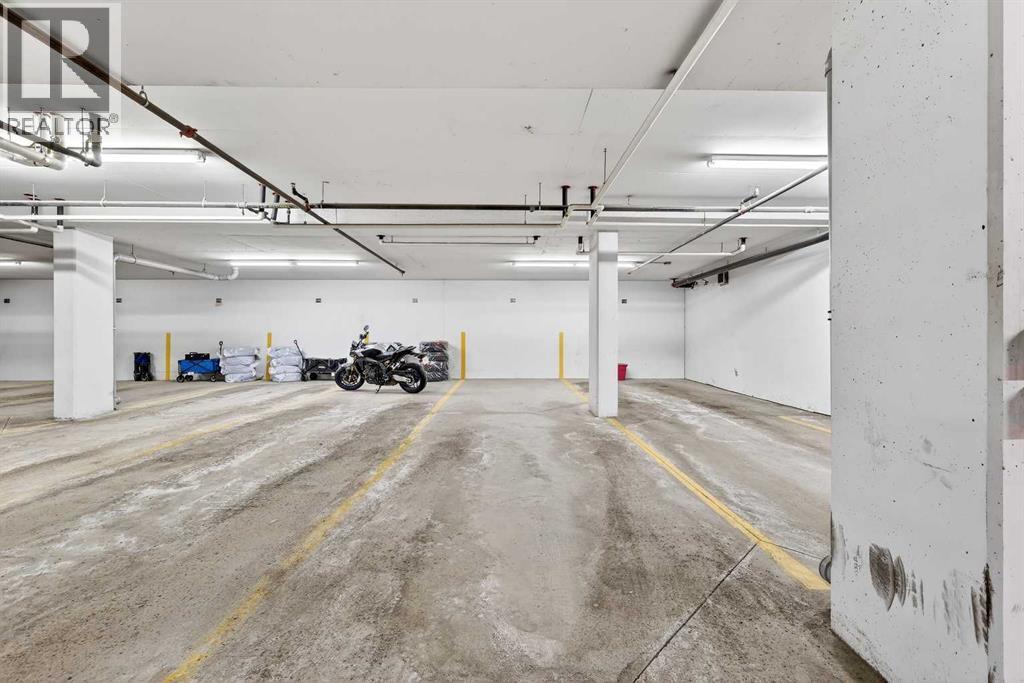
- Underground, Tandem
- Attached:
- Yes

Property Description
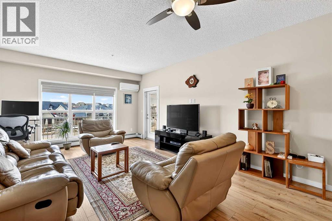
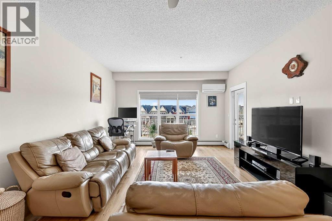
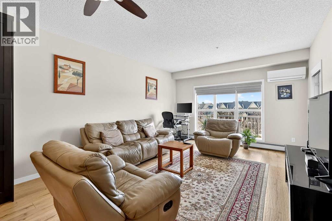
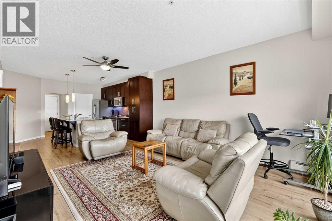
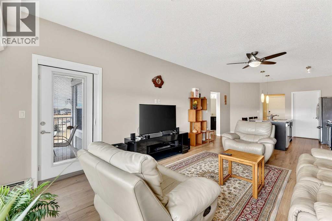
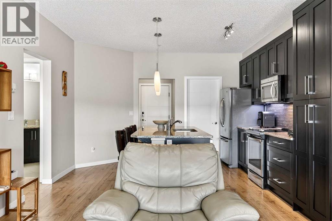
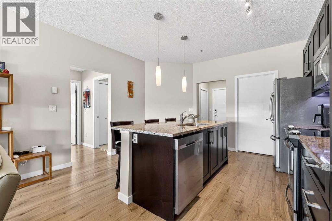
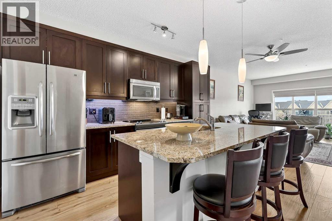
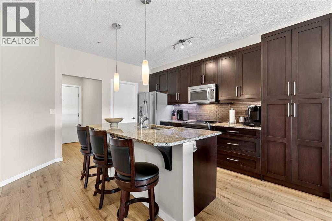
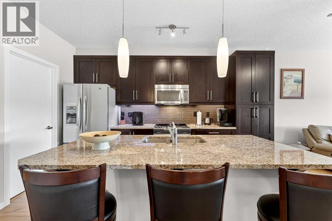
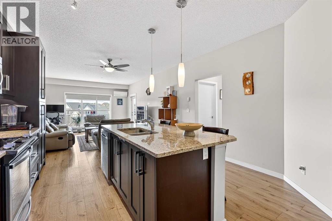
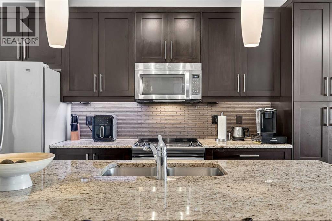
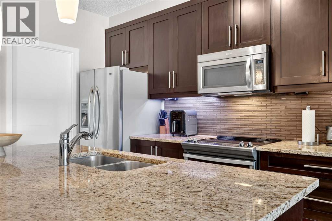
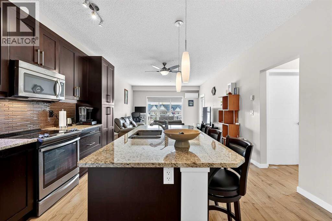
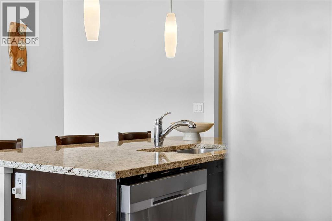
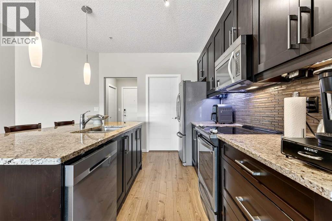
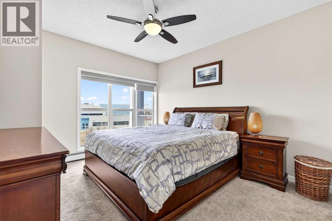
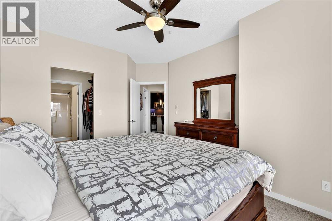
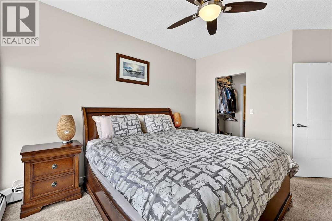
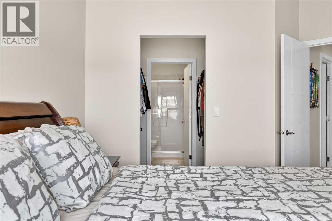
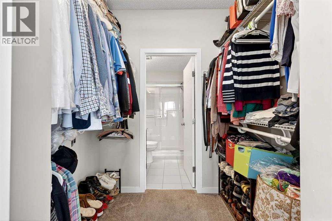
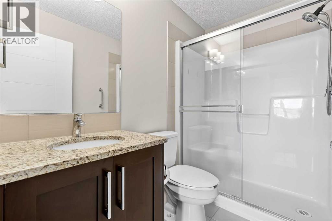
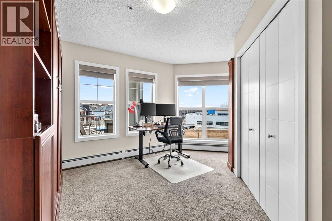
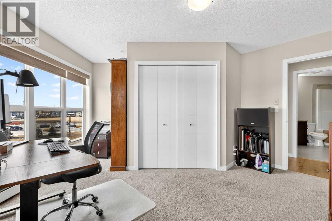
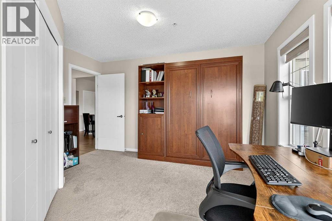
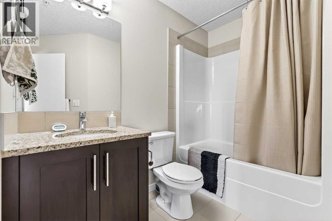
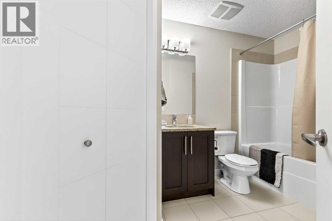
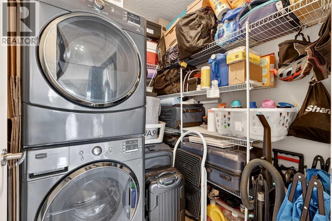
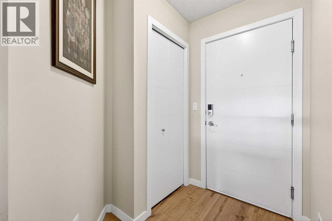
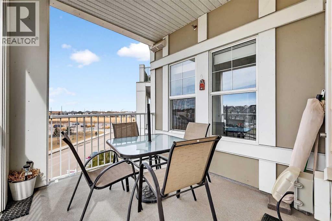
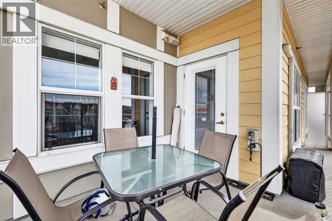
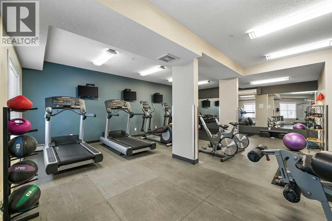
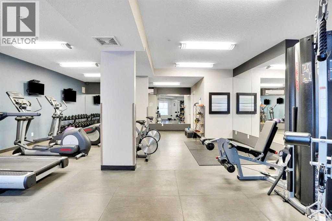
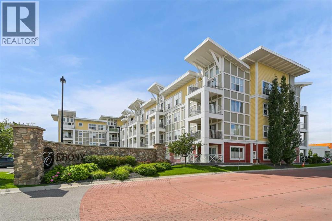
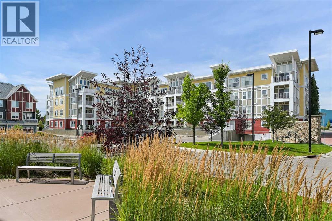
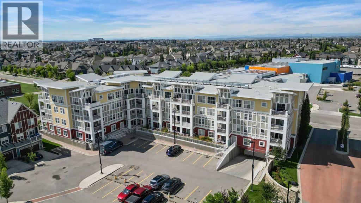
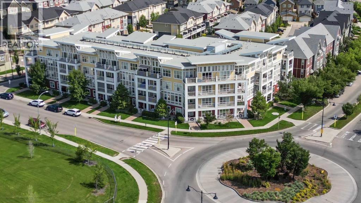
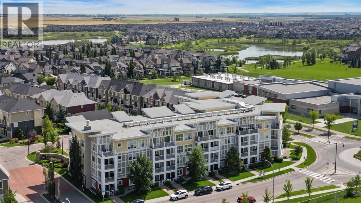
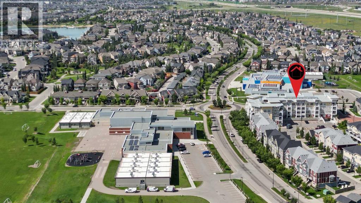
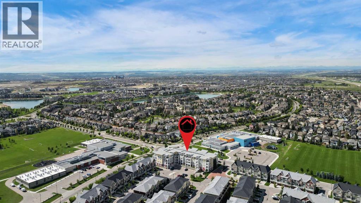
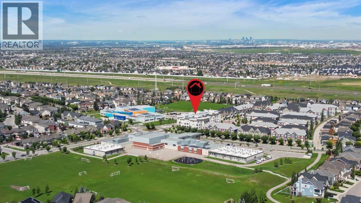
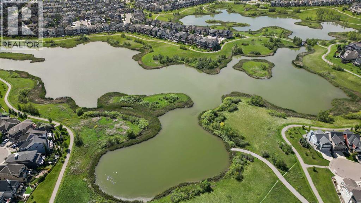
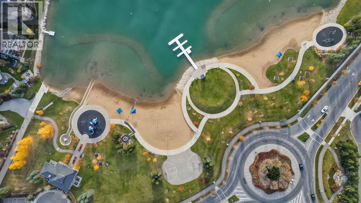
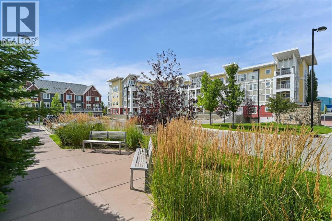
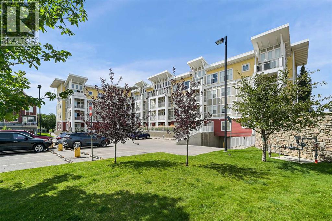

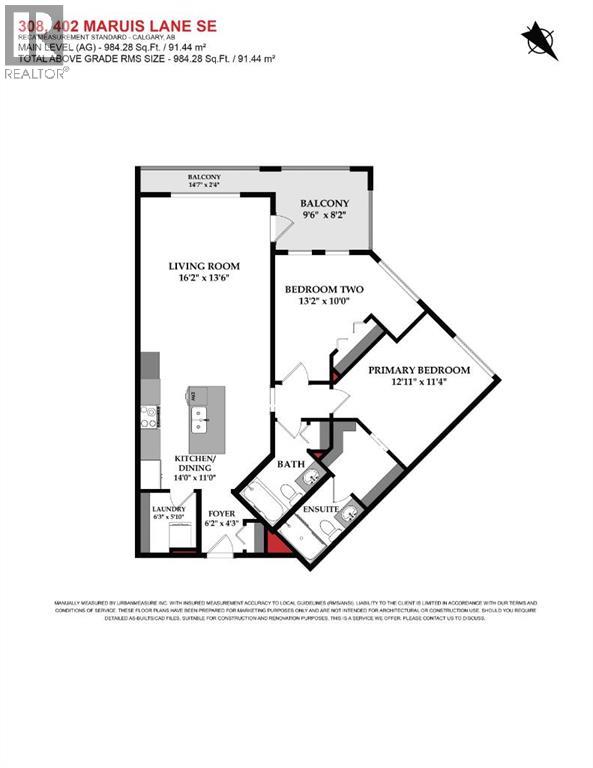
Welcome to Ebony in Mahogany—where elevated condo living meets the beauty and lifestyle of Calgary’s premier lake community. Perfectly positioned on the third floor with a coveted southwest exposure, this stunning and spacious apartment offers one of the largest floorplans in the complex, paired with an abundance of natural light and thoughtful design that sets it apart from the rest. From the moment you step inside, you are greeted by soaring ceilings just under 9 feet and oversized windows in both the living room and primary suite—creating a bright, open atmosphere that feels expansive and inviting. Bathed in warm evening sunlight, this home offers a truly special ambiance to be enjoyed throughout all four seasons. The kitchen is both stylish and functional, featuring rich dark cabinetry, elegant granite countertops, and a full stainless steel appliance package. A generous walk-in pantry provides exceptional storage and organization, while in-suite laundry adds everyday convenience. The kitchen flows seamlessly into the open-concept living and dining area, where warm-toned laminate flooring grounds the space and creates a cohesive, welcoming feel. The primary suite is a peaceful retreat, complete with a walk-through closet and a beautifully appointed 3-piece ensuite featuring granite countertops, timeless tile flooring, and an oversized walk-in shower with sleek glass doors. The second bedroom is equally impressive, offering a unique layout with a charming niche perfect for a reading nook, a Murphy bed for added versatility, and easy access to the 4-piece main bathroom—ideal for guests or family. This home is loaded with additional features that elevate everyday living, including air conditioning, a spacious private deck with BBQ gas line, and the rare bonus of two tandem parking stalls. Residents of Ebony also enjoy access to an on-site fitness facility, playground, visitor parking, and the added peace of mind that comes with nearby traffic-calming school zones. The location is simply unbeatable—just a few blocks from Mahogany’s private lake and beach club, and directly across the street from two schools. Enjoy endless opportunities for outdoor living with nearby parks, pathways, and playgrounds, along with convenient access to shopping, dining, and major routes in and out of the community. This is more than a condo—it’s a lifestyle defined by light, space, and the vibrant energy of lake living. If you’ve been searching for a home that offers exceptional design, incredible exposure, and everyday comfort in one of Calgary’s most sought-after communities, this is the one. (id:53430)
Building
- Property Type:
- Apartment
- Building Type:
- Apartment
- Year Built:
- 2014
- Stories:
- 4.0
- Bedrooms:
- 2
- Bathrooms (total):
- 2.0
Finished Areas
- Interior Size (Total):
- 984 square feet
- Above Grade:
- 984 square feet
Interior
- Flooring:
- Tile, Laminate, Carpeted
- Appliances:
- Washer, Refrigerator, Dishwasher, Stove, Dryer, Microwave Range Hood Combo, Window Coverings
Parking
- Spaces:
- 2
- Features:
- Underground, Tandem
Lot / Land
- Lot Features:
- Parking
Exterior
- Construction:
- Wood frame
Utilities & Mechanical
- Heating:
- Baseboard heaters, Natural gas
- Cooling:
- Window air conditioner, Wall unit
Fees & Dates
- Property Taxes:
- $2,596
- Tax Year:
- 2026
- HOA/Condo Fee:
- $624
- Last Modified:
- 08/06/2026 06:50:04 PM
- Status Change:
- 08/06/2026 06:43:22 PM
Association / Ownership
- Association:
- Go Smart Property Management
- Fee:
- $624 / Monthly
- Common Interest:
- Condo/Strata
Room Dimensions
| Room | Level | Size |
|---|---|---|
| Living room | Main level | 13.50 Ft x 16.17 Ft |
| Other | Main level | 11.00 Ft x 14.00 Ft |
| Primary Bedroom | Main level | 11.33 Ft x 12.92 Ft |
| Other | Main level | 5.50 Ft x 6.83 Ft |
| 3pc Bathroom | Main level | 4.92 Ft x 8.00 Ft |
| Bedroom | Main level | 10.00 Ft x 13.17 Ft |
| Foyer | Main level | 4.25 Ft x 6.17 Ft |
| Laundry room | Main level | 5.83 Ft x 6.25 Ft |
| 4pc Bathroom | Main level | 4.92 Ft x 8.00 Ft |
Location
Data is supplied by Pillar 9 MLS® System. Pillar 9 is the owner of the copyright in its MLS® System. Data is deemed reliable but is not guaranteed accurate by Pillar 9.
The trademarks MLS®, Multiple Listing Service® and the associated logos are owned by The Canadian Real Estate Association (CREA) and identify the quality of services provided by real estate professionals who are members of CREA. Used under license.