Real estate on your terms®
$1,414,900
active
236 Marina Grove Southeast
Calgary
,
AB
T3M3J4
Key Details
- MLS® Number:
- A2322419
- Community:
- Mahogany
- Building Type:
- House
- Interior Size:
- 3017 square feet
- Bedrooms:
- 6
- Parking:
- 6
- Parking Features:
- Attached Garage
- Lot Size:
- 427.0 square meters

Property Description
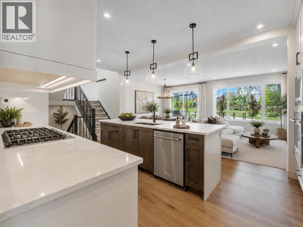
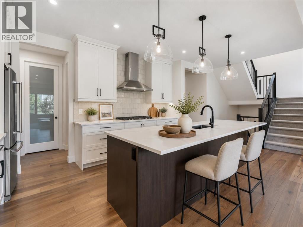
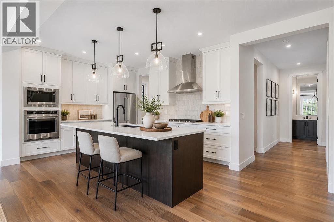
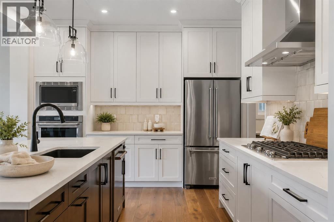
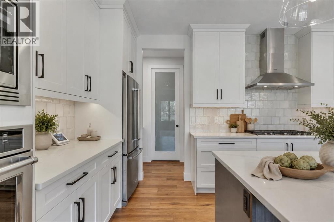
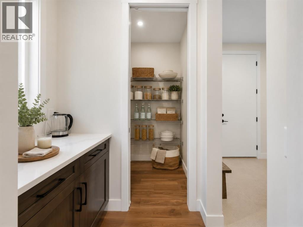
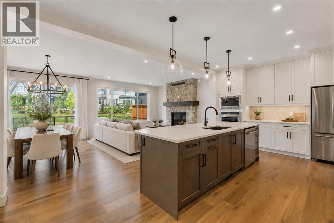
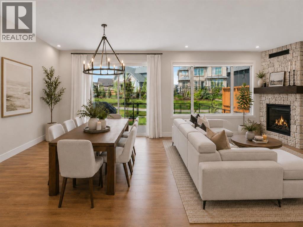
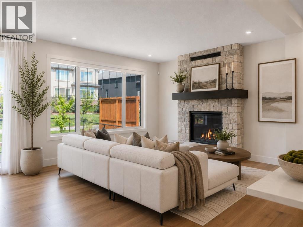
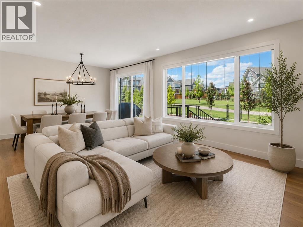
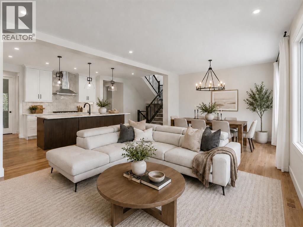
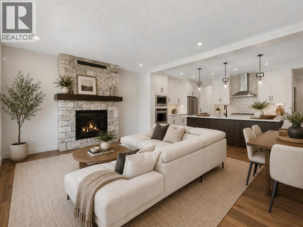
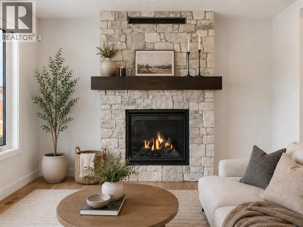
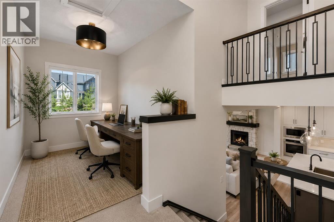
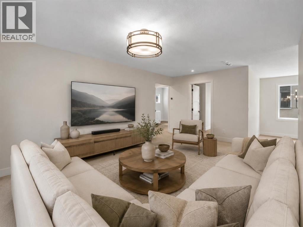
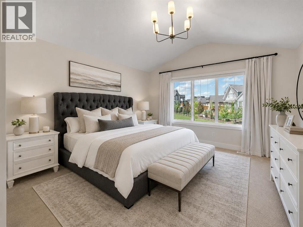
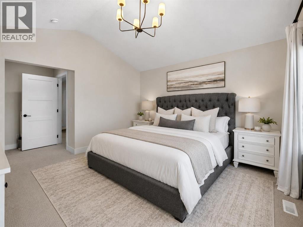
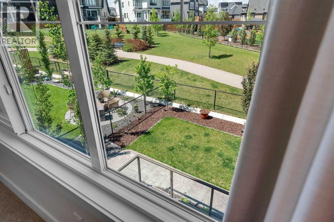
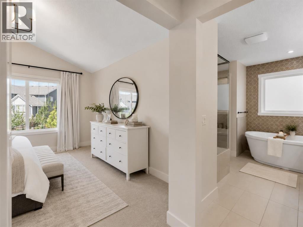
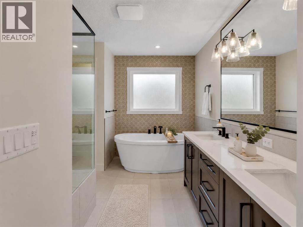
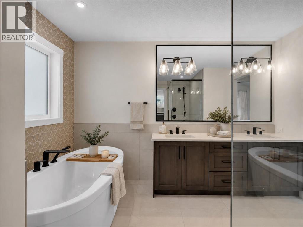
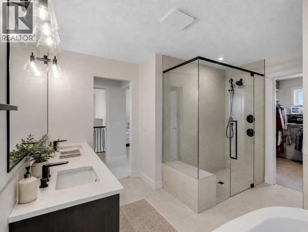
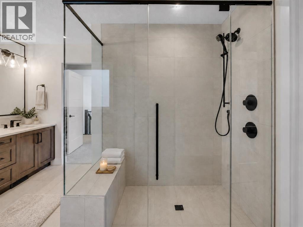
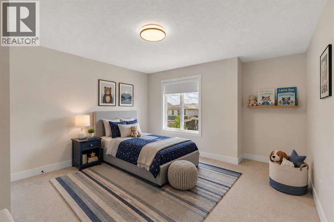
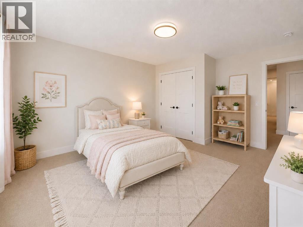
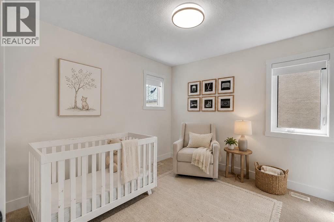
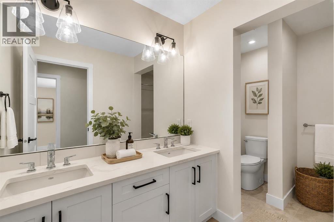
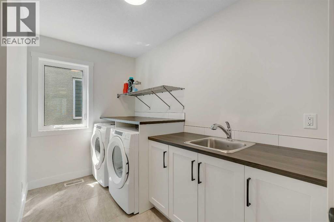
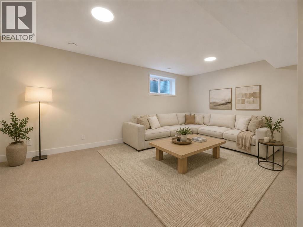
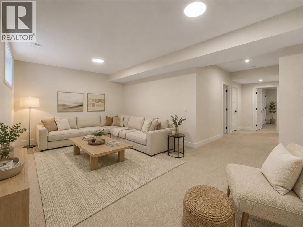
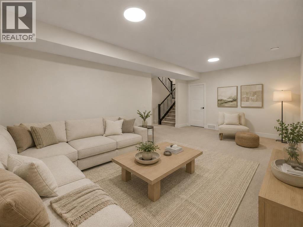
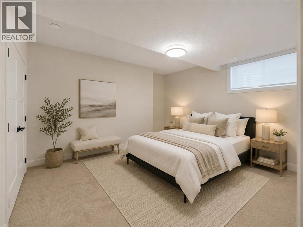
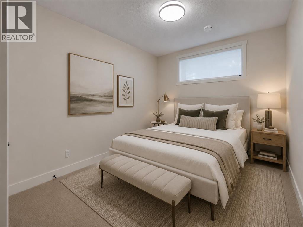
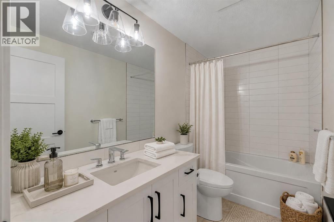
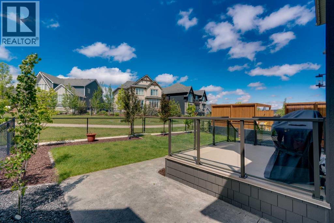
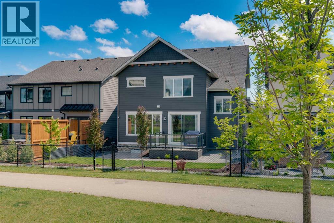
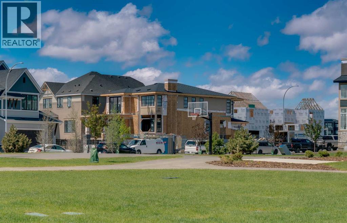
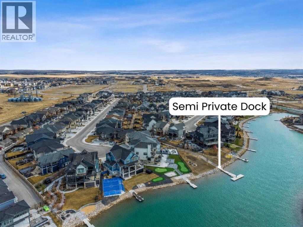
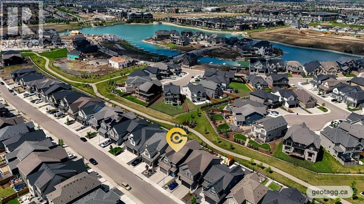
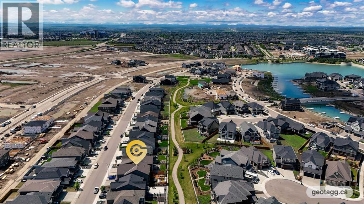
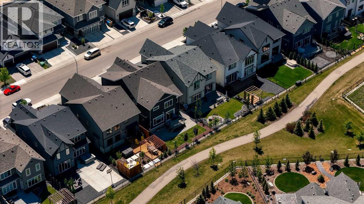
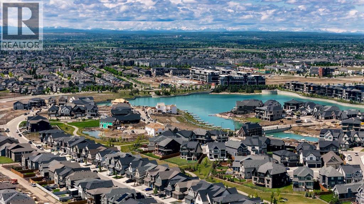
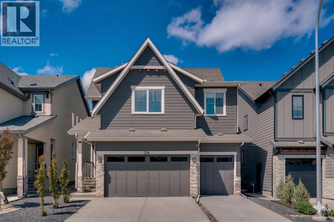
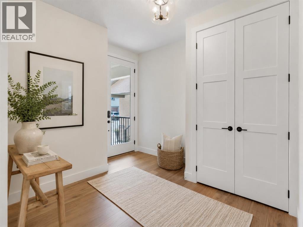
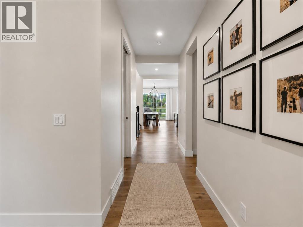
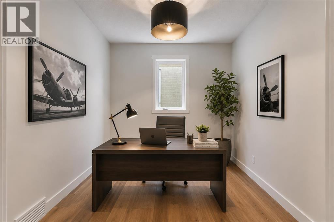
Welcome to 236 Marina Grove SE, a beautifully appointed 6 BEDOOM family home in the award-winning lake community of Mahogany. Offering exceptional curb appeal, a triple attached garage, and a coveted location backing onto green space. Enjoy the sport court just steps away, and a walking path with semi-private lake access. This home perfectly blends style, comfort, and functionality. Designed for today's modern family, the thoughtfully planned main floor features engineered hardwood and spacious gathering areas ideal for both everyday living and entertaining. The chef-inspired kitchen showcases full-height cabinetry, an oversized island with eating bar, a gas cooktop, built-in wall oven, custom hood fan, walk-in pantry, and an adjoining butler’s pantry for added storage and prep space. The open-concept layout seamlessly connects the kitchen, dining area, and great room, where a cozy gas fireplace creates a warm and inviting atmosphere. A private main-floor office, perfect for working from home, and a family-sized mudroom complete this level. The upper level offers four spacious bedrooms and a bonus room, including a stunning primary retreat featuring a vaulted ceiling and a spa-inspired ensuite with dual vanities, an oversized shower, and a luxurious soaker tub. The well-designed laundry room includes a sink and additional shelving for convenience. Three additional bedrooms share a well-appointed four-piece bathroom, providing plenty of space for growing families. The fully finished basement expands the home's versatility with two additional bedrooms—a rare and valuable feature—allowing for larger families, guests, or multi-generational living. Additional highlights include central air conditioning, a large rear deck, a substantial concrete patio area, an oversized hot water tank, Gemstone lighting, and a contemporary interior design palette that is both stylish and timeless. Living in Mahogany means enjoying Calgary’s premier four-season lake lifestyle. Residents ha ve access to over 20 acres of private sandy beaches, the Mahogany Beach Club, a splash park, tennis courts, playgrounds, a fishing pier, non-motorized marina, indoor and outdoor fitness amenities, barbeque areas, skating rink, and countless year-round recreational opportunities. Just minutes away, Mahogany’s vibrant Urban Village offers an abundance of amenities including Analog Coffee, Diner Deluxe, Bro'Kin Yolk, The Canadian Brewhouse, fitness studios, childcare services, wellness providers, boutique shopping, and more. (id:53430)
Building
- Property Type:
- House
- Building Type:
- House
- Year Built:
- 2023
- Stories:
- 2.0
- Bedrooms:
- 6
- Bathrooms (total):
- 4.5 (1 half)
- Basement:
- Finished, Full
Finished Areas
- Interior Size (Total):
- 3017 square feet
- Above Grade:
- 3017 square feet
Interior
- Flooring:
- Hardwood, Carpeted, Ceramic Tile
- Appliances:
- Washer, Refrigerator, Cooktop - Gas, Dishwasher, Dryer, Microwave, Oven - Built-In, Hood Fan, Window Coverings
Parking
- Spaces:
- 6
- Features:
- Attached Garage
Lot / Land
- Lot Size:
- 427.0 square meters
- Frontage:
- 12.21 meters
- Lot Features:
- Closet Organizers, Parking
Exterior
- Construction:
- Wood frame
- Foundation:
- Poured Concrete
- Fencing:
- Fence
Utilities & Mechanical
- Heating:
- Forced air, Natural gas
- Cooling:
- Central air conditioning
Comfort & Security
- Fireplace(s):
- 1
Fees & Dates
- Property Taxes:
- $6,921
- Tax Year:
- 2025
- Last Modified:
- 08/15/2026 01:30:10 PM
- Status Change:
- 08/15/2026 01:21:41 PM
Association / Ownership
- Common Interest:
- Freehold
Room Dimensions
| Room | Level | Size |
|---|---|---|
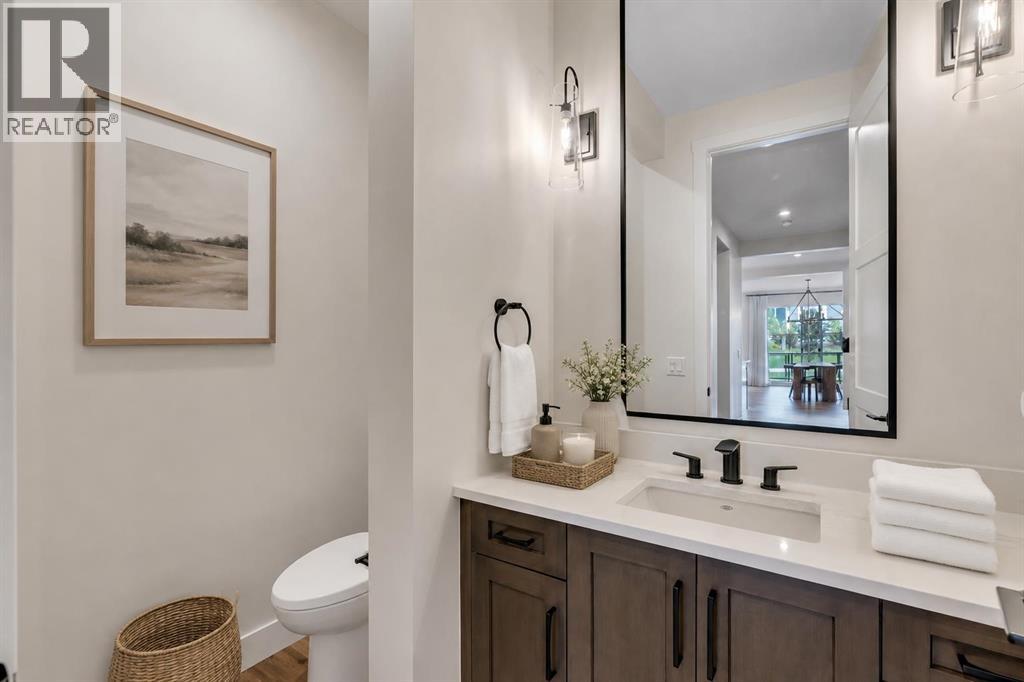
| 2pc Bathroom | Main level | 4.92 Ft x 7.42 Ft |
| Dining room | Main level | 13.58 Ft x 8.25 Ft |
| Foyer | Main level | 11.75 Ft x 10.00 Ft |
| Kitchen | Main level | 11.67 Ft x 15.00 Ft |
| Living room | Main level | 13.58 Ft x 15.33 Ft |
| Other | Main level | 9.33 Ft x 6.75 Ft |
| Office | Main level | 9.00 Ft x 10.25 Ft |
| 5pc Bathroom | Second level | 9.08 Ft x 11.33 Ft |
| 5pc Bathroom | Second level | 13.00 Ft x 11.67 Ft |
| Bedroom | Second level | 10.42 Ft x 10.25 Ft |
| Bedroom | Second level | 14.75 Ft x 13.08 Ft |
| Bedroom | Second level | 14.75 Ft x 12.17 Ft |
| Den | Second level | 9.75 Ft x 6.92 Ft |
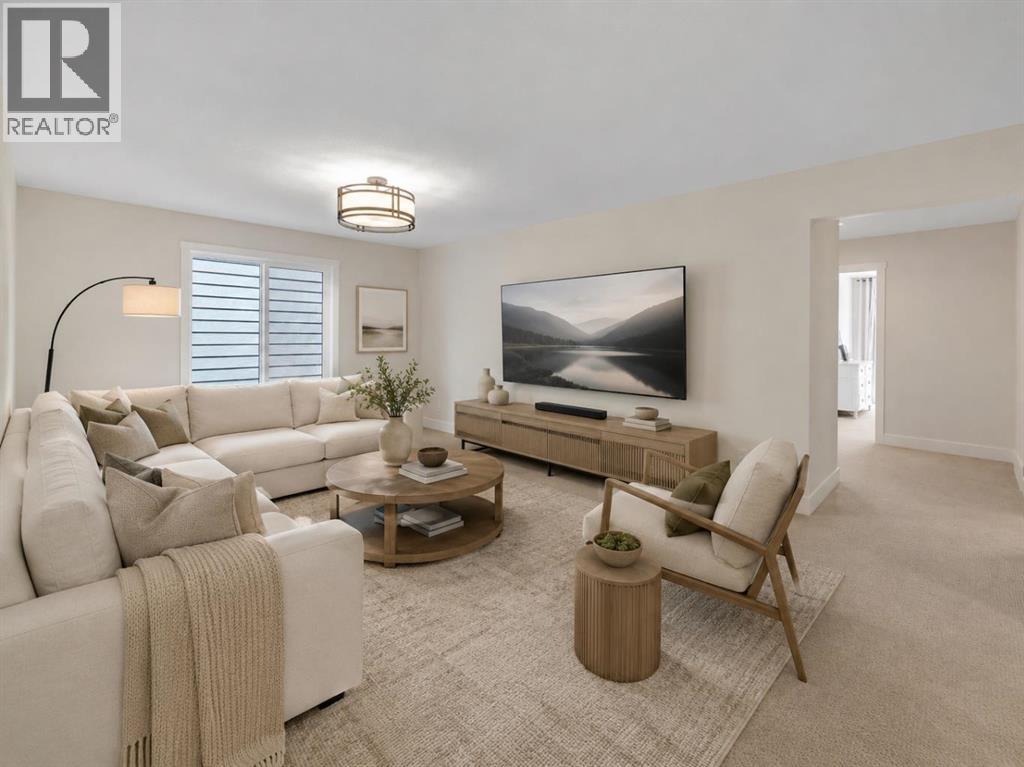
| Family room | Second level | 12.92 Ft x 16.50 Ft |
| Laundry room | Second level | 8.42 Ft x 10.25 Ft |
| Primary Bedroom | Second level | 14.00 Ft x 13.67 Ft |
| Other | Second level | 7.58 Ft x 9.42 Ft |
| 4pc Bathroom | Basement | 4.92 Ft x 9.58 Ft |
| Bedroom | Basement | 15.17 Ft x 14.50 Ft |
| Bedroom | Basement | 9.25 Ft x 13.25 Ft |
| Recreational, Games room | Basement | 13.42 Ft x 22.25 Ft |
Location
Data is supplied by Pillar 9 MLS® System. Pillar 9 is the owner of the copyright in its MLS® System. Data is deemed reliable but is not guaranteed accurate by Pillar 9.
The trademarks MLS®, Multiple Listing Service® and the associated logos are owned by The Canadian Real Estate Association (CREA) and identify the quality of services provided by real estate professionals who are members of CREA. Used under license.