Real estate on your terms®
$1,199,900
active
149 Marquis View Southeast
Calgary
,
AB
T3M2H4
Key Details
- MLS® Number:
- A2318817
- Community:
- Mahogany
- Building Type:
- House
- Interior Size:
- 2797 square feet
- Bedrooms:
- 4
- Parking:
- 4
- Parking Features:
- Attached Garage, Oversize, Concrete
- Lot Size:
- 432.0 square meters

Property Description
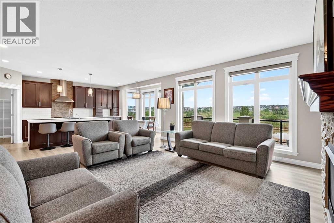
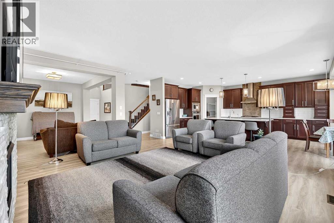
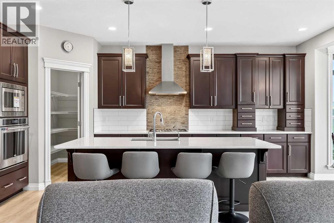
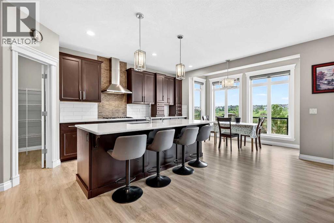
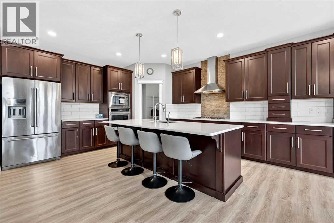
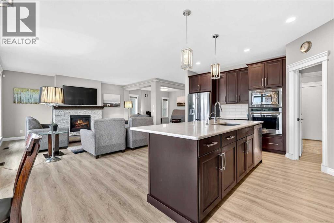
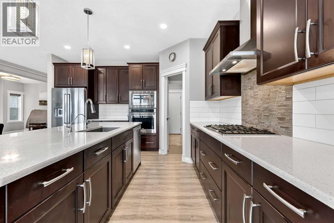
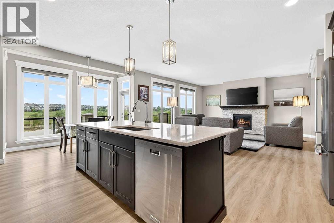
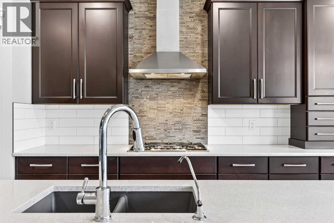
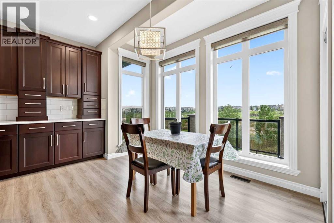
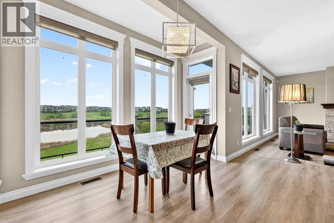
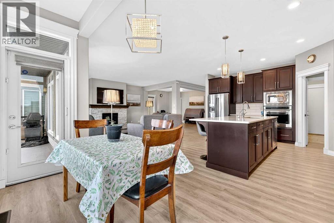
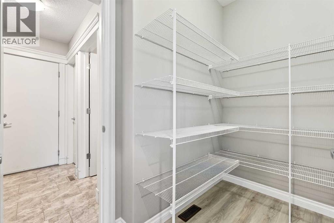
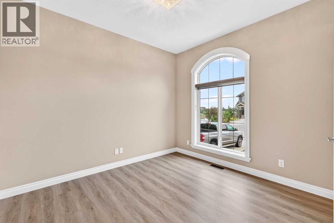
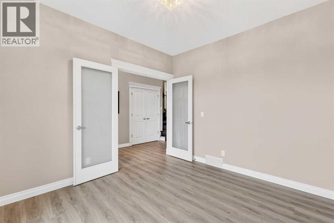
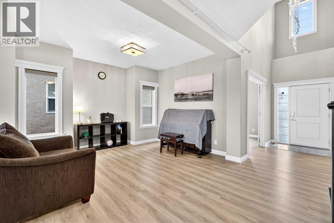
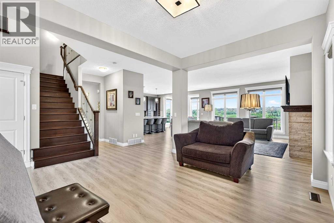
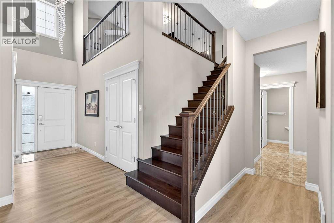
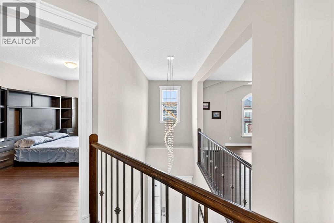
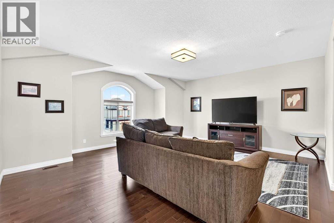
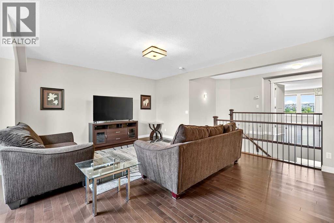
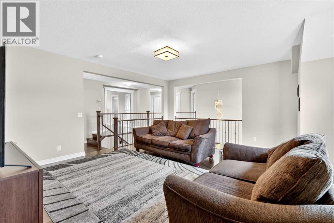
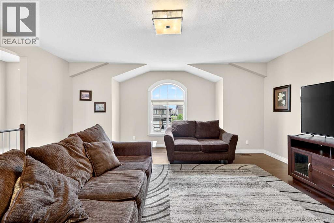
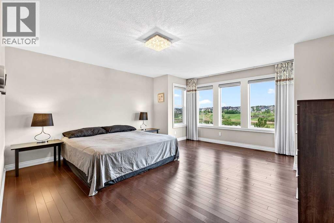
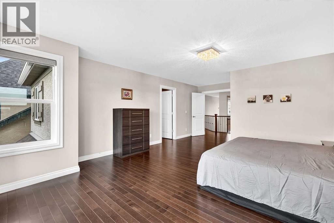
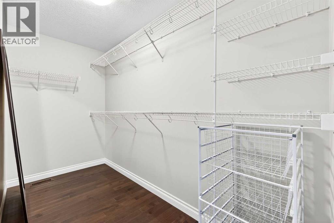
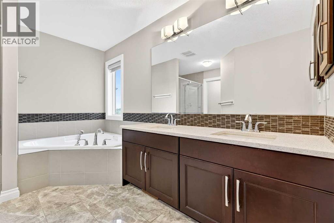
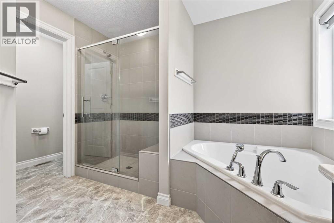
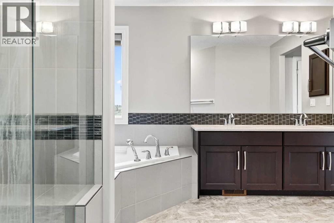
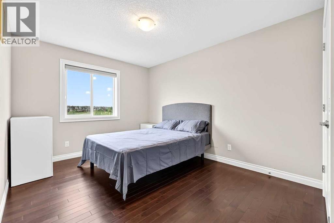
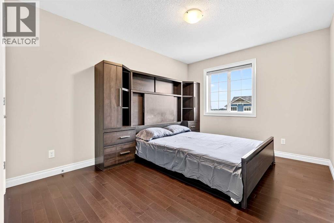
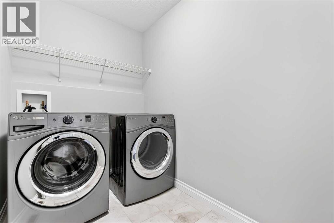
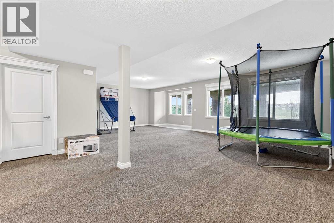
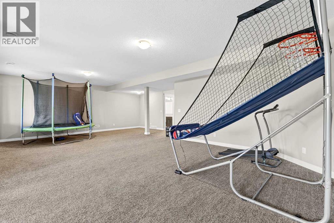
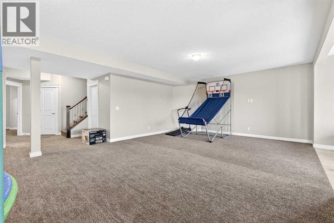
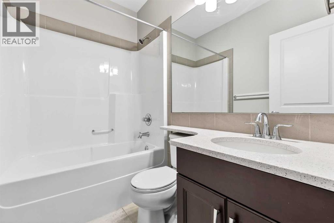
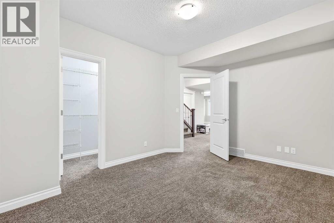
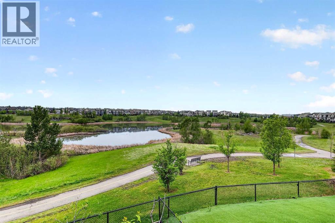
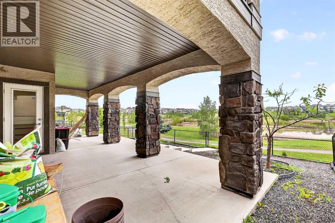
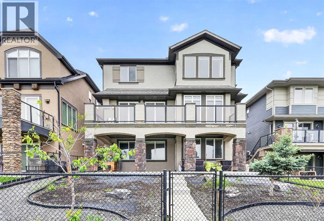
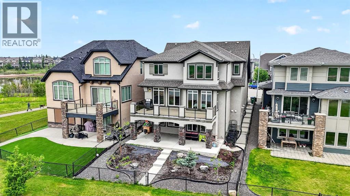
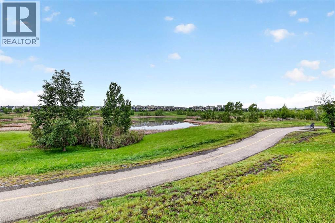
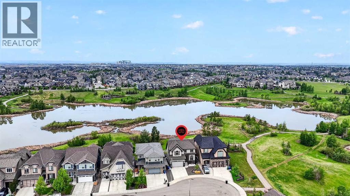
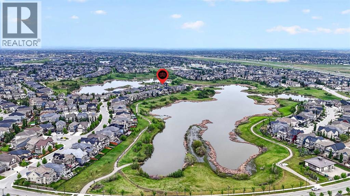
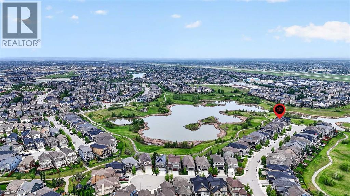
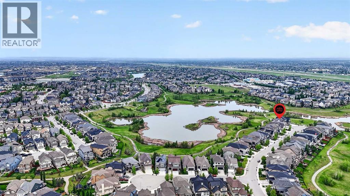
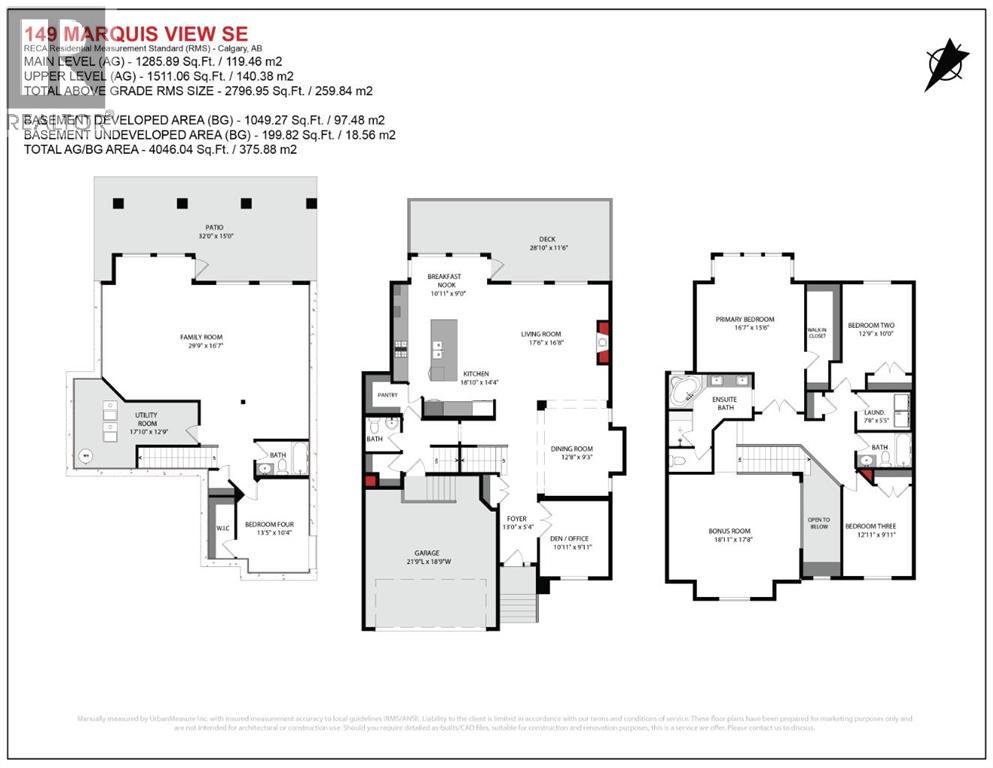
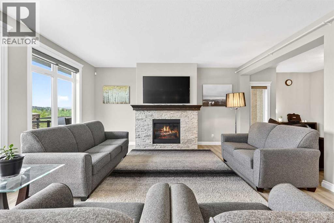
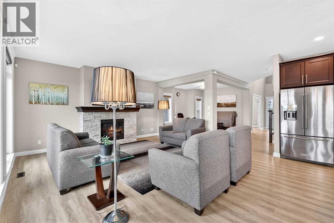
** OPEN HOUSE SATURDAY 2:00 to 4:00 PM ** BREATHTAKING VIEWS | OVER 4,000 SQ FT | SW-FACING BACKYARD BACKING ONTO WETLANDS Quiet location surrounded by Million dollars properties. Extensive list of upgrades, landscaping and superior quality, you will be impressed with the expansive views featuring desert themed maintenance free landscaping, and water side living views out your oversized windows reaching up to the 9 ft main floor ceilings. Rich curb appeal with architectural features - dramatic roof peaks, covered front entry, stone accents, full stucco exterior complete this spectacular elevation. Extensive upgrades throughout and the details are superb. This is a must-see home! Chef’s kitchen includes QUARTZ counter tops throughout, high custom maple shaker style wood cabinets/doors, extension trims, stainless steel fridge/dishwasher/microwave, recessed lighting, oversized central island with a flush eating bar and sink, full butler's pantry room with access to the mudroom and a large breakfast nook with even more water views. You'll also enjoy being voted "The Best Entertainer" with the upper 28'x12' deck - perfect for BBQ time or Late drink! The main floor layout also includes a family room with a stone-faced gas fireplace, modern flex space or office off the expansive front foyer, family sized foyer with soaring high ceilings, wide plank wood floors are featured from the front entry and then through the entire home to the back patio doors. An open staircase with railing leads to the upper three bedrooms, bonus room and laundry room. Stately primary bedroom suite with an incredible view of the wetlands (check out the picture). Plus, the spa like en-suite & custom walk-in closet offers pure luxury with the proper amount of WOW! Dual sinks, over-sized shower with glass doors, gorgeous deep soaker tub and a separate powder room complete this stunning en-suite. The upstairs layout also includes a full-sized 19'x18' bonus room and a conveniently located upper laundry room which offers more storage. BONUS: Great "Family Approved" basement - fully-developed walk-out level - big 29' x 17' games room, full 4 piece bathroom, generously sized 4th bedroom with a walk-in closet & lots of storage in the utility room. Exterior 32' x 15' covered concrete patio with a convenient and super-sized yard with walkway, manicured desert landscaping with trees / shrubs and this home is ready to move into and enjoy this summer. Don’t miss this opportunity. Call your friendly REALTOR(R) to book your viewing right away! (id:53430)
Building
- Property Type:
- House
- Building Type:
- House
- Year Built:
- 2015
- Stories:
- 2.0
- Bedrooms:
- 4
- Bathrooms (total):
- 4.5 (1 half)
- Basement:
- Finished, Full, Walk out
Finished Areas
- Interior Size (Total):
- 2797 square feet
- Above Grade:
- 2797 square feet
Interior
- Flooring:
- Hardwood, Carpeted, Ceramic Tile
- Appliances:
- Refrigerator, Dishwasher, Stove, Oven, Microwave, Hood Fan, Window Coverings, Garage door opener, Washer & Dryer
Parking
- Spaces:
- 4
- Features:
- Attached Garage, Oversize, Concrete
Lot / Land
- Lot Size:
- 432.0 square meters
- Frontage:
- 14.2 meters
- Lot Features:
- Cul-de-sac, Wetlands, PVC window, No neighbours behind, Closet Organizers
Exterior
- Exterior Features:
- Stone, Stucco
- Construction:
- Wood frame
- Foundation:
- Poured Concrete
- Fencing:
- Fence
Utilities & Mechanical
- Heating:
- Forced air, Natural gas, Central heating
- Cooling:
- None
Views & Waterfront
- View:
- View
Comfort & Security
- Fireplace(s):
- 1
Fees & Dates
- Property Taxes:
- $8,157
- Tax Year:
- 2025
- Last Modified:
- 08/13/2026 10:35:05 PM
- Status Change:
- 08/13/2026 10:26:56 PM
Association / Ownership
- Common Interest:
- Freehold
Room Dimensions
| Room | Level | Size |
|---|---|---|
| Living room | Main level | 16.50 Ft x 17.50 Ft |
| Kitchen | Main level | 14.33 Ft x 18.83 Ft |
| Dining room | Main level | 9.25 Ft x 12.67 Ft |
| Breakfast | Main level | 9.00 Ft x 10.92 Ft |
| Foyer | Main level | 5.33 Ft x 13.00 Ft |
| 2pc Bathroom | Main level | .00 Ft x .00 Ft |
| Bonus Room | Upper Level | 17.67 Ft x 18.92 Ft |
| Primary Bedroom | Upper Level | 15.50 Ft x 16.58 Ft |
| 5pc Bathroom | Upper Level | .00 Ft x .00 Ft |
| Bedroom | Upper Level | 10.00 Ft x 12.75 Ft |
| Bedroom | Upper Level | 9.92 Ft x 12.92 Ft |
| Laundry room | Upper Level | 5.42 Ft x 7.67 Ft |
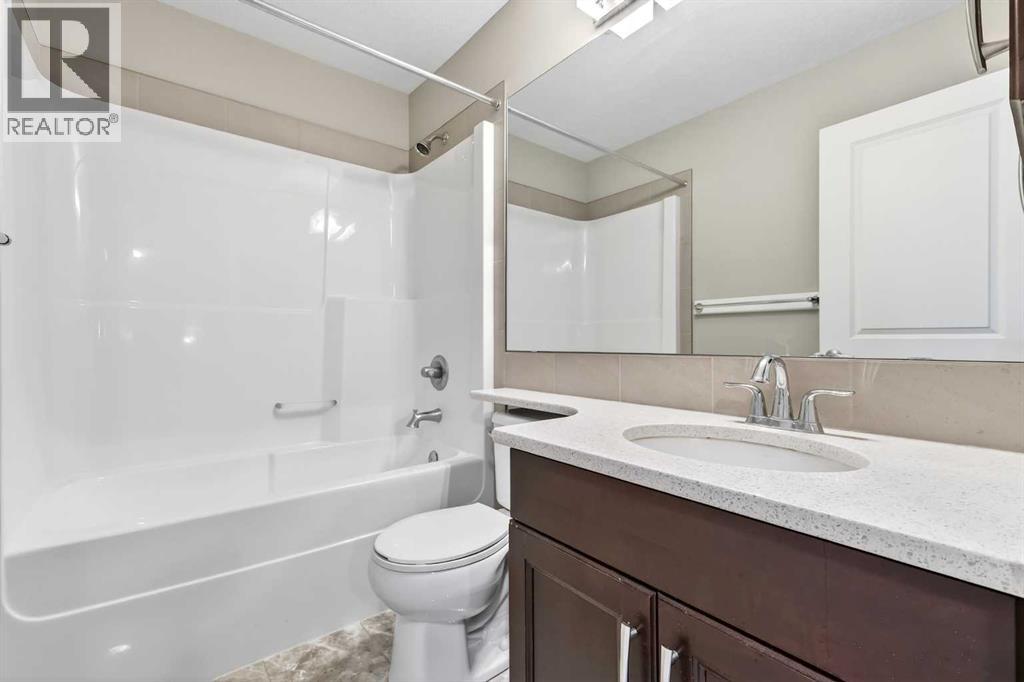
| 4pc Bathroom | Upper Level | .00 Ft x .00 Ft |
| Recreational, Games room | Basement | 16.58 Ft x 29.75 Ft |
| Bedroom | Basement | 10.33 Ft x 14.42 Ft |
| 4pc Bathroom | Basement | .00 Ft x .00 Ft |
| Furnace | Basement | 12.75 Ft x 17.83 Ft |
| Den | Main level | 9.92 Ft x 10.92 Ft |
Location
Data is supplied by Pillar 9 MLS® System. Pillar 9 is the owner of the copyright in its MLS® System. Data is deemed reliable but is not guaranteed accurate by Pillar 9.
The trademarks MLS®, Multiple Listing Service® and the associated logos are owned by The Canadian Real Estate Association (CREA) and identify the quality of services provided by real estate professionals who are members of CREA. Used under license.