Real estate on your terms®
$599,900
active
291 Magnolia Square Southeast
Calgary
,
AB
T3M2W6
Key Details
- MLS® Number:
- A2318158
- Community:
- Mahogany
- Building Type:
- House
- Interior Size:
- 1800 square feet
- Bedrooms:
- 4
- Parking:
- 2
- Parking Features:
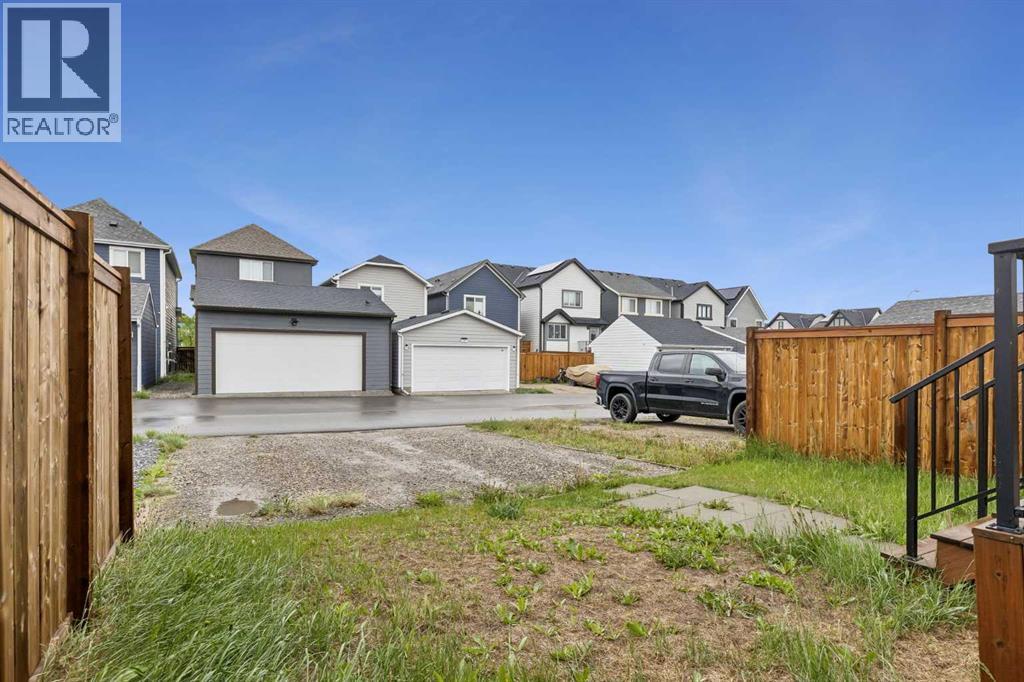
- Parking Pad, Other
- Lot Size:
- 256.0 square meters

Property Description
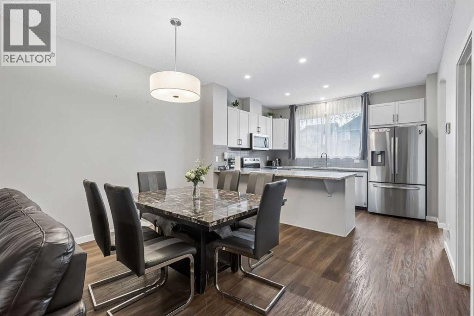
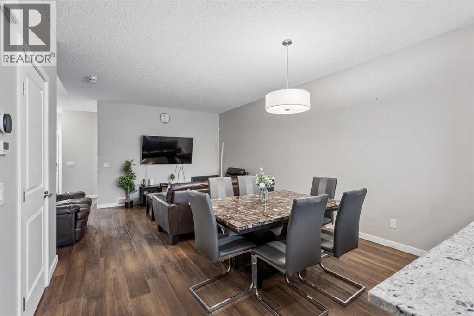
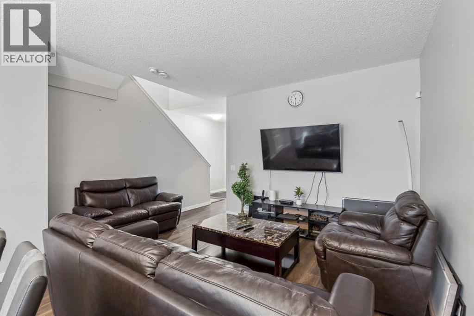
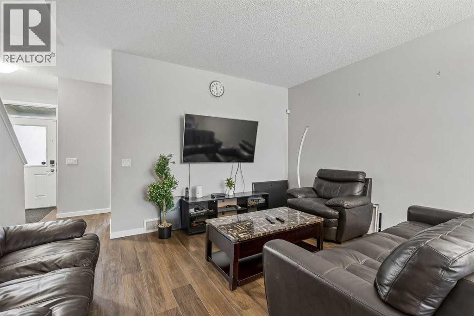
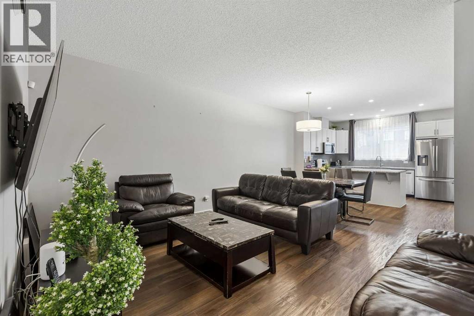
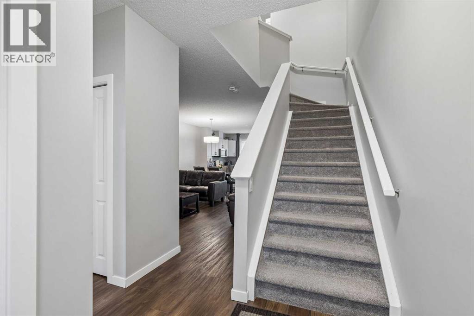
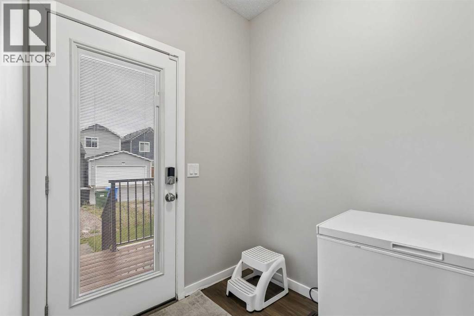
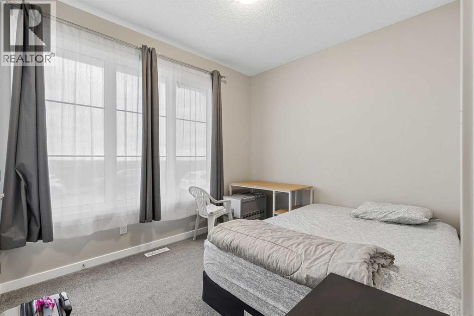
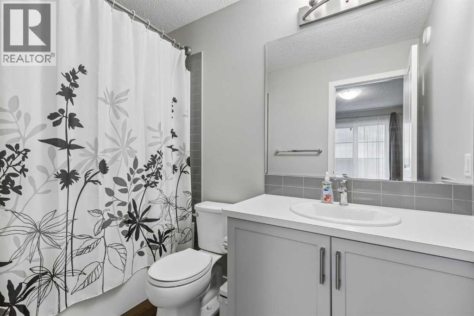
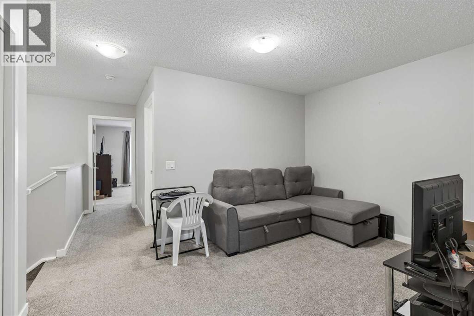
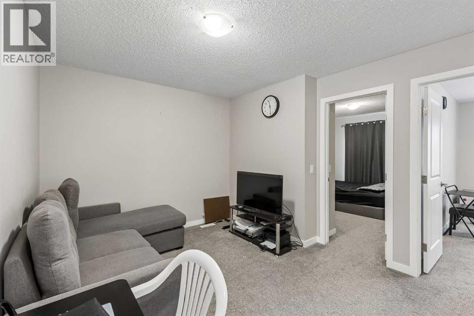
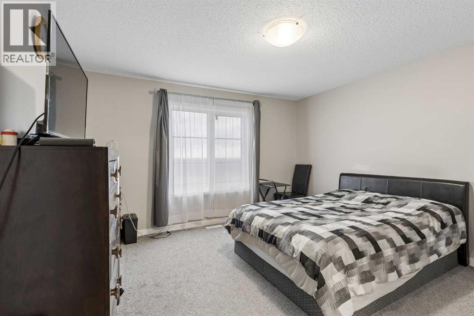
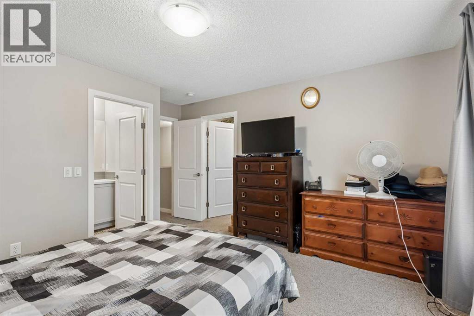
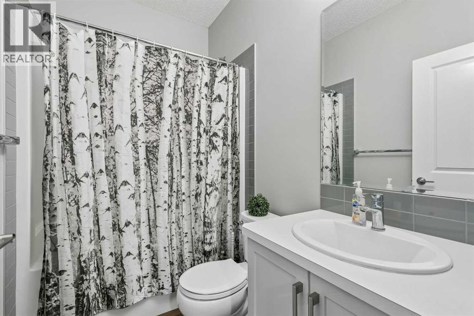
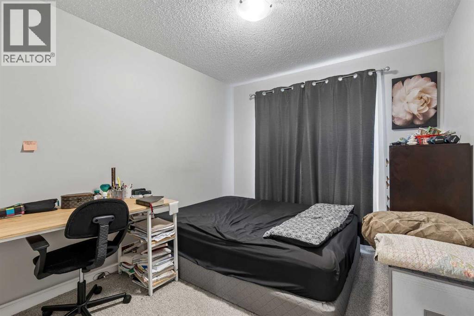
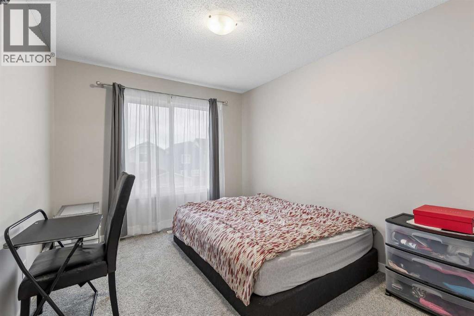
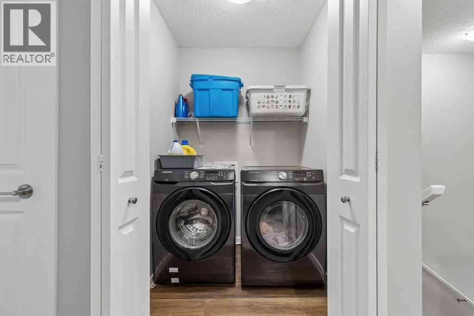
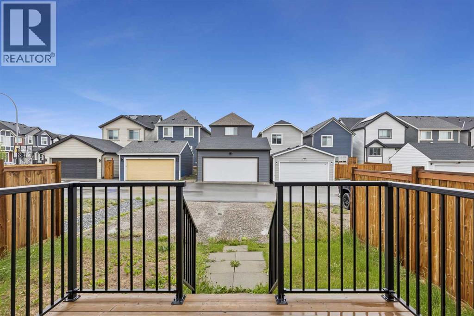
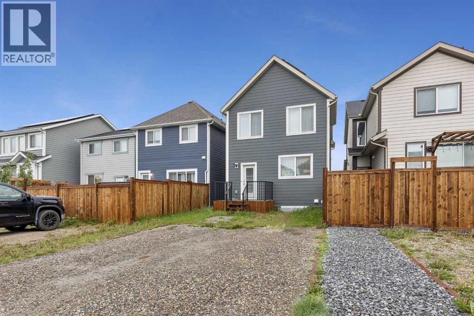
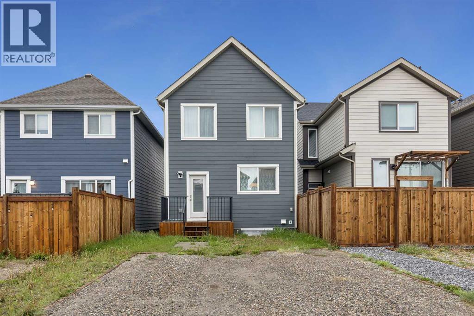
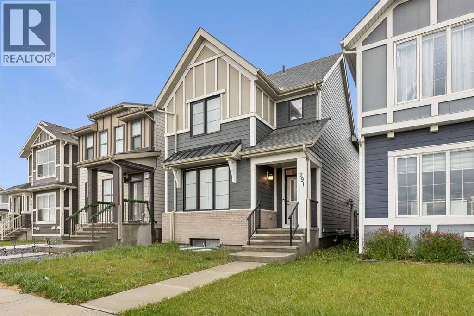
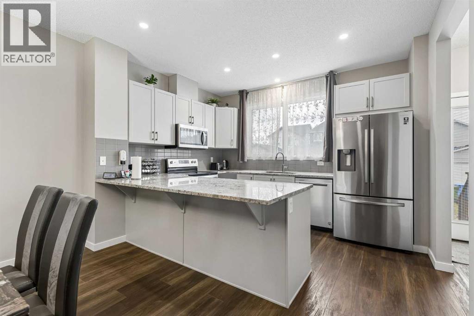
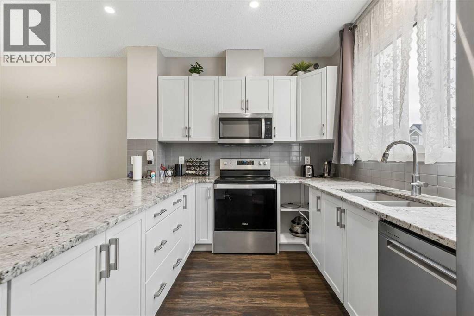
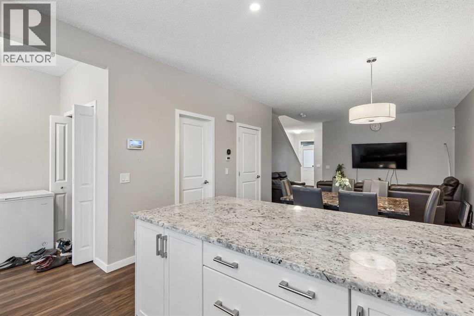
This is not just a home – it is a lifestyle! Mahogany is a four-season lake community where residents can enjoy swimming, boating, a private Beach Club, sports courts and so much more. This four bedroom home shines with pride of ownership throughout. You will love the open concept layout of the main floor with its soaring ceilings and bright living area. The kitchen showcases stainless steel appliances and an abundance of bright white cabinetry. The main floor is complete by a bedroom and full four piece bathroom. Upstairs you will find a bonus room, upper floor laundry and 3 more spacious bedrooms. The primary bedroom comes complete with a private ensuite and walk-in closet. The basement is unfinished, with its own separate entry. There is a deck on the back of the house and a parking pad with ample off-street parking. It’s not every day a Calgarian can enjoy the beach – unless you live in Mahogany! Call today to book your private viewing. (id:53430)
Building
- Property Type:
- House
- Building Type:
- House
- Year Built:
- 2021
- Stories:
- 2.0
- Bedrooms:
- 4
- Bathrooms (total):
- 3.0
- Basement:
- Unfinished, Full, Separate entrance, Walk-up
Finished Areas
- Interior Size (Total):
- 1800 square feet
- Above Grade:
- 1800 square feet
Interior
- Flooring:
- Carpeted, Ceramic Tile, Vinyl Plank
- Appliances:
- Washer, Refrigerator, Dishwasher, Stove, Dryer, Microwave Range Hood Combo, Window Coverings
Parking
- Spaces:
- 2
- Features:
- Parking Pad, Other
Lot / Land
- Lot Size:
- 256.0 square meters
- Frontage:
- 7.77 meters
- Lot Features:
- Back lane, PVC window, Closet Organizers, No Animal Home, No Smoking Home
Exterior
- Exterior Features:
- Vinyl siding
- Construction:
- Wood frame
- Foundation:
- Poured Concrete
- Fencing:
- Fence
Utilities & Mechanical
- Heating:
- Forced air, Natural gas
- Cooling:
- None
Fees & Dates
- Property Taxes:
- $4,066
- Tax Year:
- 2025
- Last Modified:
- 08/14/2026 07:00:01 PM
- Status Change:
- 08/14/2026 06:59:10 PM
Association / Ownership
- Common Interest:
- Freehold
Room Dimensions
| Room | Level | Size |
|---|---|---|
| Kitchen | Main level | 3.00 M x 3.89 M |
| Dining room | Main level | 2.57 M x 3.89 M |
| Living room | Main level | 3.76 M x 4.52 M |
| Bonus Room | Second level | 3.15 M x 3.99 M |
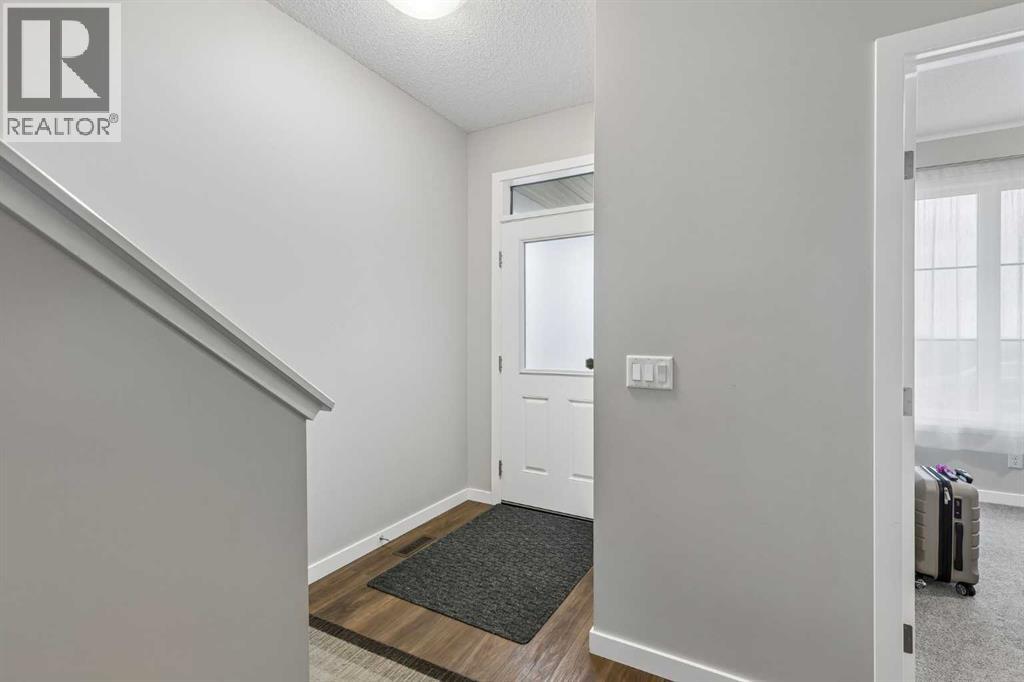
| Foyer | Main level | 1.40 M x 2.26 M |
| Laundry room | Second level | 1.50 M x 1.52 M |
| Other | Main level | 1.78 M x 2.18 M |
| Primary Bedroom | Second level | 3.73 M x 3.91 M |
| Bedroom | Main level | 2.84 M x 3.23 M |
| Bedroom | Second level | 2.87 M x 3.61 M |
| Bedroom | Second level | 2.79 M x 3.18 M |
| 4pc Bathroom | Main level | 1.50 M x 2.41 M |
| 4pc Bathroom | Second level | 1.50 M x 2.79 M |
| 4pc Bathroom | Second level | 1.50 M x 2.79 M |
Location
Data is supplied by Pillar 9 MLS® System. Pillar 9 is the owner of the copyright in its MLS® System. Data is deemed reliable but is not guaranteed accurate by Pillar 9.
The trademarks MLS®, Multiple Listing Service® and the associated logos are owned by The Canadian Real Estate Association (CREA) and identify the quality of services provided by real estate professionals who are members of CREA. Used under license.