Real estate on your terms®
$229,900
active
11 Mahogany Row Southeast
Calgary
,
AB
T3M2L6
Key Details
- MLS® Number:
- A2317713
- Community:
- Mahogany
- Building Type:
- Apartment
- Interior Size:
- 557 square feet
- Bedrooms:
- 1
- Parking:
- 1
- Attached:
- Yes

Property Description
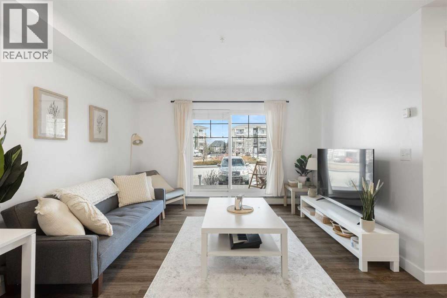
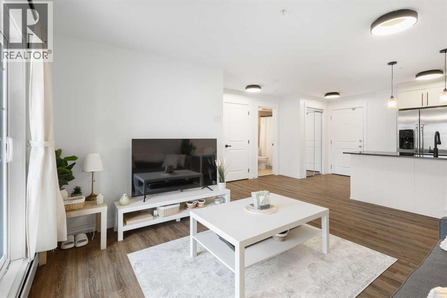
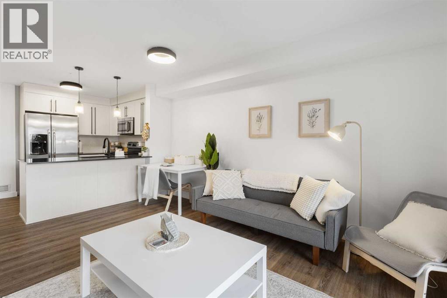
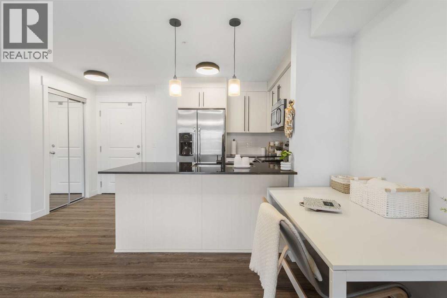
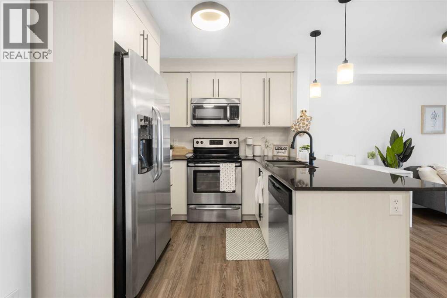
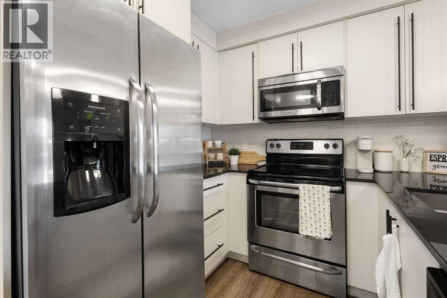
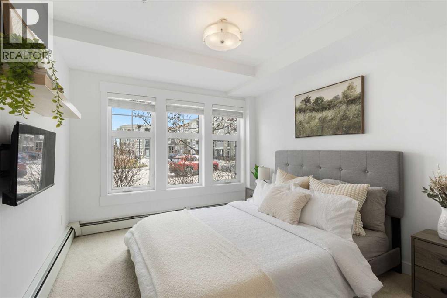
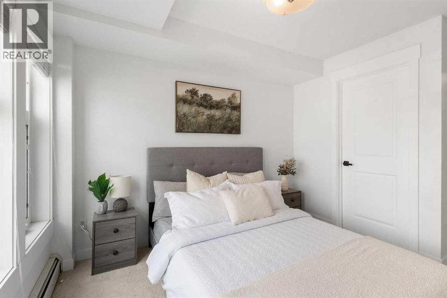
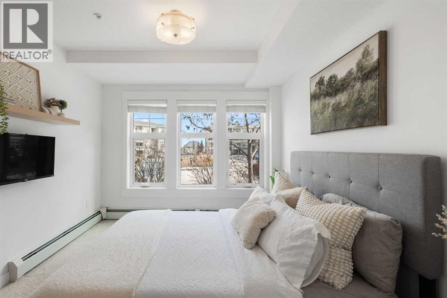
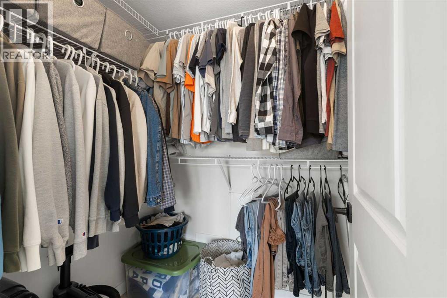
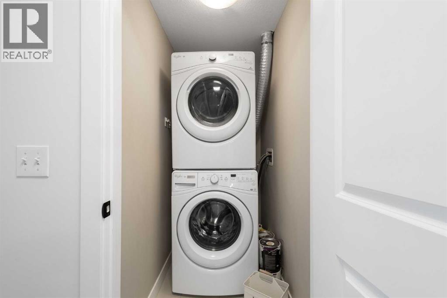
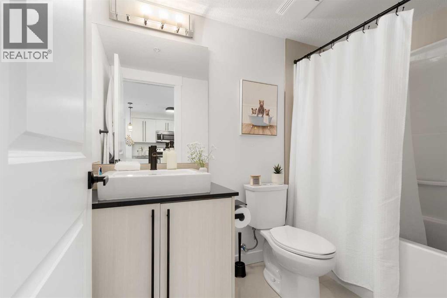
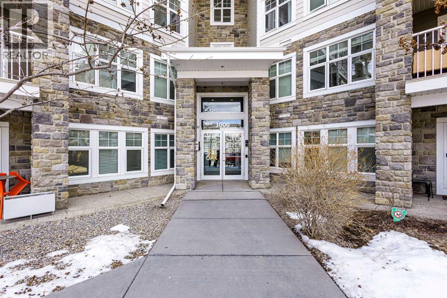
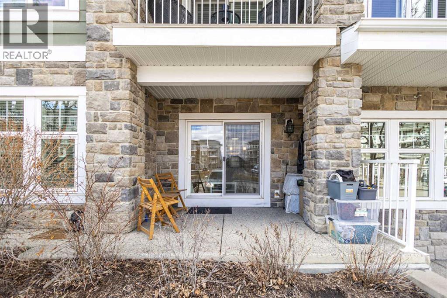
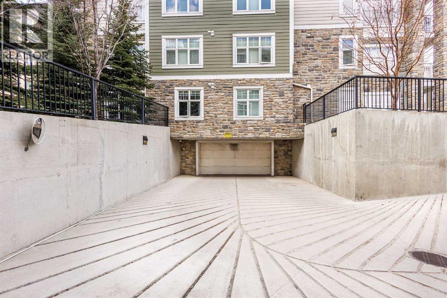
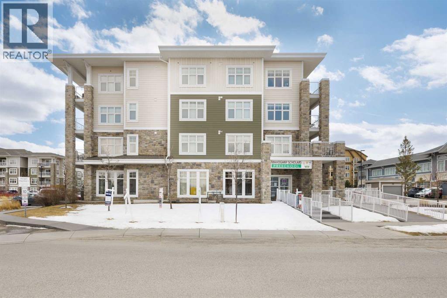
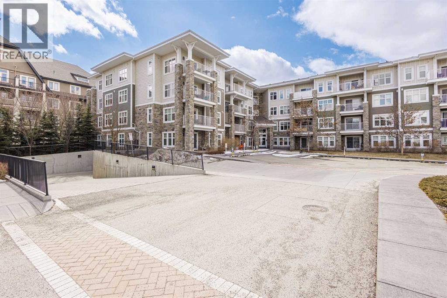
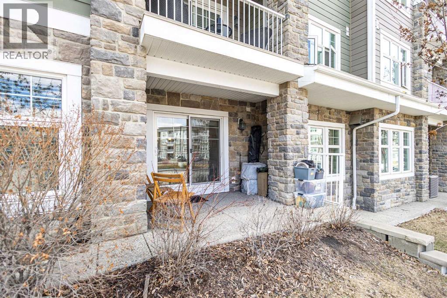
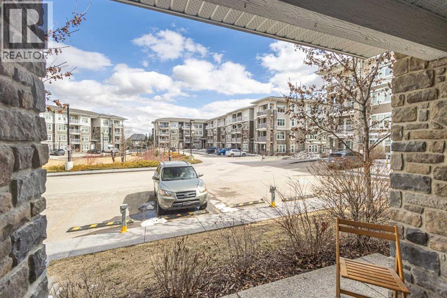
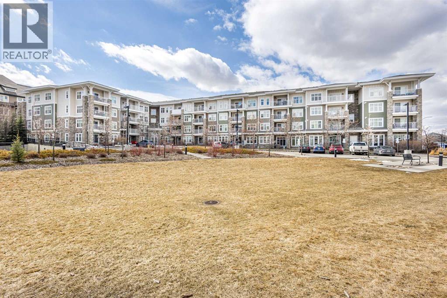
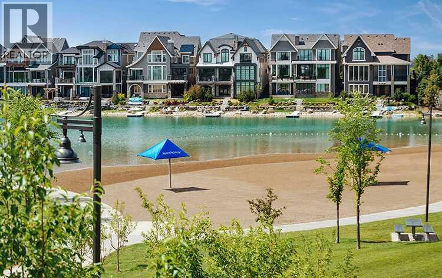
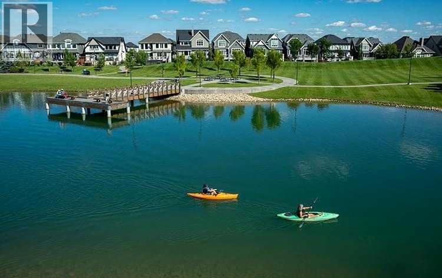
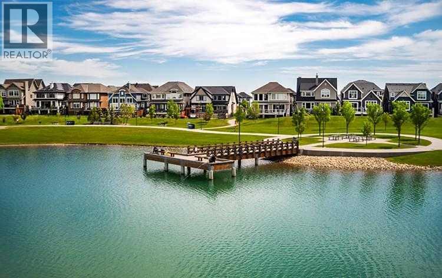
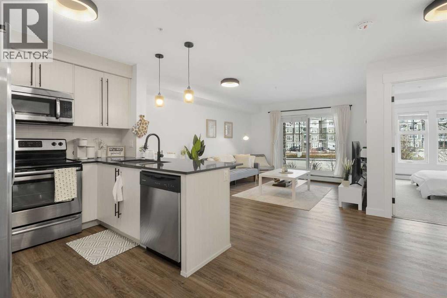
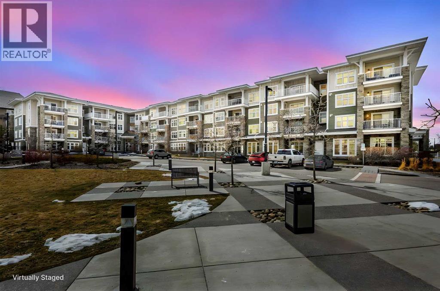
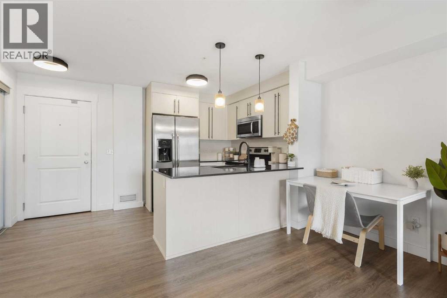
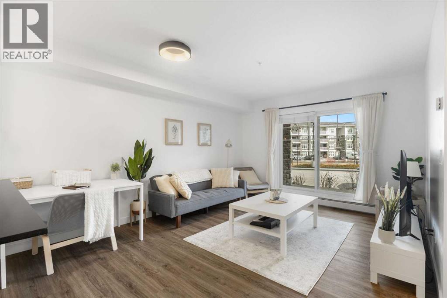
Welcome to 51 Oak, ideally situated in the highly sought-after SE lake community of Mahogany. This beautifully maintained condo offers over 500 sq ft of thoughtfully designed living space, complete with 1 bedroom, 1 full bathroom, and a titled parking stall. Step inside to discover durable vinyl plank flooring and a bright, open-concept layout that maximizes both comfort and functionality. The living area seamlessly extends to a spacious private patio through sliding glass doors, perfect for relaxing during warmer months. The modern kitchen showcases sleek white cabinetry, quartz countertops, stainless steel appliances, and a convenient island with breakfast bar seating. The generously sized bedroom features a large walk-through closet, providing ample storage, while the well-appointed 4-piece bathroom and in-suite laundry add everyday convenience. The titled parking stall is ideally located just steps from the patio, offering easy access through a secondary entrance. Enjoy the best of Mahogany living with the lake just a short walk away, offering year-round amenities from swimming and paddleboarding in the summer to skating in the winter. You’ll also appreciate being within walking distance to a vibrant shopping centre, complete with popular dining and retail options. Schools, parks, playgrounds, and public transit are all nearby, making this an exceptional location for a variety of lifestyles. Whether you're a first-time homebuyer, downsizer, or investor, this stylish and low-maintenance unit presents an incredible opportunity to own in one of Calgary’s most desirable communities. Book your private showing today! (id:53430)
Building
- Property Type:
- Apartment
- Building Type:
- Apartment
- Year Built:
- 2015
- Stories:
- 4.0
- Bedrooms:
- 1
- Bathrooms (total):
- 1.0
Finished Areas
- Interior Size (Total):
- 557 square feet
- Above Grade:
- 557 square feet
Interior
- Flooring:
- Tile, Carpeted, Vinyl
- Appliances:
- Washer, Refrigerator, Dishwasher, Stove, Dryer, Microwave Range Hood Combo, Window Coverings
Parking
- Spaces:
- 1
Lot / Land
- Lot Features:
- Parking
Exterior
- Exterior Features:
- Stone, Composite Siding
- Construction:
- Wood frame
Utilities & Mechanical
- Heating:
- Baseboard heaters
- Cooling:
- None
Fees & Dates
- Property Taxes:
- $1,693
- Tax Year:
- 2025
- HOA/Condo Fee:
- $328
- Last Modified:
- 06/17/2026 04:10:04 PM
- Status Change:
- 06/17/2026 04:02:57 PM
Association / Ownership
- Association:
- Keystone Grey
- Fee:
- $328 / Monthly
- Common Interest:
- Condo/Strata
Room Dimensions
| Room | Level | Size |
|---|---|---|
| Living room | Main level | 9.83 Ft x 11.58 Ft |
| Kitchen | Main level | 7.75 Ft x 8.75 Ft |
| Dining room | Main level | 5.83 Ft x 11.42 Ft |
| Primary Bedroom | Main level | 9.67 Ft x 12.92 Ft |
| 4pc Bathroom | Main level | 8.58 Ft x 4.92 Ft |
Location
Data is supplied by Pillar 9 MLS® System. Pillar 9 is the owner of the copyright in its MLS® System. Data is deemed reliable but is not guaranteed accurate by Pillar 9.
The trademarks MLS®, Multiple Listing Service® and the associated logos are owned by The Canadian Real Estate Association (CREA) and identify the quality of services provided by real estate professionals who are members of CREA. Used under license.