Real estate on your terms®
$579,900
active
619 Mahogany Road Southeast
Calgary
,
AB
T3M2Z5
Key Details
- MLS® Number:
- A2311013
- Community:
- Mahogany
- Building Type:
- Row / Townhouse
- Interior Size:
- 1686 square feet
- Bedrooms:
- 3
- Parking:
- 2
- Parking Features:
- Attached Garage, Garage, Tandem, Heated Garage
- Attached:
- Yes

Property Description
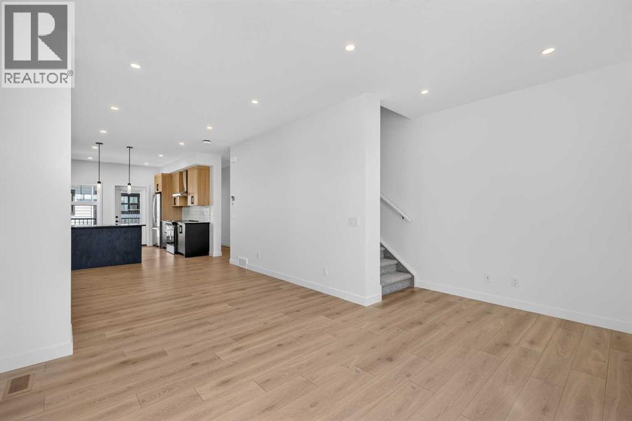
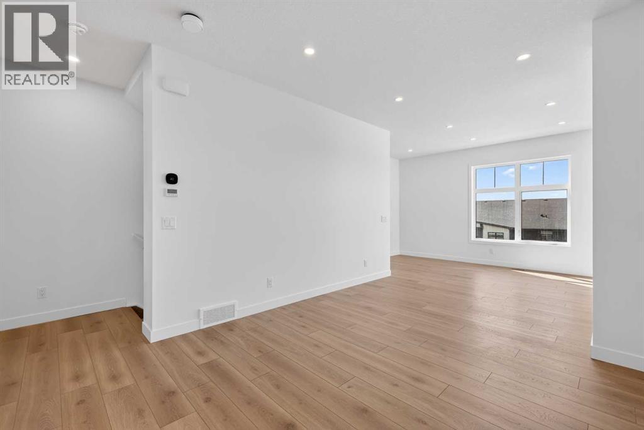
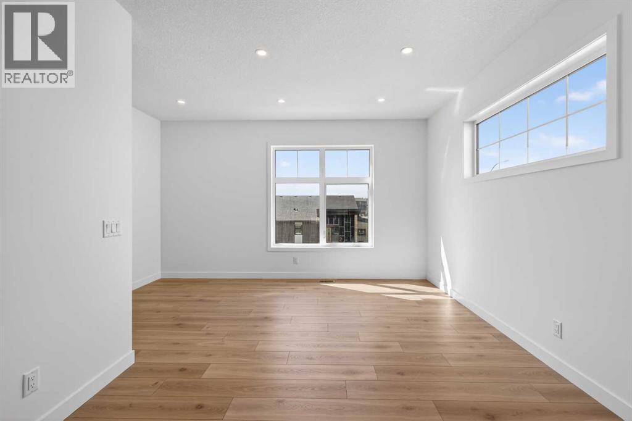
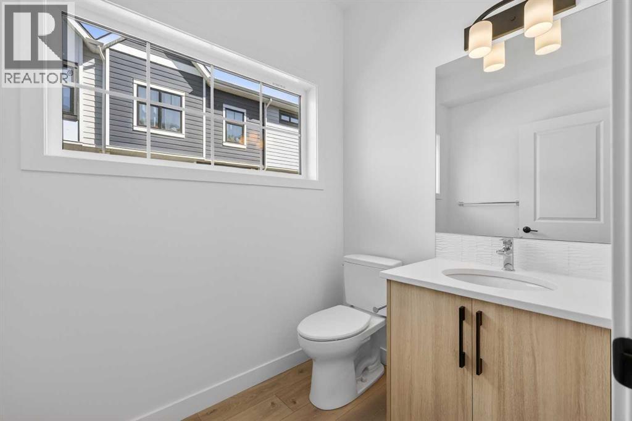
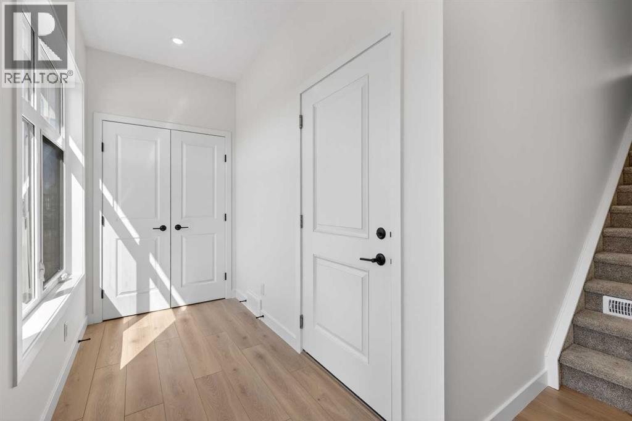
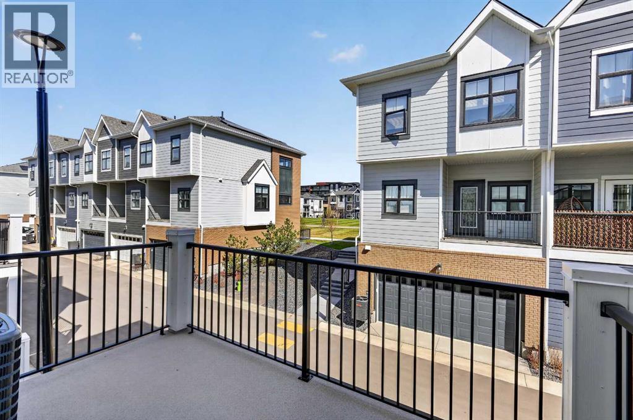
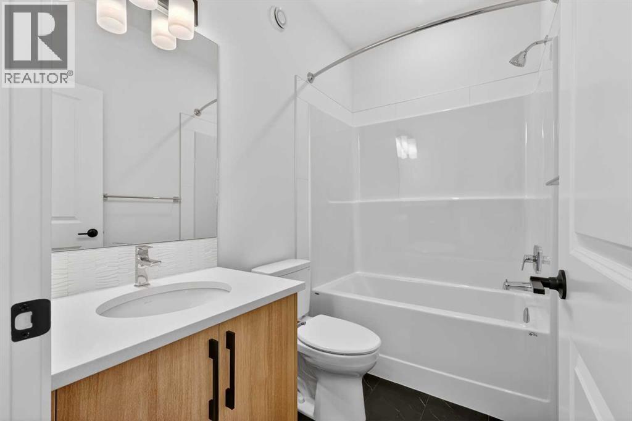
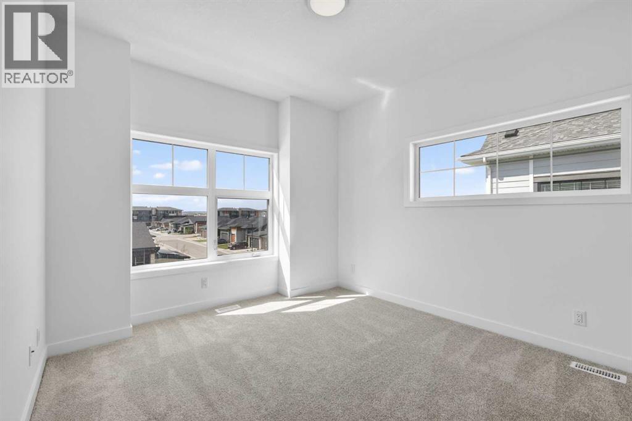
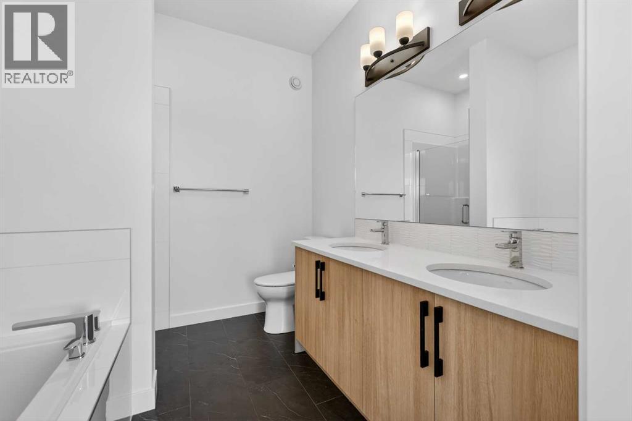
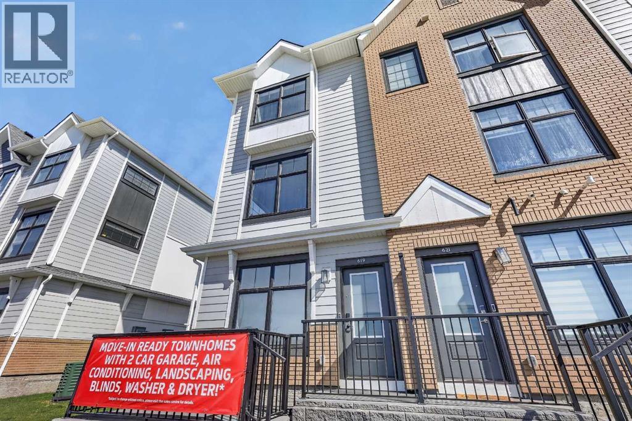
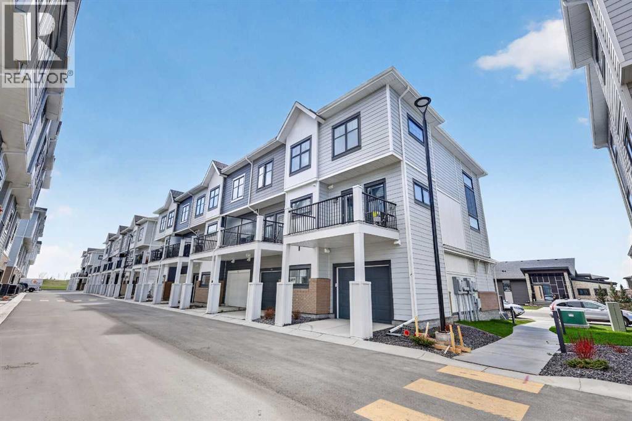
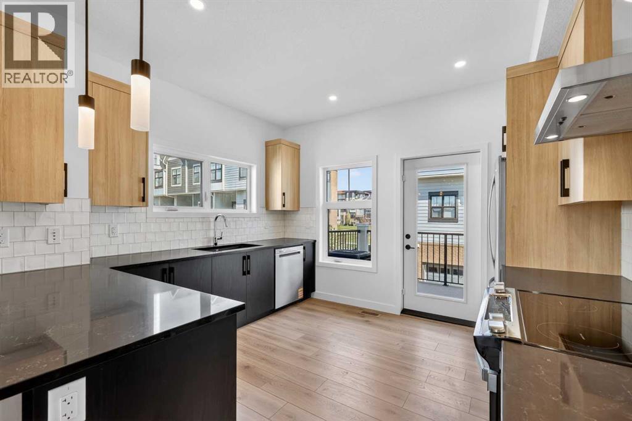
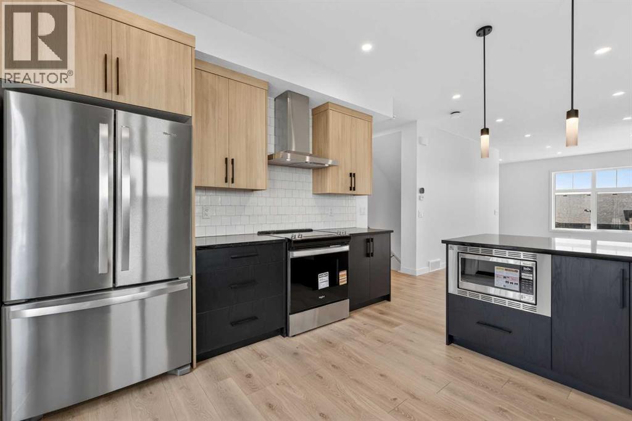
Highest Value. Lowest Price. Nothing Else Compares! Elevate your Lifestyle at Park Place of Mahogany Lake by Jayman BUILT. The newest addition to Jayman BUILT's Resort Living Collection is the luxurious, maintenance-free townhomes of Park Place, anchored on Mahogany's Central Green. A 13-acre green space sporting pickleball courts, tennis courts, community gardens and an Amphitheatre. Discover the PROSECCO! An elevated end unit townhome with park and street views featuring the OAK & ORE ELEVATED COLOUR PALETTE. You will love this palette - The ELEVATED package includes; two-tone kitchen cabinets - Tafisa Viva Black slab kitchen lowers and Vicenza Oak slab kitchen uppers accented with stylish black hardware, coal black Blanco Precis sink, Ceratec Glossy White Chevron Series tile, Luxe Noir Quartz in the kitchen and Elegant White Quartz in all of the baths. The home welcomes you into over 1700 sq ft of fine luxury living, showcasing 3 bedrooms, 2.5 baths, and a DOUBLE ATTACHED TANDEM HEATED GARAGE. The thoughtfully designed open floor plan offers a beautiful kitchen boasting a sleek Whirlpool appliance package, undermount sinks throughout, a contemporary lighting package, Moen kitchen fixtures and stunning Elegant White QUARTZ countertops. Enjoy the expansive main living area with both rooms for a designated dining area and an enjoyable living room complimented with an abundance of windows, making this home bright and airy—North and South exposures with a deck and patio for your leisure. The Primary Suite on the upper level includes a generous walk-in closet and 5 five-piece en suite featuring dual vanities, a stand-alone shower, and a large soaker tub. Discover two additional sizeable bedrooms and a full bath for friends and family. Additional upgrades include Extra Fit & Finish, kitchen back splash tile to ceiling and a Vichy bathroom fixture package along with a spacious foyer area and storage on the lower level. Park Place homeowners will enjoy fully landscaped a nd fenced yards, lake access, and 22km of community pathways, and are conveniently located close to the shops and services of Mahogany and Westman Village. Jayman's standard inclusions for this stunning home are 6 solar panels, BuiltGreen Canada Standard, with an EnerGuide rating, UVC ultraviolet light air purification system, a high-efficiency furnace with Merv 13 filters, an active heat recovery ventilator, a tankless hot water heater, triple pane windows, smart home technology solutions and an electric vehicle charging outlet. To view your Dream Home today, visit the Show Home on Mahogany Gardens SE. WELCOME TO PARK PLACE! (id:53430)
Building
- Property Type:
- Row / Townhouse
- Building Type:
- Row / Townhouse
- Year Built:
- 2023
- Stories:
- 3.0
- Bedrooms:
- 3
- Bathrooms (total):
- 3.5 (1 half)
- Basement:
- None
Finished Areas
- Interior Size (Total):
- 1686 square feet
- Above Grade:
- 1686 square feet
Interior
- Flooring:
- Laminate, Carpeted, Vinyl
- Appliances:
- Refrigerator, Range - Electric, Dishwasher, Microwave, Hood Fan, Window Coverings, Garage door opener, Washer & Dryer, Water Heater - Tankless
Parking
- Spaces:
- 2
- Features:
- Attached Garage, Garage, Tandem, Heated Garage
Lot / Land
- Lot Features:
- See remarks, PVC window, Parking
Exterior
- Exterior Features:
- Brick
- Construction:
- Wood frame
- Foundation:
- Poured Concrete
- Fencing:
- Partially fenced
Utilities & Mechanical
- Heating:
- Forced air, Natural gas
- Cooling:
- None
Fees & Dates
- Property Taxes:
- $435
- Tax Year:
- 2025
- HOA/Condo Fee:
- $315
- Last Modified:
- 07/30/2026 12:25:09 PM
- Status Change:
- 07/30/2026 12:17:21 PM
Association / Ownership
- Association:
- Simco Property Management
- Fee:
- $315 / Monthly
- Common Interest:
- Condo/Strata
Room Dimensions
| Room | Level | Size |
|---|---|---|
| Storage | Lower level | 7.08 Ft x 6.75 Ft |
| Foyer | Lower level | 5.00 Ft x 15.17 Ft |
| Kitchen | Main level | 12.33 Ft x 12.08 Ft |
| Dining room | Main level | 12.58 Ft x 10.83 Ft |
| Living room | Main level | 12.58 Ft x 15.17 Ft |
| Laundry room | Main level | 8.25 Ft x 3.25 Ft |
| 2pc Bathroom | Main level | 5.17 Ft x 6.75 Ft |
| Primary Bedroom | Upper Level | 10.33 Ft x 10.83 Ft |
| 5pc Bathroom | Upper Level | 8.33 Ft x 8.00 Ft |
| Other | Upper Level | 8.67 Ft x 4.00 Ft |
| 4pc Bathroom | Upper Level | 5.00 Ft x 8.00 Ft |
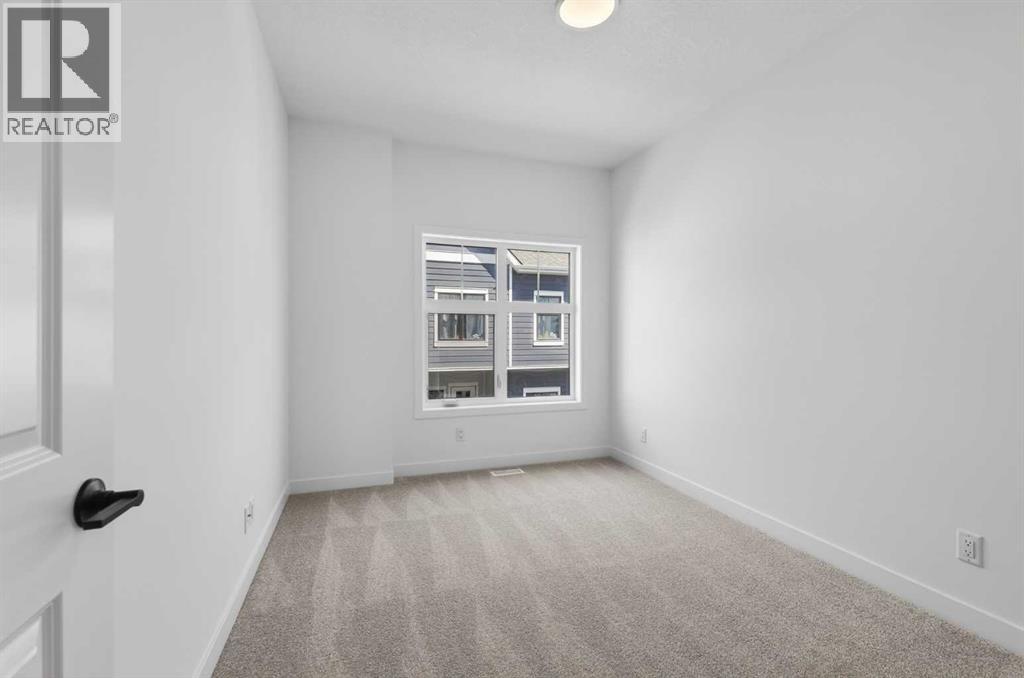
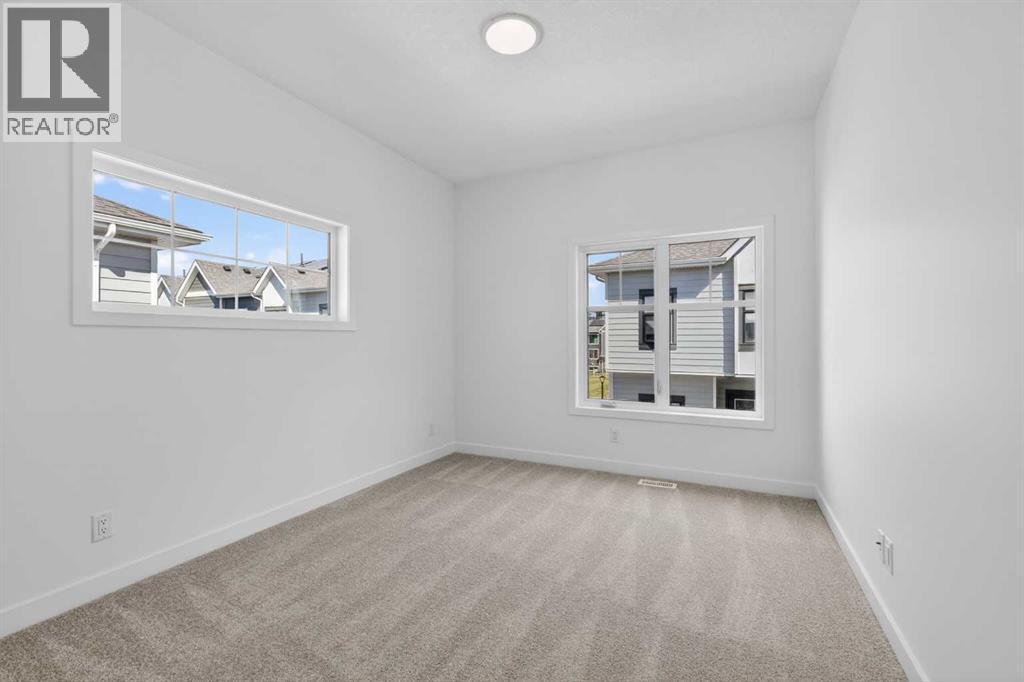
| Bedroom | Upper Level | 12.58 Ft x 10.25 Ft |
| Bedroom | Upper Level | 11.58 Ft x 9.17 Ft |
Location
Data is supplied by Pillar 9 MLS® System. Pillar 9 is the owner of the copyright in its MLS® System. Data is deemed reliable but is not guaranteed accurate by Pillar 9.
The trademarks MLS®, Multiple Listing Service® and the associated logos are owned by The Canadian Real Estate Association (CREA) and identify the quality of services provided by real estate professionals who are members of CREA. Used under license.