Real estate on your terms®
$820,000
active
40 Masters Common Southeast
Calgary
,
AB
T3M2B4
Key Details
- MLS® Number:
- A2309373
- Community:
- Mahogany
- Building Type:
- House
- Interior Size:
- 2477 square feet
- Bedrooms:
- 3
- Parking:
- 4
- Parking Features:
- Attached Garage
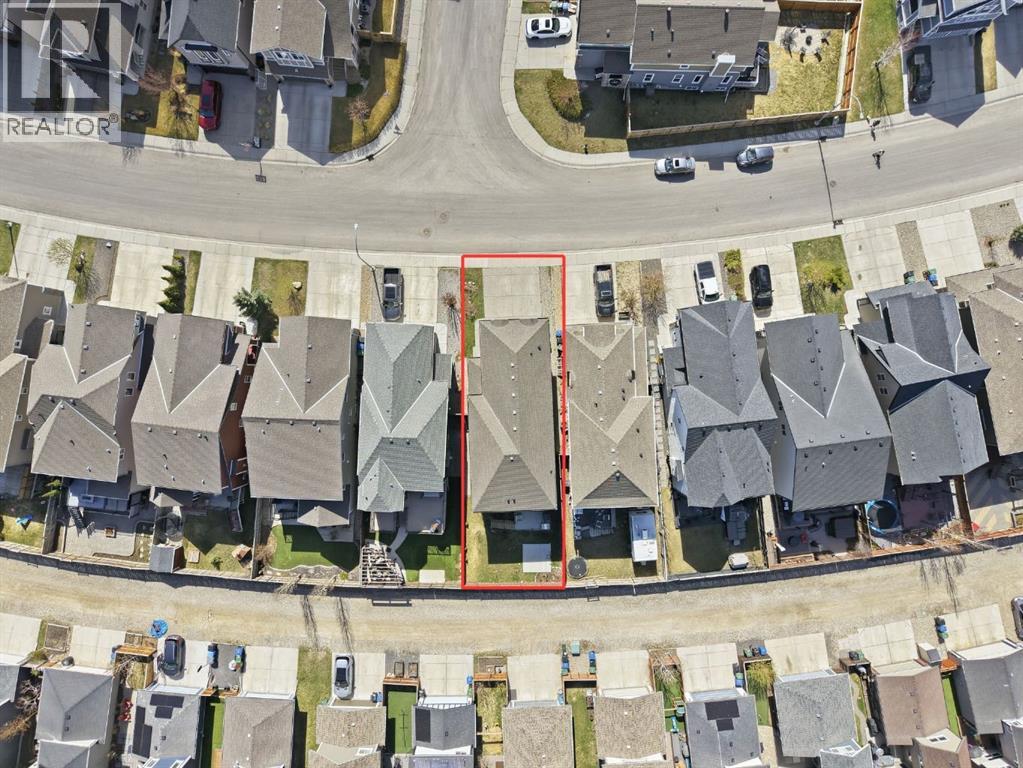
- Lot Size:
- 346.58 square meters

Property Description
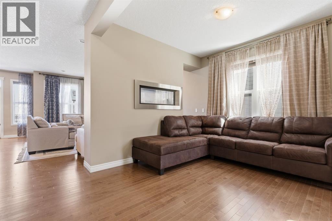
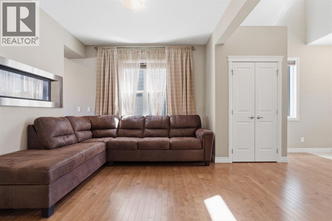
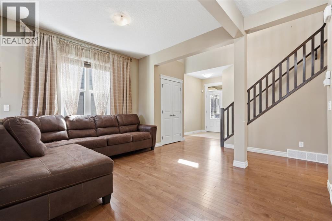
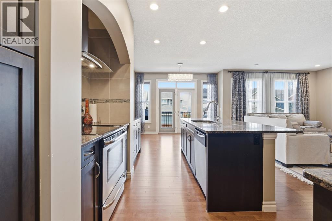
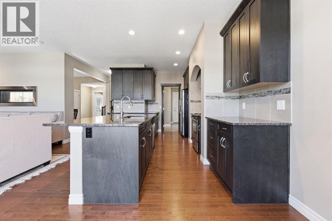
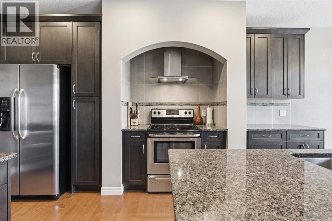
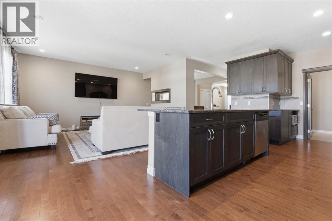
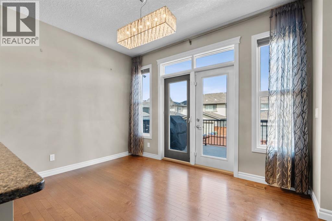
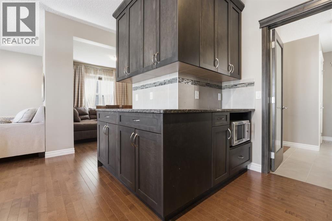
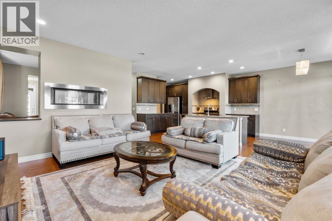
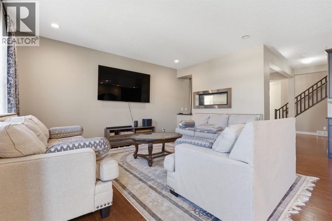
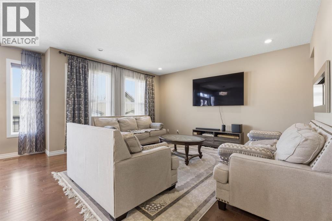
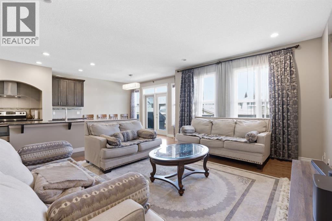
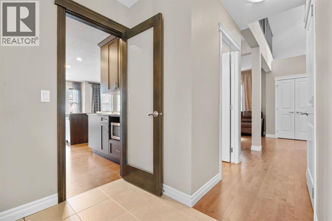
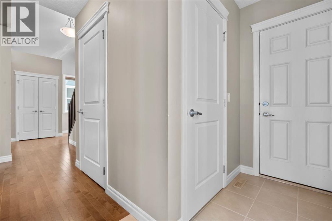
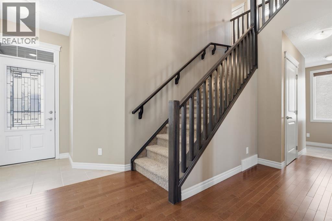
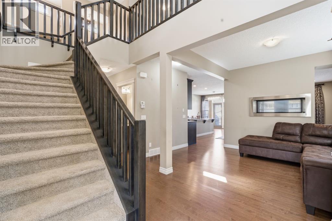
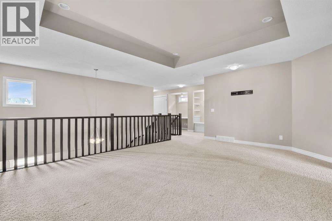
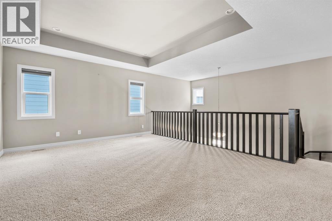
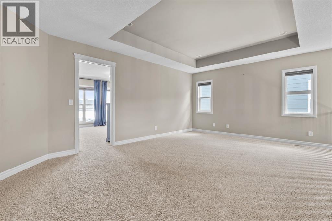
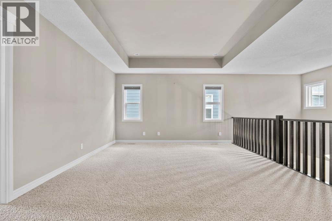
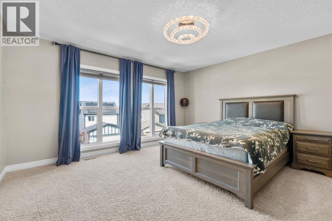
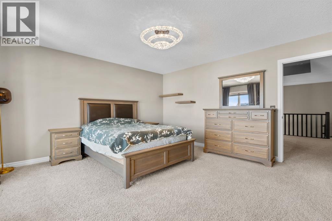
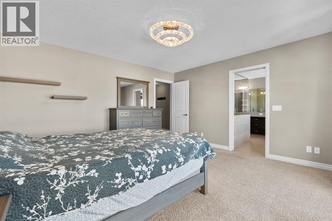
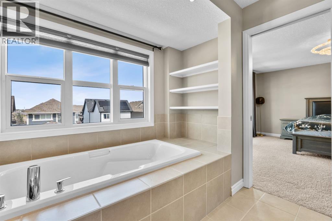
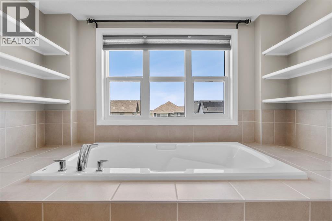
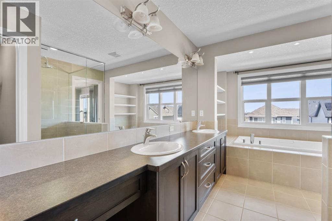
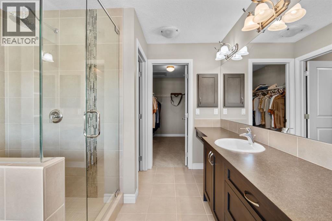
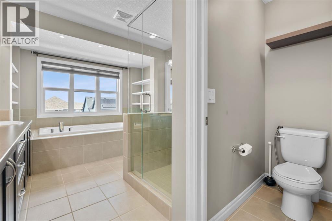
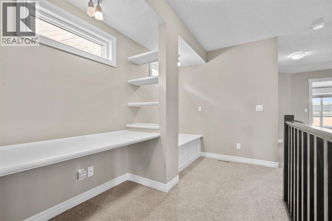
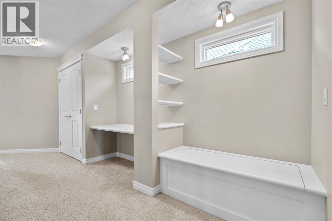
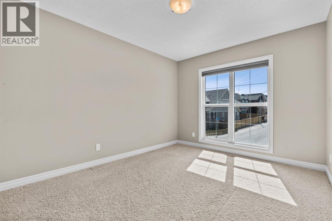
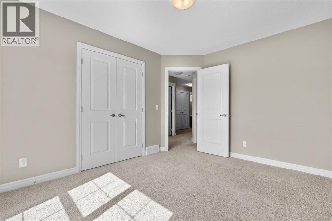
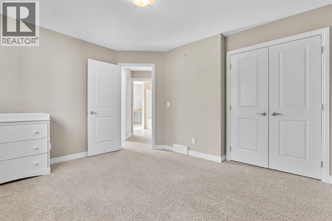
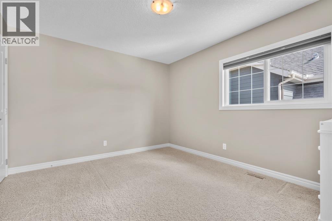
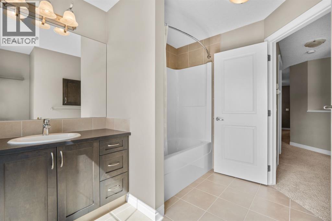
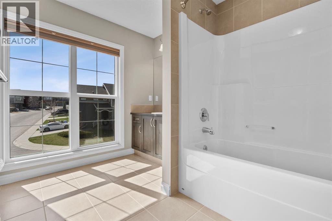
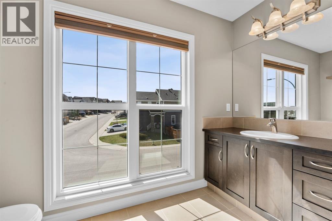
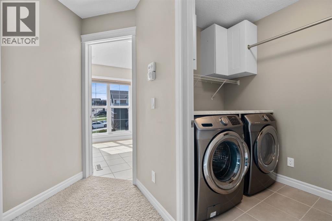
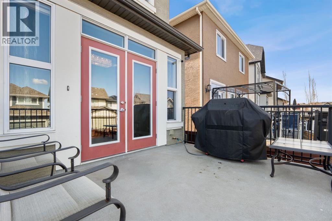
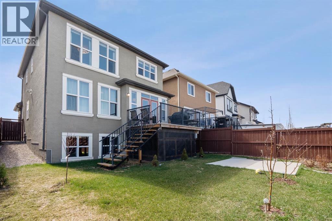
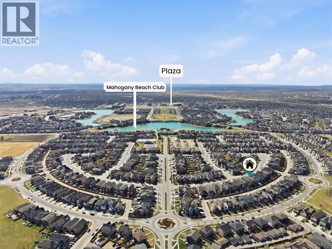
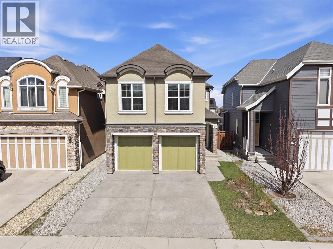
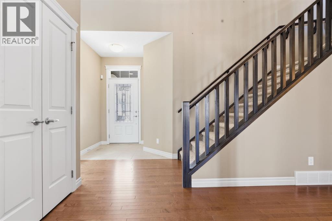
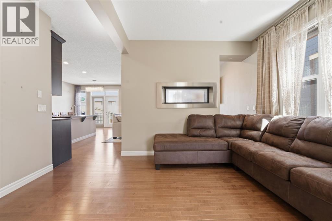
Located in the highly sought-after community of Mahogany, welcome to 40 Masters Common SE — where lakeside living meets modern luxury in one of Calgary’s premier lake communities.This turnkey front-drive home offers 3 bedrooms, 2.5 bathrooms, and over 2,400 sq. ft. of thoughtfully designed living space, with immediate possession available so you can settle in before summer and start enjoying the lake lifestyle right away.The main floor features a bright and open-concept layout filled with natural light, designer finishes, and exceptional functionality. Enjoy both a spacious living room and family room, perfect for entertaining or everyday living. The chef-inspired kitchen is beautifully appointed with stainless steel appliances, quartz countertops, and ample cabinetry, creating the ideal space for hosting family and friends.Upstairs, you’ll find a massive bonus room, a convenient upper-floor laundry room, and a stunning primary retreat complete with a spa-inspired ensuite. Two additional generously sized bedrooms and a bright shared bathroom with a large window complete the upper level. Every inch of this home has been carefully designed with comfort, style, and practicality in mind.Step outside and discover why Mahogany is one of Calgary’s most desirable communities, offering private lake access, beaches, scenic pathways, parks, schools, restaurants, and an unmatched family-friendly atmosphere. Conveniently located near Stoney Trail and Deerfoot Trail, you’re just minutes from shopping, dining, schools, and easy access throughout the city.Homes like this rarely stay available for long.Lakeside living. Front-drive convenience. Immediate possession.Welcome home. (id:53430)
Building
- Property Type:
- House
- Building Type:
- House
- Year Built:
- 2014
- Stories:
- 2.0
- Bedrooms:
- 3
- Bathrooms (total):
- 3.5 (1 half)
- Basement:
- Unfinished, Full
Finished Areas
- Interior Size (Total):
- 2477 square feet
- Above Grade:
- 2477 square feet
Interior
- Flooring:
- Tile, Hardwood, Carpeted
- Appliances:
- Washer, Refrigerator, Dishwasher, Stove, Dryer, Hood Fan, Window Coverings, Garage door opener
Parking
- Spaces:
- 4
- Features:
- Attached Garage
Lot / Land
- Lot Size:
- 346.58 square meters
- Frontage:
- 10.04 meters
- Lot Features:
- See remarks, Back lane, PVC window, No Animal Home, No Smoking Home, Gas BBQ Hookup, Parking
Exterior
- Exterior Features:
- Brick, Stucco
- Construction:
- Wood frame
- Foundation:
- Poured Concrete
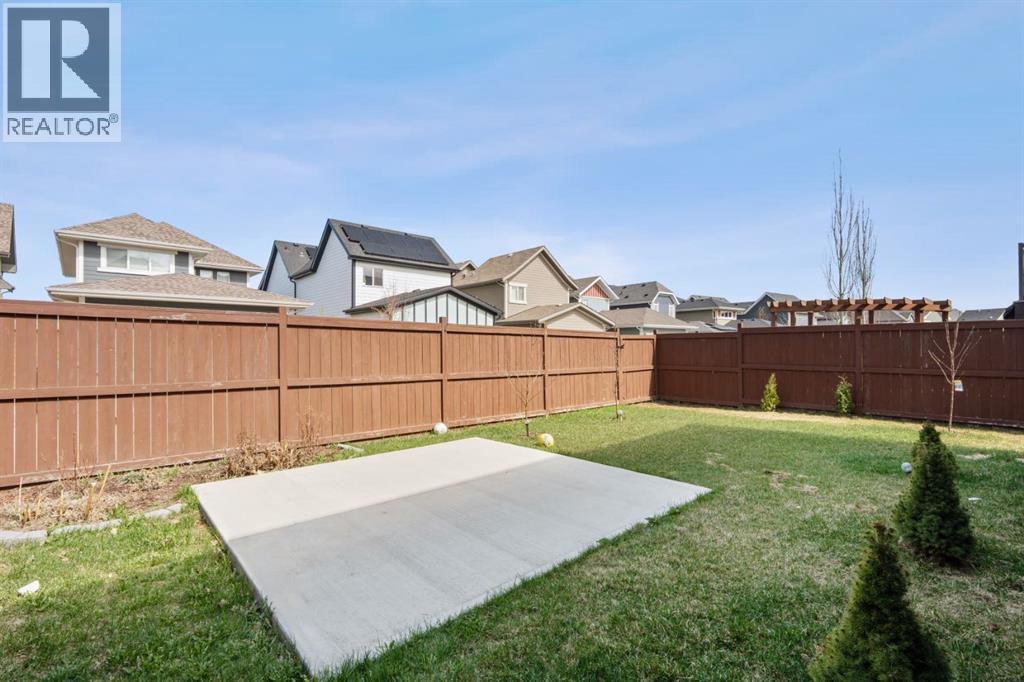
- Fencing:
- Fence
Utilities & Mechanical
- Heating:
- Forced air
- Cooling:
- Central air conditioning
Comfort & Security
- Fireplace(s):
- 1
Fees & Dates
- Property Taxes:
- $5,426
- Tax Year:
- 2025
- Last Modified:
- 06/15/2026 10:00:05 PM
- Status Change:
- 06/15/2026 09:50:52 PM
Association / Ownership
- Common Interest:
- Freehold
Room Dimensions
| Room | Level | Size |
|---|---|---|
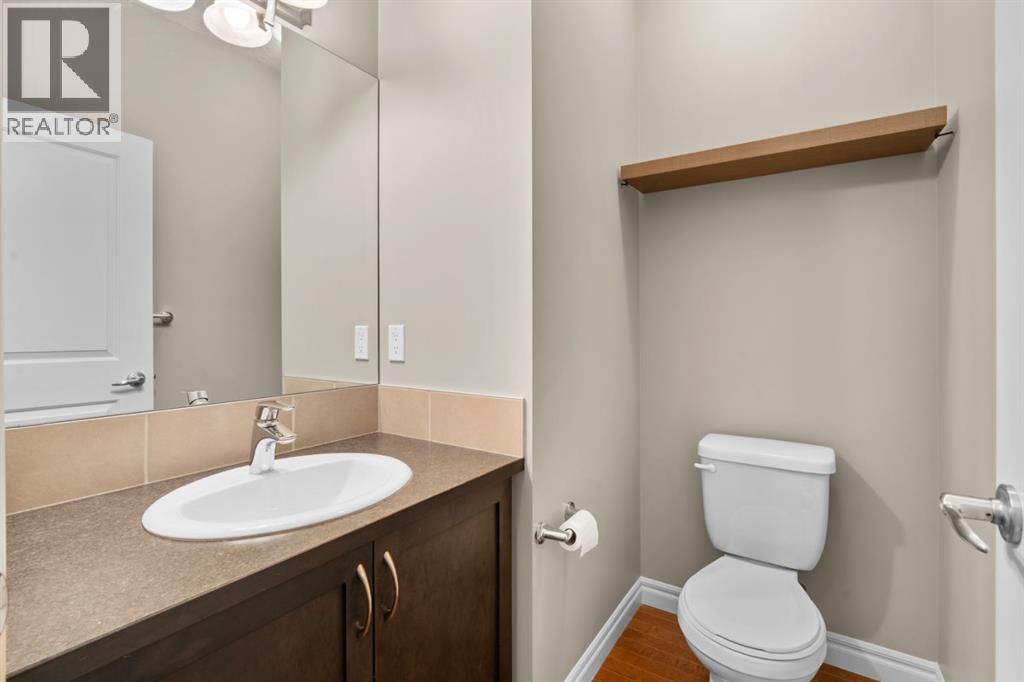
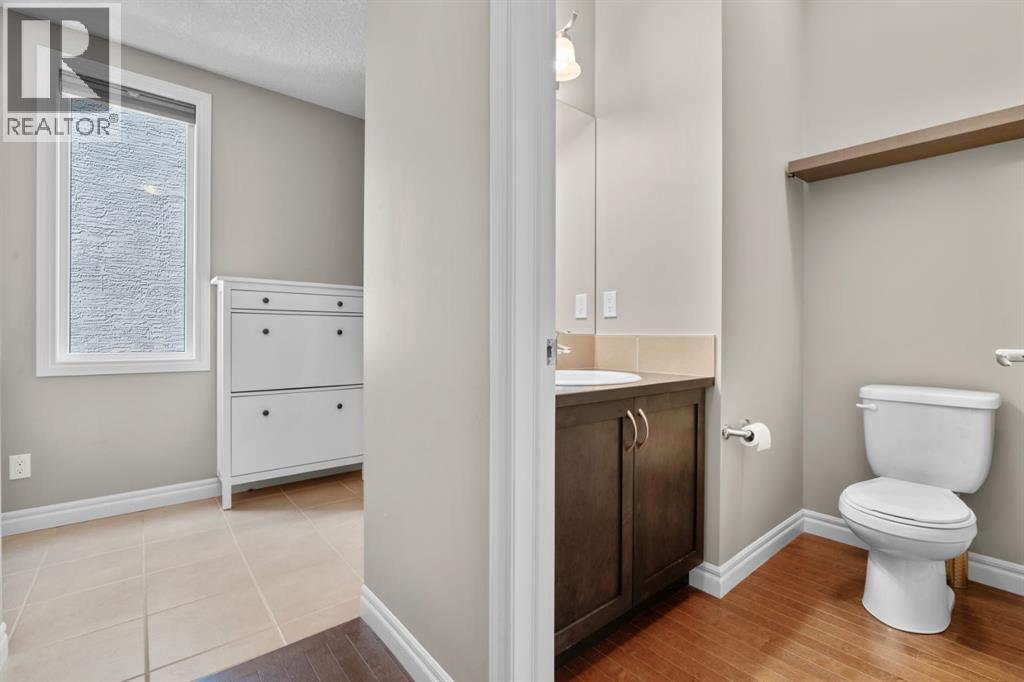
| 2pc Bathroom | Main level | 6.00 Ft x 5.08 Ft |
| Dining room | Main level | 8.83 Ft x 12.00 Ft |
| Family room | Main level | 15.92 Ft x 17.25 Ft |
| Kitchen | Main level | 16.83 Ft x 7.67 Ft |
| Living room | Main level | 9.92 Ft x 10.33 Ft |
| 4pc Bathroom | Upper Level | 9.83 Ft x 9.50 Ft |
| 5pc Bathroom | Upper Level | 14.42 Ft x 10.17 Ft |
| Bedroom | Upper Level | 12.17 Ft x 9.92 Ft |
| Bedroom | Upper Level | 12.08 Ft x 10.83 Ft |
| Laundry room | Upper Level | 8.17 Ft x 5.25 Ft |
| Bonus Room | Upper Level | 15.50 Ft x 18.50 Ft |
| Primary Bedroom | Upper Level | 13.83 Ft x 14.50 Ft |
| Other | Upper Level | 10.08 Ft x 6.33 Ft |
Location
Data is supplied by Pillar 9 MLS® System. Pillar 9 is the owner of the copyright in its MLS® System. Data is deemed reliable but is not guaranteed accurate by Pillar 9.
The trademarks MLS®, Multiple Listing Service® and the associated logos are owned by The Canadian Real Estate Association (CREA) and identify the quality of services provided by real estate professionals who are members of CREA. Used under license.