Real estate on your terms®
$315,000
active
11 Mahogany Row Southeast
Calgary
,
AB
T3M2L6
Key Details
- MLS® Number:
- A2309369
- Community:
- Mahogany
- Building Type:
- Apartment
- Interior Size:
- 853 square feet
- Bedrooms:
- 2
- Parking:
- 1
- Parking Features:
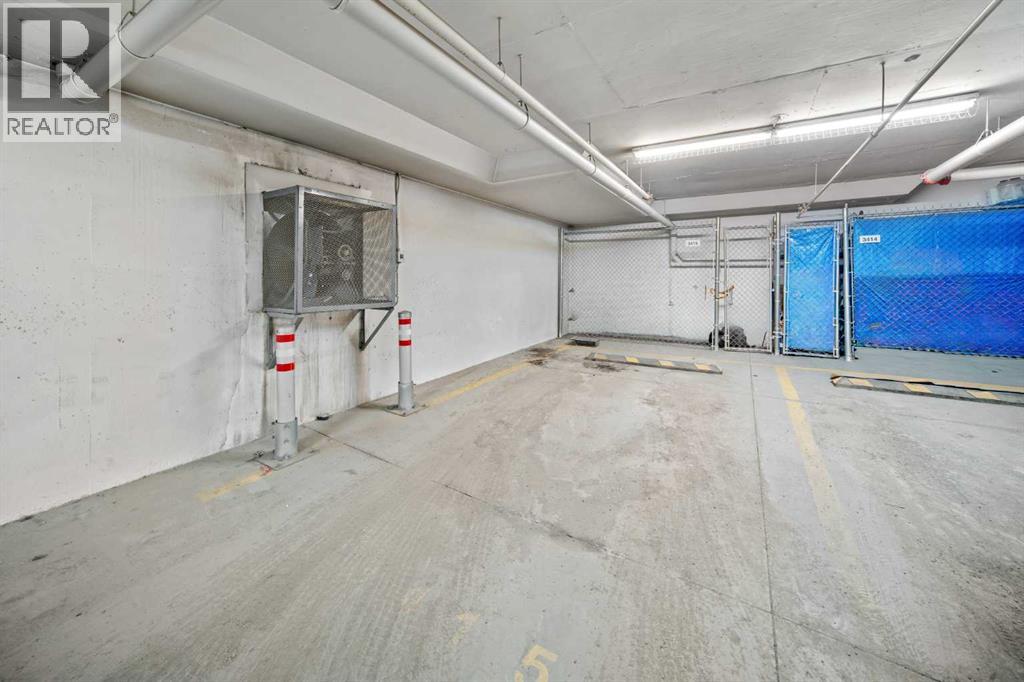
- Garage, Underground, Oversize, Heated Garage
- Attached:
- Yes

Property Description
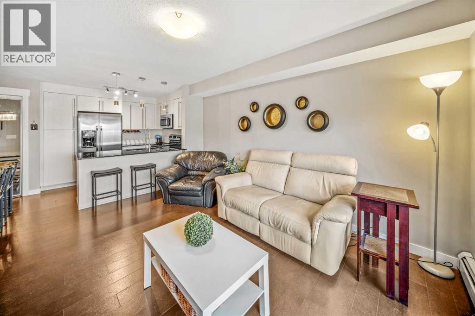
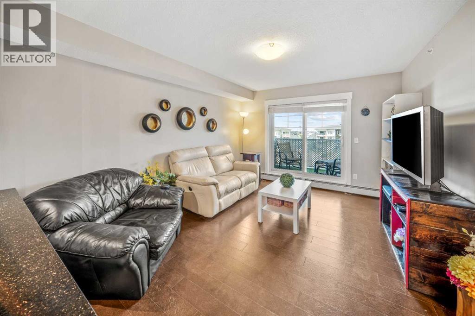
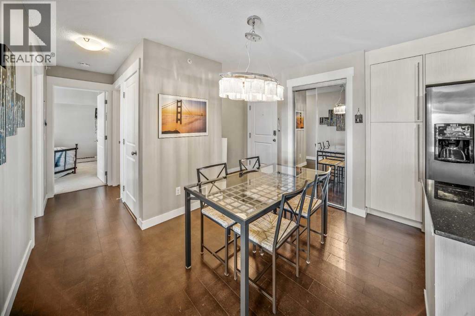
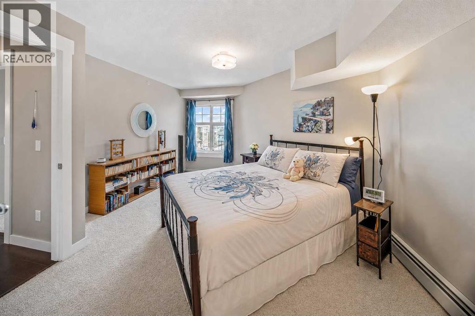
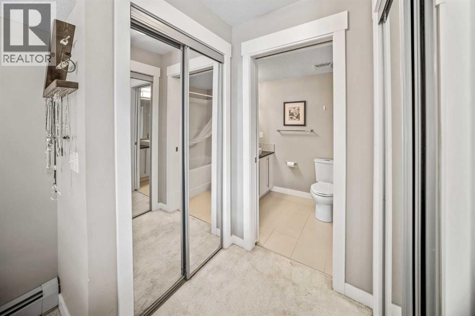
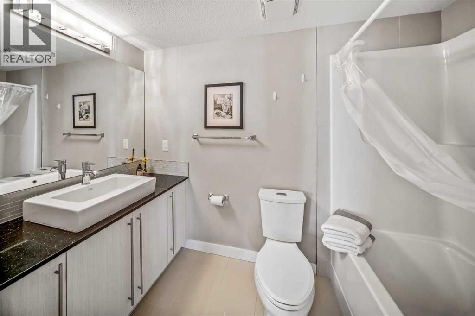
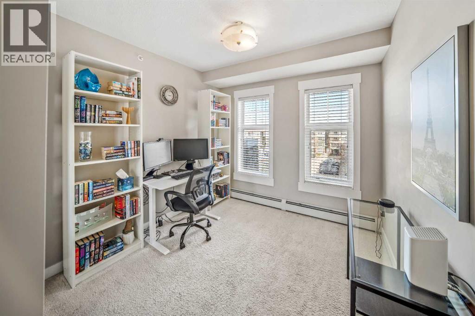
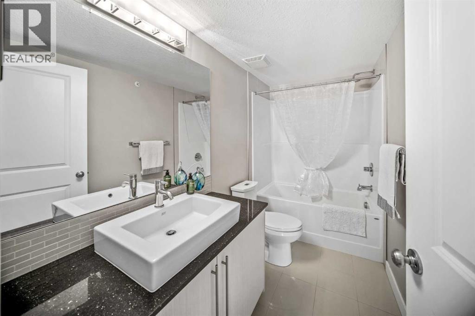
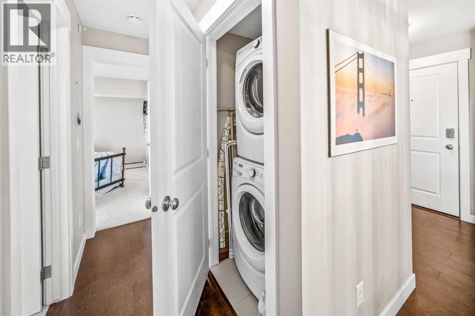
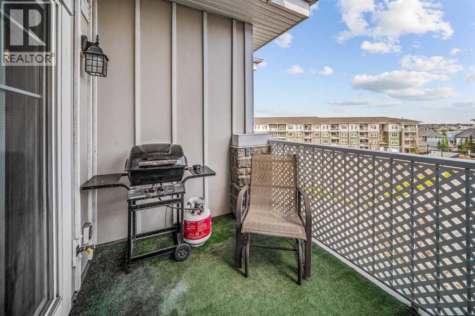
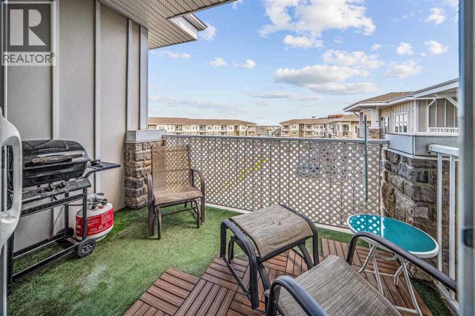
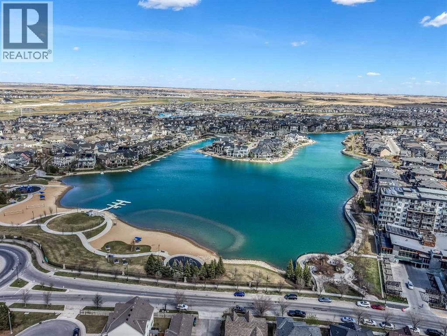
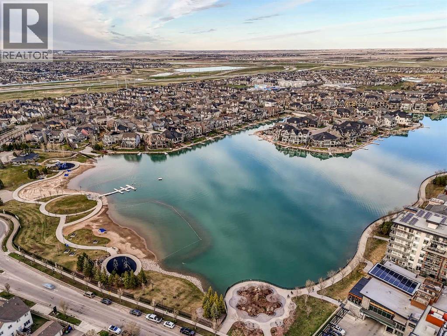
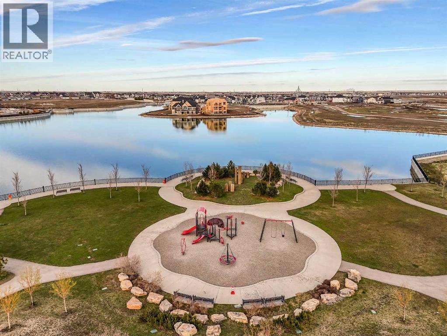
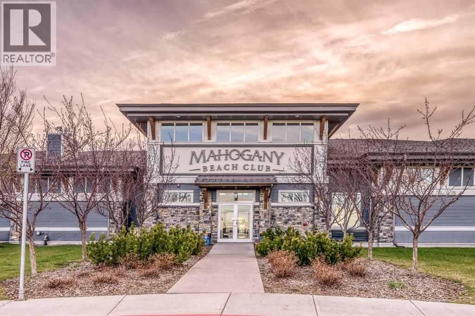
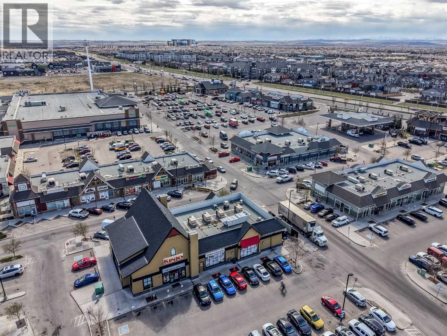
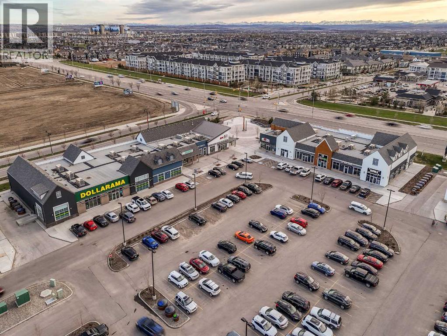
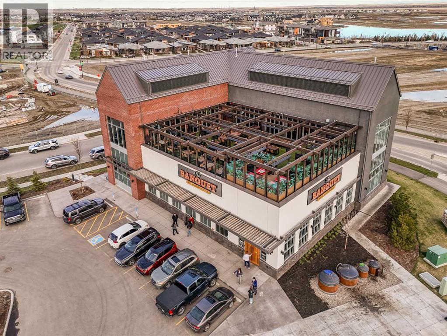
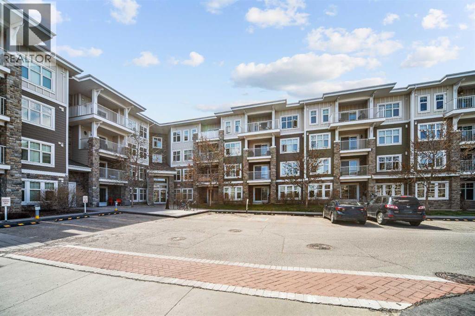
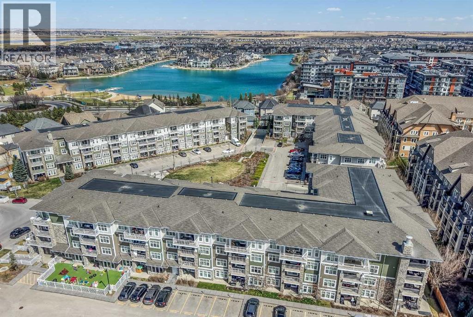
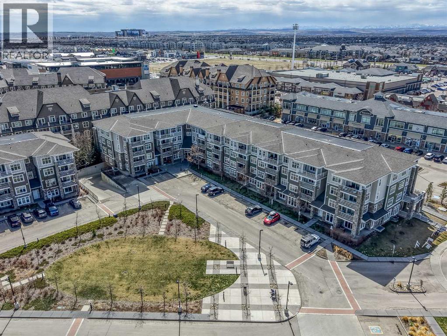
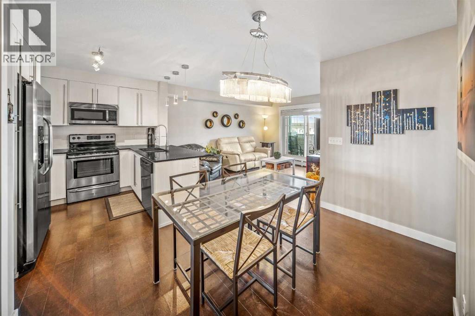
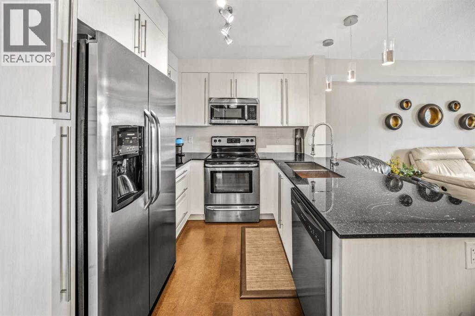
Experience resort-style living in the award-winning lake community of Mahogany.This well-maintained top-floor unit offers an open-concept layout with elegant finishes throughout, creating a seamless living and dining space ideal for both everyday living and entertaining.The spacious primary bedroom features a walkthrough closet and a 4-piece ensuite, while the second bedroom provides flexibility for guests, roommates, or a home office.Step outside to the patio with views toward West Beach — the perfect place to unwind after a day at the lake. Additional highlights include in-suite laundry, an assigned storage locker, and an oversized parking stall (one of the largest in the building).Located just steps from Mahogany’s beaches, cafés, restaurants, shopping, and year-round recreation, this is an exceptional opportunity to enjoy lakeside living in one of Calgary’s most sought-after communities. Book your showing today! (id:53430)
Building
- Property Type:
- Apartment
- Building Type:
- Apartment
- Year Built:
- 2015
- Stories:
- 4.0
- Bedrooms:
- 2
- Bathrooms (total):
- 2.0
- Basement:
- None
Finished Areas
- Interior Size (Total):
- 853 square feet
- Above Grade:
- 853 square feet
Interior
- Flooring:
- Carpeted, Ceramic Tile, Cork
- Appliances:
- Refrigerator, Dishwasher, Stove, Microwave Range Hood Combo, Window Coverings, Washer/Dryer Stack-Up
Parking
- Spaces:
- 1
- Features:
- Garage, Underground, Oversize, Heated Garage
Lot / Land
- Lot Features:
- No Smoking Home, Parking
Exterior
- Exterior Features:
- Stone, Composite Siding
- Construction:
- Wood frame
Utilities & Mechanical
- Heating:
- Baseboard heaters, Natural gas
- Cooling:
- None
Comfort & Security
- Security:
- Smoke Detectors
Fees & Dates
- Property Taxes:
- $2,290
- Tax Year:
- 2025
- HOA/Condo Fee:
- $493
- Last Modified:
- 08/15/2026 01:25:04 PM
- Status Change:
- 08/15/2026 01:15:11 PM
Association / Ownership
- Association:
- Keystone Grey
- Fee:
- $493 / Monthly
- Common Interest:
- Condo/Strata
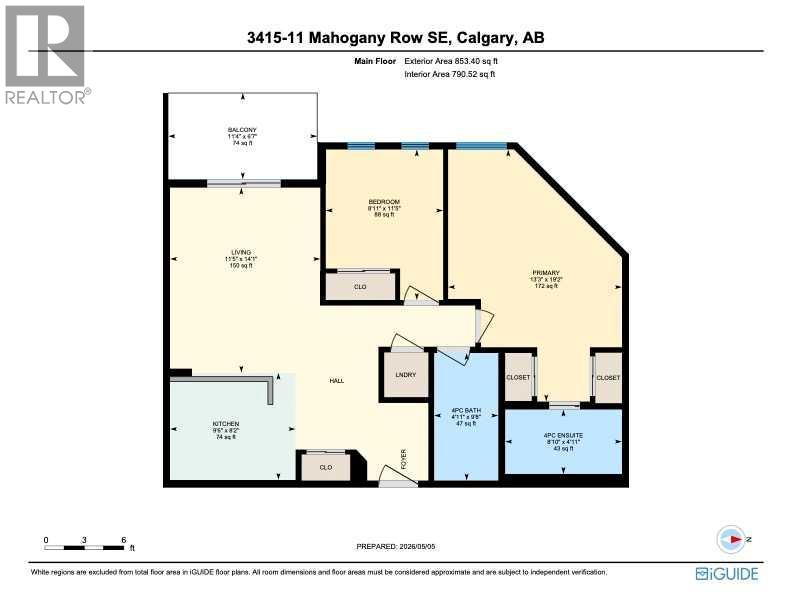
Room Dimensions
| Room | Level | Size |
|---|---|---|
| 4pc Bathroom | Main level | 4.92 Ft x 9.67 Ft |
| 4pc Bathroom | Main level | 8.83 Ft x 4.92 Ft |
| Bedroom | Main level | 8.92 Ft x 11.42 Ft |
| Kitchen | Main level | 9.50 Ft x 8.17 Ft |
| Living room | Main level | 11.42 Ft x 14.08 Ft |
| Primary Bedroom | Main level | 13.25 Ft x 19.17 Ft |
Location
Data is supplied by Pillar 9 MLS® System. Pillar 9 is the owner of the copyright in its MLS® System. Data is deemed reliable but is not guaranteed accurate by Pillar 9.
The trademarks MLS®, Multiple Listing Service® and the associated logos are owned by The Canadian Real Estate Association (CREA) and identify the quality of services provided by real estate professionals who are members of CREA. Used under license.