Real estate on your terms®
$974,900
active
164 Magnolia Terrace Southeast
Calgary
,
AB
T3M3N2
Key Details
- MLS® Number:
- A2307464
- Community:
- Mahogany
- Building Type:
- House
- Interior Size:
- 2848 square feet
- Bedrooms:
- 5
- Parking:
- 4
- Parking Features:
- Attached Garage
- Lot Size:
- 377.0 square meters

Property Description
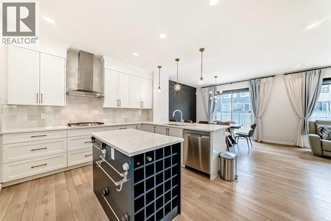
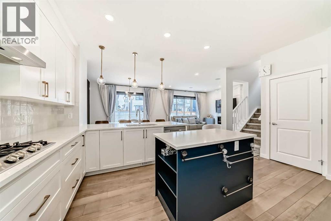
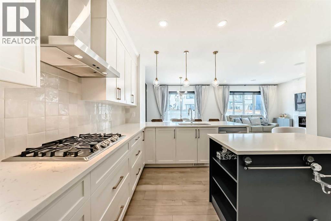
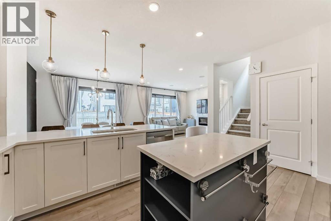
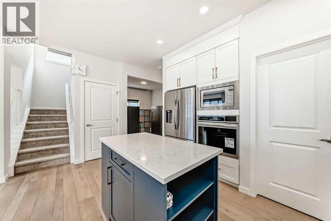
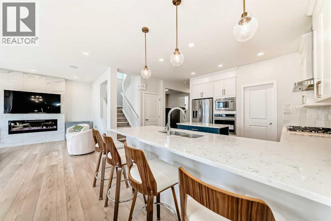
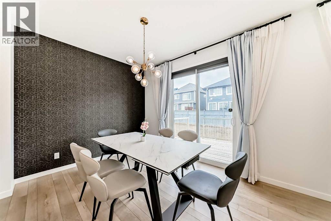
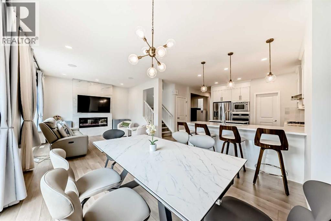
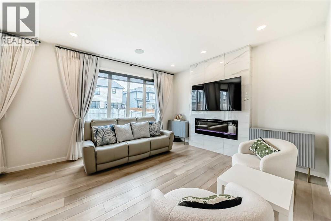
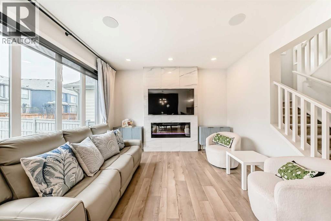
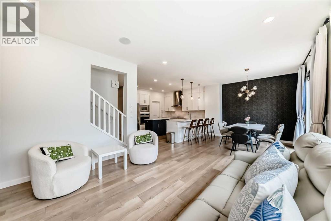
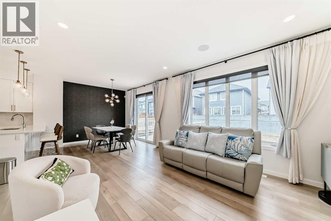
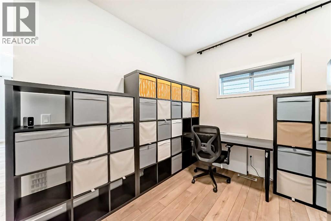
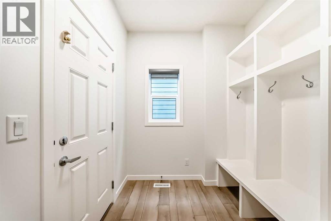
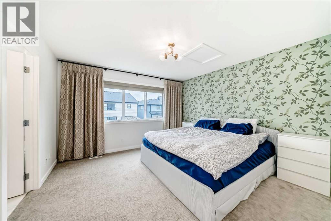
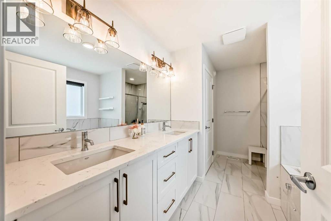
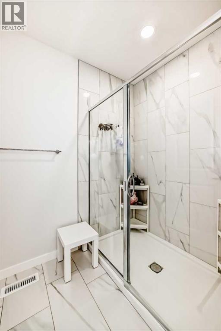
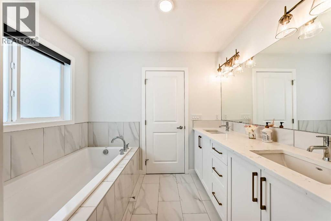
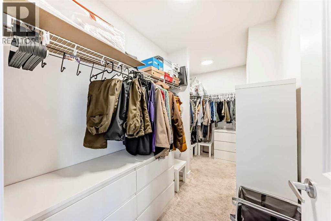
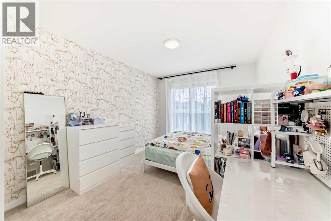
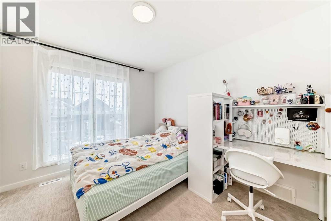
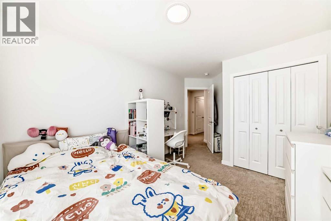
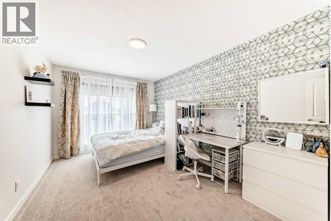
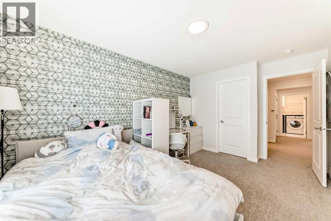
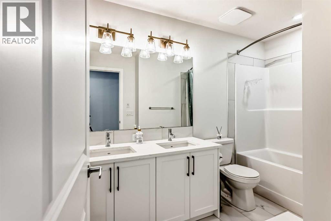
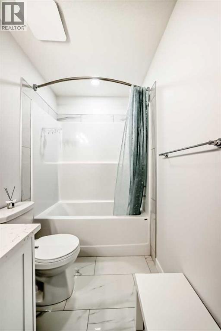
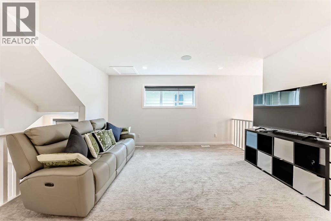
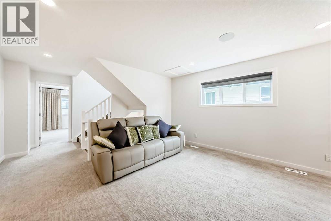
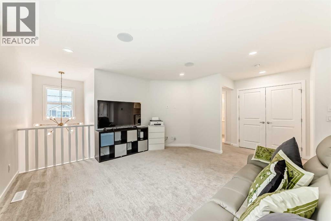
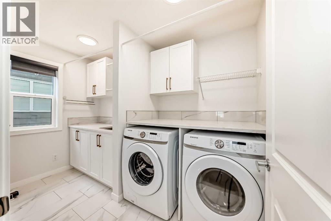
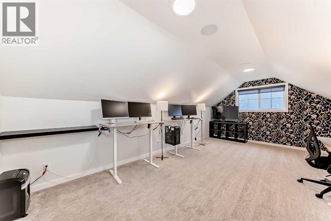
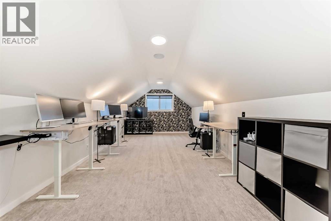
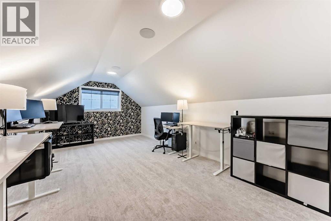
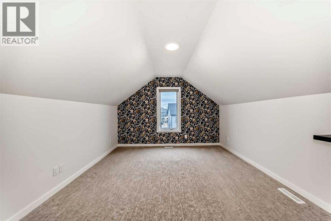
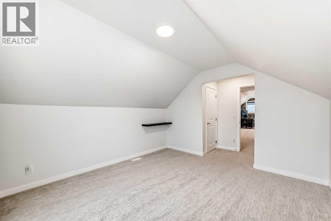
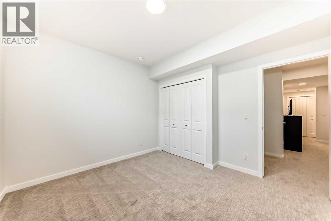
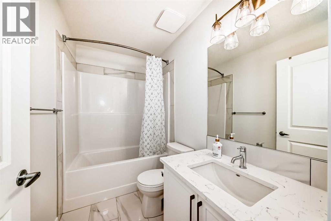
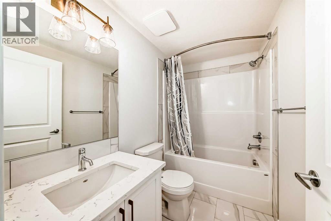
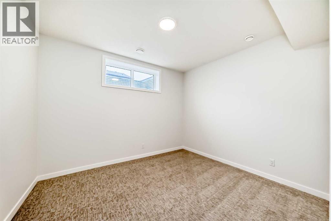
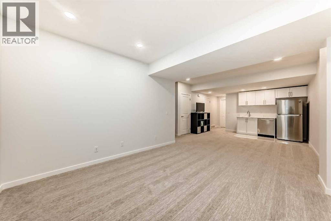
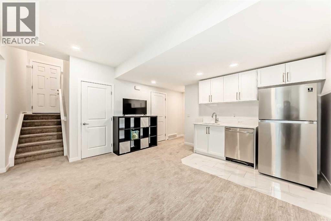
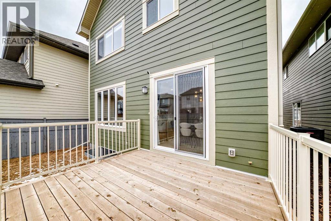
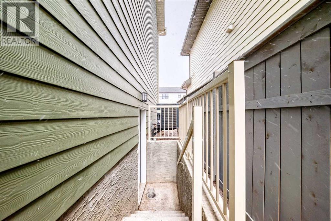
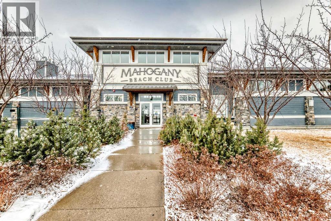
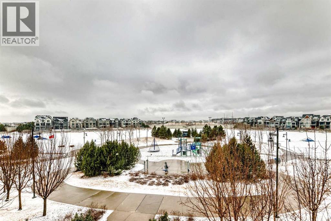
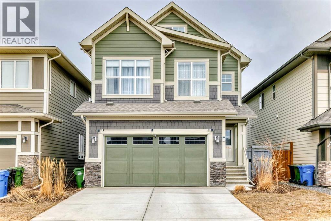
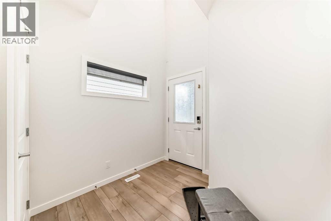
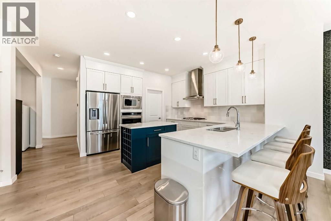
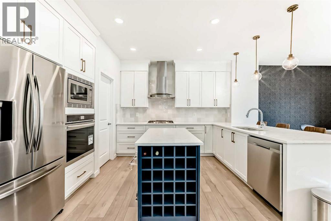
Welcome to this exceptional former show home, offering over 3,560 sq.ft. of beautifully developed living space in one of Calgary’s most sought-after lake communities. Enjoy year-round recreation just minutes from your doorstep — from skating in the winter to swimming, paddle boarding, and fishing in the summer. Designed with both comfort and functionality in mind, the open-concept main floor is perfect for everyday living and entertaining. The chef-inspired kitchen features full-height white cabinetry, soft-close drawers, and a bright stylish tile backsplash. A striking navy island with quartz countertops provides ample prep space, complemented by a gas cook top, built-in wall oven, microwave, and a spacious pantry. The bright dining area seamlessly connects to the backyard deck, while the inviting living room showcases a modern fireplace and abundant natural light. A versatile main-floor flex room offers the perfect space for a home office, formal dining room, or playroom. The mudroom with direct garage access adds everyday convenience for busy families. Upstairs, you’ll find three generously sized bedrooms, including a luxurious primary retreat complete with a walk-in closet and a spa-inspired ensuite featuring dual vanities, a deep soaker tub, and an oversized shower. A 5-piece main bathroom and an upper-level laundry room with additional storage and a bonus room complete this level. The rare third-floor loft is a standout feature, offering incredible flexibility as a guest suite, media room, home office, or private retreat for teens — complete with its own 4-piece bathroom. The fully developed basement expands your living space with impressive 9-foot ceilings, an additional bedroom, a full bathroom, and a spacious recreation area. A custom wet bar with built-in cabinetry makes it ideal for entertaining. The separate side entrance provides excellent flexibility for multi-generational living, a home-based business, or potential suite development (subject to Munic ipality or City approval). Additional highlights include air conditioning units for enhanced comfort and built-in speakers. Ideally situated on a quiet street, just minutes from parks, pathways, and the lake, this home offers the perfect blend of style, space, and location. Don’t miss this rare opportunity to own a truly exceptional family home. Home is under Certified New Home Warranty program. (id:53430)
Building
- Property Type:
- House
- Building Type:
- House
- Year Built:
- 2022
- Stories:
- 2.5
- Bedrooms:
- 5
- Bathrooms (total):
- 5.5 (1 half)
- Basement:
- Finished, Full, Separate entrance
Finished Areas
- Interior Size (Total):
- 2848 square feet
- Above Grade:
- 2848 square feet
Interior
- Flooring:
- Carpeted, Ceramic Tile, Vinyl Plank
- Appliances:
- Washer, Refrigerator, Cooktop - Gas, Dishwasher, Oven, Dryer, Microwave, Window Coverings, Garage door opener
Parking
- Spaces:
- 4
- Features:
- Attached Garage
Lot / Land
- Lot Size:
- 377.0 square meters
- Frontage:
- 12.12 meters
- Lot Features:
- See remarks, PVC window, No Animal Home, No Smoking Home
Exterior
- Exterior Features:
- Concrete, Vinyl siding
- Construction:
- Poured concrete, Wood frame
- Foundation:
- Poured Concrete
- Fencing:
- Partially fenced
Utilities & Mechanical
- Heating:
- Forced air, Natural gas
- Cooling:
- Central air conditioning
Comfort & Security
- Fireplace(s):
- 1
Fees & Dates
- Property Taxes:
- $6,365
- Tax Year:
- 2025
- Last Modified:
- 08/15/2026 08:05:01 PM
- Status Change:
- 08/15/2026 07:58:20 PM
Association / Ownership
- Common Interest:
- Freehold
Room Dimensions
| Room | Level | Size |
|---|---|---|
| Other | Main level | 4.58 Ft x 10.00 Ft |
| Other | Main level | 6.83 Ft x 6.50 Ft |
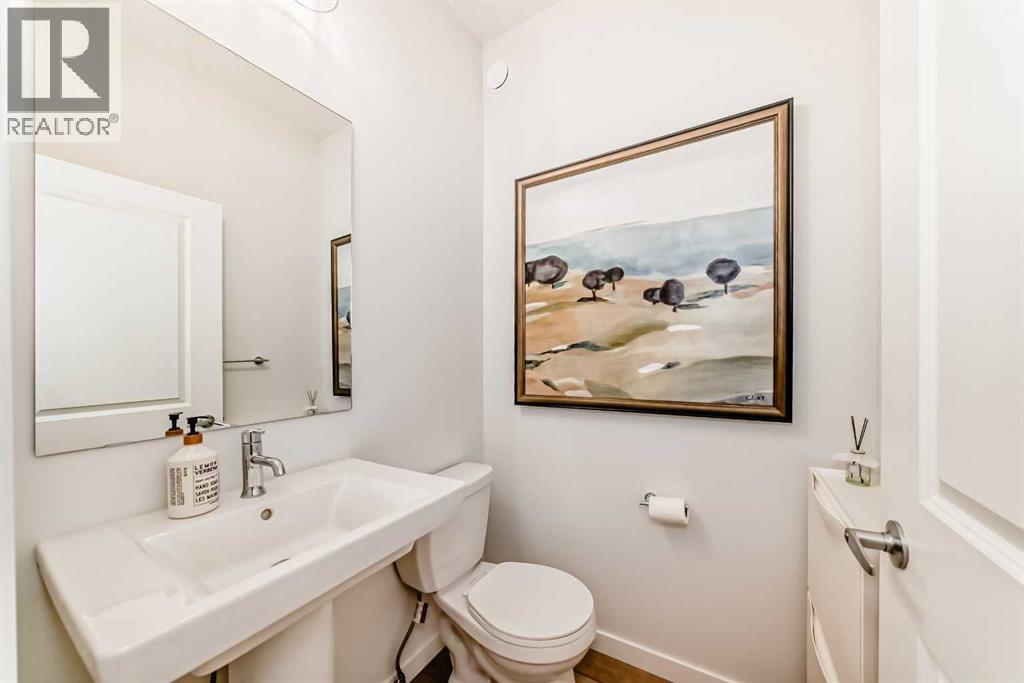
| 2pc Bathroom | Main level | 4.58 Ft x 4.67 Ft |
| Den | Main level | 9.75 Ft x 9.42 Ft |
| Kitchen | Main level | 11.08 Ft x 12.00 Ft |
| Dining room | Main level | 12.00 Ft x 9.42 Ft |
| Living room | Main level | 12.83 Ft x 13.33 Ft |
| Pantry | Main level | 5.42 Ft x 3.67 Ft |
| Primary Bedroom | Second level | 12.67 Ft x 12.92 Ft |
| Other | Second level | 5.50 Ft x 11.08 Ft |
| 5pc Bathroom | Second level | 8.75 Ft x 11.83 Ft |
| Bonus Room | Second level | 13.92 Ft x 14.67 Ft |
| Laundry room | Second level | 6.33 Ft x 10.58 Ft |
| 5pc Bathroom | Second level | 5.92 Ft x 10.33 Ft |
| Bedroom | Second level | 9.75 Ft x 13.50 Ft |
| Bedroom | Second level | 9.83 Ft x 13.42 Ft |
| Bedroom | Third level | 11.92 Ft x 12.92 Ft |
| 4pc Bathroom | Third level | 4.92 Ft x 8.33 Ft |
| Loft | Third level | 11.92 Ft x 20.25 Ft |
| Furnace | Basement | 9.33 Ft x 28.00 Ft |
| Recreational, Games room | Basement | 11.75 Ft x 13.00 Ft |
| Other | Basement | 14.08 Ft x 14.17 Ft |
| Bedroom | Basement | 11.58 Ft x 11.00 Ft |
| 4pc Bathroom | Basement | 4.92 Ft x 8.17 Ft |
Location
Data is supplied by Pillar 9 MLS® System. Pillar 9 is the owner of the copyright in its MLS® System. Data is deemed reliable but is not guaranteed accurate by Pillar 9.
The trademarks MLS®, Multiple Listing Service® and the associated logos are owned by The Canadian Real Estate Association (CREA) and identify the quality of services provided by real estate professionals who are members of CREA. Used under license.