Real estate on your terms®
$829,900
active
29 Mahogany View Southeast
Calgary
,
AB
T3M0T3
Key Details
- MLS® Number:
- A2305894
- Community:
- Mahogany
- Building Type:
- House
- Interior Size:
- 2157 square feet
- Bedrooms:
- 3
- Parking:
- 4
- Parking Features:
- Attached Garage
- Lot Size:
- 433.0 square meters

Property Description
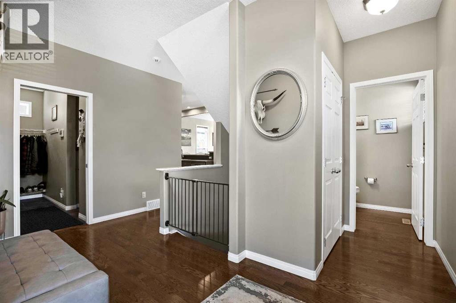
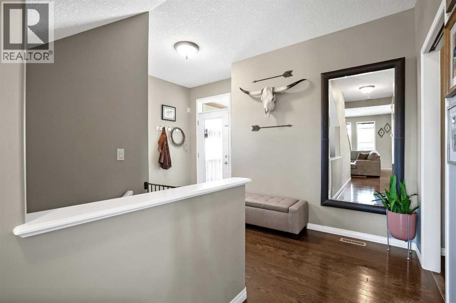
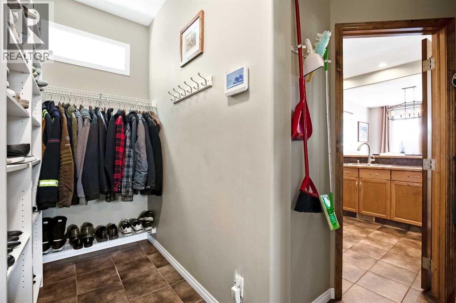
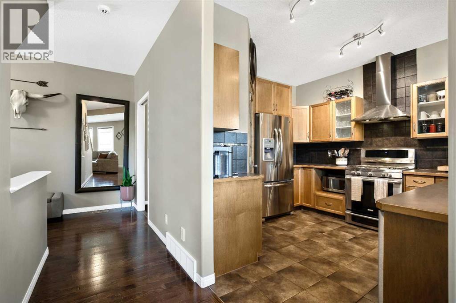
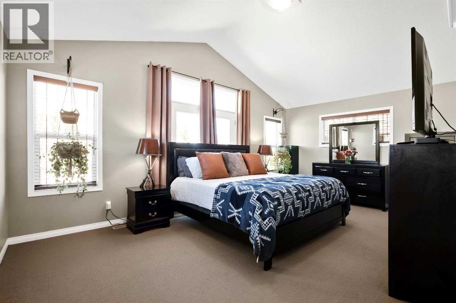
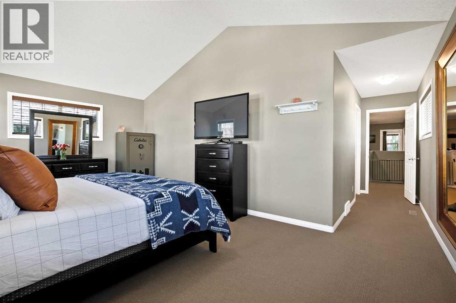
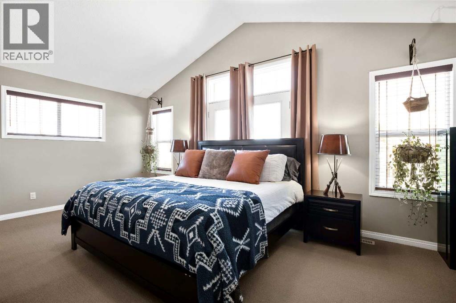
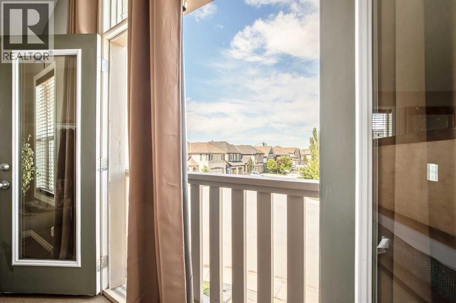
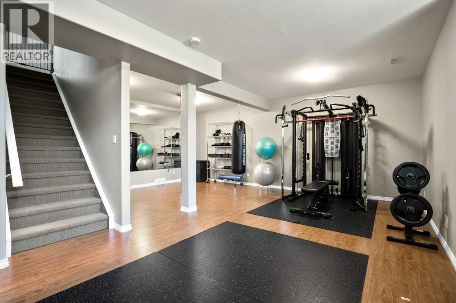
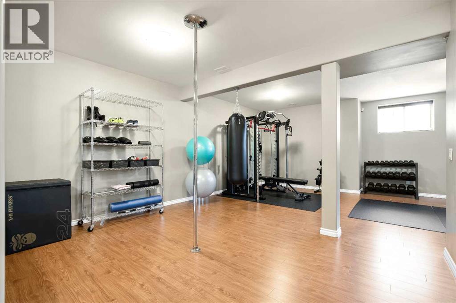
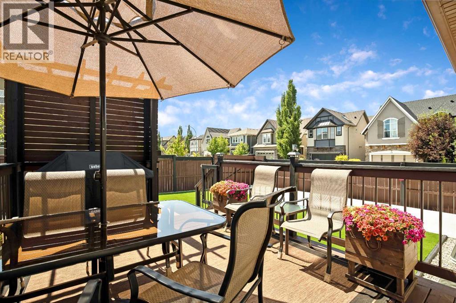
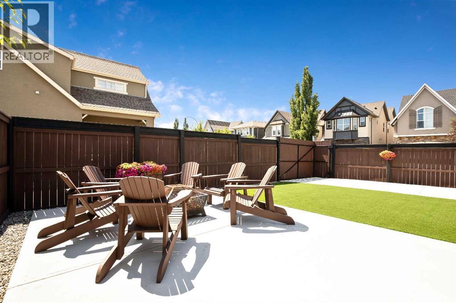
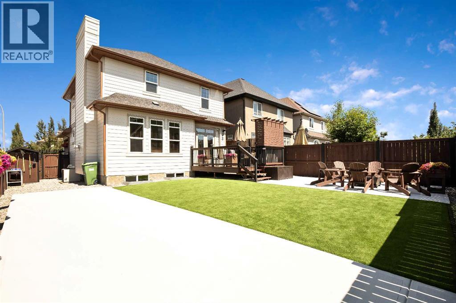
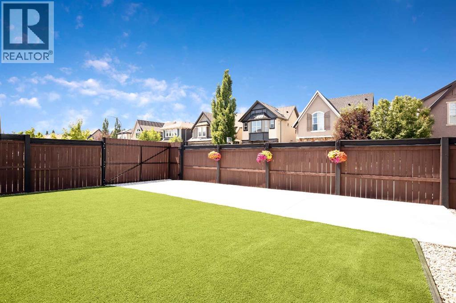
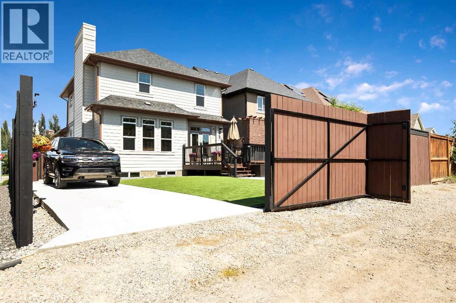
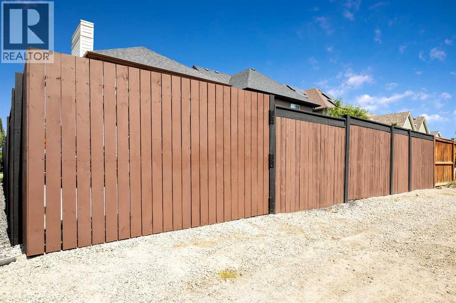
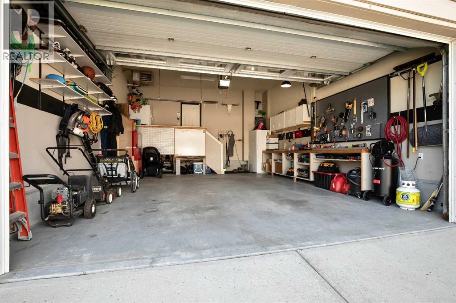
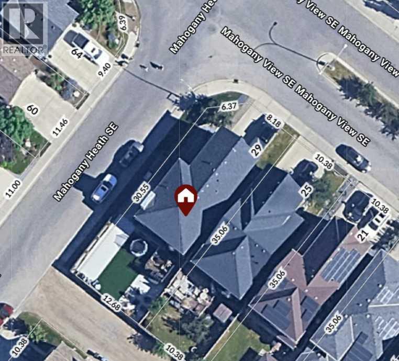
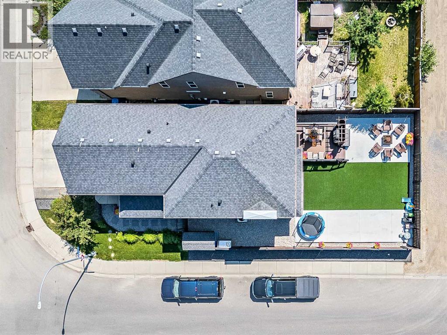
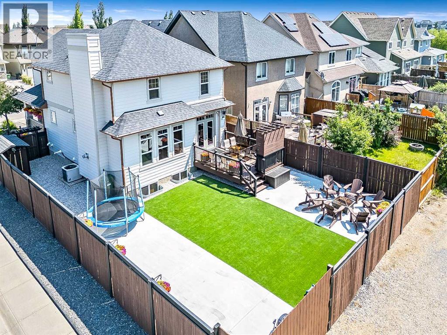
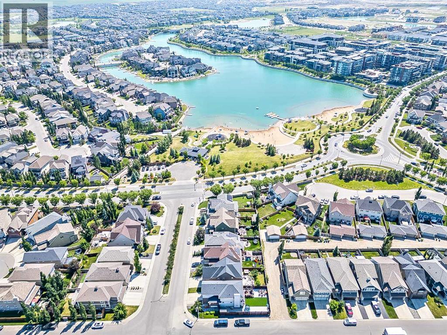
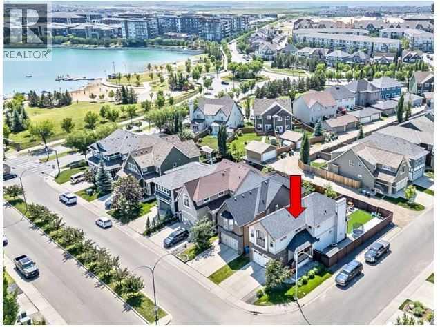
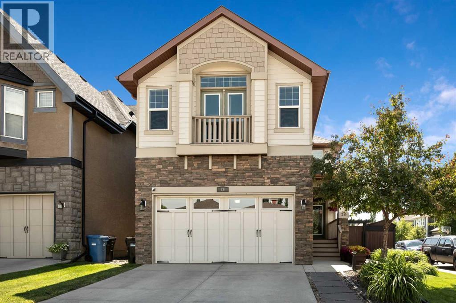
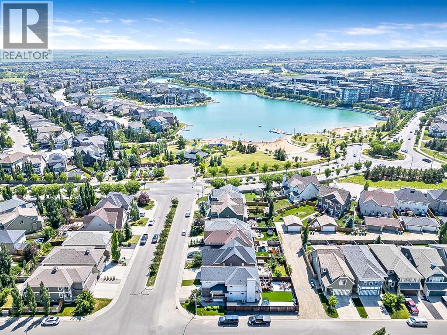
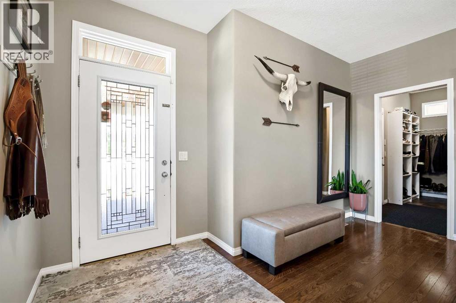
Welcome to this exceptional lakeside property in Mahogany. This well-maintained two-story home is situated on a fully fenced and landscaped corner lot providing guest parking and just steps away from the lake and playground. The house features numerous features such as,... A master bedroom with vaulted ceilings Central air conditioning A large, heated vaulted garage Additional paved backyard parking for a boat or RV with back alley access. A fully finished basement (with approved permits) The property is conveniently located near South Campus Hospital with easy access to Stoney Trail, Deerfoot Trail, and 52nd Street. (id:53430)
Building
- Property Type:
- House
- Building Type:
- House
- Year Built:
- 2009
- Stories:
- 2.0
- Bedrooms:
- 3
- Bathrooms (total):
- 4.5 (1 half)
- Basement:
- Finished, Full
Finished Areas
- Interior Size (Total):
- 2157 square feet
- Above Grade:
- 2157 square feet
Interior
- Flooring:
- Tile, Hardwood, Laminate, Carpeted
- Appliances:
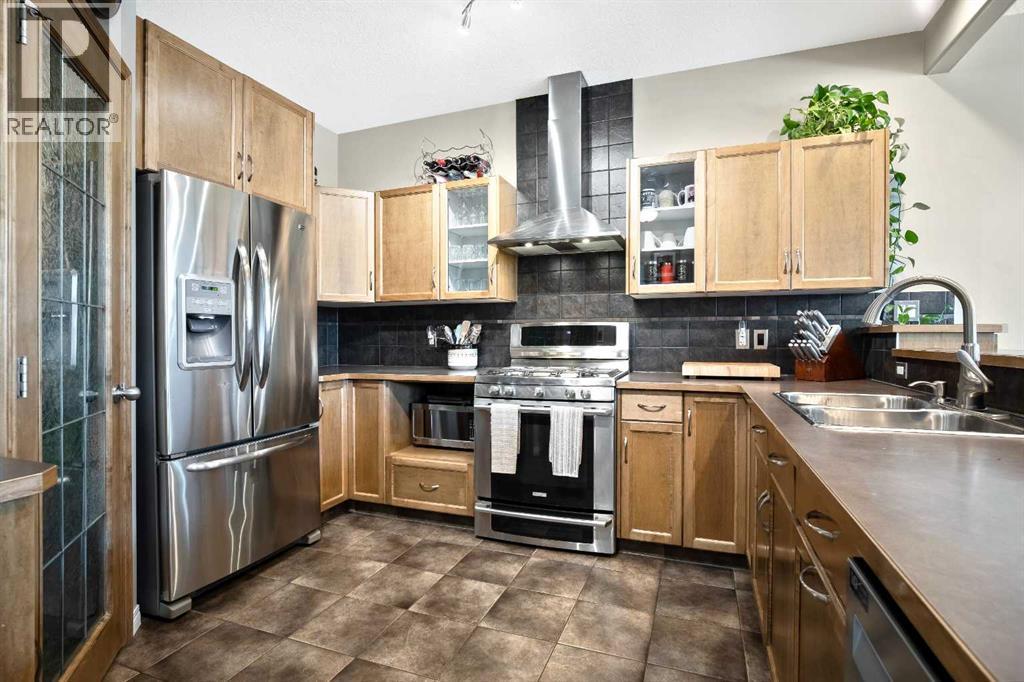
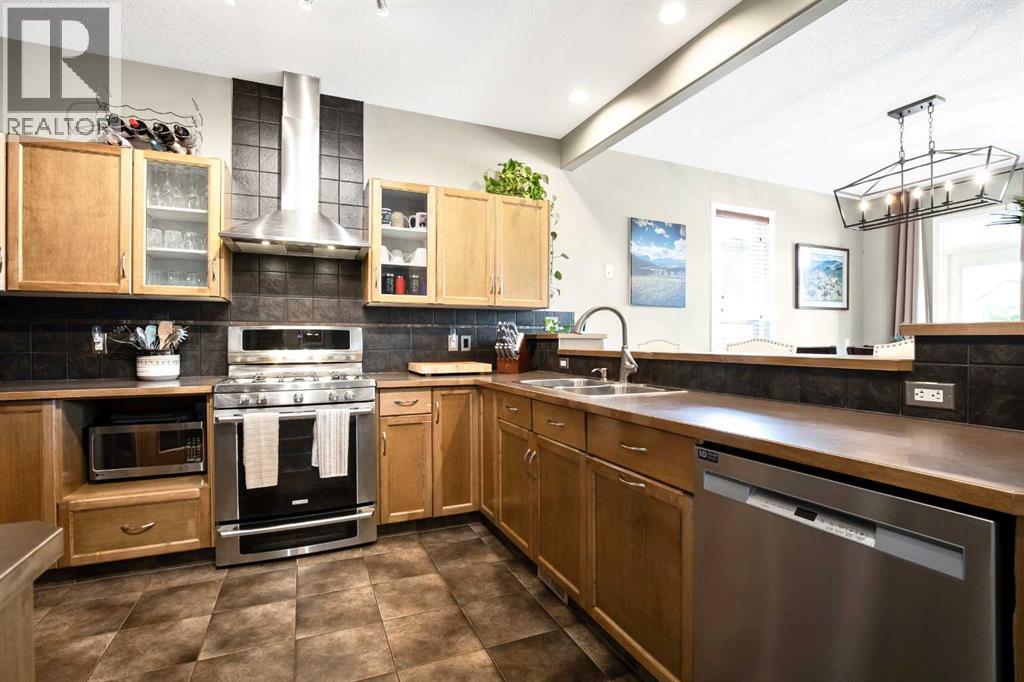
- Washer, Refrigerator, Gas stove(s), Dishwasher, Dryer, Microwave, Hood Fan, Garage door opener
Parking
- Spaces:
- 4
- Features:
- Attached Garage
Lot / Land
- Lot Size:
- 433.0 square meters
- Frontage:
- 14.55 meters
- Lot Features:
- Back lane
Exterior
- Construction:
- Wood frame
- Foundation:
- Poured Concrete
- Fencing:
- Fence
Utilities & Mechanical
- Heating:
- Forced air, Natural gas, Other
- Cooling:
- Central air conditioning
Comfort & Security
- Fireplace(s):
- 1
Fees & Dates
- Property Taxes:
- $5,305
- Tax Year:
- 2025
- Last Modified:
- 08/14/2026 05:50:02 PM
- Status Change:
- 08/14/2026 05:45:19 PM
Association / Ownership
- Common Interest:
- Freehold
Room Dimensions
| Room | Level | Size |
|---|---|---|
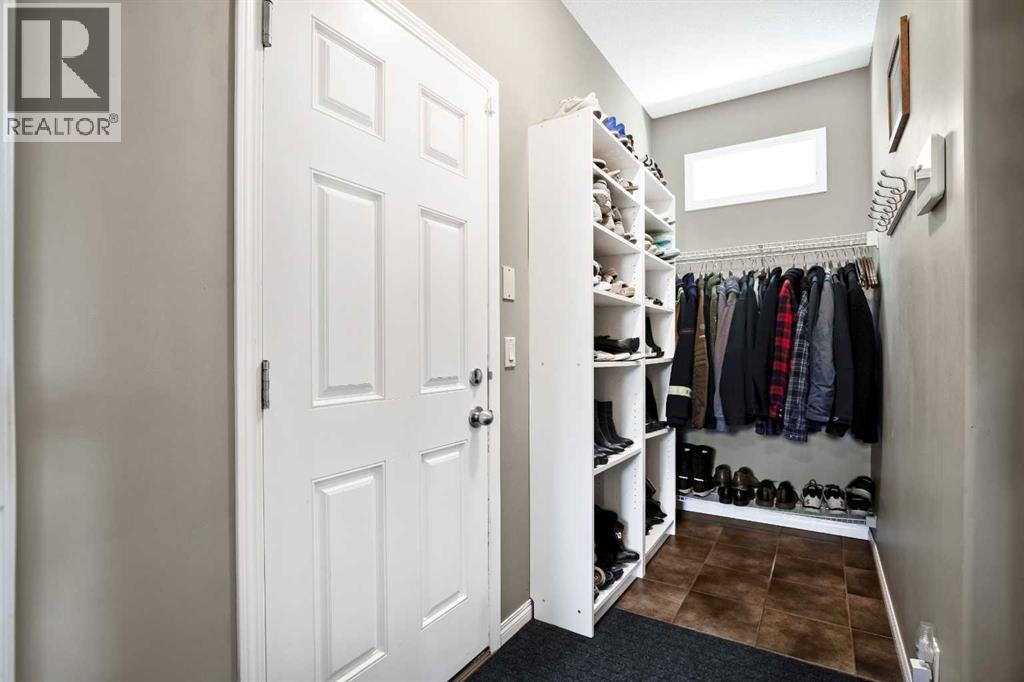
| Other | Main level | 8.25 Ft x 5.58 Ft |
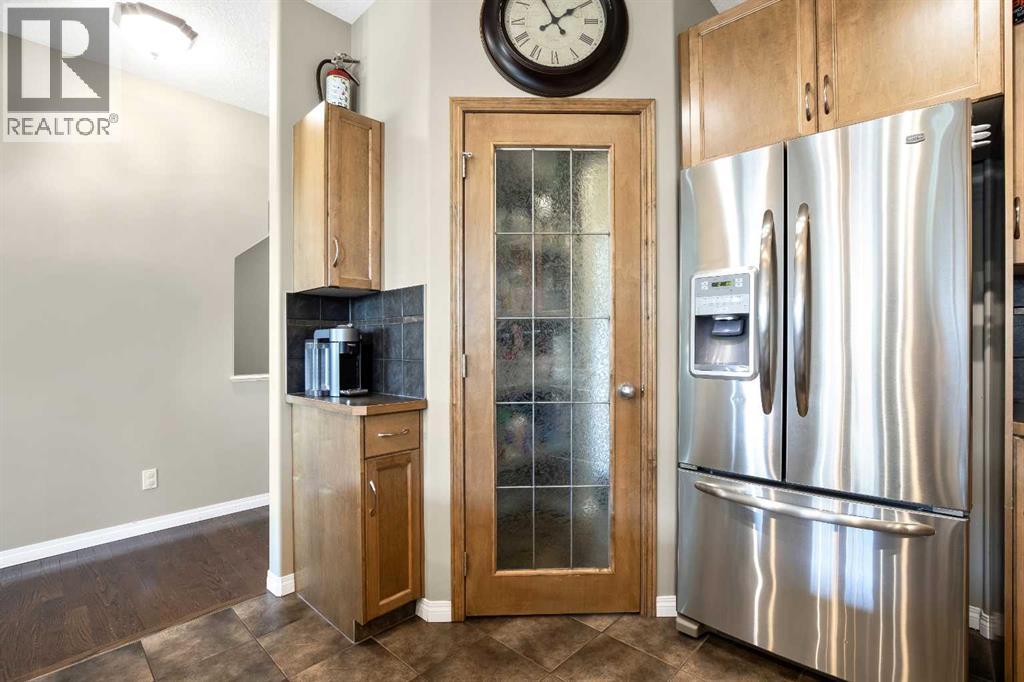
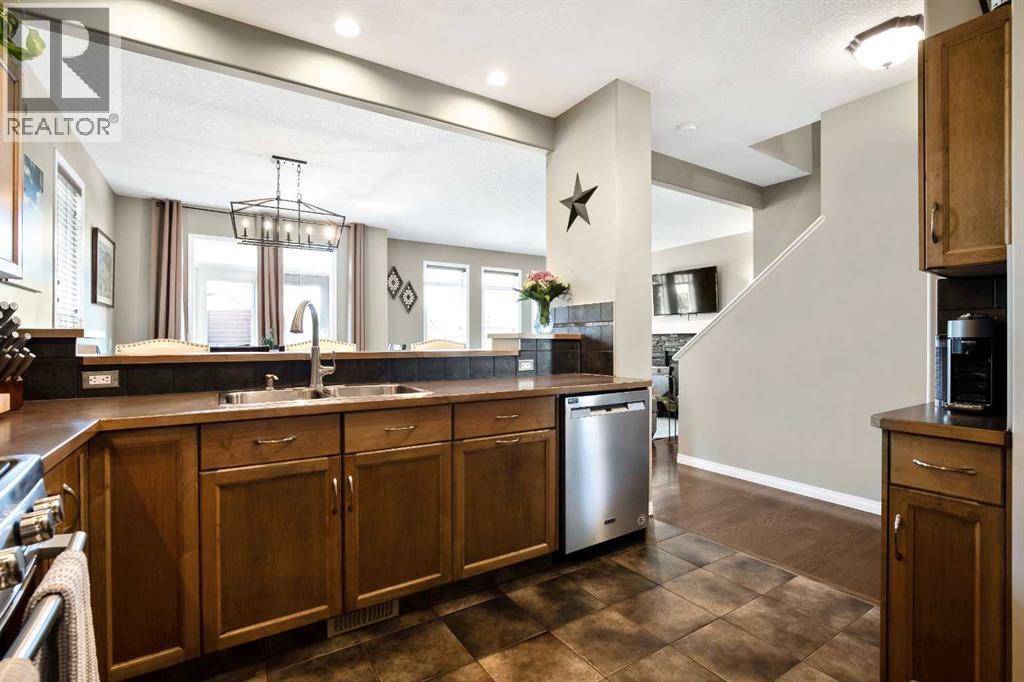
| Kitchen | Main level | 12.75 Ft x 11.00 Ft |
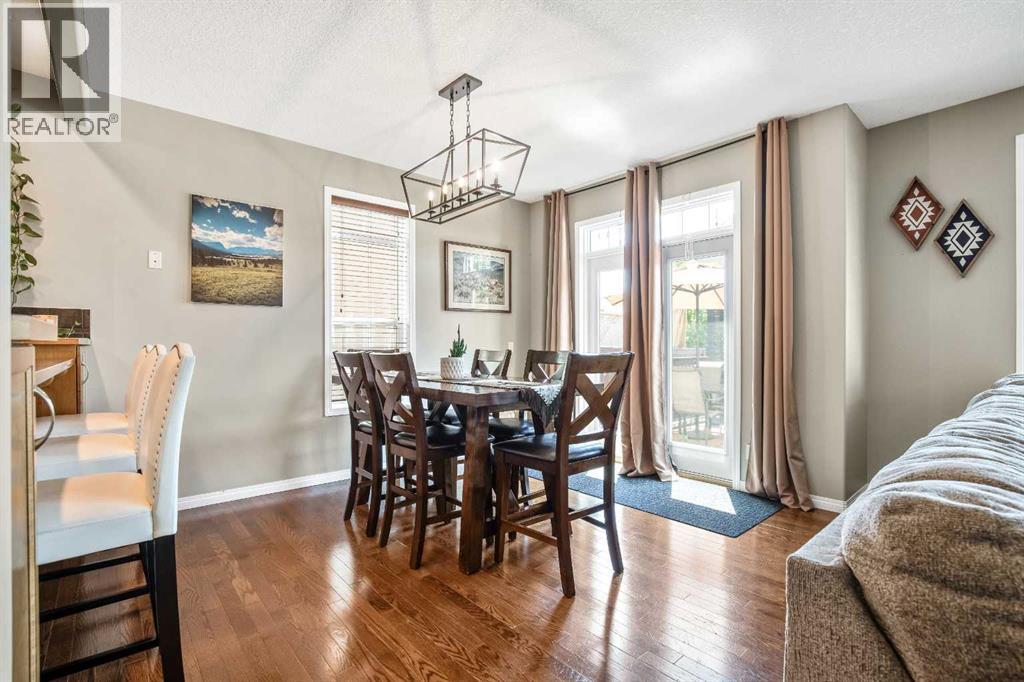
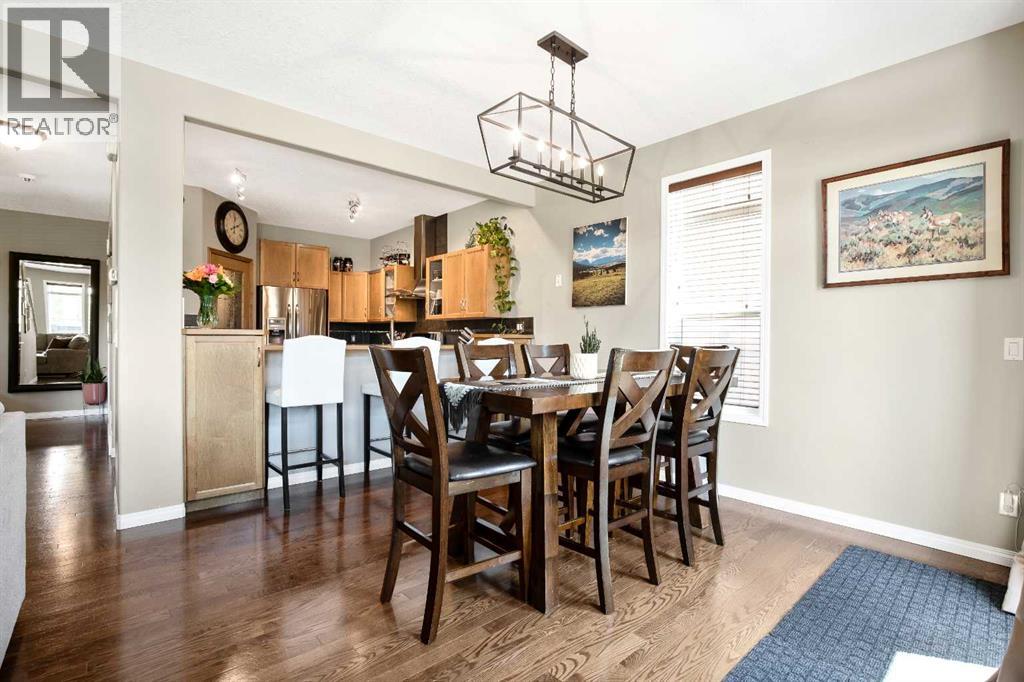
| Dining room | Main level | 12.25 Ft x 11.00 Ft |
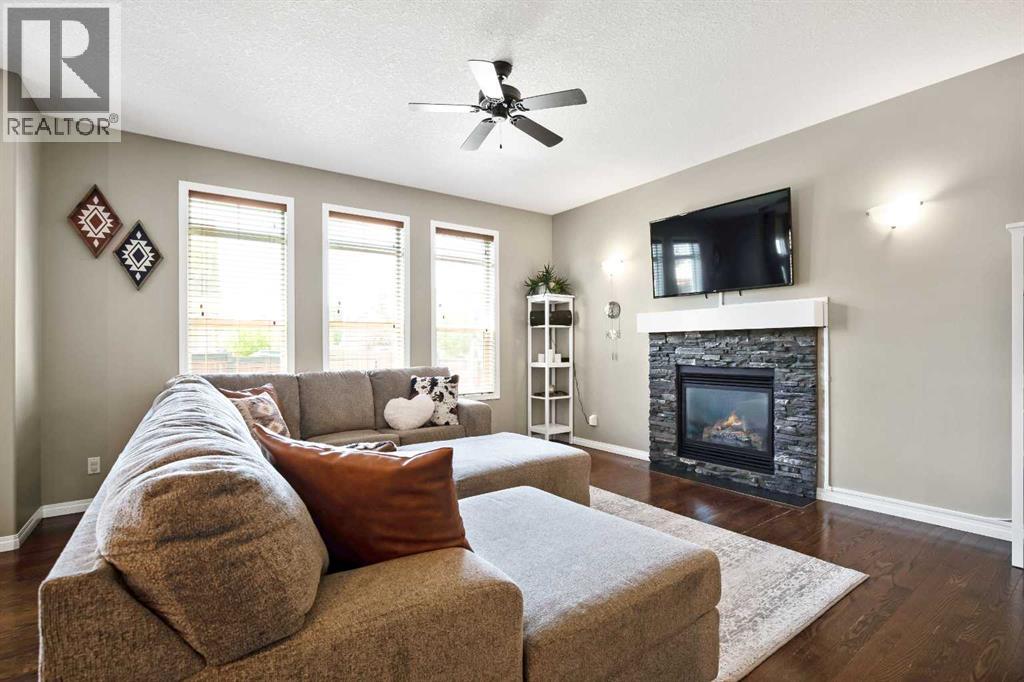
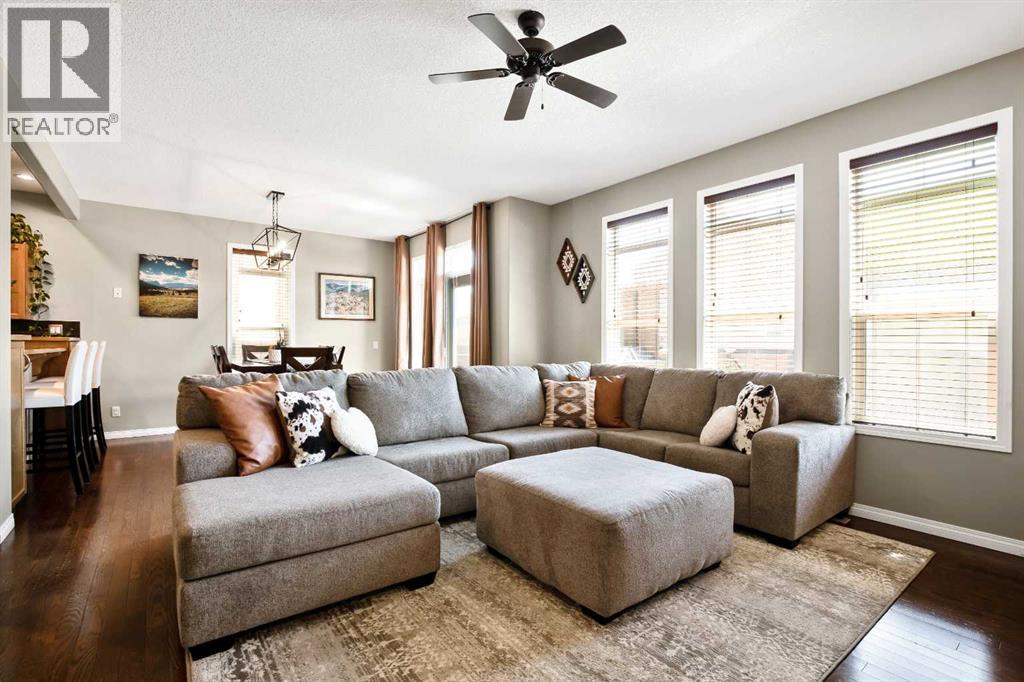
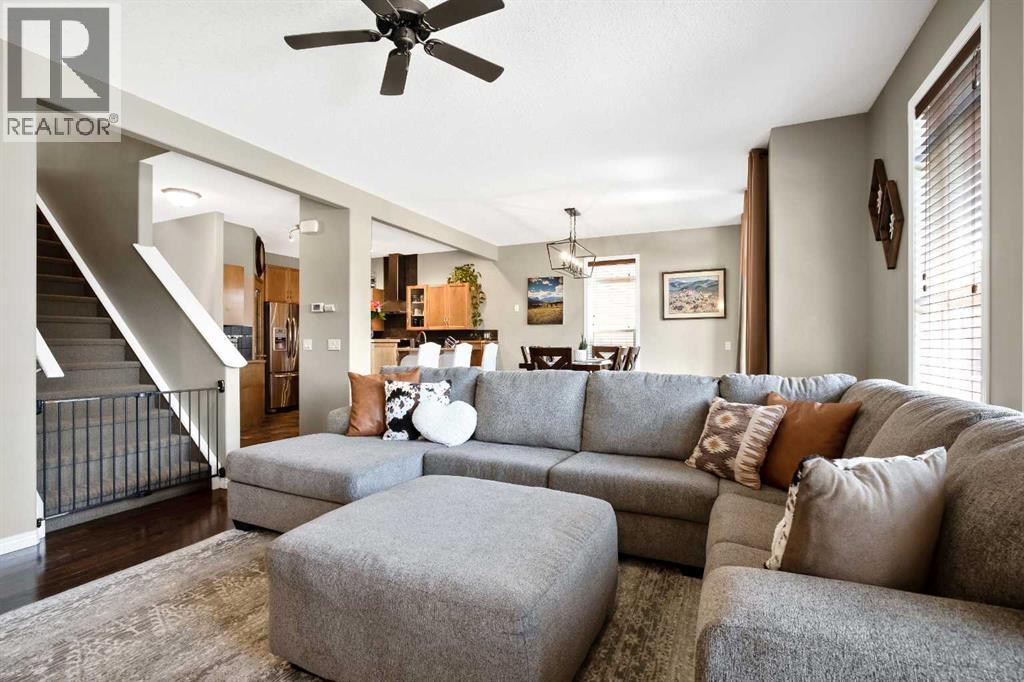

| Living room | Main level | 14.92 Ft x 14.42 Ft |
| Other | Main level | 10.58 Ft x 4.17 Ft |
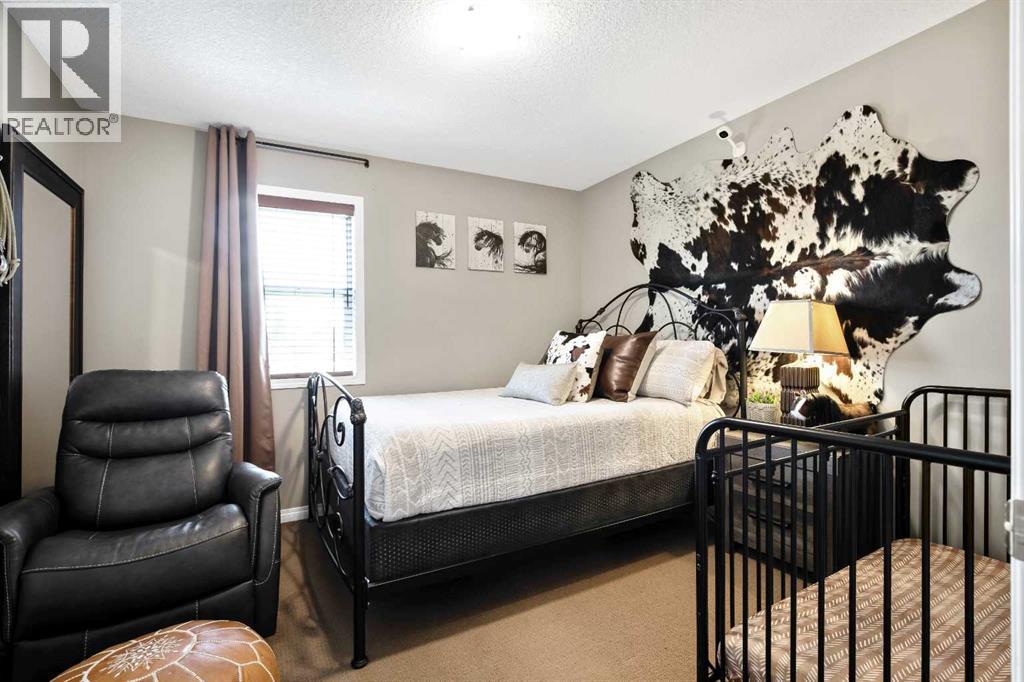
| Primary Bedroom | Upper Level | 18.92 Ft x 11.92 Ft |
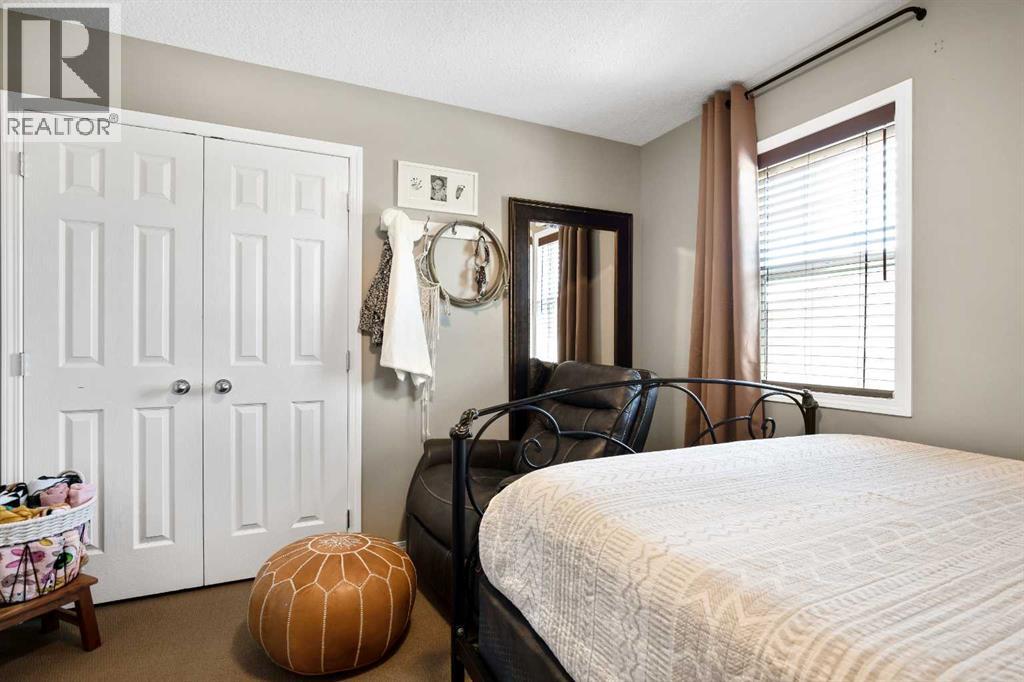
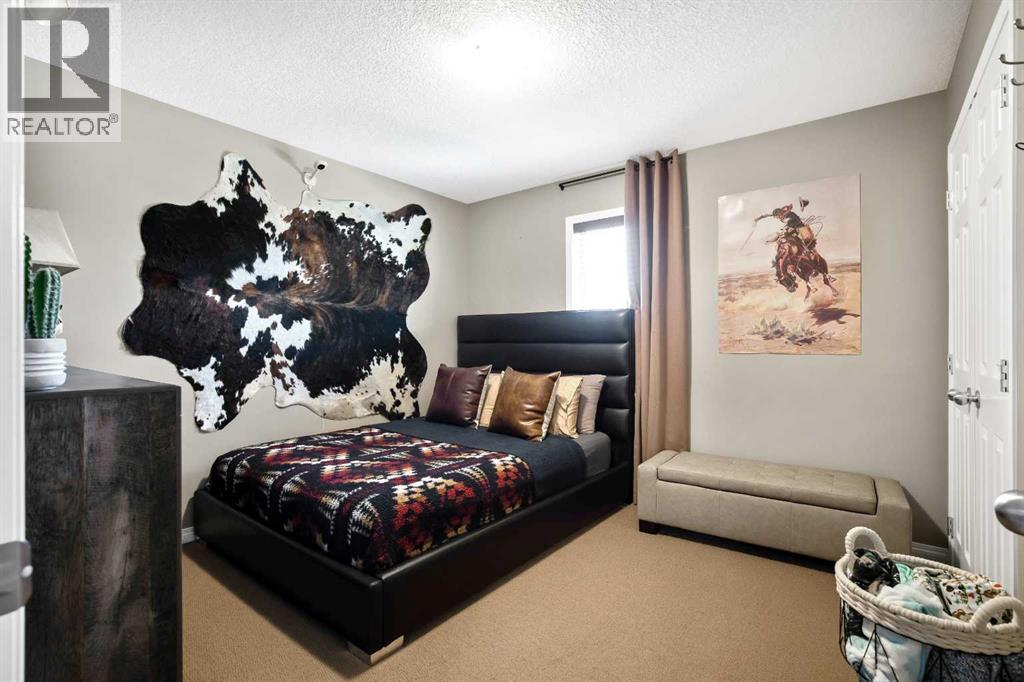
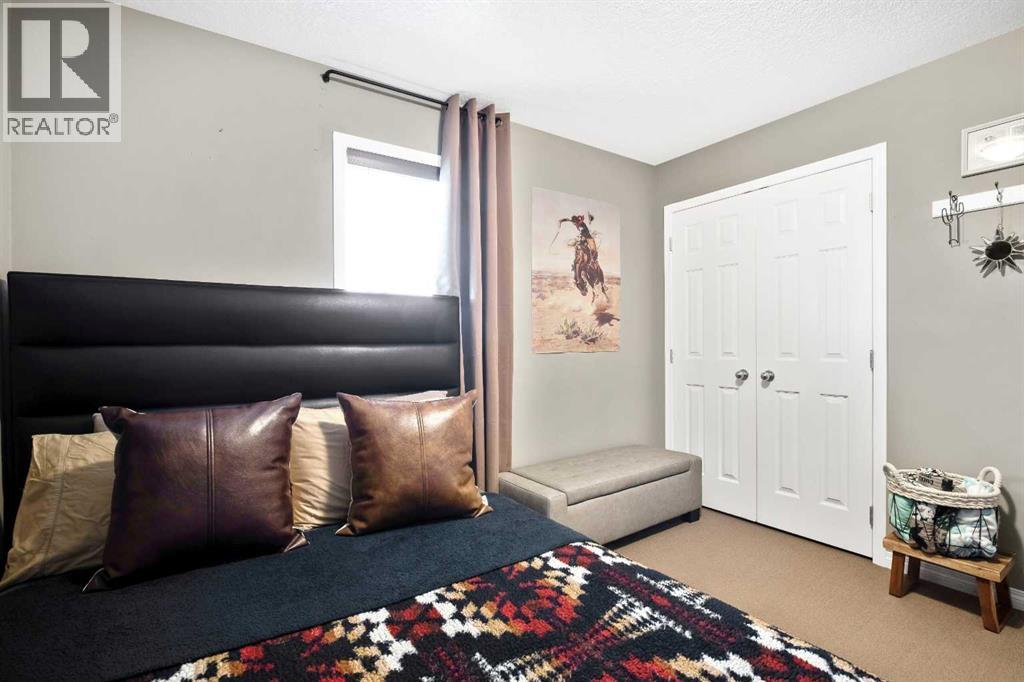
| Bedroom | Upper Level | 11.08 Ft x 10.42 Ft |
| Bedroom | Upper Level | 11.08 Ft x 10.42 Ft |
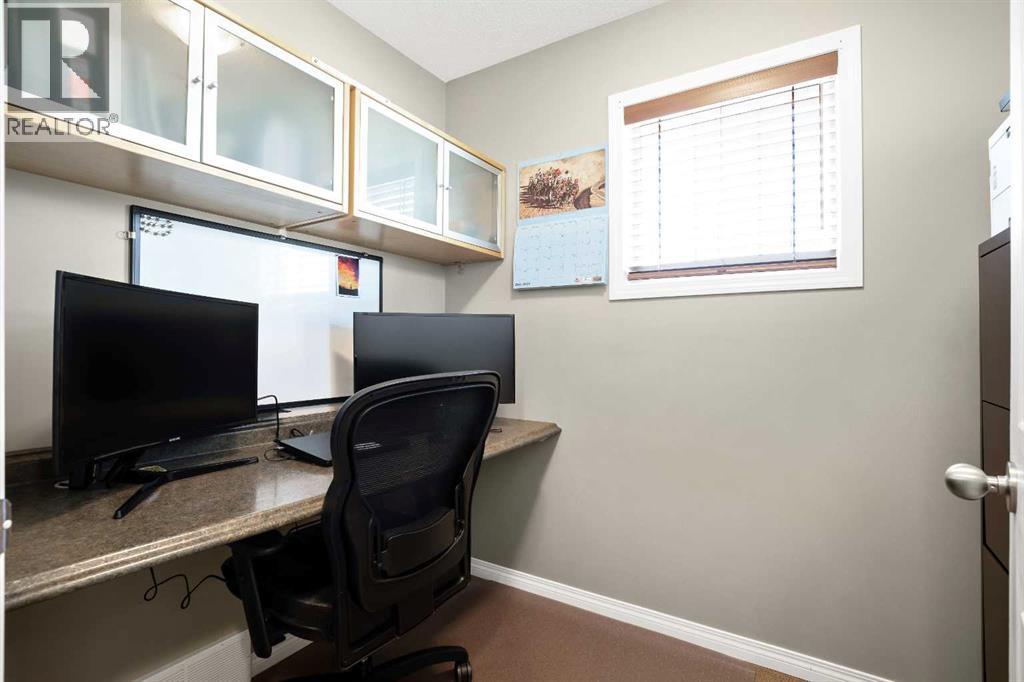
| Den | Upper Level | 7.83 Ft x 5.58 Ft |
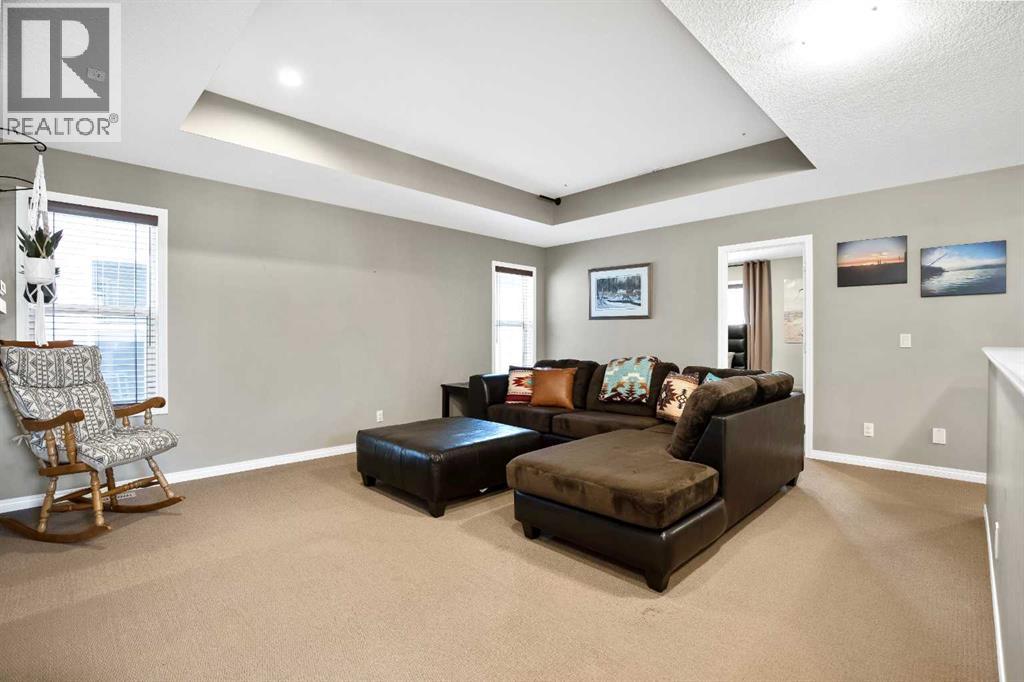
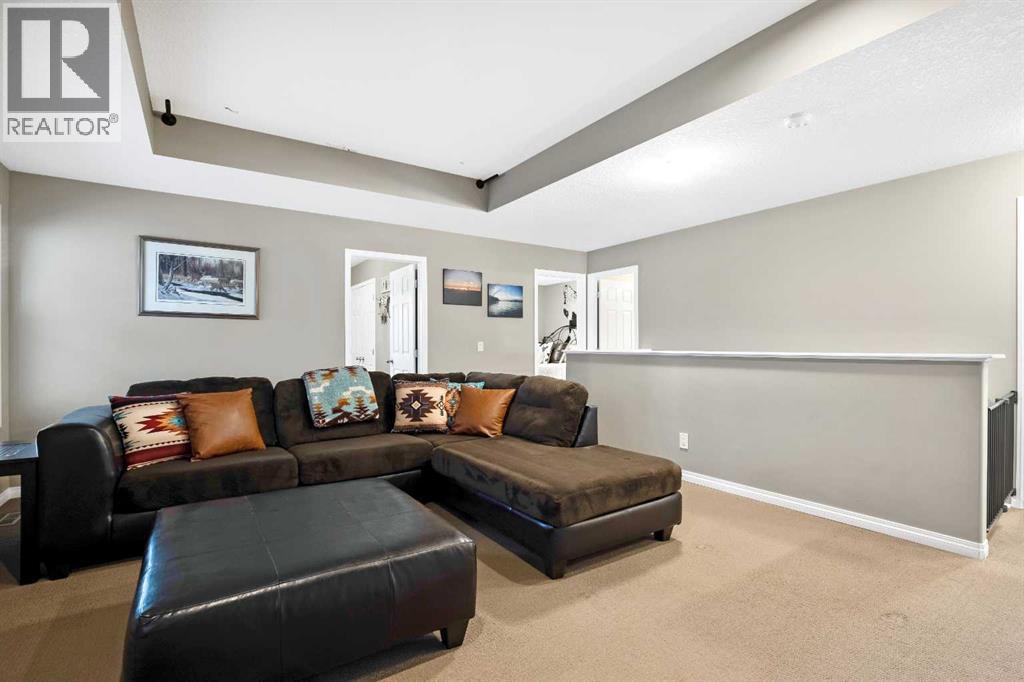
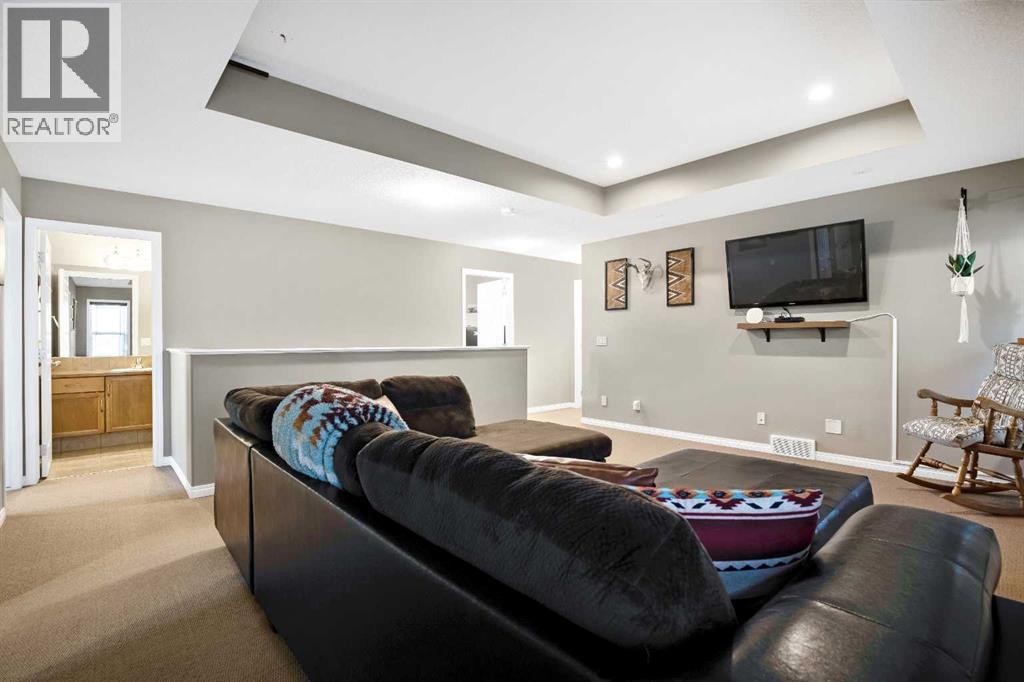
| Bonus Room | Upper Level | 17.92 Ft x 14.83 Ft |
| Family room | Basement | 23.50 Ft x 11.25 Ft |
| Other | Basement | 14.25 Ft x 10.50 Ft |
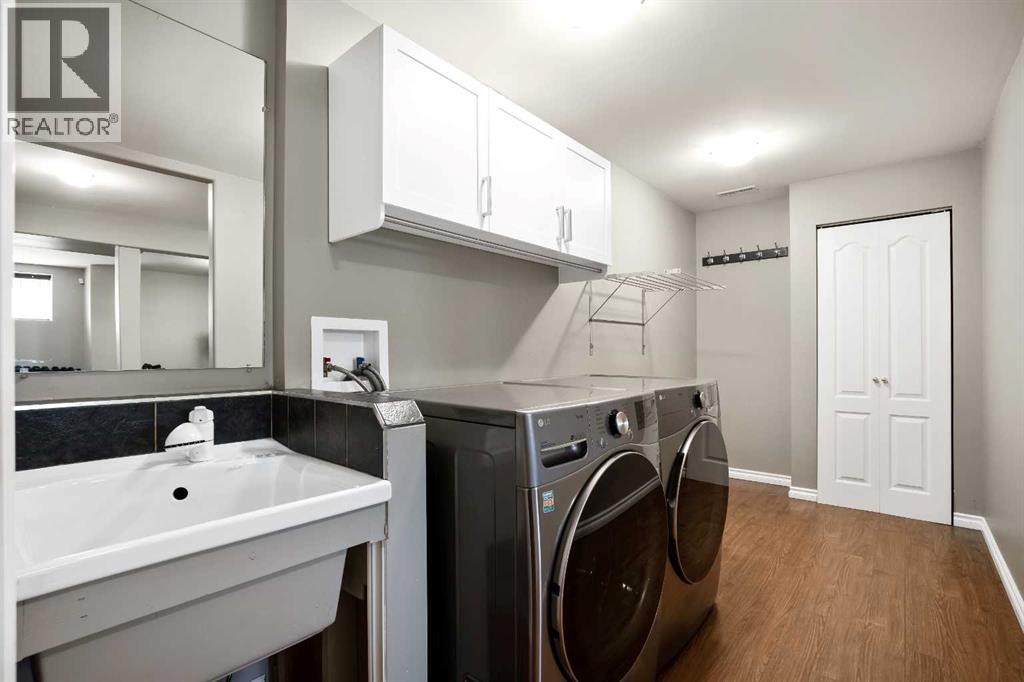
| Laundry room | Basement | 13.17 Ft x 6.17 Ft |
| Furnace | Basement | 9.00 Ft x 6.25 Ft |
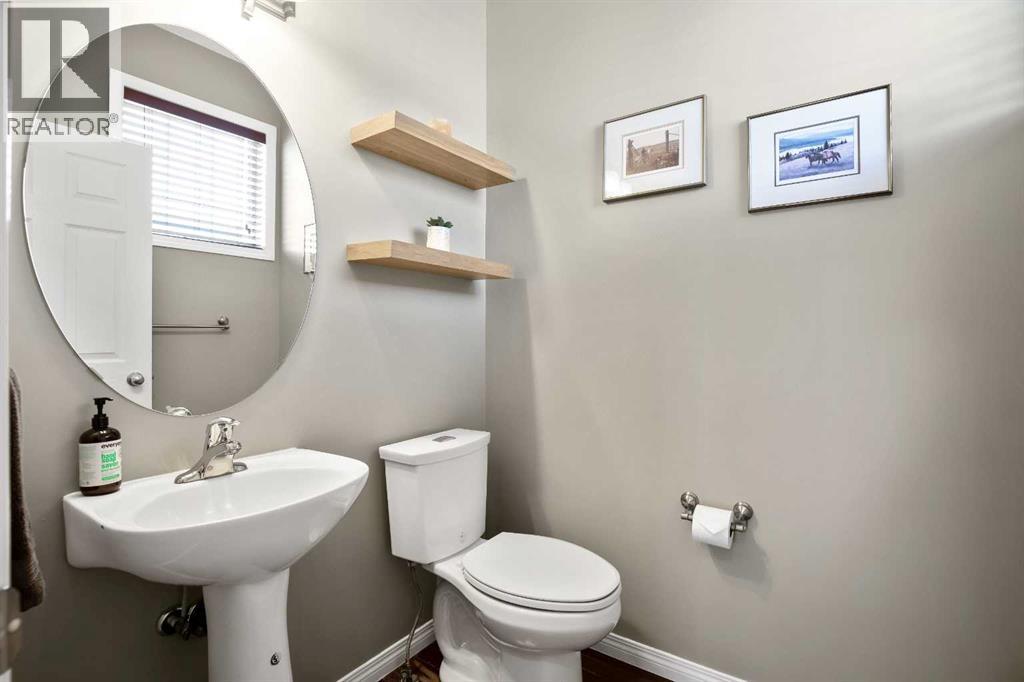
| 2pc Bathroom | Main level | 5.42 Ft x 4.83 Ft |
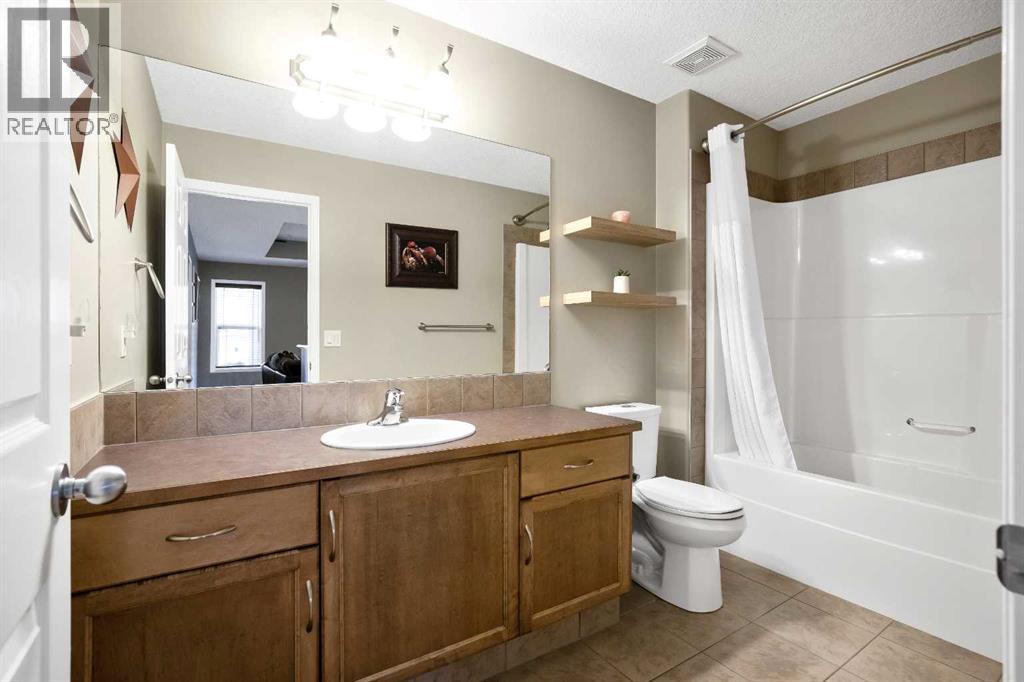
| 4pc Bathroom | Upper Level | 10.83 Ft x 5.58 Ft |
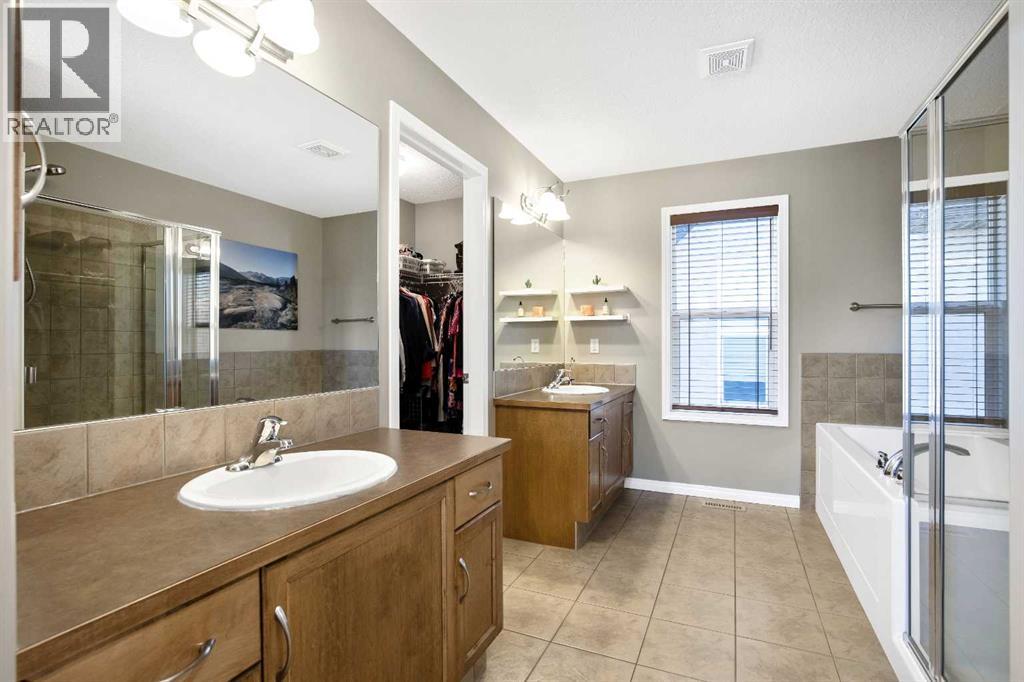
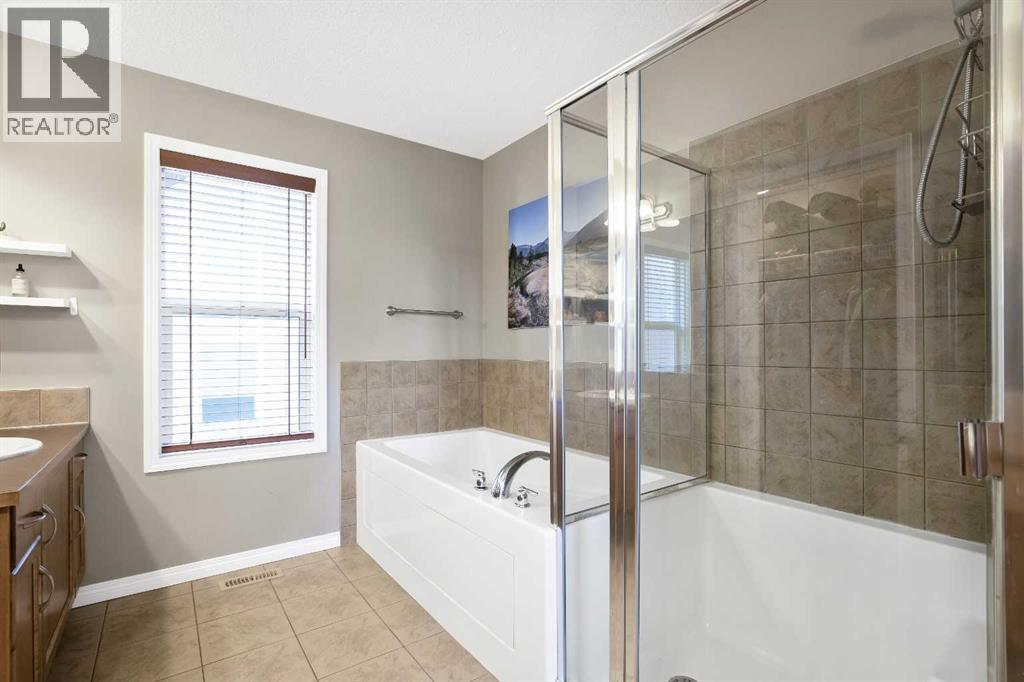
| 5pc Bathroom | Upper Level | 15.00 Ft x 8.75 Ft |
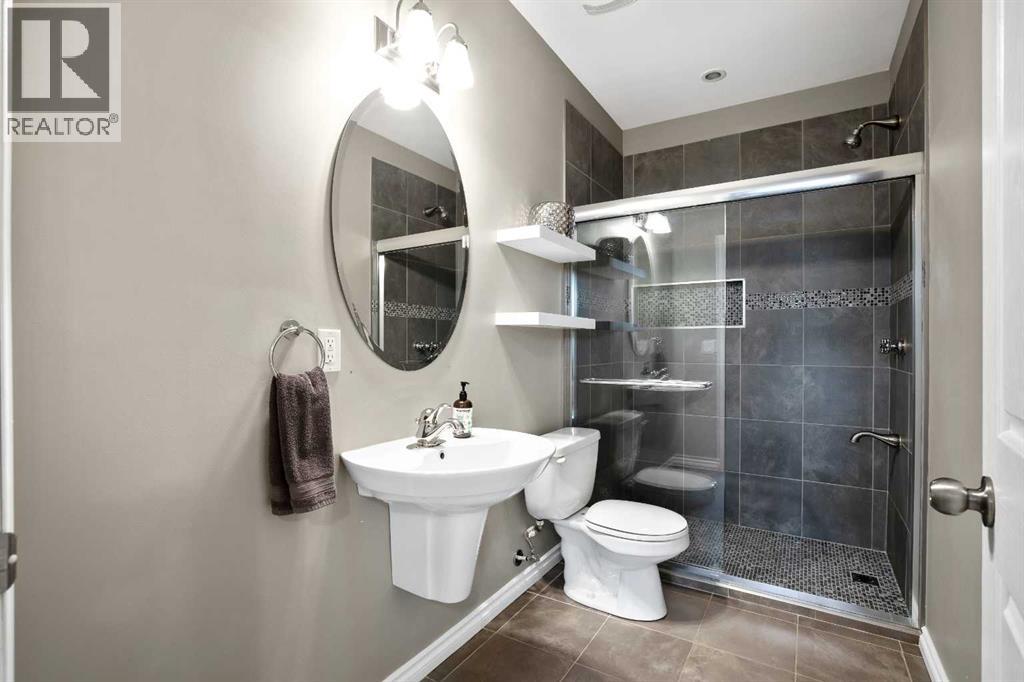
| 3pc Bathroom | Basement | 10.08 Ft x 4.92 Ft |
Location
Data is supplied by Pillar 9 MLS® System. Pillar 9 is the owner of the copyright in its MLS® System. Data is deemed reliable but is not guaranteed accurate by Pillar 9.
The trademarks MLS®, Multiple Listing Service® and the associated logos are owned by The Canadian Real Estate Association (CREA) and identify the quality of services provided by real estate professionals who are members of CREA. Used under license.