Real estate on your terms®
$249,900
active
11 Mahogany Row Southeast
Calgary
,
AB
T3M2L6
Key Details
- MLS® Number:
- A2305704
- Community:
- Mahogany
- Building Type:
- Apartment
- Interior Size:
- 630 square feet
- Bedrooms:
- 2
- Parking:
- 1
- Parking Features:
- Garage, Underground, Heated Garage
- Attached:
- Yes

Property Description
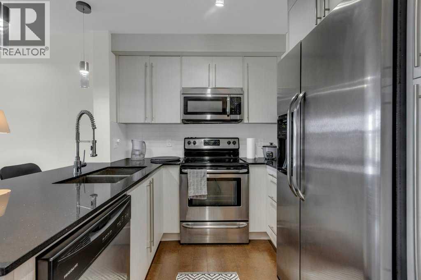
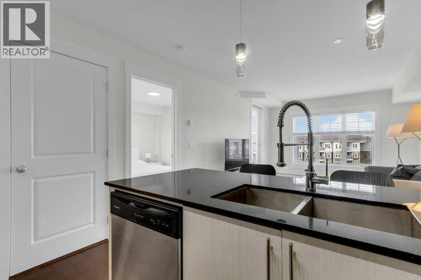
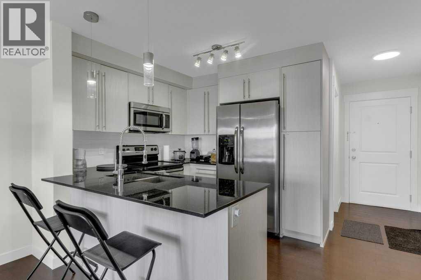
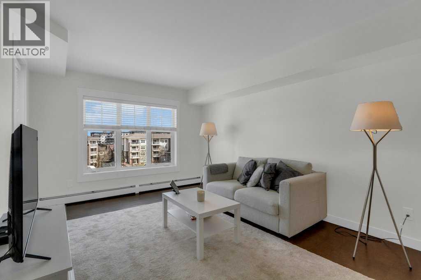
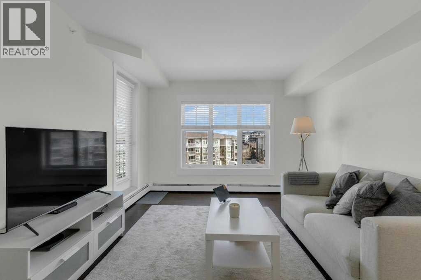
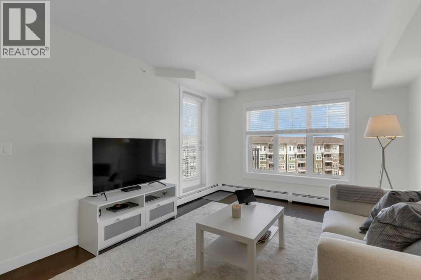
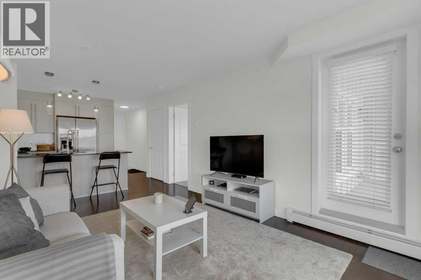
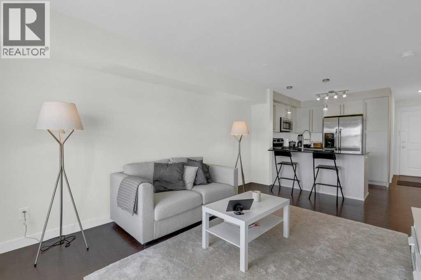
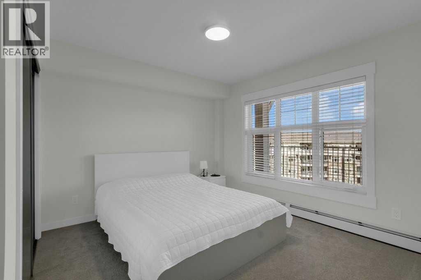
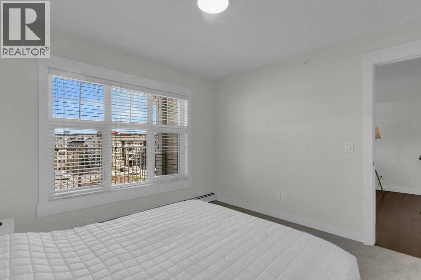
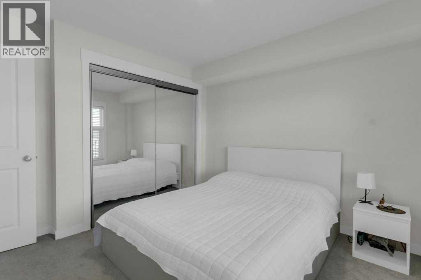
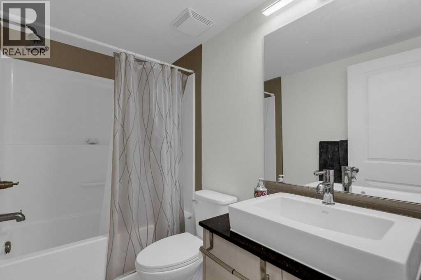
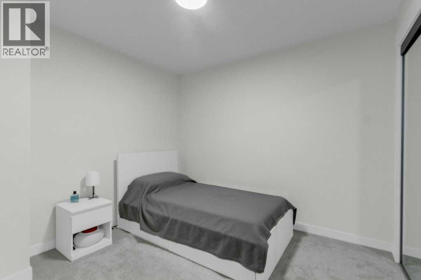
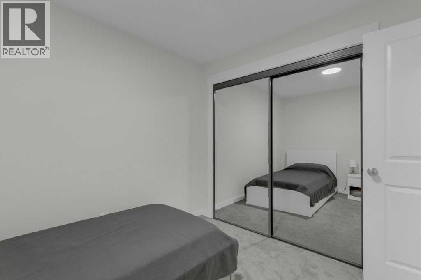
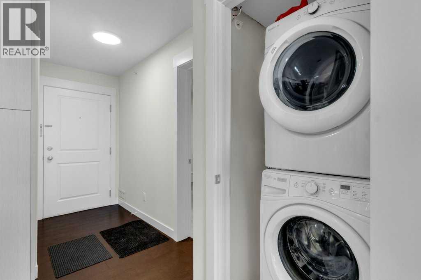
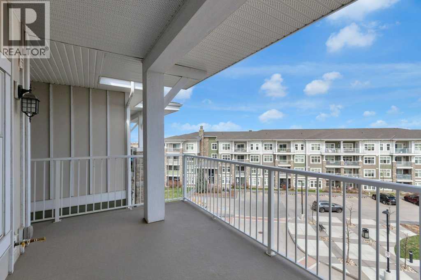
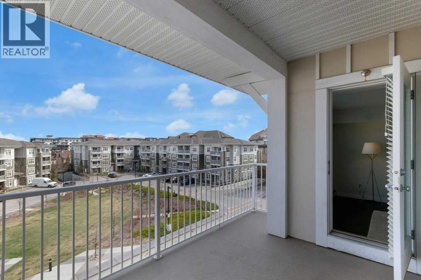
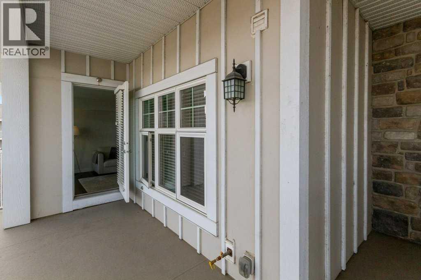
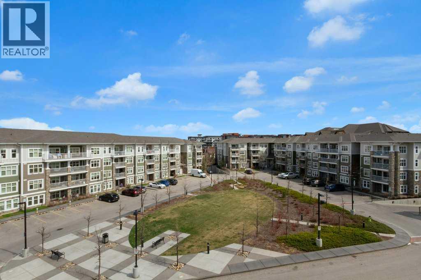
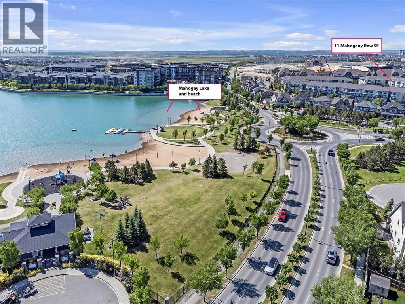
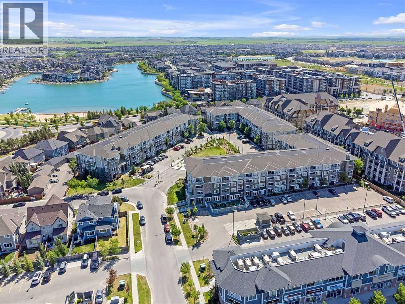
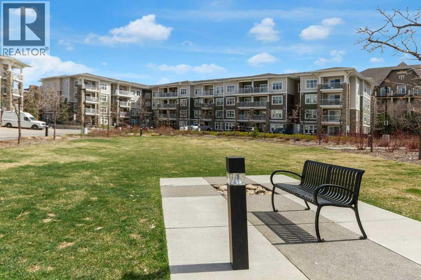
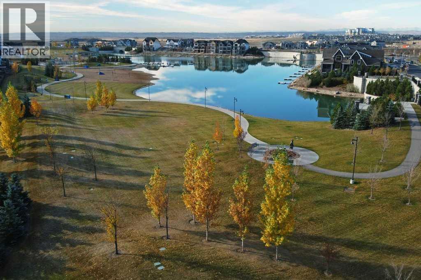
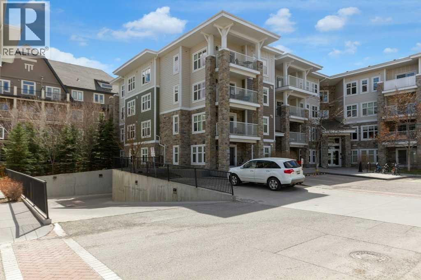
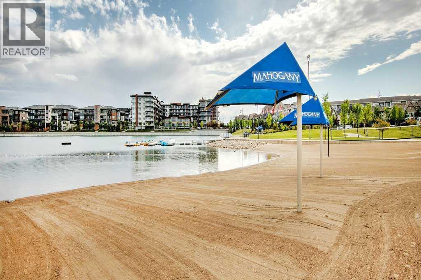
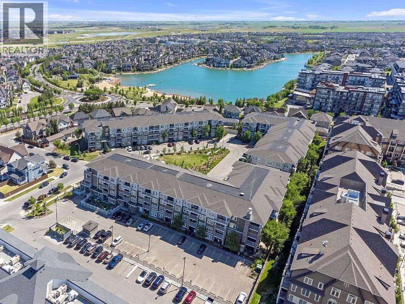
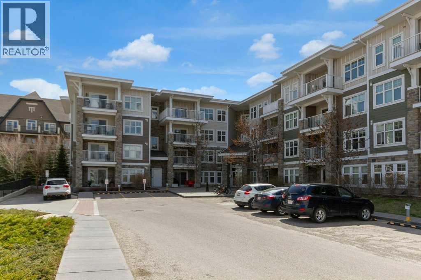

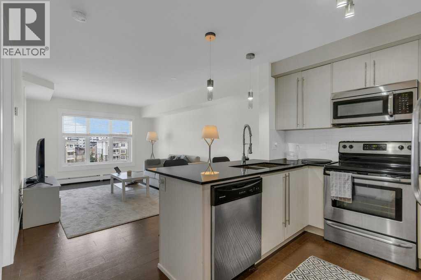
Experience the ultimate lake lifestyle in this stunning top-floor unit at "51 Oak" in Mahogany—Calgary’s premier lake community. Whether you are looking for your first home or a strategic investment near the South Health Campus, this 2-bedroom condo offers the perfect blend of comfort and location.Enjoy an open-concept layout featuring a modern kitchen with quartz countertops, stainless steel appliances, a large breakfast bar, and a stylish custom tile backsplash. The bright living area flows seamlessly onto a massive covered patio with a gas line—your private outdoor oasis for morning coffees or evening BBQs.Both bedrooms are generously sized, with the primary offering ample closet space and the second providing the perfect setup for a home office or guest room. This unit is complete with in-suite laundry, a titled heated underground parking stall, and a separate storage locker.Living in Mahogany means more than just a home; it’s a resort experience. Enjoy year-round access to the lake, beaches, beach house, hockey rink, and over 35km of scenic paths. Just steps from West Beach, Jayman Village, and shopping, and minutes from Seton YMCA. Don’t miss your chance to own in Calgary’s most sought-after community! (id:53430)
Building
- Property Type:
- Apartment
- Building Type:
- Apartment
- Year Built:
- 2015
- Stories:
- 4.0
- Bedrooms:
- 2
- Bathrooms (total):
- 1.0
Finished Areas
- Interior Size (Total):
- 630 square feet
- Above Grade:
- 630 square feet
Interior
- Flooring:
- Carpeted, Cork
- Appliances:
- Refrigerator, Dishwasher, Stove, Window Coverings, Washer & Dryer
Parking
- Spaces:
- 1
- Features:
- Garage, Underground, Heated Garage
Lot / Land
- Lot Features:
- Closet Organizers, No Animal Home, No Smoking Home, Gas BBQ Hookup, Parking
Exterior
- Exterior Features:
- Vinyl siding
Utilities & Mechanical
- Heating:
- Baseboard heaters
- Cooling:
- None
Fees & Dates
- Property Taxes:
- $1,906
- Tax Year:
- 2025
- HOA/Condo Fee:
- $378
- Last Modified:
- 07/18/2026 03:50:00 PM
- Status Change:
- 07/18/2026 03:47:41 PM
Association / Ownership
- Association:
- Keystone Grey
- Fee:
- $378 / Monthly
- Common Interest:
- Condo/Strata
Room Dimensions
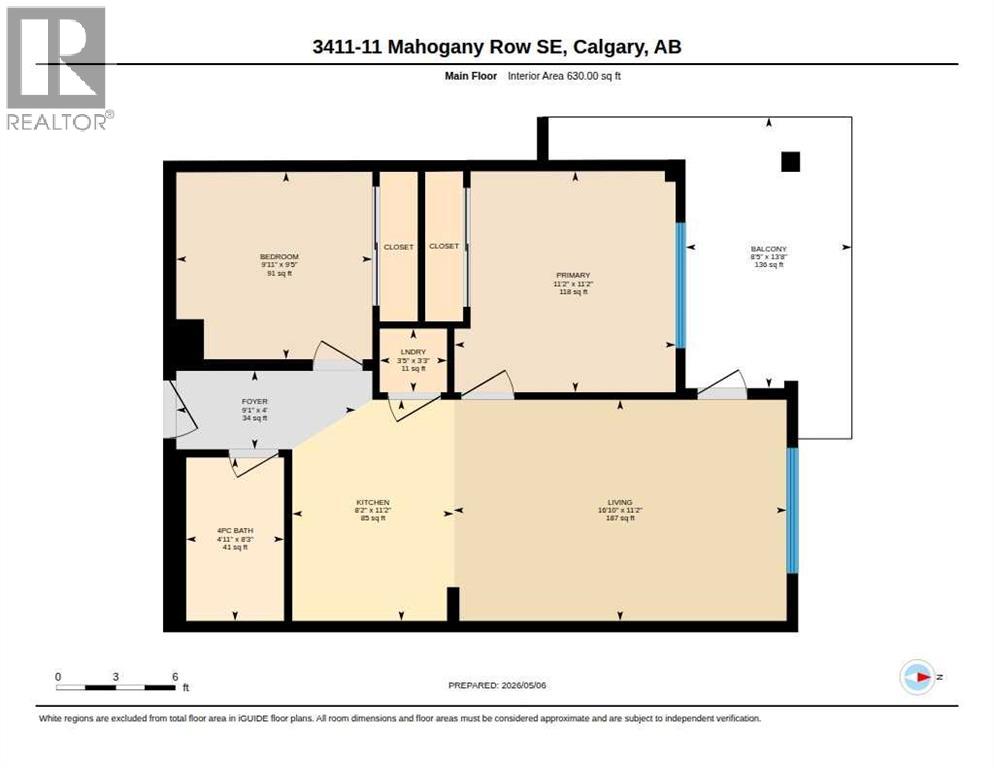
| Room | Level | Size |
|---|---|---|
| Bedroom | Main level | 9.42 Ft x 9.92 Ft |
| Primary Bedroom | Main level | 11.17 Ft x 11.17 Ft |
| Laundry room | Main level | 3.25 Ft x 3.42 Ft |
| Other | Main level | 13.67 Ft x 8.42 Ft |
| Foyer | Main level | 4.00 Ft x 9.08 Ft |
| 4pc Bathroom | Main level | 8.25 Ft x 4.92 Ft |
| Kitchen | Main level | 11.17 Ft x 8.17 Ft |
| Living room | Main level | 11.17 Ft x 16.83 Ft |
Location
Data is supplied by Pillar 9 MLS® System. Pillar 9 is the owner of the copyright in its MLS® System. Data is deemed reliable but is not guaranteed accurate by Pillar 9.
The trademarks MLS®, Multiple Listing Service® and the associated logos are owned by The Canadian Real Estate Association (CREA) and identify the quality of services provided by real estate professionals who are members of CREA. Used under license.