Real estate on your terms®
$799,900
active
366 Mahogany Boulevard Southeast
Calgary
,
AB
T3M1M9
Key Details
- MLS® Number:
- A2303512
- Community:
- Mahogany
- Building Type:
- House
- Interior Size:
- 2232 square feet
- Bedrooms:
- 4
- Parking:
- 4
- Parking Features:
- Attached Garage
- Lot Size:
- 469.0 square meters

Property Description
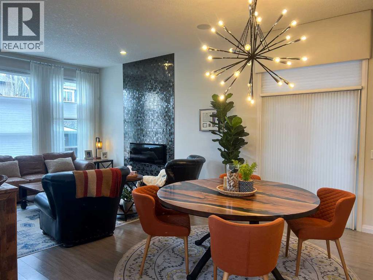
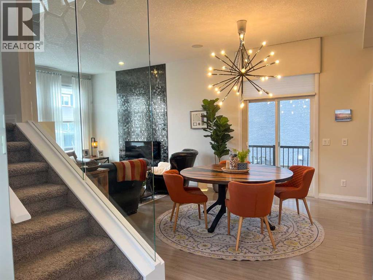
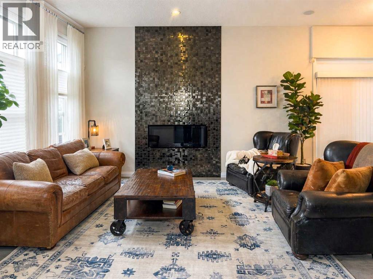
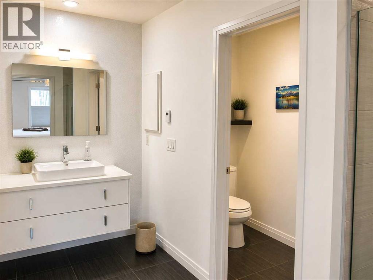
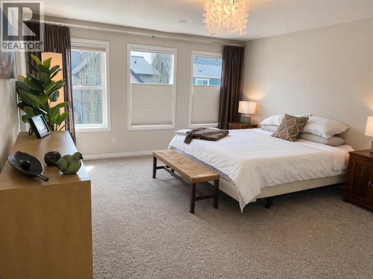
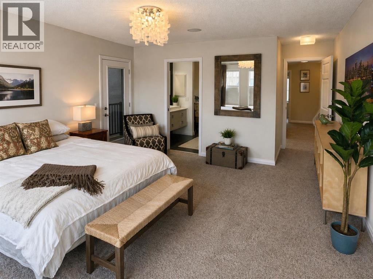
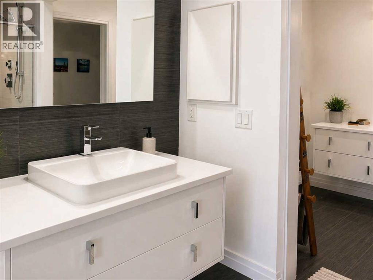
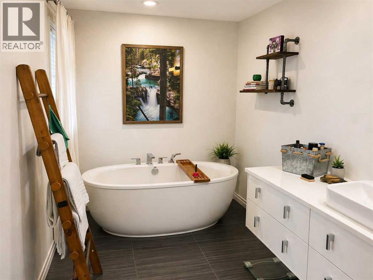
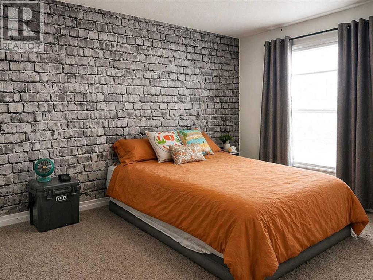
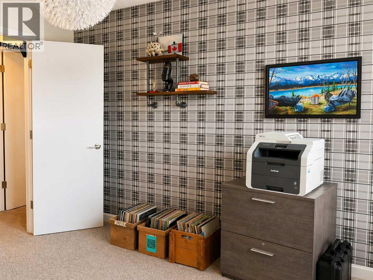
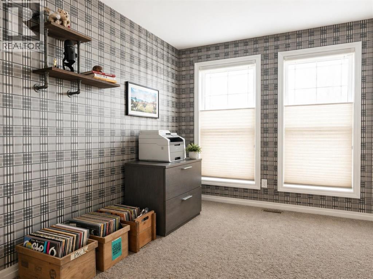
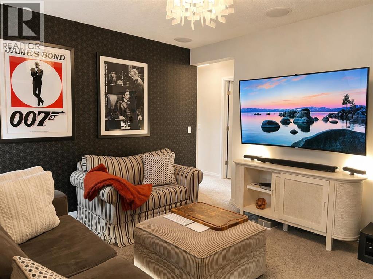
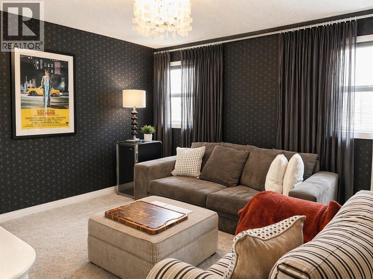
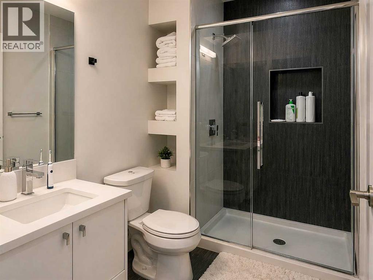
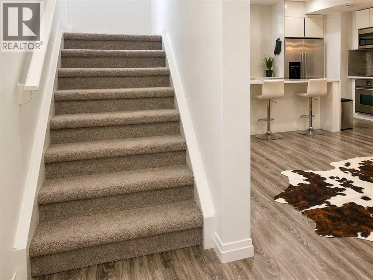
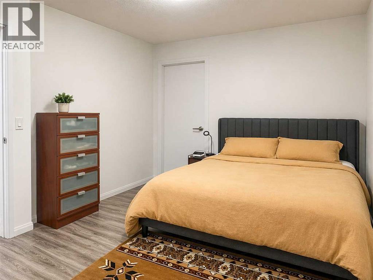
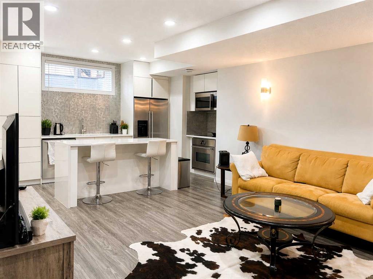
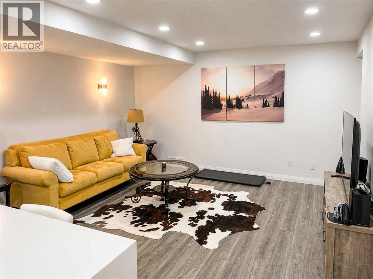
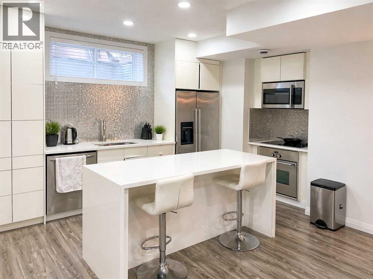
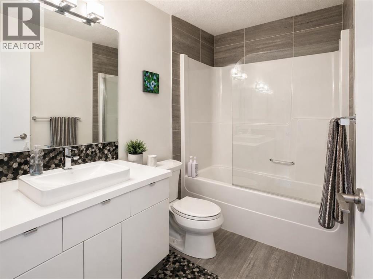
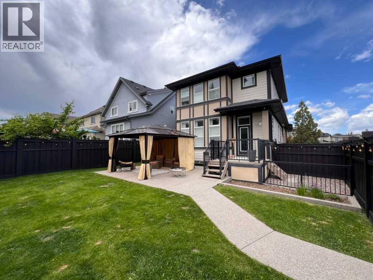
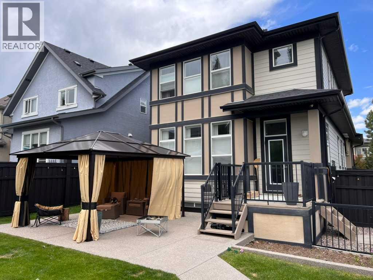
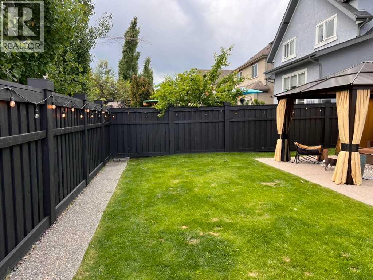
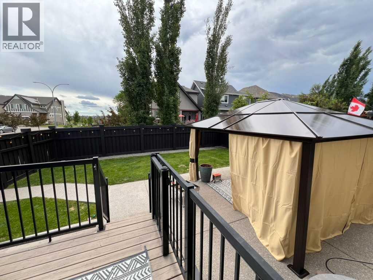
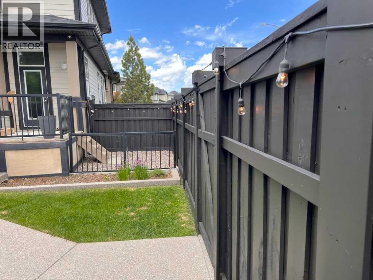
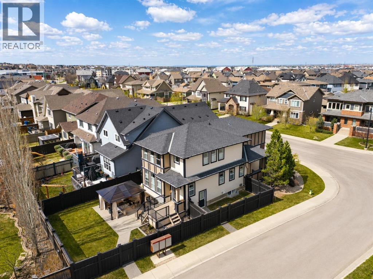
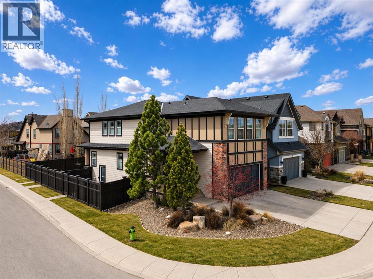
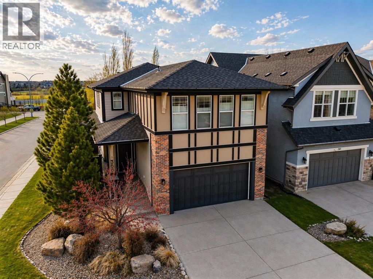
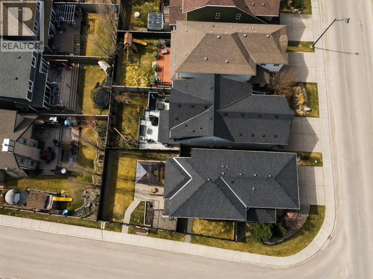
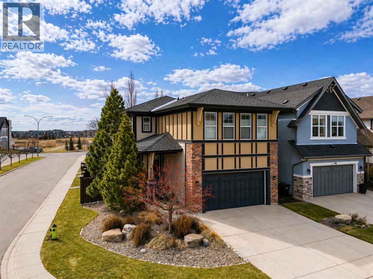
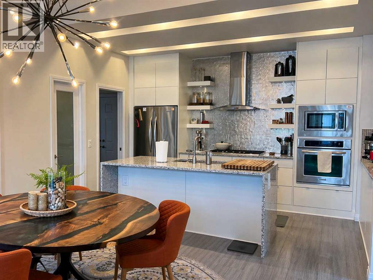
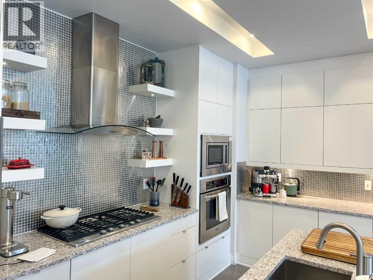
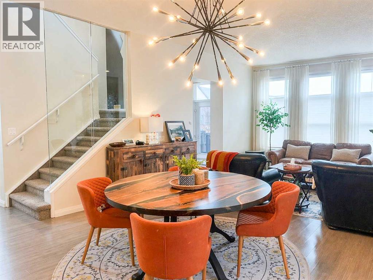
Experience the pinnacle of lakeside living in this stunning former show home by Jayman Built, perfectly positioned on a corner lot just moments away from protected wetlands and two schools. This property features a separate side entry leading to a one-bedroom illegal suite, offering both convenience and versatility.Step inside to discover the hallmark of a former show home, complete with impressive 9' knockdown ceilings, Hunter Douglas blinds, central air conditioning, and built-in speakers. The unique layout is designed to impress potential homeowners, with even the garage boasting a significant ceiling height that allows for a lift, making it a standout feature in the neighborhood.The main floor presents a spacious, open-concept design starting with a beautifully appointed kitchen. Highlights include extended-height cabinets, soft-close mechanisms, a built-in oven, chimney hood fan, French door refrigerator, waterfall granite island, walk-in pantry, mosaic tiled backsplash, gas stove top, and a side BBQ deck. The central dining area flows seamlessly into the back lifestyle room, where a striking gas fireplace with floor-to-ceiling accent tile serves as the focal point. From here, you can access a generous private yard through the garden door, complete with a lower concrete patio, a deck, front and back irrigation systems, a dog run, and a side gate for tranquil evening strolls along the pathways and wetlands.On the upper level, you’ll find a convenient laundry room and a mid-ship bonus room featuring built-in speakers and stylish wallpaper. This floor also includes two spacious children's rooms, each with access to a private 4-piece bath, while the expansive primary bedroom at the back captures breathtaking views. This luxurious suite can easily accommodate a king-size bed and additional furniture. It also features a private balcony, built-in speakers, a walk-in closet, and a 5-piece spa-inspired en-suite, complete with heated floors, dual storage vanities, a standalone tub, a full-size shower, and a water closet.For the discerning buyer, this home offers a self-contained illegal suite on the lower level, complete with its own outdoor space. With 9' ceilings, an eat-in kitchen mirroring the upper-level design—featuring quartz counters, a waterfall island, cooktop, stove, dishwasher, over-the-range microwave, soft-close cabinetry, and ample prep space—this suite is both functional and stylish. Additionally, it includes a 3-piece bath, a cozy living area, a bedroom, and a full-size laundry pair within a walk-in closet.This exceptional property combines luxurious living with practical features, making it a perfect choice for any homebuyer. Spend your summer at the lake, call to view today! (id:53430)
Building
- Property Type:
- House
- Building Type:
- House
- Year Built:
- 2012
- Stories:
- 2.0
- Bedrooms:
- 4
- Bathrooms (total):
- 4.5 (1 half)
- Basement:
- Finished, Full, Separate entrance, Suite
Finished Areas
- Interior Size (Total):
- 2232 square feet
- Above Grade:
- 2232 square feet
Interior
- Flooring:
- Laminate, Carpeted, Ceramic Tile
- Appliances:
- Washer, Refrigerator, Oven - Electric, Cooktop - Electric, Cooktop - Gas, Dishwasher, Dryer, Microwave, Microwave Range Hood Combo, Oven - Built-In, Hood Fan, Window Coverings, Washer & Dryer
Parking
- Spaces:
- 4
- Features:
- Attached Garage
Lot / Land
- Lot Size:
- 469.0 square meters
- Frontage:
- 11.72 meters
- Lot Features:
- PVC window, Level
Exterior
- Exterior Features:
- Brick
- Foundation:
- Poured Concrete
- Fencing:
- Fence
Utilities & Mechanical
- Heating:
- Forced air, Natural gas, Other
- Cooling:
- Central air conditioning
Views & Waterfront
- View:
- View
Comfort & Security
- Fireplace(s):
- 1
Fees & Dates
- Property Taxes:
- $5,574
- Tax Year:
- 2025
- Last Modified:
- 08/14/2026 04:35:02 PM
- Status Change:
- 08/14/2026 04:27:12 PM
Association / Ownership
- Common Interest:
- Freehold
Room Dimensions
| Room | Level | Size |
|---|---|---|
| Other | Main level | 7.75 Ft x 5.67 Ft |
| 2pc Bathroom | Main level | 6.67 Ft x 2.58 Ft |
| Other | Main level | 9.00 Ft x 15.17 Ft |
| Other | Main level | 6.58 Ft x 4.58 Ft |
| Dining room | Main level | 10.42 Ft x 13.75 Ft |
| Living room | Main level | 13.42 Ft x 13.75 Ft |
| Other | Main level | 5.50 Ft x 6.92 Ft |
| Other | Main level | 7.58 Ft x 5.75 Ft |
| Bedroom | Upper Level | 14.58 Ft x 10.08 Ft |
| Bedroom | Upper Level | 12.50 Ft x 10.50 Ft |
| 4pc Bathroom | Upper Level | 9.75 Ft x 4.92 Ft |
| Bonus Room | Upper Level | 11.67 Ft x 13.00 Ft |
| Laundry room | Upper Level | 6.33 Ft x 7.33 Ft |
| Primary Bedroom | Upper Level | 13.92 Ft x 16.33 Ft |
| Other | Upper Level | 7.67 Ft x 5.83 Ft |
| 5pc Bathroom | Upper Level | 11.92 Ft x 15.08 Ft |
| Other | Upper Level | 9.67 Ft x 4.58 Ft |
| Storage | Basement | 9.75 Ft x 9.42 Ft |
| Bedroom | Basement | 15.42 Ft x 9.33 Ft |
| Laundry room | Basement | 5.67 Ft x 4.25 Ft |
| Other | Basement | 10.33 Ft x 3.08 Ft |
| Family room | Basement | 14.00 Ft x 13.25 Ft |
| Other | Basement | 15.25 Ft x 7.75 Ft |
| 3pc Bathroom | Basement | 7.67 Ft x 5.25 Ft |
| Pantry | Main level | 4.67 Ft x 4.00 Ft |
Location
Data is supplied by Pillar 9 MLS® System. Pillar 9 is the owner of the copyright in its MLS® System. Data is deemed reliable but is not guaranteed accurate by Pillar 9.
The trademarks MLS®, Multiple Listing Service® and the associated logos are owned by The Canadian Real Estate Association (CREA) and identify the quality of services provided by real estate professionals who are members of CREA. Used under license.