Real estate on your terms®
$634,900
active
77 Mercado Landing Southeast
Calgary
,
AB
T3M4C4
Key Details
- MLS® Number:
- A2286140
- Community:
- Mahogany
- Building Type:
- House
- Interior Size:
- 1716 square feet
- Bedrooms:
- 3
- Parking:
- 2
- Parking Features:
- Parking Pad
- Lot Size:
- 249.7 square meters

Property Description
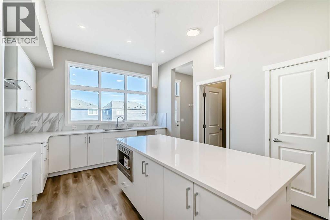
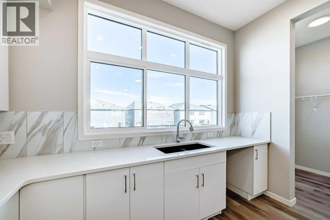
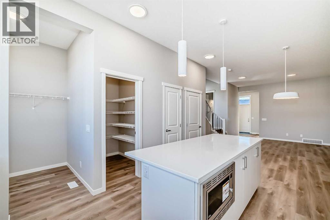
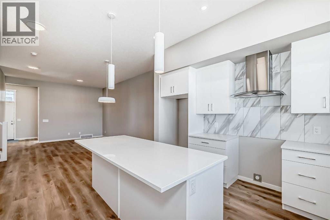
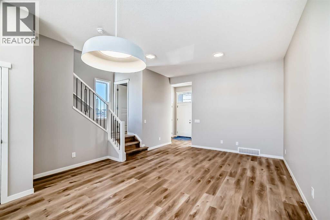
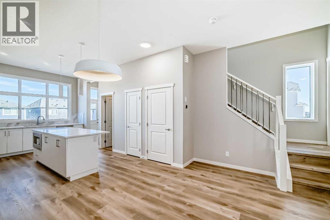
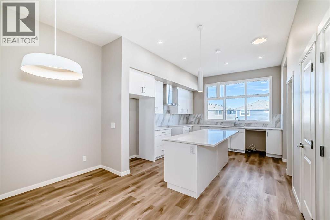
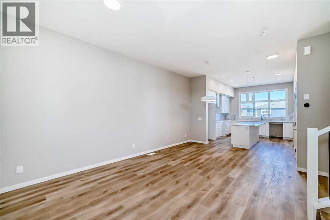
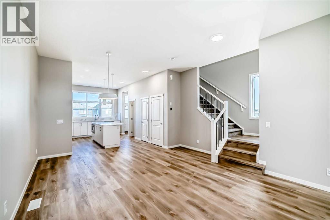
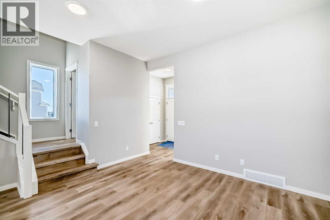
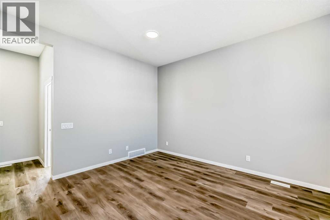
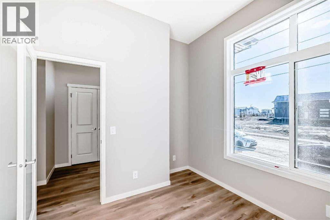
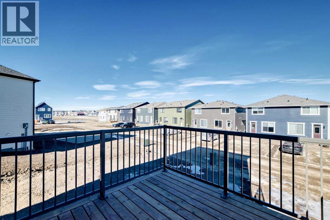
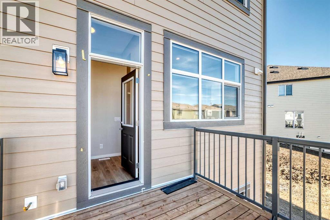
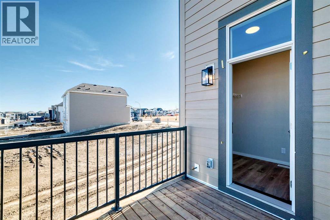
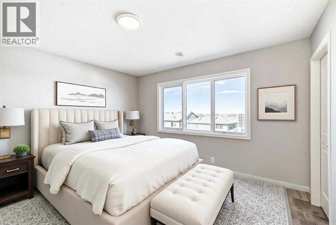
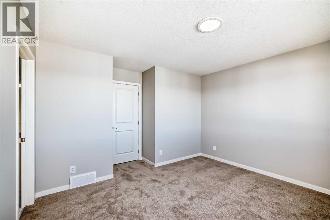
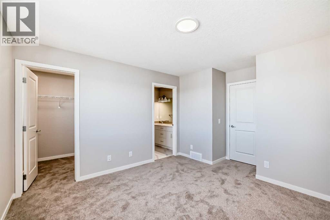
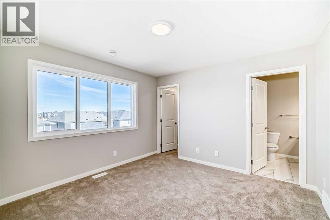
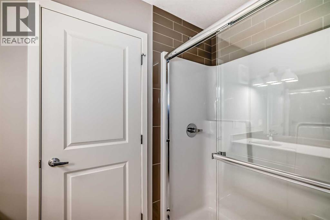
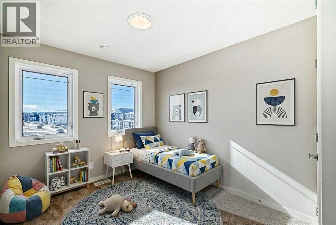
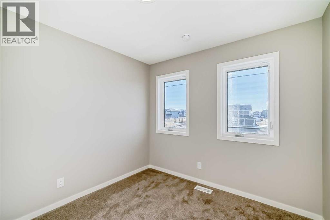
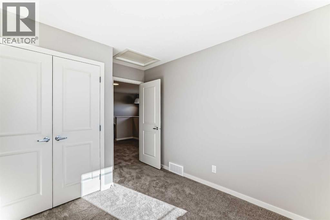
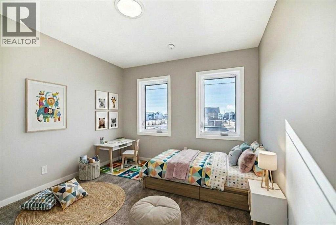
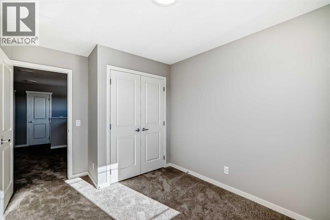
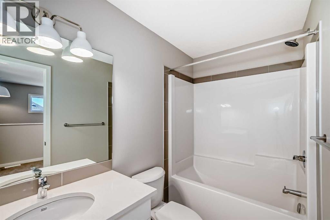
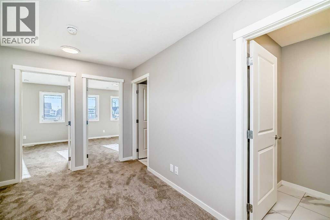
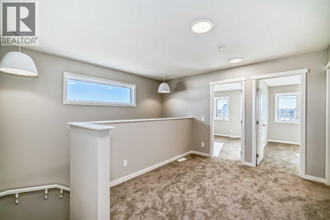
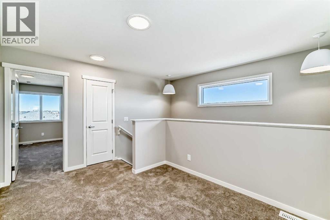
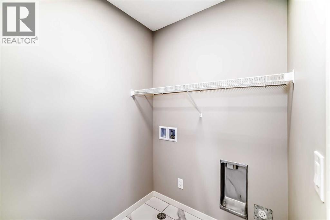
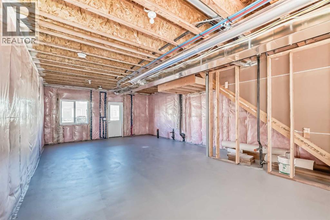
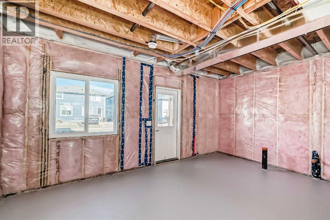
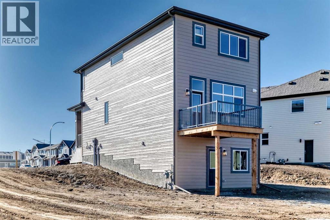
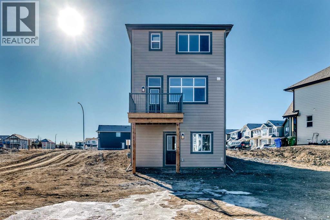
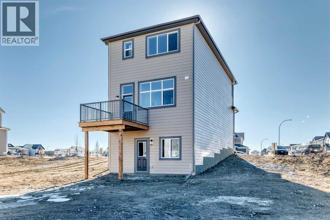
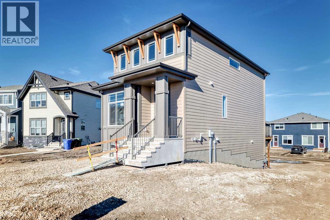
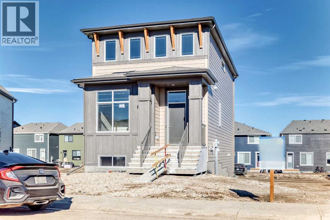
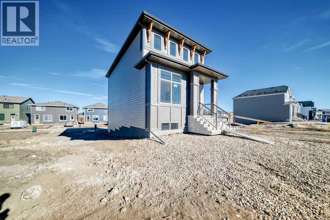
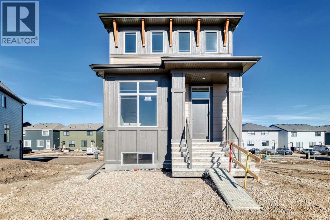
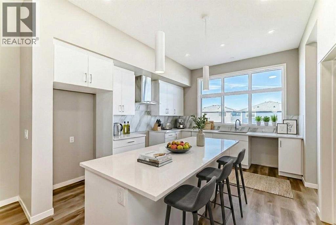
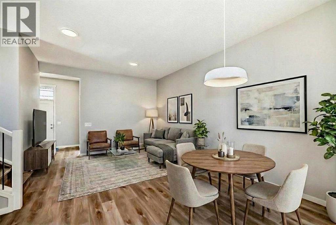
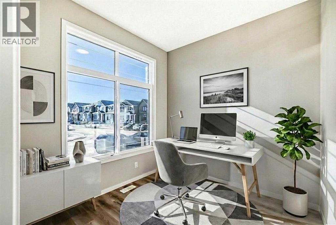
**Open House Sat July 25th & 26th 1:00 - 4:00pm** Welcome to this brand-new “Lyall”—a polished, modern home that blends designer style with everyday practicality, all set on a great location and a walkout lot that adds real lifestyle value. Step inside and you’re greeted by soaring 10’ ceilings and warm luxury vinyl plank flooring that carries through the main level, setting the tone for a bright, open feel. A flexible front flex room is perfect for a home office, reading lounge, or play space, whatever your day-to-day needs most. Toward the back, the layout opens up for easy living and entertaining, with an inviting living room, an oversized dining area, and a kitchen designed to anchor the home. Here, you’ll find quartz countertops, a gorgeous marble style tile backsplash, stainless steel appliances, and a large island that naturally becomes the gathering spot, finished off with sleek black hardware that ties everything together with a clean, contemporary look. Upstairs, a centrally located loft creates a true second living space while providing great separation between bedrooms. The primary suite feels like a retreat with a spacious walk-in closet and a spa-inspired 4-piece ensuite featuring dual sinks—ideal for busy mornings. Two additional bedrooms, a full 4-piece bath, and convenient upper-floor laundry round out the upper level with the kind of functionality families appreciate. Downstairs, the walkout basement is the game-changer, bringing in extra natural light and opening up flexible options for future development, media space, gym, or guest area. The walkout basement also provides a secondary entrance that adds even more versatility for a future suite(subject to city/municipality approval and permitting). And then there’s Mahogany—a true four-season lake community where lifestyle leads the way. From Calgary’s largest freshwater lake and two private beaches to the Beach Club, tennis courts, skating rinks, fishing spots, playgrounds, and 22+ km of pathways and wetlands, it’s the kind of neighbourhood that keeps you outside and connected. Add in the Village Market’s restaurants, cafés, shops, fitness studios, and quick access to South Health Campus and the Seton Urban District, and you’ve got a location that’s as practical as it is fun. A beautifully finished home, a walkout lot, and a prime setting in Mahogany, this is one you’ll want to see in person. (id:53430)
Building
- Property Type:
- House
- Building Type:
- House
- Year Built:
- 2026
- Stories:
- 2.0
- Bedrooms:
- 3
- Bathrooms (total):
- 3.5 (1 half)
- Basement:
- Unfinished, Full, Walk out
Finished Areas
- Interior Size (Total):
- 1716 square feet
- Above Grade:
- 1716 square feet
Interior
- Flooring:
- Carpeted, Ceramic Tile, Vinyl Plank
- Appliances:
- Refrigerator, Dishwasher, Stove, Microwave, Hood Fan
Parking
- Spaces:
- 2
- Features:
- Parking Pad
Lot / Land
- Lot Size:
- 249.7 square meters
- Frontage:
- 7.47 meters
- Lot Features:
- Back lane, No Animal Home, No Smoking Home, Level, Gas BBQ Hookup
Exterior
- Construction:
- Wood frame
- Foundation:
- Poured Concrete
- Fencing:
- Not fenced
Utilities & Mechanical
- Heating:
- Forced air, Natural gas
- Cooling:
- None
Fees & Dates
- Last Modified:
- 07/27/2026 12:25:01 PM
- Status Change:
- 07/27/2026 12:15:15 PM
Association / Ownership
- Common Interest:
- Freehold
Room Dimensions
| Room | Level | Size |
|---|---|---|
| Living room | Main level | 12.58 Ft x 10.67 Ft |
| Kitchen | Main level | 12.50 Ft x 14.00 Ft |
| Dining room | Main level | 12.42 Ft x 9.50 Ft |
| Other | Main level | 9.50 Ft x 9.33 Ft |
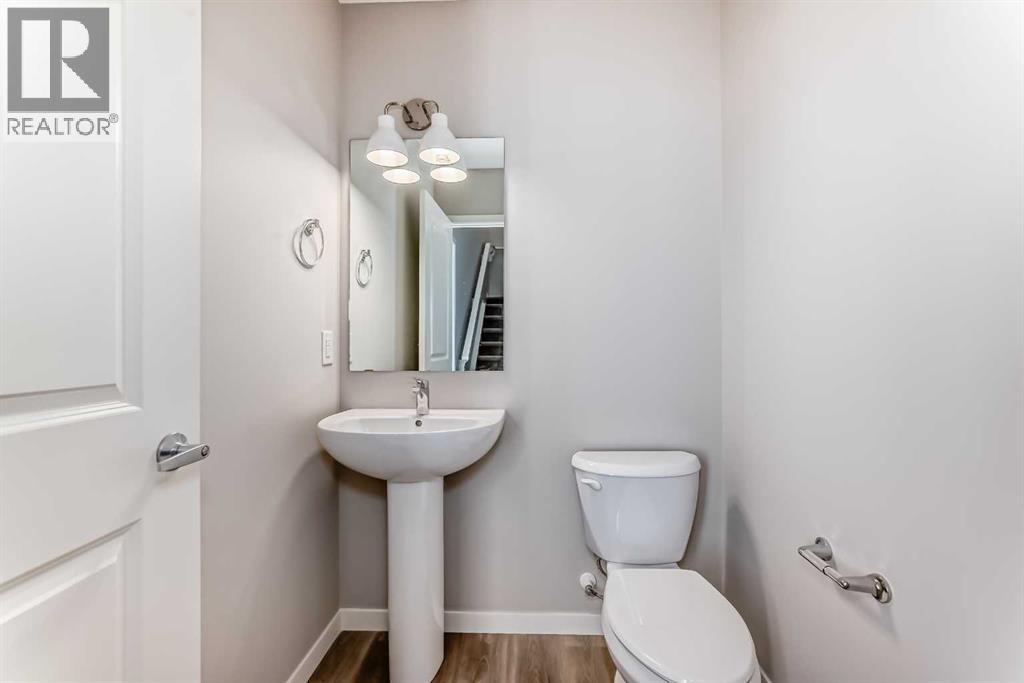
| 2pc Bathroom | Main level | 5.17 Ft x 5.50 Ft |
| Loft | Upper Level | 9.25 Ft x 10.17 Ft |
| Primary Bedroom | Upper Level | 12.33 Ft x 11.67 Ft |
| 4pc Bathroom | Upper Level | 6.25 Ft x 9.08 Ft |
| Bedroom | Upper Level | 9.25 Ft x 10.00 Ft |
| Bedroom | Upper Level | 9.25 Ft x 10.00 Ft |
| 4pc Bathroom | Upper Level | 5.00 Ft x 8.92 Ft |
| Laundry room | Upper Level | 5.00 Ft x 6.75 Ft |
Location
Data is supplied by Pillar 9 MLS® System. Pillar 9 is the owner of the copyright in its MLS® System. Data is deemed reliable but is not guaranteed accurate by Pillar 9.
The trademarks MLS®, Multiple Listing Service® and the associated logos are owned by The Canadian Real Estate Association (CREA) and identify the quality of services provided by real estate professionals who are members of CREA. Used under license.