Real estate on your terms®
$849,900
active
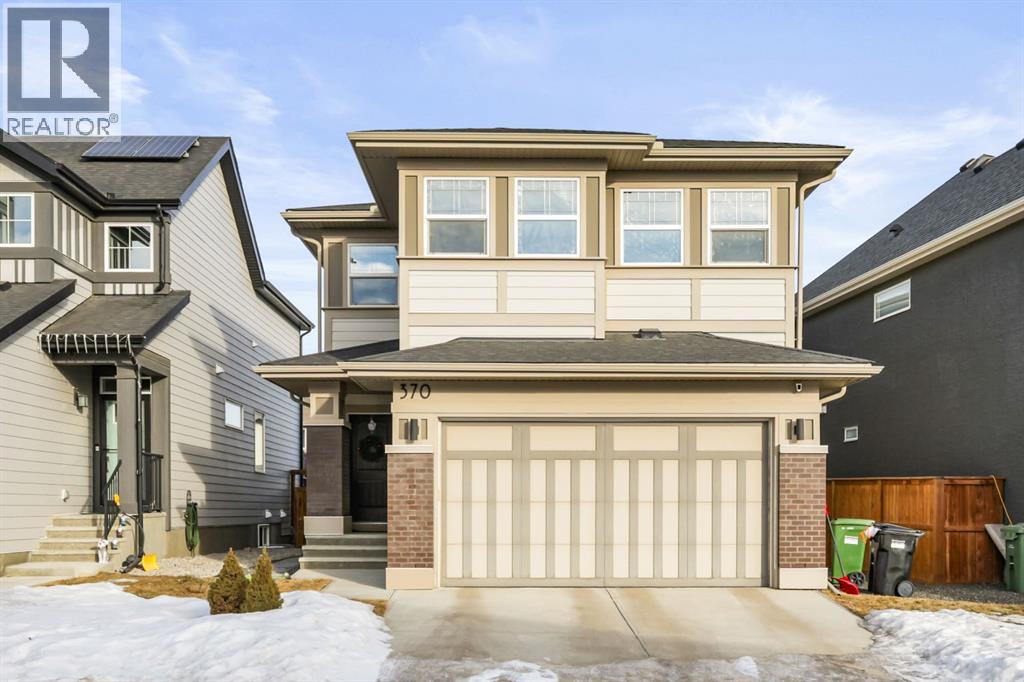
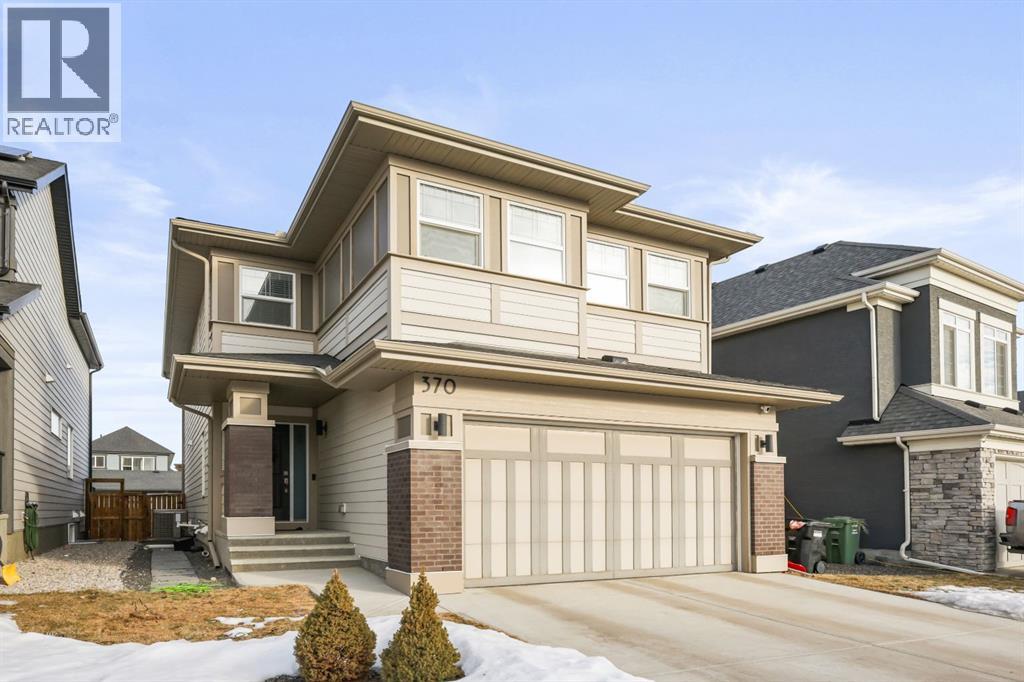
370 Magnolia Heath Southeast
Calgary
,
AB
T3M2X4
Key Details
- MLS® Number:
- A2296687
- Community:
- Mahogany
- Building Type:
- House
- Interior Size:
- 2404 square feet
- Bedrooms:
- 4
- Parking:
- 4
- Parking Features:
- Attached Garage
- Lot Size:
- 398.0 square meters

Property Description
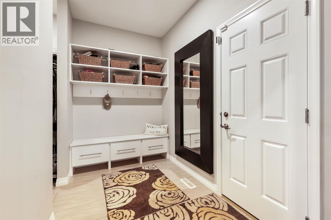
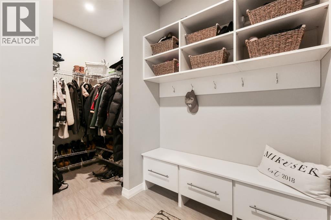
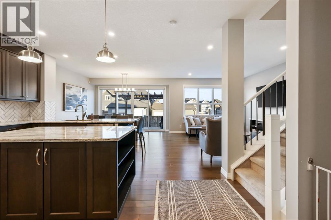
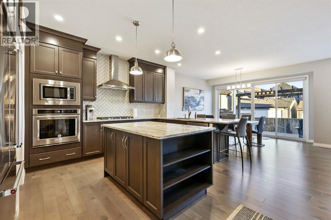
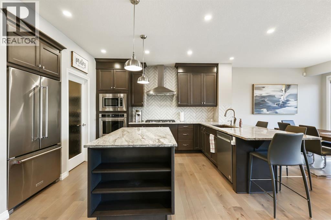
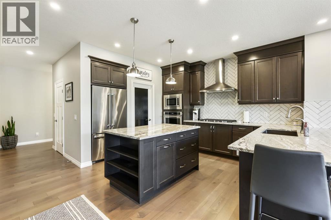
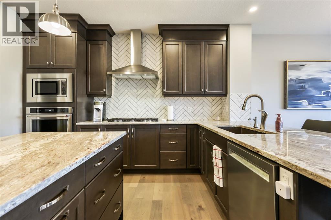
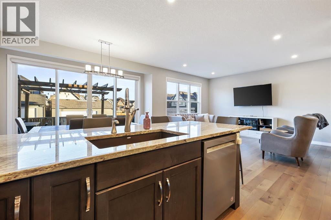
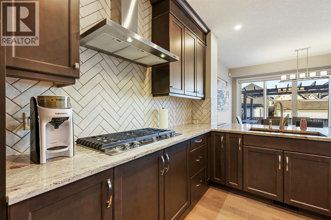
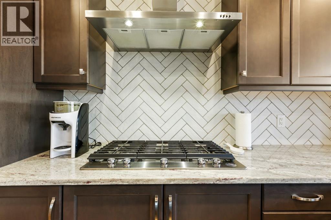
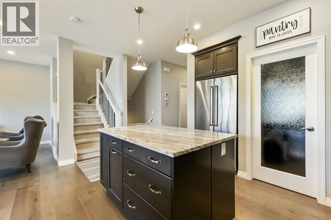
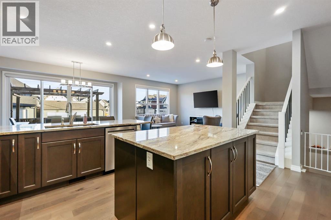
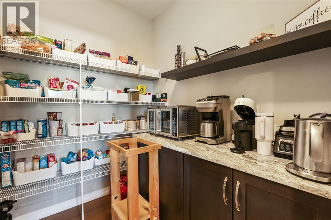
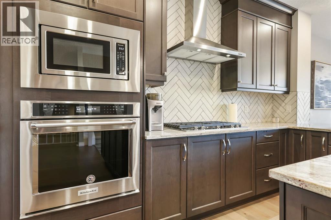
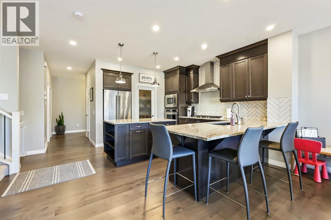
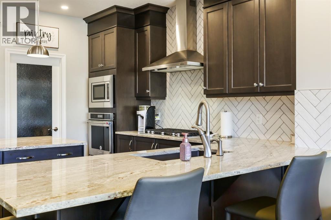
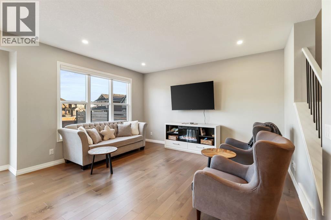
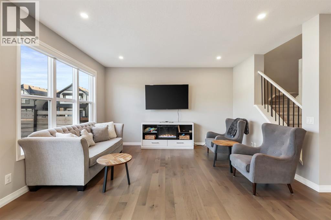
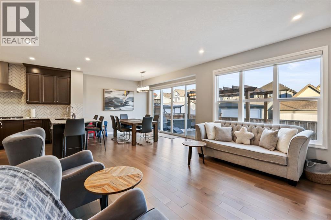
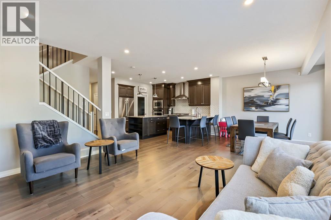
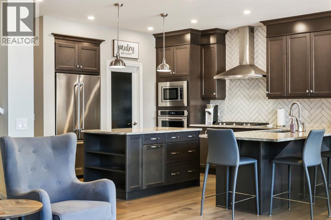
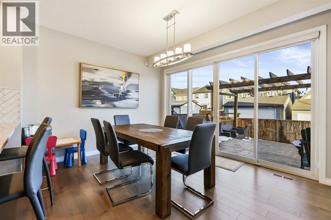
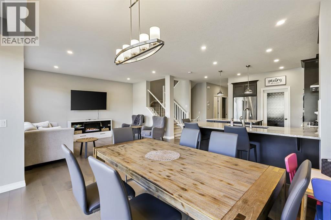
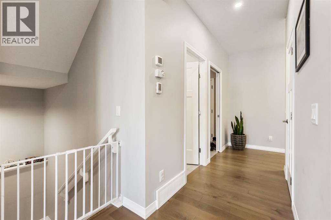
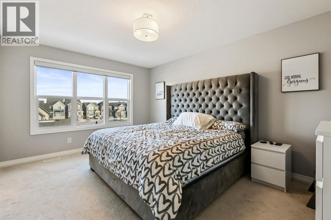
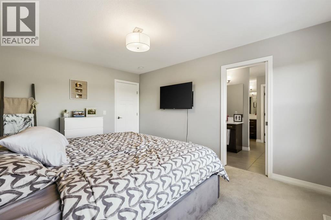
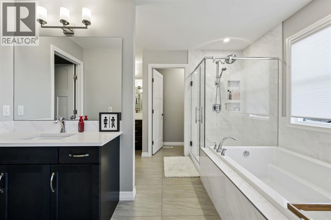
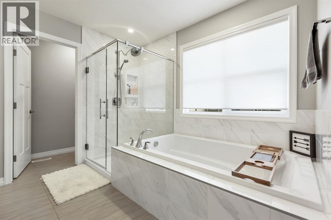
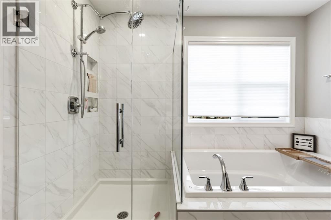
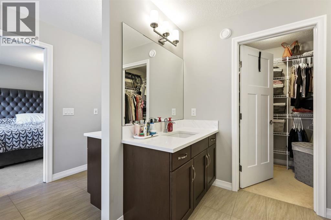
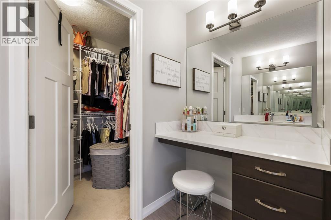
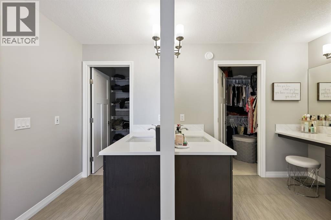
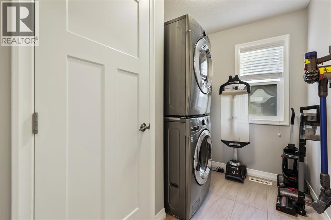
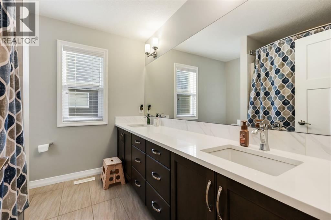
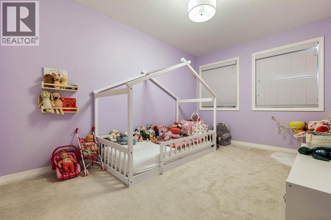
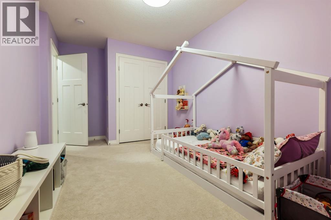
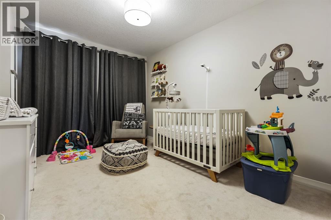
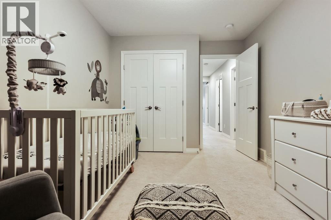
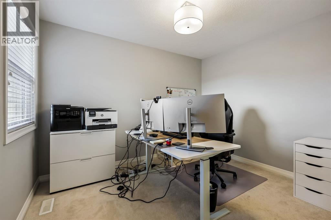
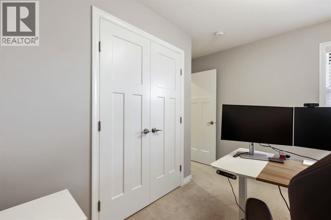
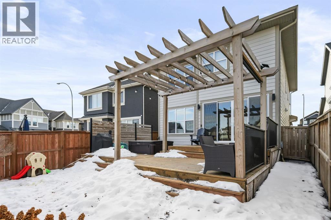
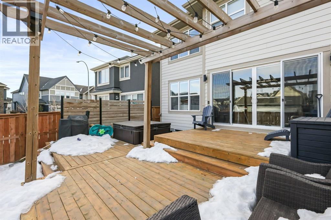
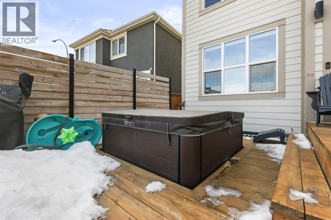
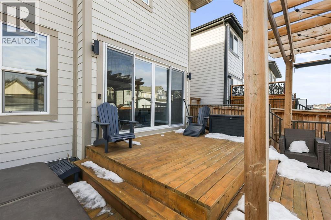
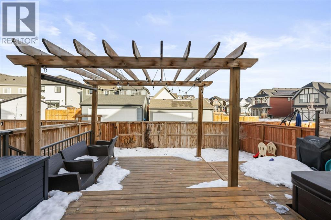
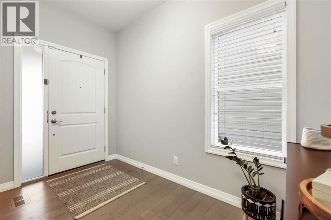
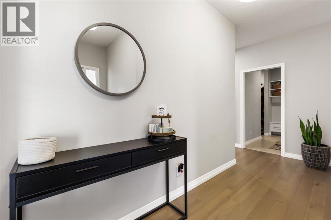
Welcome to 370 Magnolia Heath - This beautifully maintained 4-bedroom, 3 bathroom home offers a perfect blend of comfort, style, and functionality. A welcoming front entry with extra closet space leads into a thoughtfully designed interior, featuring a modern, warm colour palette throughout. The spacious gourmet kitchen is the heart of the home, complete with quartz countertops, a central island with breakfast bar, ample cabinetry, and a walk-through pantry connecting to the mudroom—ideal for busy families. Upstairs, you’ll find four generously sized bedrooms, a full laundry room, and space for a bonus room. The primary suite includes a walk-in closet and a luxurious 5-piece ensuite, while the additional bedrooms share a well-appointed 4-piece bathroom. The unfinished basement offers room to grow, with potential for a recreation area, extra bedroom, and bathroom. Outside, enjoy a large backyard perfect for relaxing or entertaining, along with the added comfort of central air conditioning. Located in the sought-after lake community of Mahogany, residents enjoy access to private beaches, scenic pathways, parks, schools, shopping, and dining. Call your favourite Realtor® today! (id:53430)
Building
- Property Type:
- House
- Building Type:
- House
- Year Built:
- 2018
- Stories:
- 2.0
- Bedrooms:
- 4
- Bathrooms (total):
- 3.5 (1 half)
- Basement:
- Unfinished, Full
Finished Areas
- Interior Size (Total):
- 2404 square feet
- Above Grade:
- 2404 square feet
Interior
- Flooring:
- Laminate, Carpeted
- Appliances:
- Washer, Refrigerator, Dishwasher, Stove, Dryer
Parking
- Spaces:
- 4
- Features:
- Attached Garage
Lot / Land
- Lot Size:
- 398.0 square meters
- Frontage:
- 12.09 meters
- Lot Features:
- See remarks, No Smoking Home, Gazebo
Exterior
- Exterior Features:
- Composite Siding
- Foundation:
- Poured Concrete
- Fencing:
- Fence
Utilities & Mechanical
- Heating:
- Forced air
- Cooling:
- Central air conditioning
Fees & Dates
- Property Taxes:
- $5,432
- Tax Year:
- 2025
- Last Modified:
- 07/31/2026 11:05:01 PM
- Status Change:
- 07/31/2026 10:58:30 PM
Association / Ownership
- Common Interest:
- Freehold
Room Dimensions
| Room | Level | Size |
|---|---|---|
| Living room | Main level | 12.00 Ft x 14.67 Ft |
| Kitchen | Main level | 10.58 Ft x 13.17 Ft |
| Dining room | Main level | 11.08 Ft x 12.92 Ft |
| Pantry | Main level | 7.08 Ft x 7.75 Ft |
| Foyer | Main level | 5.58 Ft x 10.42 Ft |
| Other | Main level | 5.83 Ft x 9.92 Ft |
| Other | Main level | 4.50 Ft x 5.00 Ft |
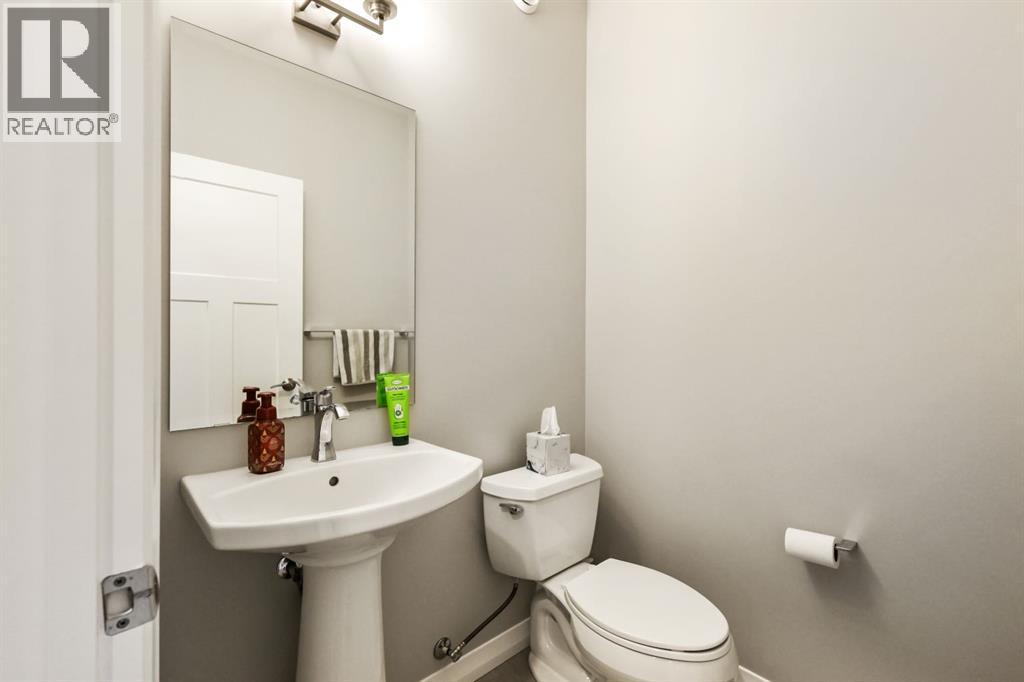
| 2pc Bathroom | Main level | 5.00 Ft x 5.00 Ft |
| Bonus Room | Upper Level | 14.00 Ft x 15.83 Ft |
| Primary Bedroom | Upper Level | 11.25 Ft x 15.17 Ft |
| 5pc Bathroom | Upper Level | 11.75 Ft x 13.33 Ft |
| Other | Upper Level | 5.00 Ft x 7.92 Ft |
| Other | Upper Level | 4.92 Ft x 5.00 Ft |
| Bedroom | Upper Level | 9.08 Ft x 12.75 Ft |
| Bedroom | Upper Level | 9.42 Ft x 12.25 Ft |
| Bedroom | Upper Level | 9.33 Ft x 11.08 Ft |
| Laundry room | Upper Level | 6.17 Ft x 8.75 Ft |
| 5pc Bathroom | Upper Level | 8.08 Ft x 8.75 Ft |
Location
Data is supplied by Pillar 9 MLS® System. Pillar 9 is the owner of the copyright in its MLS® System. Data is deemed reliable but is not guaranteed accurate by Pillar 9.
The trademarks MLS®, Multiple Listing Service® and the associated logos are owned by The Canadian Real Estate Association (CREA) and identify the quality of services provided by real estate professionals who are members of CREA. Used under license.