Real estate on your terms®
$359,000
active
11 Mahogany Row Southeast
Calgary
,
AB
T3M2L6
Key Details
- MLS® Number:
- A2277124
- Community:
- Mahogany
- Building Type:
- Apartment
- Interior Size:
- 855 square feet
- Bedrooms:
- 2
- Parking:
- 1
- Parking Features:
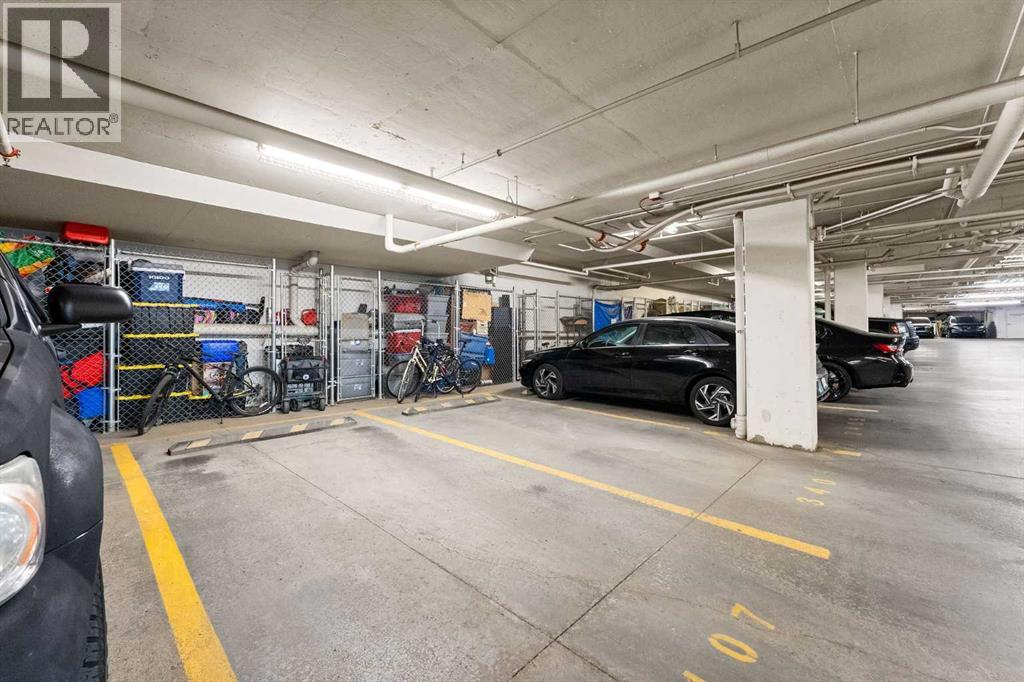
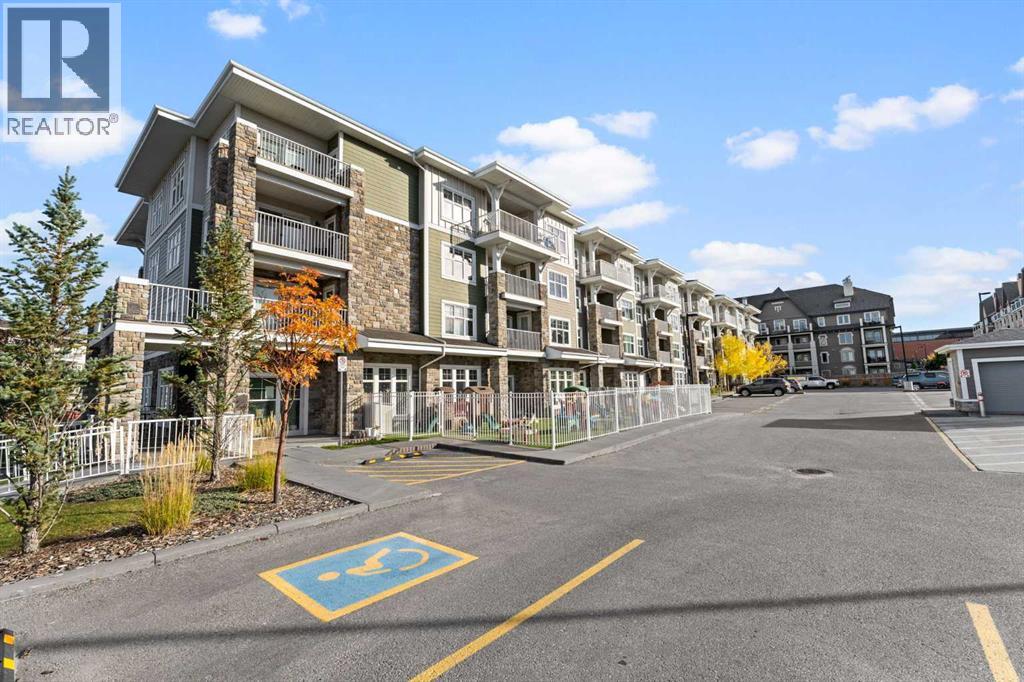
- Garage, Underground, Visitor Parking, Heated Garage
- Attached:
- Yes

Property Description
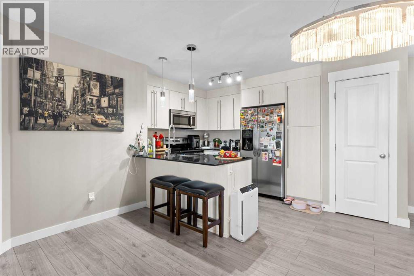
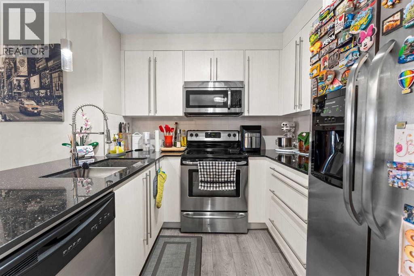
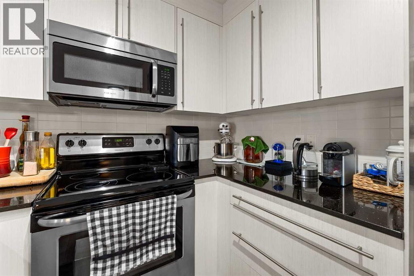
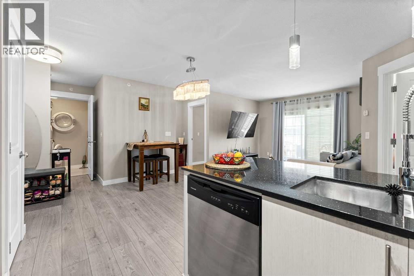
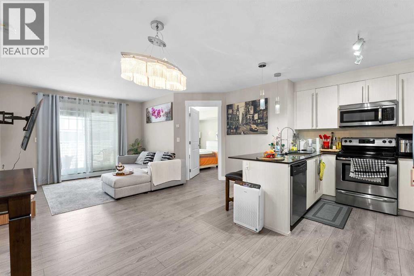
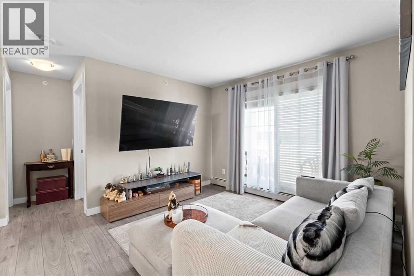
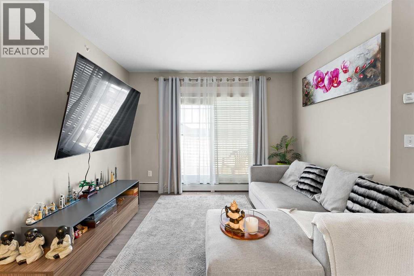
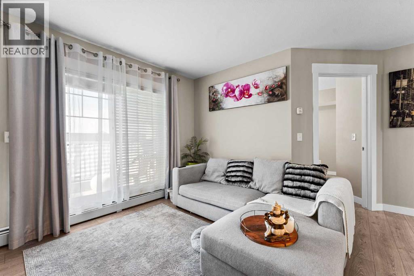
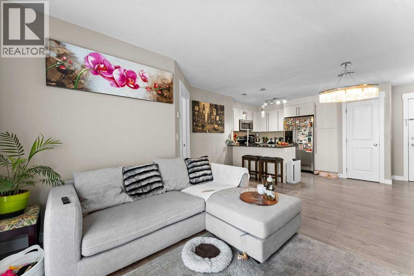
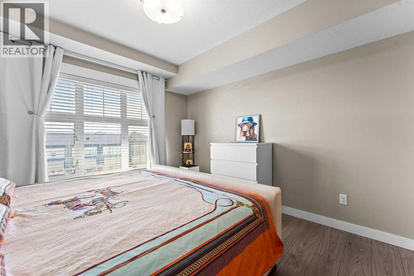
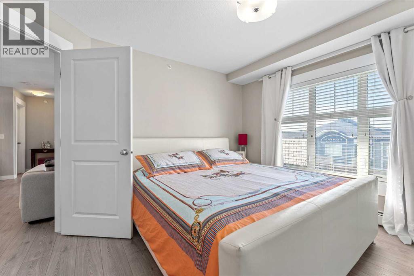
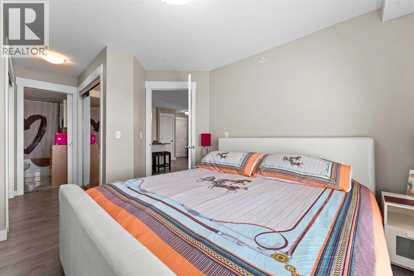
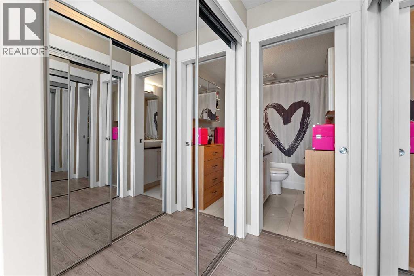
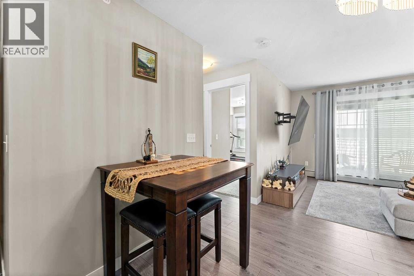
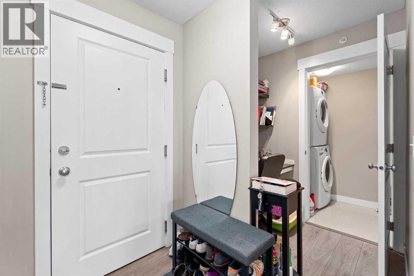
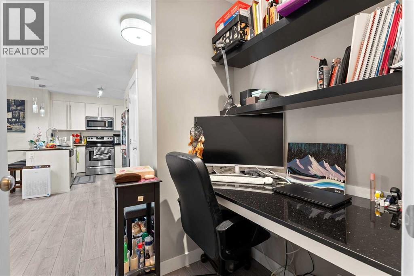
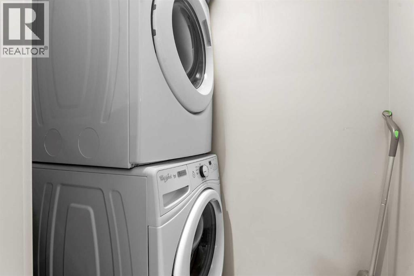
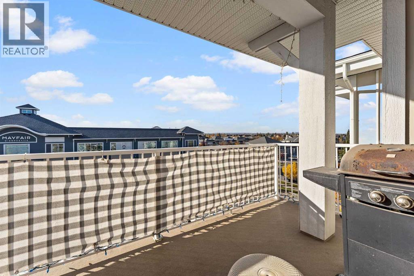
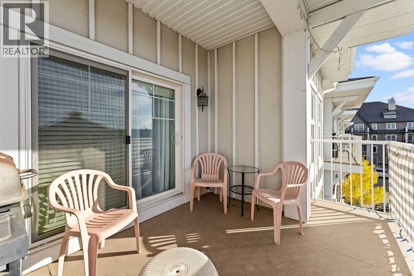
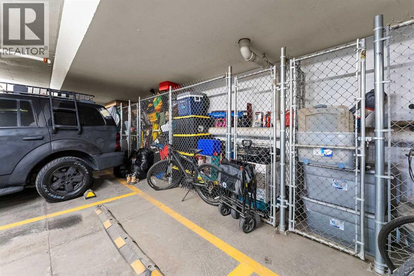
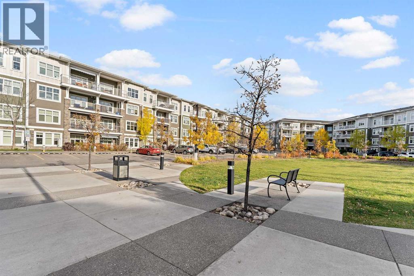
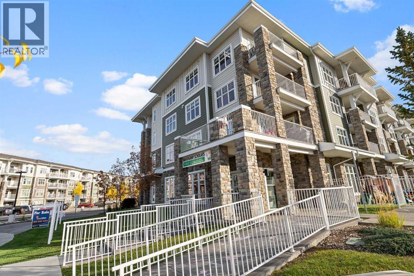
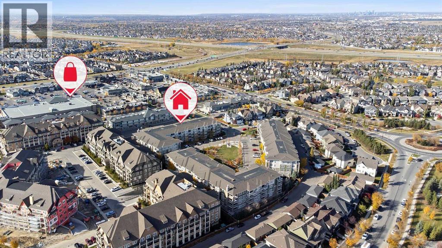
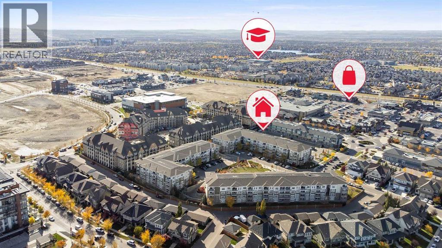
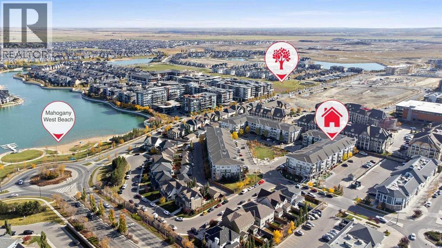
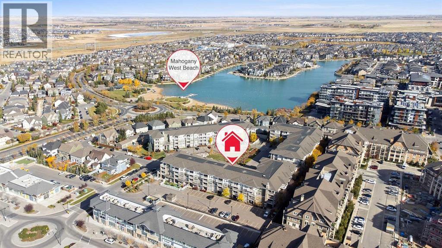
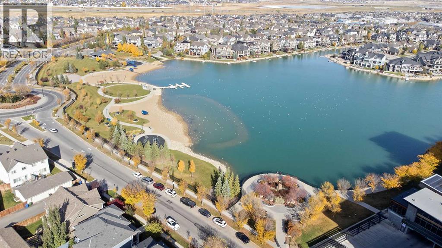
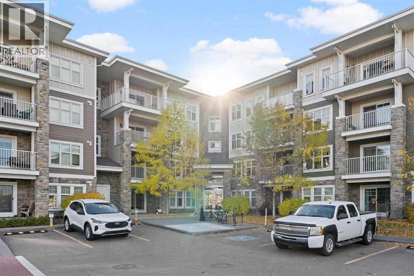
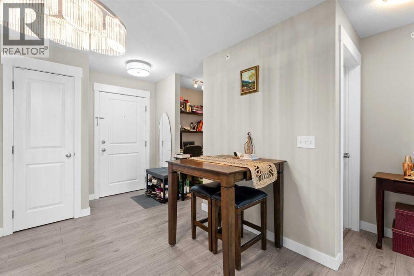
Live Elevated in Mahogany: Calgary’s Most Vibrant Lake CommunityStep into top-floor living with this modern 2-bedroom, 2-bathroom condo in the heart of Mahogany, where every day feels like a vacation. Designed with a smart open layout, this home features luxury vinyl plank flooring, a sleek kitchen with granite countertops, stainless steel appliances, and ample storage.Unwind on your private balcony with sweeping panoramic views complete with a gas line for summer BBQs and sunset cocktails. Enjoy the convenience of underground parking, in-suite laundry, and your own storage locker because ease should never be a luxury.Love the outdoors? You're just a 4-minute stroll to Mahogany’s West Beach, where paddle boarding, skating, and lakeside lounging are part of everyday life. Whether you're a first-time buyer, a savvy investor, or someone who craves an active lifestyle, this is the ultimate low-maintenance retreat.Pet-friendly (with board approval) and loaded with value, this one checks every box. Explore the immersive 3D iGuide tour and schedule your private showing today. (id:53430)
Building
- Property Type:
- Apartment
- Building Type:
- Apartment
- Year Built:
- 2015
- Stories:
- 4.0
- Bedrooms:
- 2
- Bathrooms (total):
- 2.0
Finished Areas
- Interior Size (Total):
- 855 square feet
- Above Grade:
- 855 square feet
Interior
- Flooring:
- Carpeted, Ceramic Tile, Vinyl Plank
- Appliances:
- Refrigerator, Dishwasher, Stove, Microwave Range Hood Combo, Window Coverings, Garage door opener, Washer/Dryer Stack-Up
Parking
- Spaces:
- 1
- Features:
- Garage, Underground, Visitor Parking, Heated Garage
Lot / Land
- Lot Features:
- Elevator, No Smoking Home, Gas BBQ Hookup
Exterior
- Exterior Features:
- Concrete, Composite Siding
- Construction:
- Poured concrete, Wood frame
- Foundation:
- Poured Concrete
Utilities & Mechanical
- Heating:
- Baseboard heaters, Natural gas, Central heating
- Cooling:
- None
Comfort & Security
- Security:
- Smoke Detectors, Full Sprinkler System
Fees & Dates
- Property Taxes:
- $2,355
- Tax Year:
- 2025
- HOA/Condo Fee:
- $483
- Last Modified:
- 01/05/2026 08:40:16 PM
- Status Change:
- 01/05/2026 08:28:03 PM
Association / Ownership
- Association:
- Keystone Grey
- Fee:
- $483 / Monthly
- Common Interest:
- Condo/Strata
Room Dimensions
| Room | Level | Size |
|---|---|---|
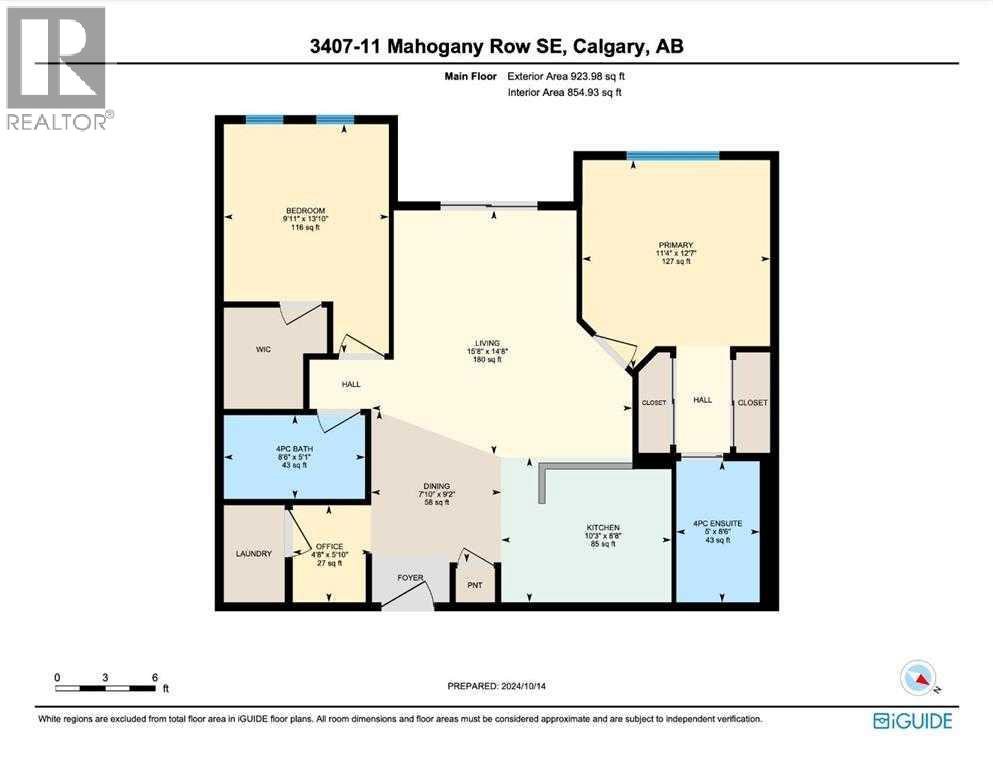
| Living room | Main level | 14.67 Ft x 15.67 Ft |
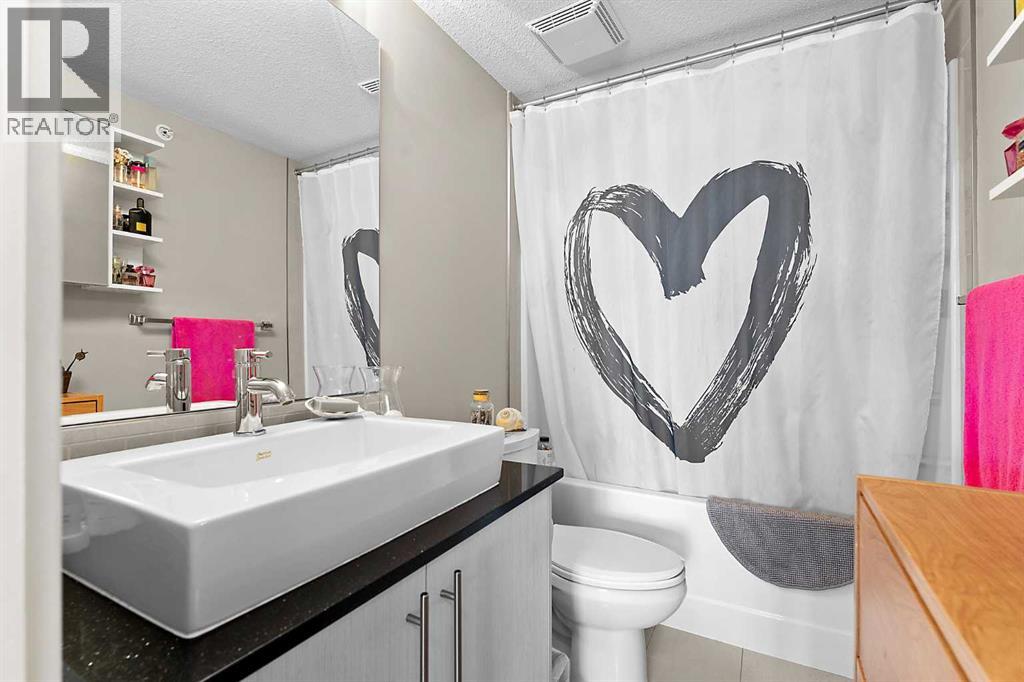
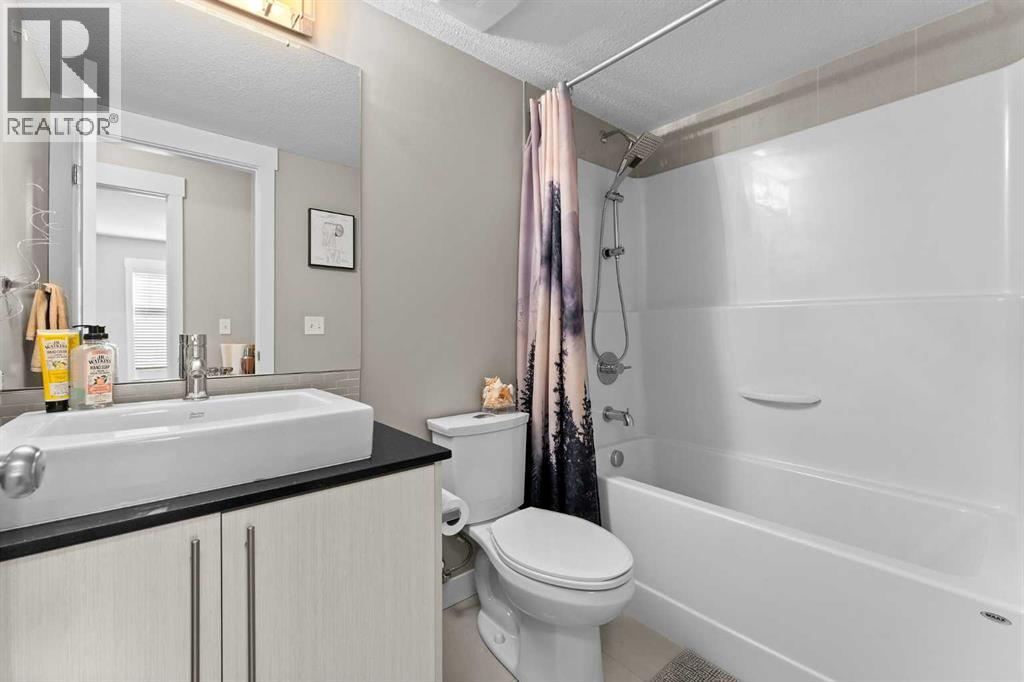
| 4pc Bathroom | Main level | 5.00 Ft x 8.50 Ft |
| 4pc Bathroom | Main level | 5.08 Ft x 8.50 Ft |
| Kitchen | Main level | 8.50 Ft x 10.25 Ft |
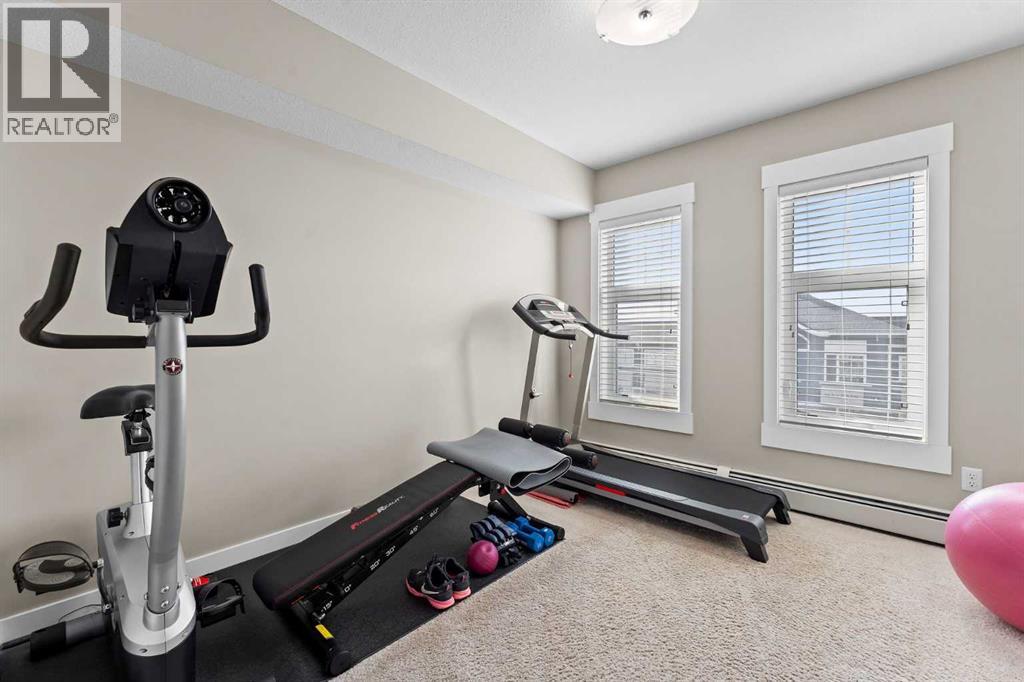
| Primary Bedroom | Main level | 12.58 Ft x 11.33 Ft |
| Bedroom | Main level | 13.83 Ft x 9.92 Ft |
| Office | Main level | 5.83 Ft x 4.67 Ft |
| Dining room | Main level | 9.17 Ft x 7.83 Ft |
Location
Data is supplied by Pillar 9 MLS® System. Pillar 9 is the owner of the copyright in its MLS® System. Data is deemed reliable but is not guaranteed accurate by Pillar 9.
The trademarks MLS®, Multiple Listing Service® and the associated logos are owned by The Canadian Real Estate Association (CREA) and identify the quality of services provided by real estate professionals who are members of CREA. Used under license.