Real estate on your terms®
$514,888
active
32 Macewan Park Link Northwest
Calgary
,
AB
T3K3E8
Key Details
- MLS® Number:
- A2333588
- Community:
- MacEwan Glen
- Building Type:
- House
- Interior Size:
- 1022 square feet
- Bedrooms:
- 3
- Parking Features:
- None
- Lot Size:
- 372.0 square meters

Property Description
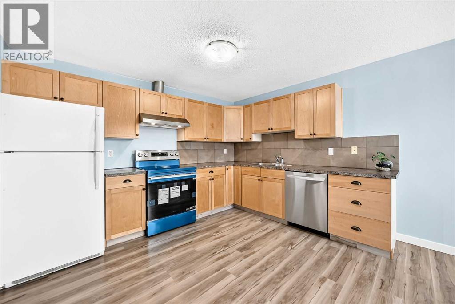
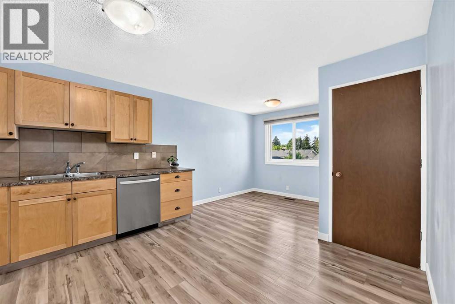
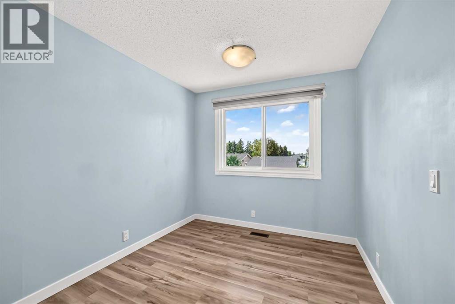
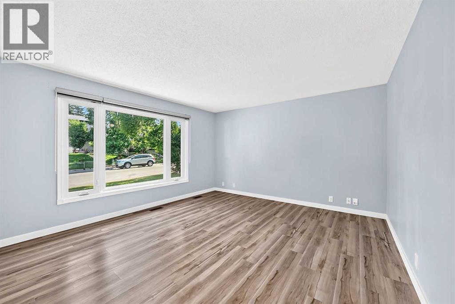
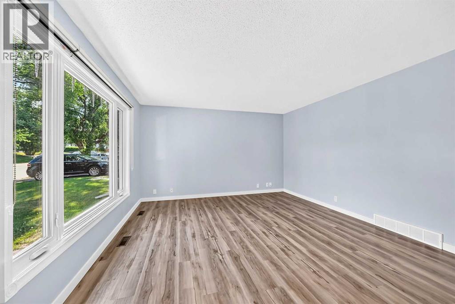
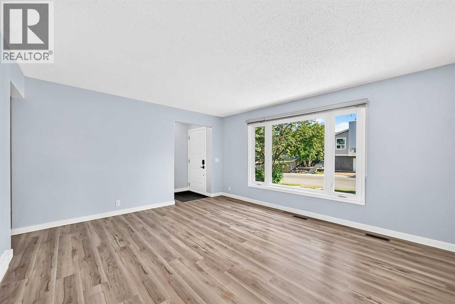
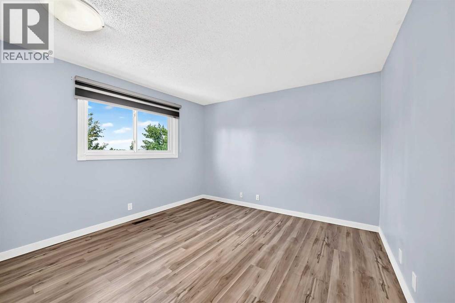
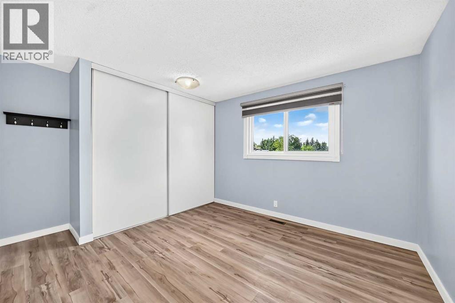
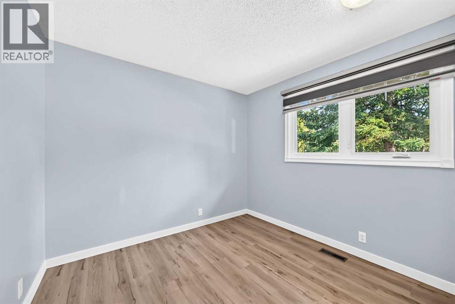
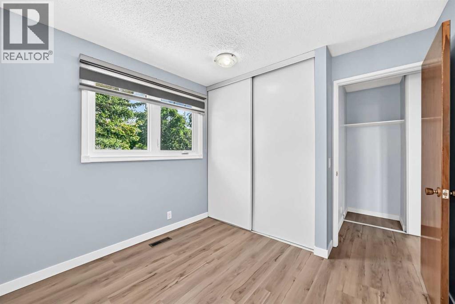
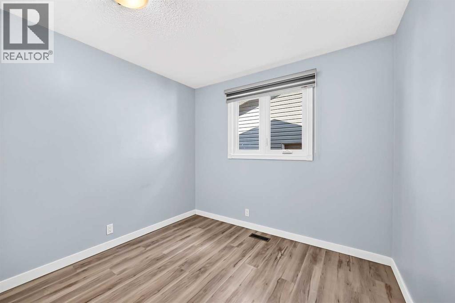
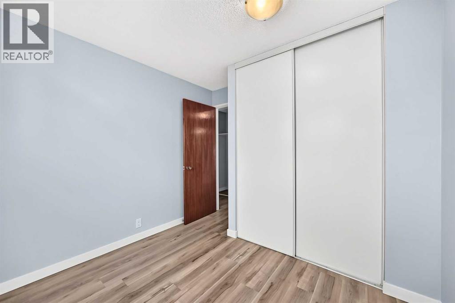
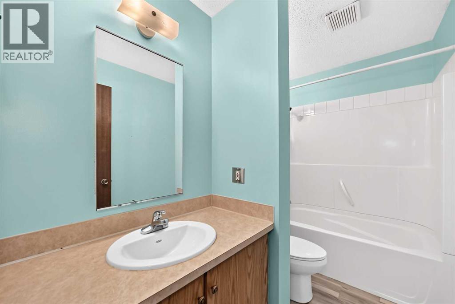
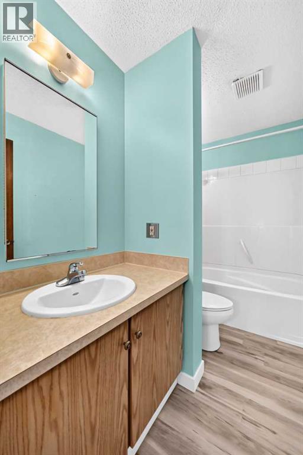
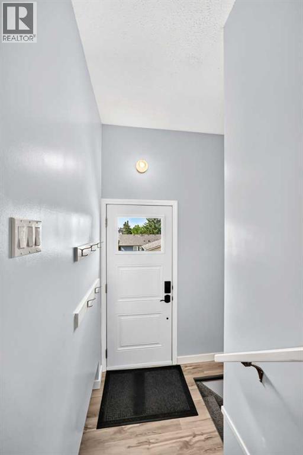
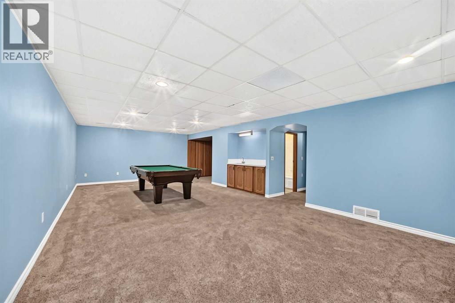
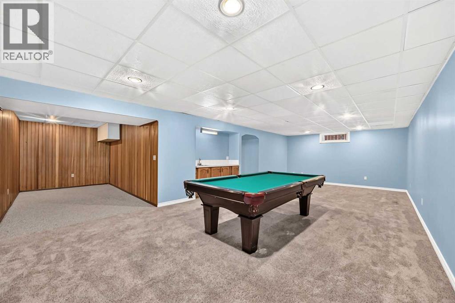
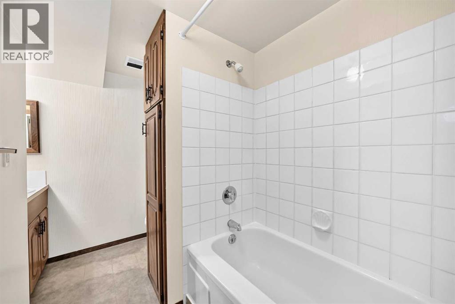
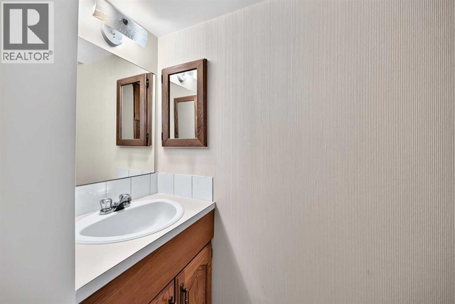
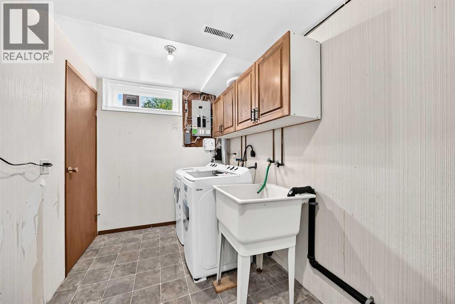
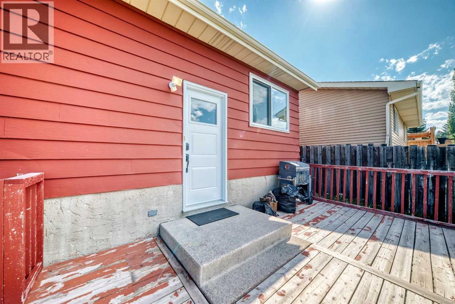
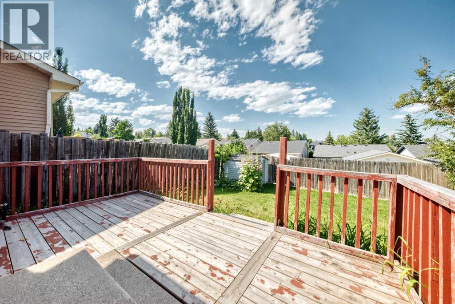
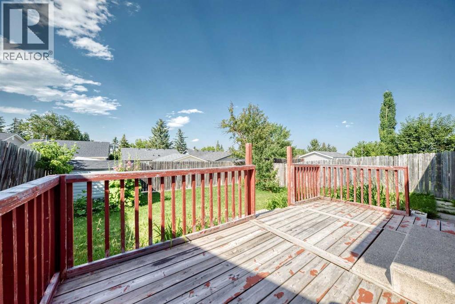
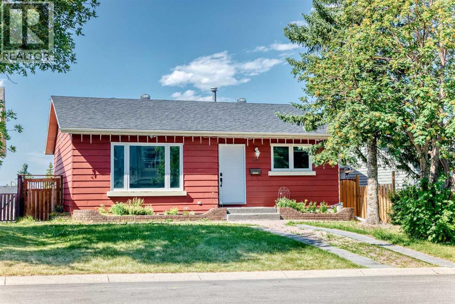
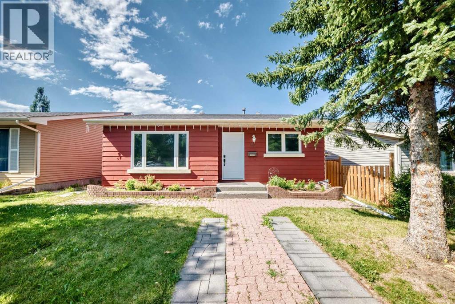
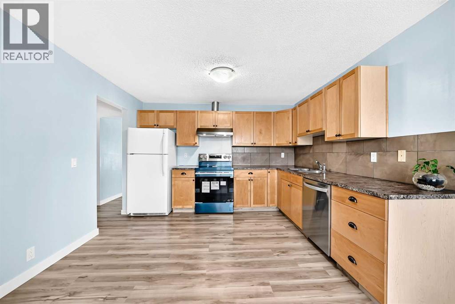
Welcome to this charming detached bungalow in the highly desirable community of MacEwan Glen! Beautifully maintained and thoughtfully updated, this move-in-ready home offers a fully finished basement and numerous recent renovations, including a new roof, furnace, hot water tank, windows, flooring, doors, and appliances.A new large front window fills the inviting living room with natural light, creating a warm and comfortable space for relaxing or entertaining. The main level also features a dedicated dining area, a functional kitchen designed for everyday convenience, three generously sized bedrooms, and a full bathroom—offering the ease of single-level living. The fully finished basement significantly expands the home's living space with a spacious recreation and games room, a versatile flex room, a second full bathroom, laundry and utility area, and ample storage. Whether you envision a home theatre, fitness area, office, hobby room, or guest accommodations, this lower level offers exceptional flexibility to suit your lifestyle. Step outside to enjoy the rear deck—perfect for summer barbecues or relaxing evenings—while the mature front yard provides beautiful curb appeal, shade, and added privacy. Ideally located in the established community of MacEwan Glen, this home is just steps from a major park and offers quick access to Shaganappi Trail, 14 Street NW, and Country Hills Boulevard, making commuting and daily errands a breeze. With extensive updates, generous finished living space, and an unbeatable northwest Calgary location, this home is an outstanding opportunity for first-time buyers, growing families, or those looking to downsize without sacrificing comfort. (id:53430)
Building
- Property Type:
- House
- Building Type:
- House
- Style:
- Bungalow
- Year Built:
- 1982
- Stories:
- 1.0
- Bedrooms:
- 3
- Bathrooms (total):
- 2.0
- Basement:
- Finished, Full
Finished Areas
- Interior Size (Total):
- 1022 square feet
- Above Grade:
- 1022 square feet
Interior
- Flooring:
- Tile, Ceramic Tile, Vinyl Plank
- Appliances:
- Washer, Refrigerator, Dishwasher, Stove, Dryer, Hood Fan, Window Coverings
Parking
- Features:
- None
Lot / Land
- Lot Size:
- 372.0 square meters
- Frontage:
- 12.2 meters
- Lot Features:
- Back lane, No Animal Home, No Smoking Home
Exterior
- Exterior Features:
- Aluminum siding
- Construction:
- Wood frame
- Foundation:
- Poured Concrete
- Fencing:
- Fence
Utilities & Mechanical
- Heating:
- Forced air, Natural gas
- Cooling:
- None
Fees & Dates
- Property Taxes:
- $3,607
- Tax Year:
- 2026
- Last Modified:
- 08/07/2026 12:25:17 PM
- Status Change:
- 08/07/2026 12:17:56 PM
Association / Ownership
- Common Interest:
- Freehold
Room Dimensions
| Room | Level | Size |
|---|---|---|
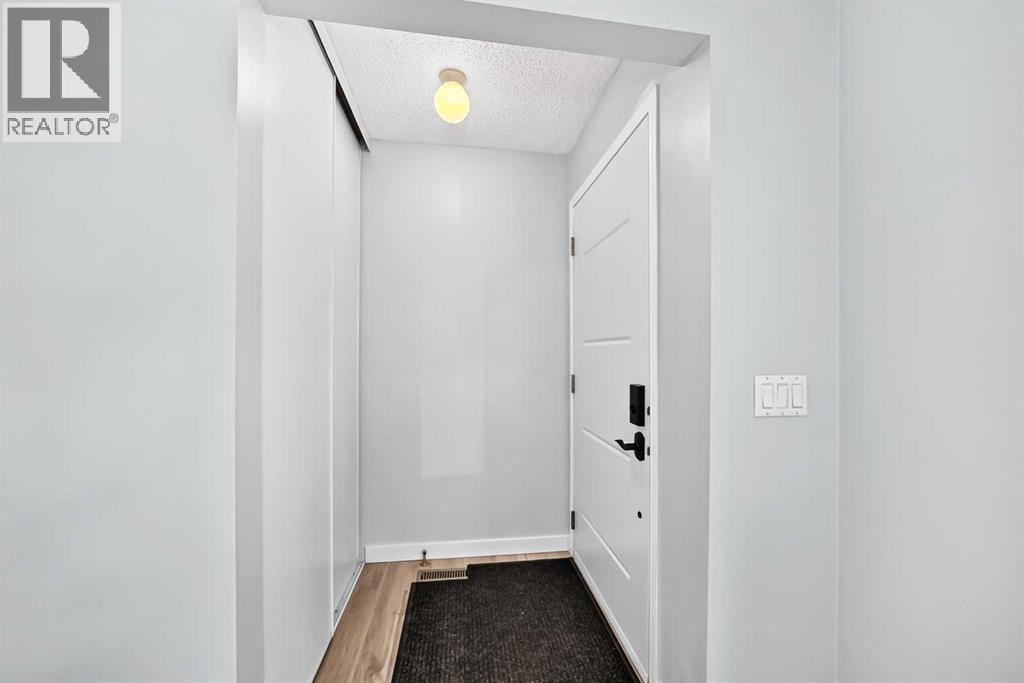
| Other | Main level | 3.75 Ft x 4.42 Ft |
| Living room | Main level | 13.08 Ft x 15.08 Ft |
| Kitchen | Main level | 9.92 Ft x 11.83 Ft |
| Dining room | Main level | 8.42 Ft x 8.75 Ft |
| 4pc Bathroom | Main level | 4.92 Ft x 9.17 Ft |
| Primary Bedroom | Main level | 11.00 Ft x 11.50 Ft |
| Bedroom | Main level | 8.83 Ft x 9.33 Ft |
| Bedroom | Main level | 7.92 Ft x 9.25 Ft |
| Other | Basement | 7.67 Ft x 14.92 Ft |
| 4pc Bathroom | Basement | 5.67 Ft x 9.00 Ft |
| Storage | Basement | 3.58 Ft x 8.83 Ft |
Location
Data is supplied by Pillar 9 MLS® System. Pillar 9 is the owner of the copyright in its MLS® System. Data is deemed reliable but is not guaranteed accurate by Pillar 9.
The trademarks MLS®, Multiple Listing Service® and the associated logos are owned by The Canadian Real Estate Association (CREA) and identify the quality of services provided by real estate professionals who are members of CREA. Used under license.