Real estate on your terms®
$439,900
active
553 Macewan Drive Northwest
Calgary
,
AB
T3K3R2
Key Details
- MLS® Number:
- A2325557
- Community:
- MacEwan Glen
- Building Type:
- Duplex
- Interior Size:
- 1006 square feet
- Bedrooms:
- 6
- Parking:
- 2
- Parking Features:
- Carport, Other
- Lot Size:
- 281.0 square meters
- Attached:
- Yes

Property Description
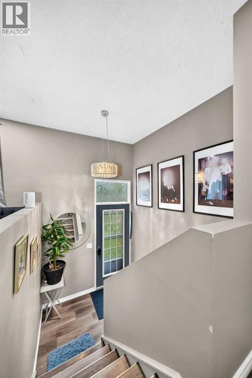
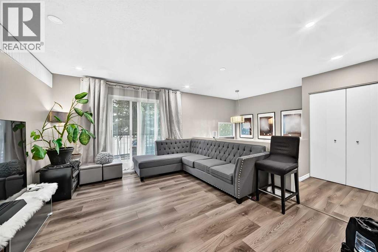
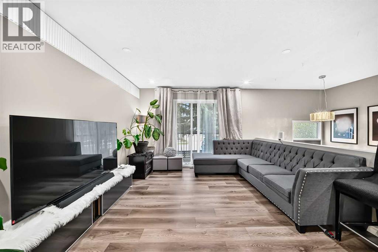
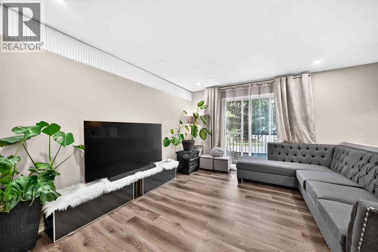
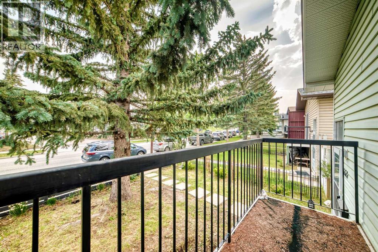
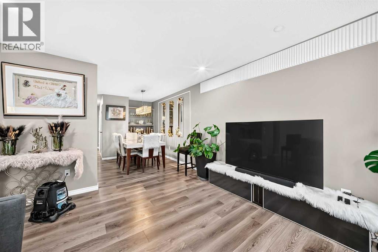
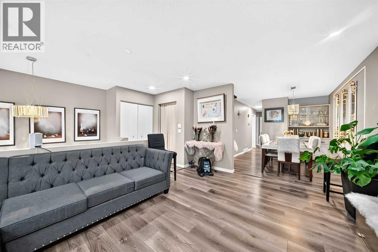
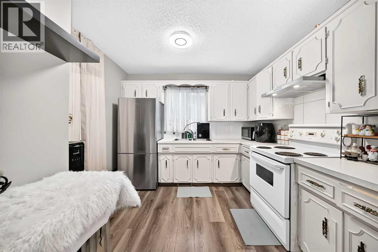
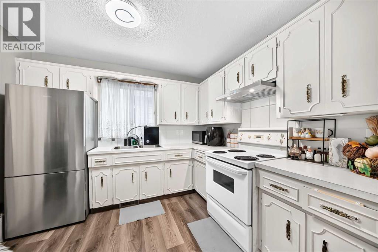
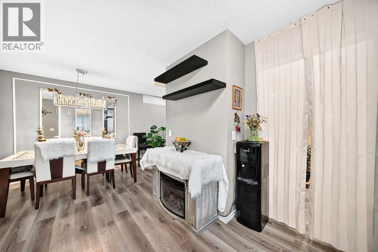
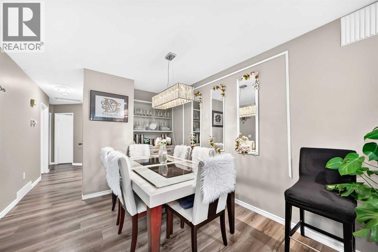
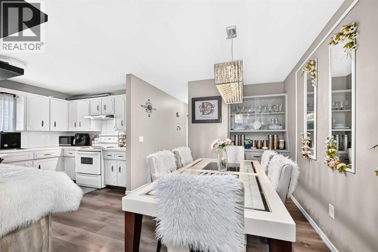
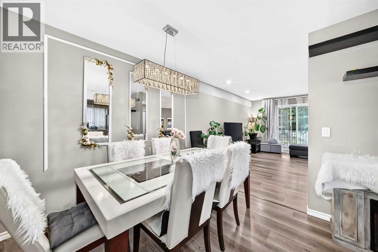
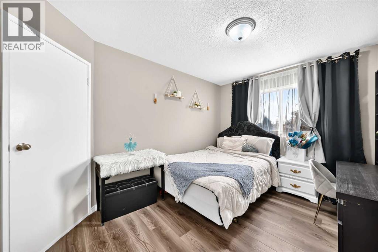
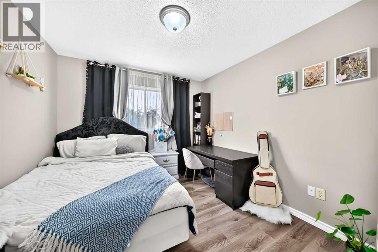
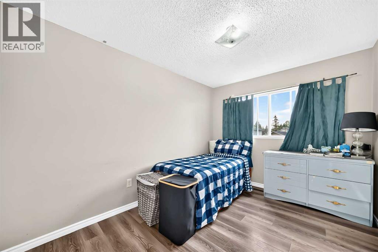
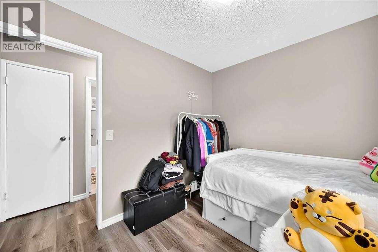
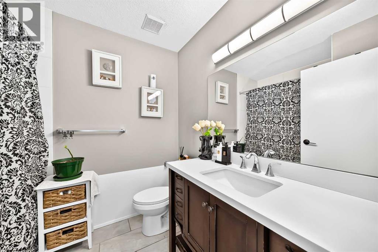
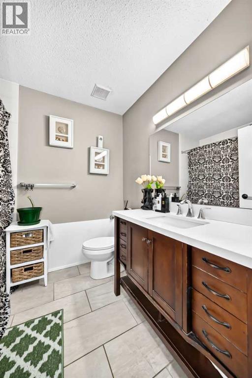
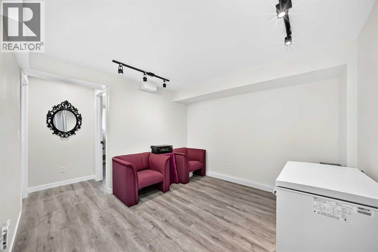
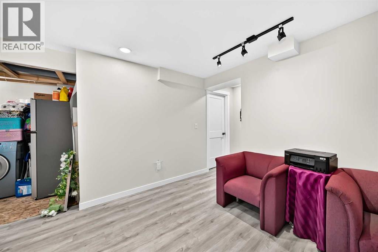
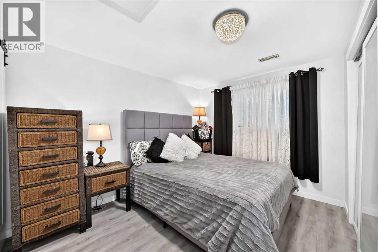
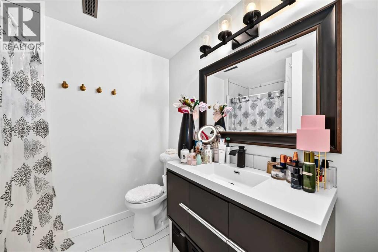
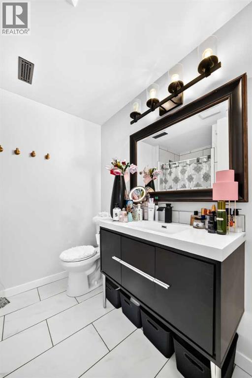
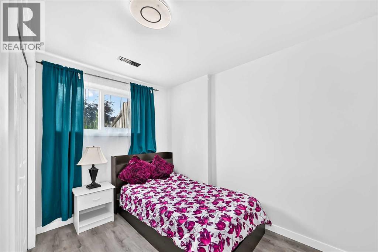
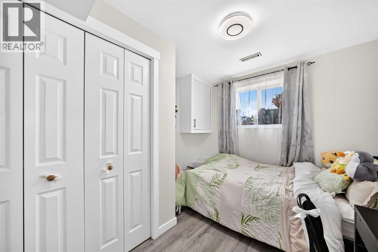
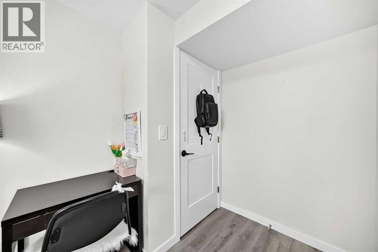
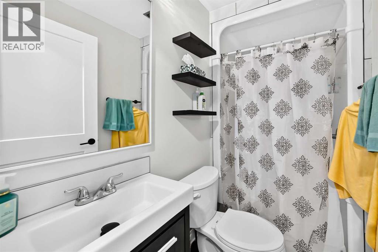
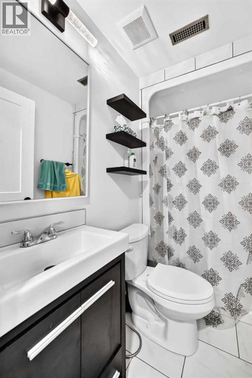
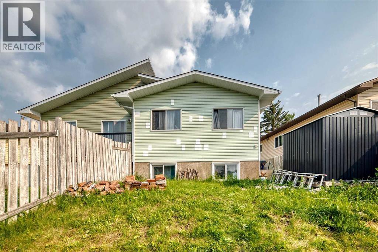
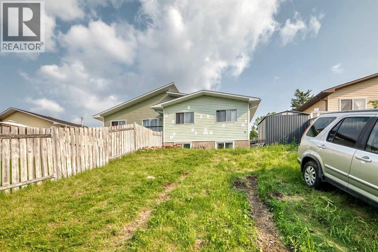
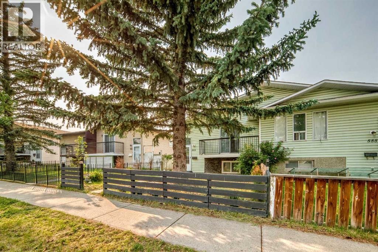
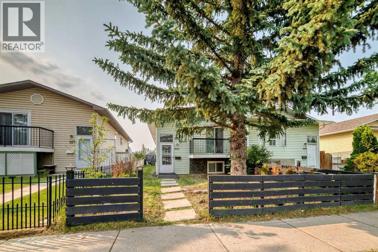
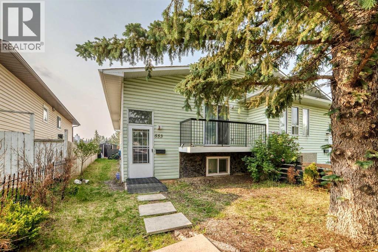
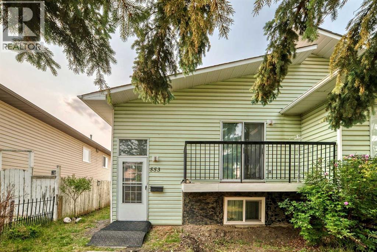
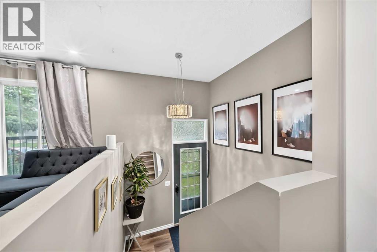
Welcome to this semi-attached Bi-level (Duplex) with NO CONDO FEES across from Macewan Glen Park! Recently updated interiors throughout the whole house, this well kept family home features 6 bedrooms, and 3 full baths . Upon entering, you're greeted by a foyer with vaulted ceiling and to the main level features a bright living room and spacious dining area. The dining area flows into the kitchen. There is a huge primary bedroom and two additional well good sized bedrooms and a full 4 pc bathroom completes the upper level. The fully finished basement, with 3 bedrooms , 2 full baths caters to your growing family, also equipped with laundry facilities. Located within walking distance to Macewan Glen Park, playgrounds, and bus stop (#46), and in proximity to Simons Valley School, Co-op, and Nose Hill Park, this home offers easy access to 14th St and Country Hills Blvd. Don’t miss this chance! CALL NOW to VIEW !!! (id:53430)
Building
- Property Type:
- Duplex
- Building Type:
- Duplex
- Style:
- Bi-level
- Year Built:
- 1989
- Bedrooms:
- 6
- Bathrooms (total):
- 3.0
- Basement:
- Finished, Full
Finished Areas
- Interior Size (Total):
- 1006 square feet
- Above Grade:
- 1006 square feet
Interior
- Flooring:
- Laminate, Vinyl
- Appliances:
- Washer, Refrigerator, Dishwasher, Stove, Dryer
Parking
- Spaces:
- 2
- Features:
- Carport, Other
Lot / Land
- Lot Size:
- 281.0 square meters
- Frontage:
- 10.76 meters
- Lot Features:
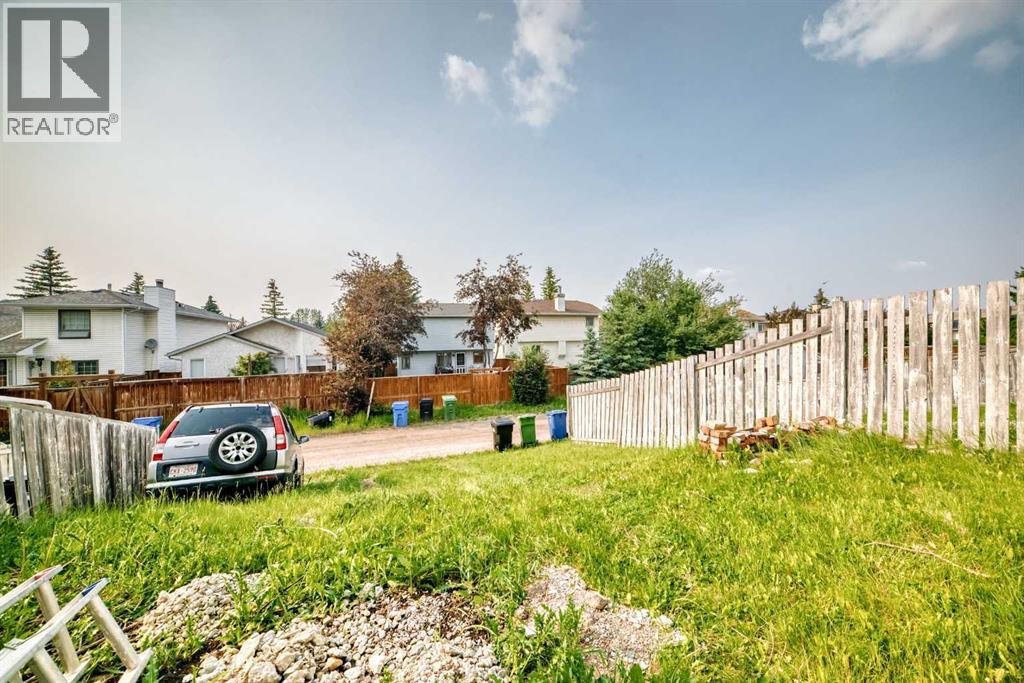
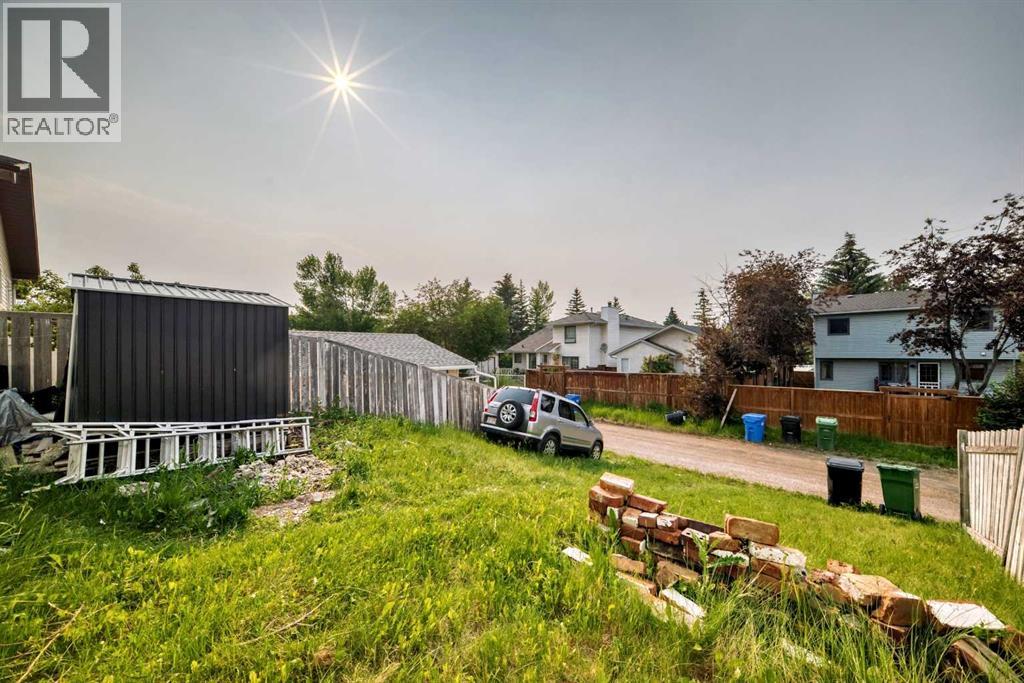
- Back lane, No Smoking Home
Exterior
- Exterior Features:
- Concrete, Vinyl siding
- Construction:
- Poured concrete, Wood frame
- Foundation:
- Poured Concrete
- Fencing:
- Fence
Utilities & Mechanical
- Heating:
- Forced air
- Cooling:
- None
Fees & Dates
- Property Taxes:
- $3,261
- Tax Year:
- 2026
- Last Modified:
- 07/31/2026 04:30:12 AM
- Status Change:
- 07/31/2026 04:17:12 AM
Association / Ownership
- Common Interest:
- Freehold
Room Dimensions
| Room | Level | Size |
|---|---|---|
| Primary Bedroom | Main level | 12.58 Ft x 10.00 Ft |
| Bedroom | Main level | 12.67 Ft x 8.92 Ft |
| Bedroom | Main level | 9.92 Ft x 9.00 Ft |
| Bedroom | Basement | 11.92 Ft x 6.75 Ft |
| Bedroom | Basement | 11.08 Ft x 9.25 Ft |
| Bedroom | Basement | 9.58 Ft x 11.33 Ft |
| Den | Basement | 8.42 Ft x 10.08 Ft |
| 4pc Bathroom | Basement | 7.25 Ft x 4.25 Ft |
| 4pc Bathroom | Basement | 9.17 Ft x 7.33 Ft |
| 4pc Bathroom | Main level | 7.58 Ft x 6.50 Ft |
| Kitchen | Main level | 10.00 Ft x 11.42 Ft |
| Dining room | Main level | 9.17 Ft x 8.17 Ft |
| Living room | Main level | 15.08 Ft x 12.00 Ft |
Location
Data is supplied by Pillar 9 MLS® System. Pillar 9 is the owner of the copyright in its MLS® System. Data is deemed reliable but is not guaranteed accurate by Pillar 9.
The trademarks MLS®, Multiple Listing Service® and the associated logos are owned by The Canadian Real Estate Association (CREA) and identify the quality of services provided by real estate professionals who are members of CREA. Used under license.