Real estate on your terms®
$729,900
active
20 MacEwan Ridge View Northwest
Calgary
,
AB
T3K3W2
Key Details
- MLS® Number:
- A2321017
- Community:
- MacEwan Glen
- Building Type:
- House
- Interior Size:
- 1967 square feet
- Bedrooms:
- 5
- Parking:
- 4
- Parking Features:
- Attached Garage
- Lot Size:
- 431.0 square meters

Property Description
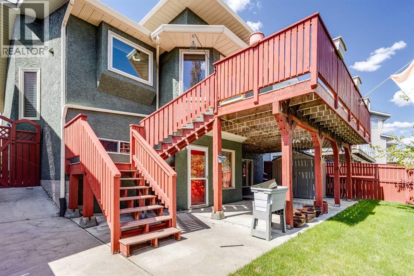
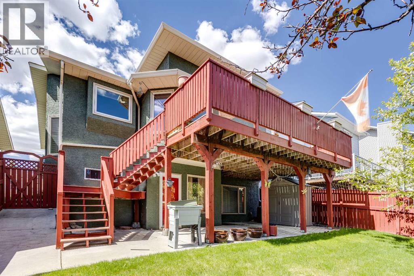
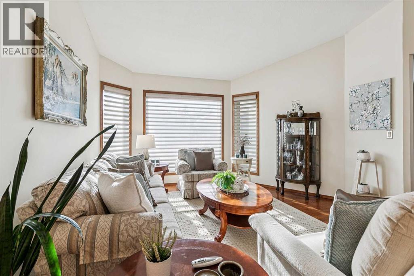

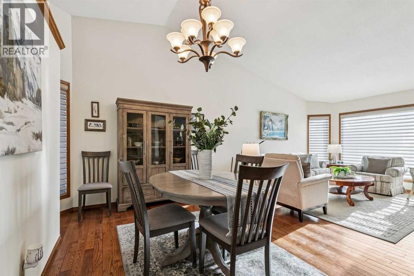
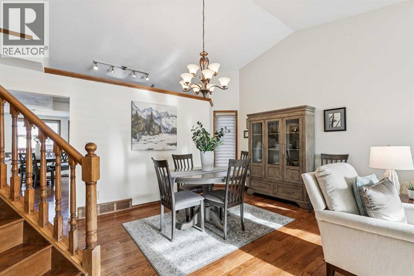
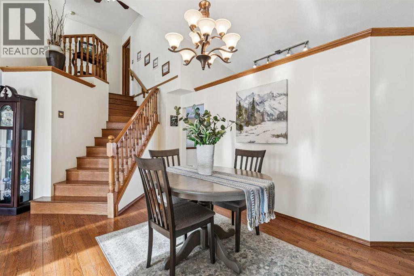
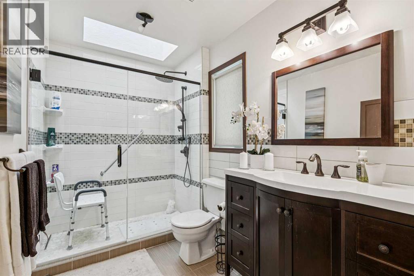
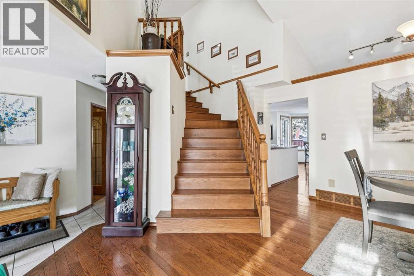
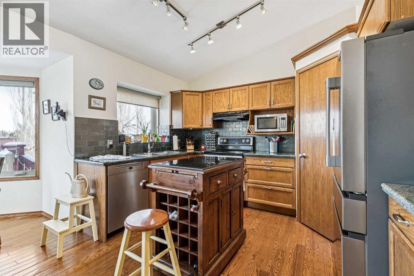
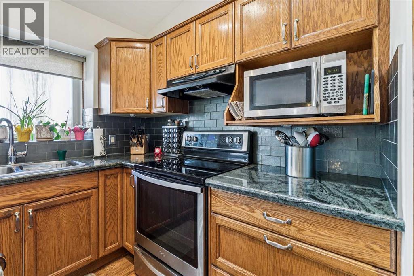
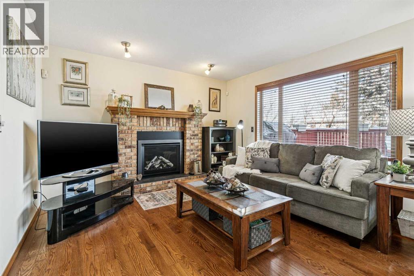
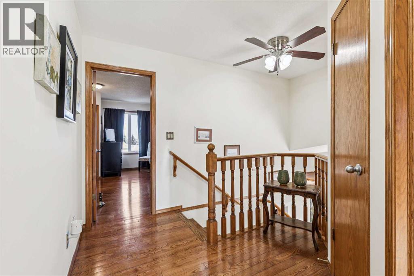
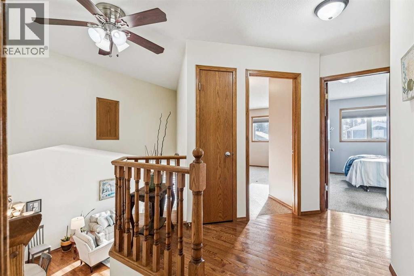
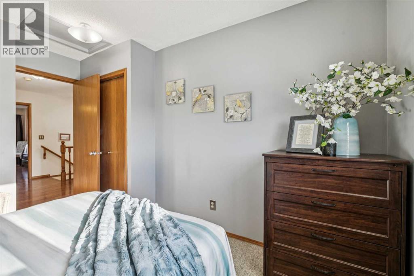
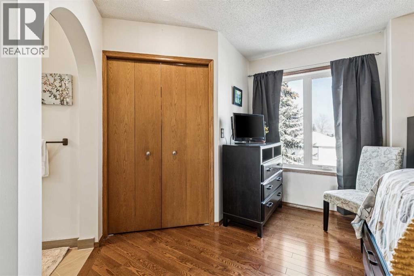
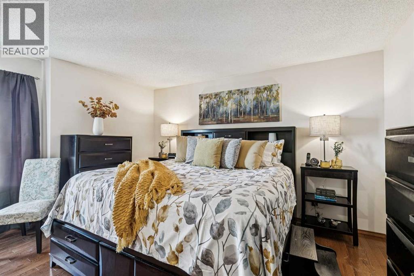
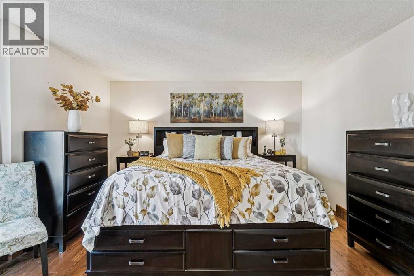
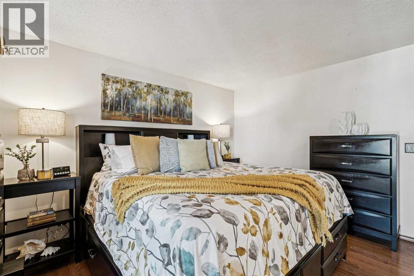
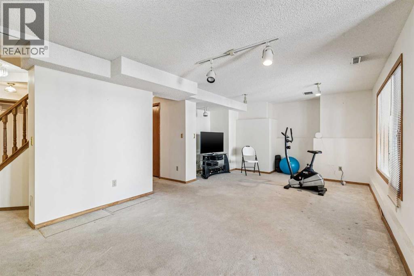
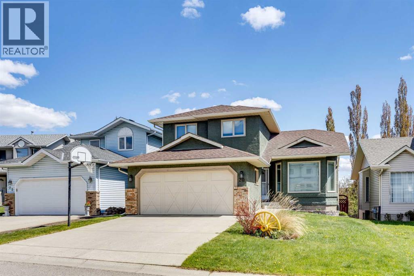
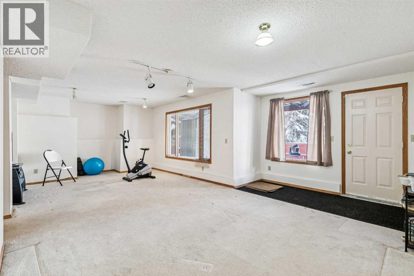
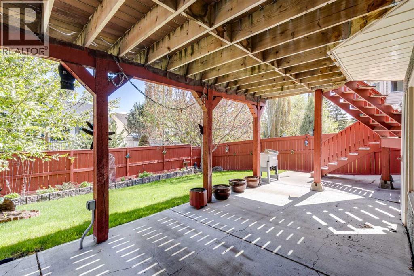
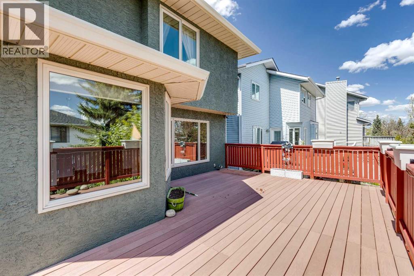
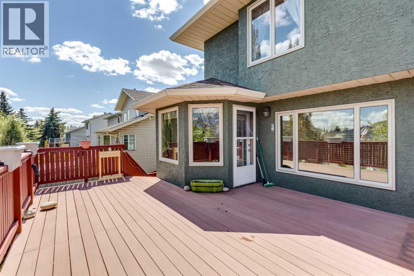
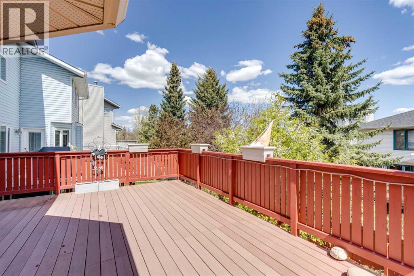
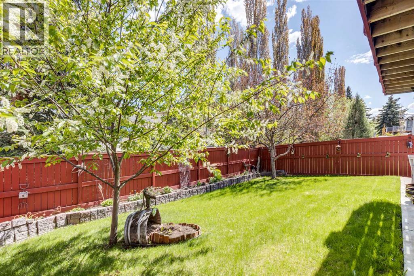
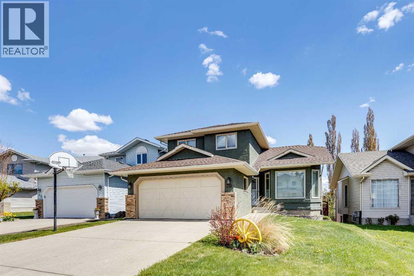
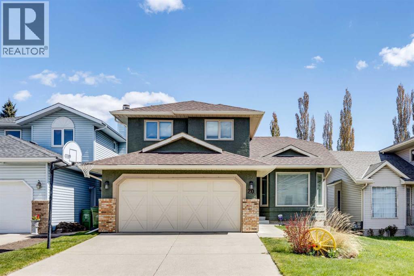
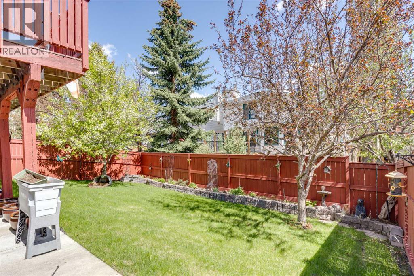
This special 1966 sq.ft. 5 bedroom home is ideal for a large or growing family. Exceptionally well maintained, some of the features include hardwood floors, gourmet kitchen with island, large family room with gas fireplace, main floor laundry, fully developed walkout basement, large deck off the kitchen, central air conditioning, stainless steele appliances, and a double attached garage. The home is situated in a cu de sac close to schools, park transportation and playground. This home is a pleasure to show.Please note possession date. The sellers are prepared to sell some furniture should the buyer like to acquire them (id:53430)
Building
- Property Type:
- House
- Building Type:
- House
- Year Built:
- 1990
- Stories:
- 2.0
- Bedrooms:
- 5
- Bathrooms (total):
- 4.5 (1 half)
- Basement:
- Finished, Full, Walk out
Finished Areas
- Interior Size (Total):
- 1967 square feet
- Above Grade:
- 1967 square feet
Interior
- Flooring:
- Hardwood, Carpeted, Ceramic Tile, Linoleum
- Appliances:
- Refrigerator, Dishwasher, Stove, Microwave, Hood Fan, Window Coverings, Garage door opener, Washer & Dryer
Parking
- Spaces:
- 4
- Features:
- Attached Garage
Lot / Land
- Lot Size:
- 431.0 square meters
- Frontage:
- 12.86 meters
- Lot Features:
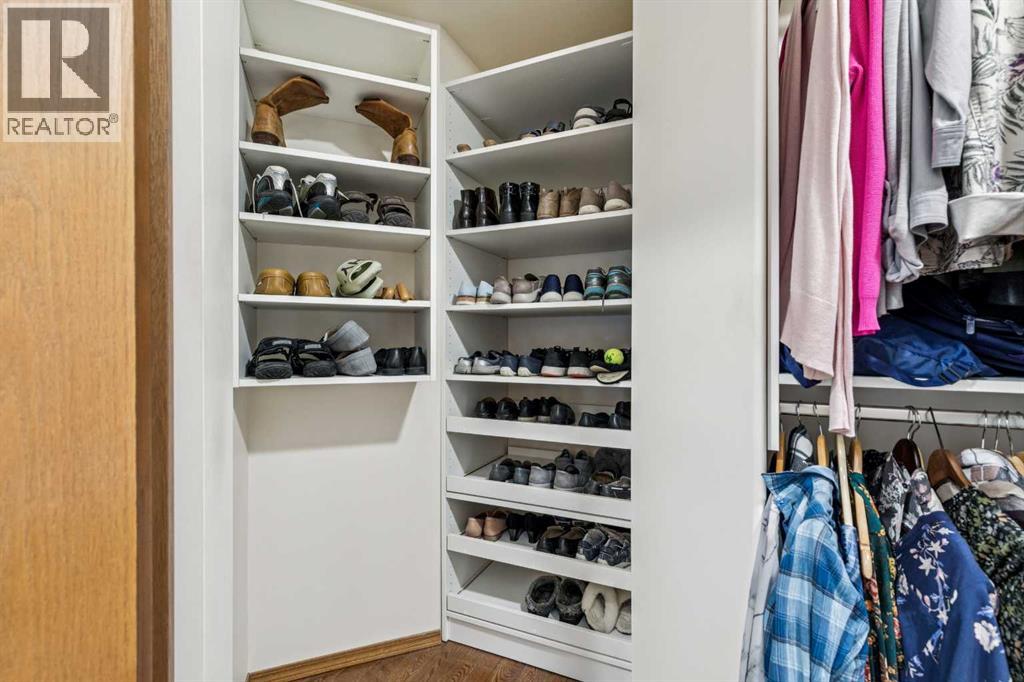
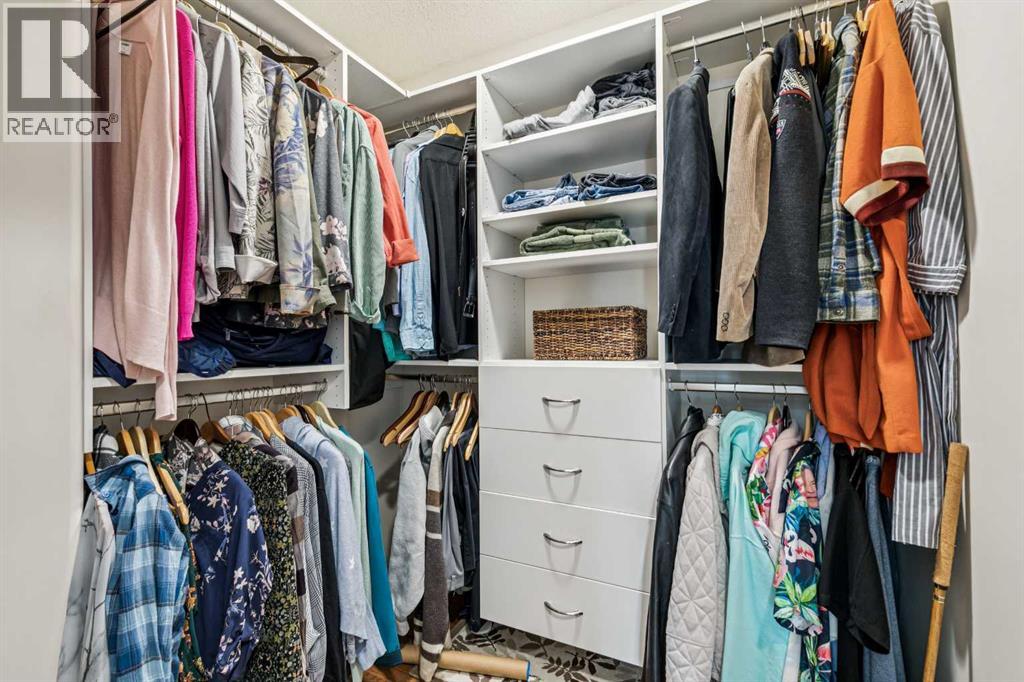
- Cul-de-sac, Closet Organizers, Gas BBQ Hookup
Exterior
- Exterior Features:
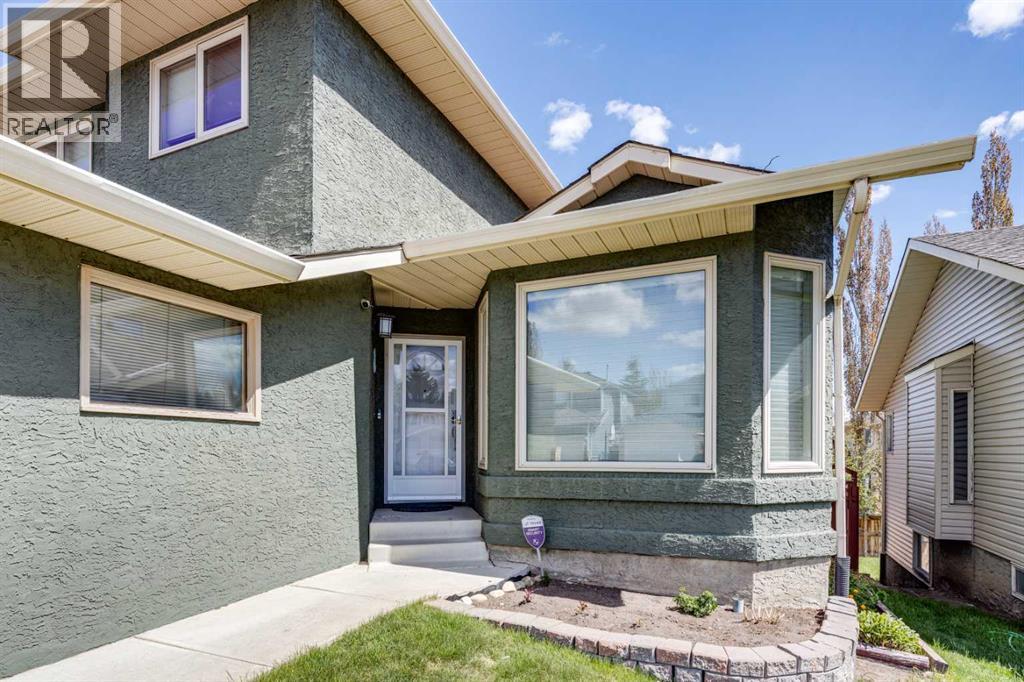
- Stucco
- Construction:
- Wood frame
- Foundation:
- Poured Concrete
- Fencing:
- Fence
Utilities & Mechanical
- Heating:
- Forced air
- Cooling:
- Central air conditioning
Comfort & Security
- Fireplace(s):
- 1
Fees & Dates
- Property Taxes:
- $4,064
- Tax Year:
- 2025
- Last Modified:
- 08/11/2026 03:00:00 AM
- Status Change:
- 08/11/2026 02:52:13 AM
Association / Ownership
- Common Interest:
- Freehold
Room Dimensions
| Room | Level | Size |
|---|---|---|
| Living room | Main level | 12.08 Ft x 17.25 Ft |
| Dining room | Main level | 10.00 Ft x 12.00 Ft |
| Kitchen | Main level | 11.83 Ft x 13.42 Ft |
| Other | Main level | 9.00 Ft x 10.00 Ft |
| Family room | Basement | 11.83 Ft x 22.25 Ft |
| Great room | Main level | 12.25 Ft x 13.50 Ft |
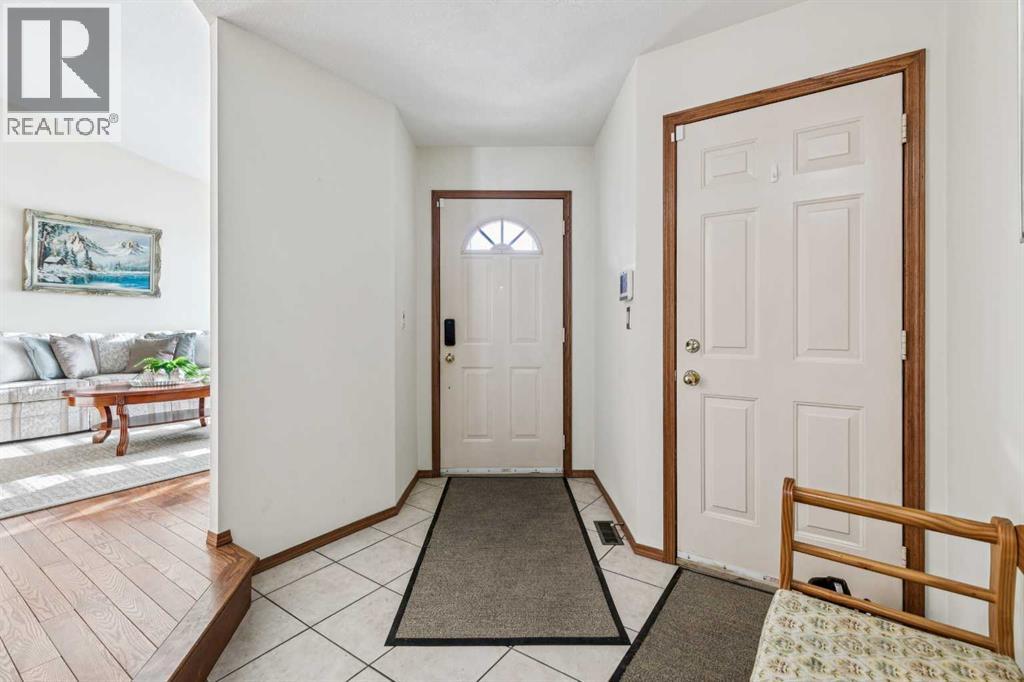
| Foyer | Main level | 8.08 Ft x 10.00 Ft |
| Laundry room | Main level | 2.50 Ft x 5.42 Ft |
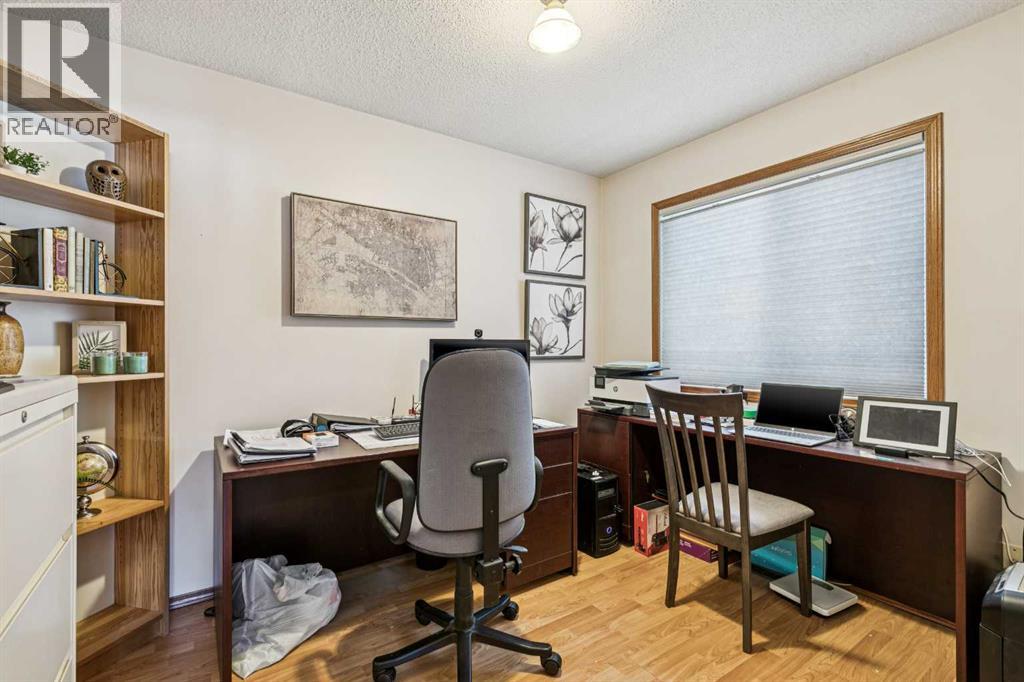
| Office | Main level | 8.25 Ft x 10.75 Ft |
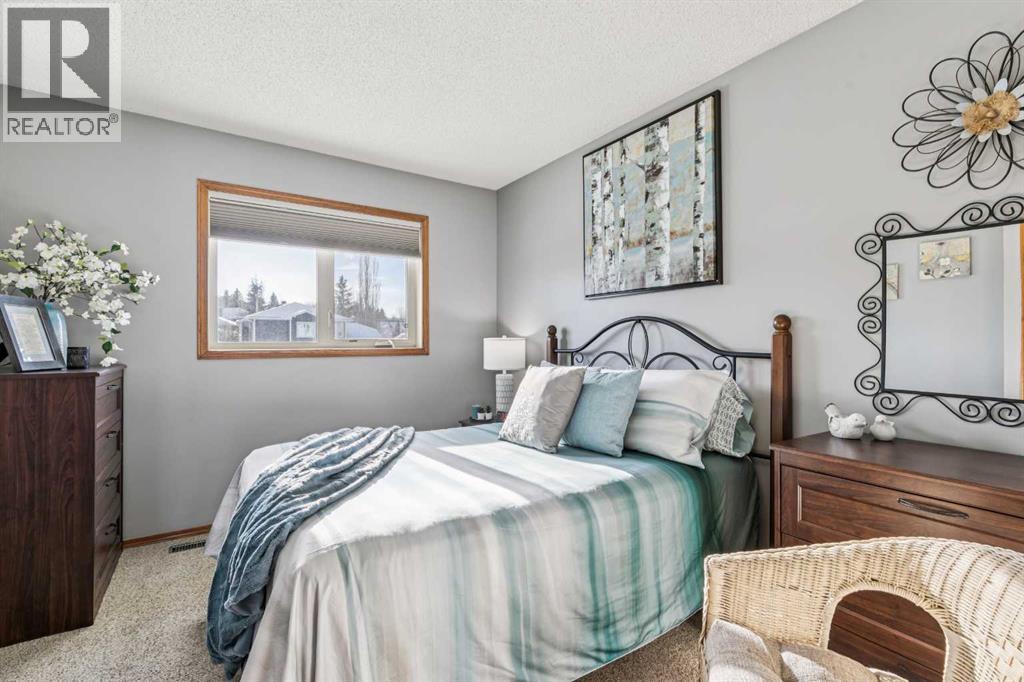
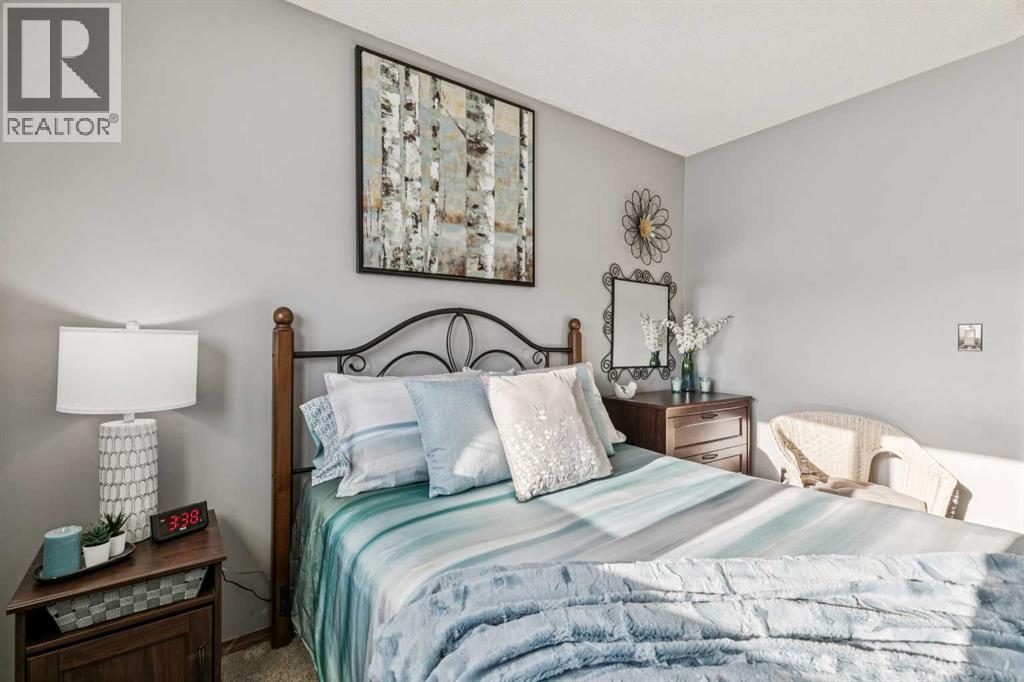
| Primary Bedroom | Second level | 14.33 Ft x 12.58 Ft |
| Bedroom | Second level | 9.00 Ft x 14.50 Ft |
| Bedroom | Second level | 9.67 Ft x 11.25 Ft |
| Bedroom | Basement | 10.50 Ft x 14.58 Ft |
| Bedroom | Basement | 7.50 Ft x 10.08 Ft |
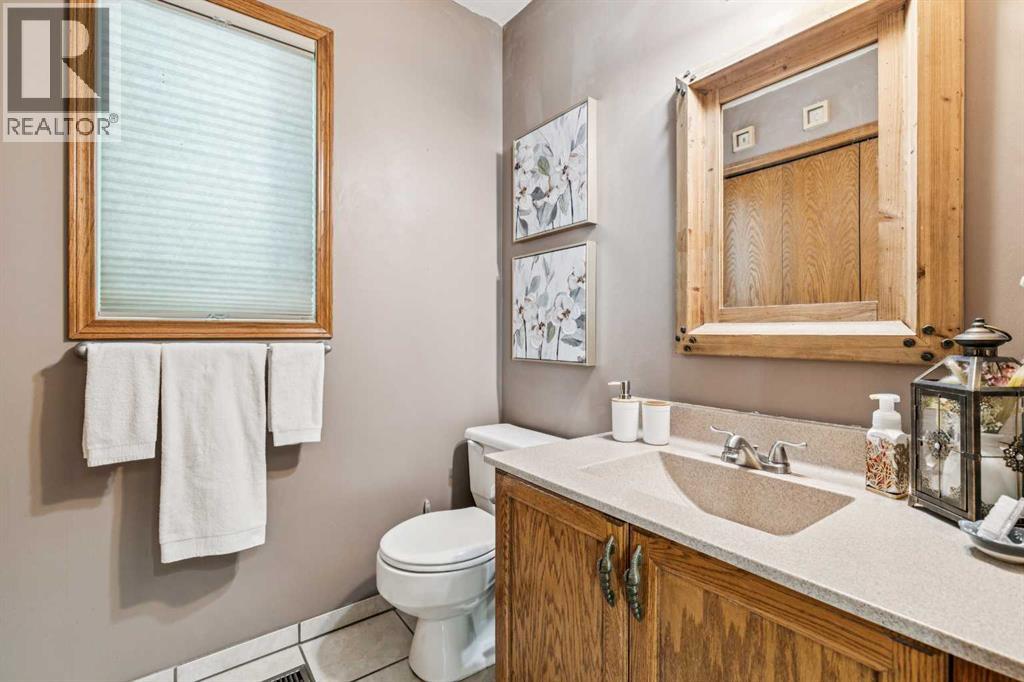
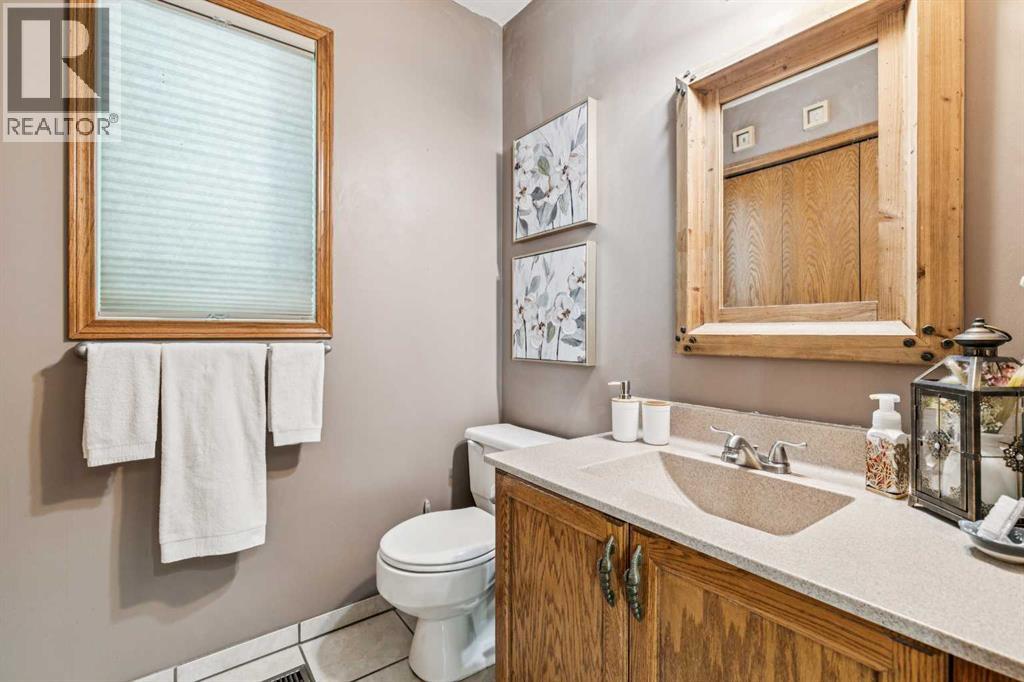
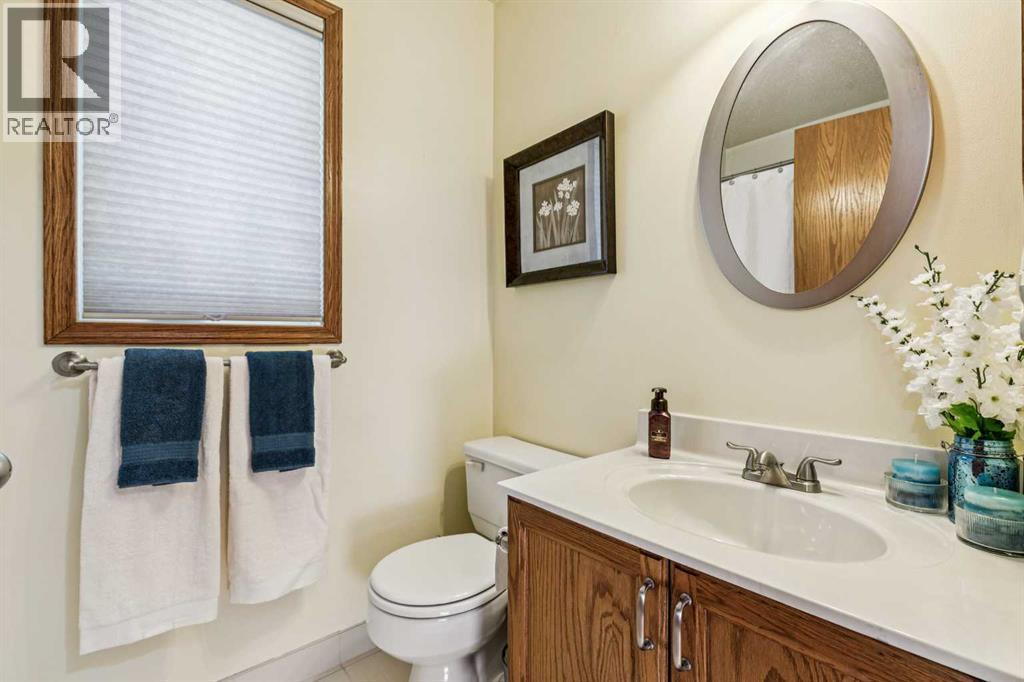
| 2pc Bathroom | Main level | 5.33 Ft x 7.50 Ft |
| 4pc Bathroom | Basement | 5.33 Ft x 7.50 Ft |
| 4pc Bathroom | Second level | 4.92 Ft x 7.00 Ft |
| 3pc Bathroom | Second level | 6.00 Ft x 9.67 Ft |
Location
Data is supplied by Pillar 9 MLS® System. Pillar 9 is the owner of the copyright in its MLS® System. Data is deemed reliable but is not guaranteed accurate by Pillar 9.
The trademarks MLS®, Multiple Listing Service® and the associated logos are owned by The Canadian Real Estate Association (CREA) and identify the quality of services provided by real estate professionals who are members of CREA. Used under license.