Real estate on your terms®
$459,900
active
11 Macewan Park Heights Northwest
Calgary
,
AB
T3K3W6
Key Details
- MLS® Number:
- A2316477
- Community:
- MacEwan Glen
- Building Type:
- Row / Townhouse
- Interior Size:
- 1068 square feet
- Bedrooms:
- 2
- Parking:
- 2
- Parking Features:
- Attached Garage, See Remarks
- Attached:
- Yes

Property Description
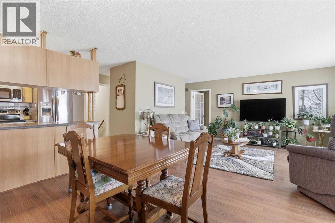
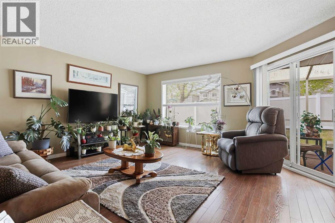
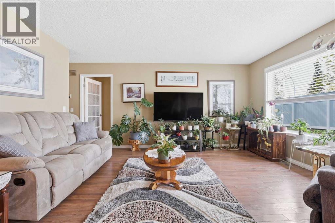
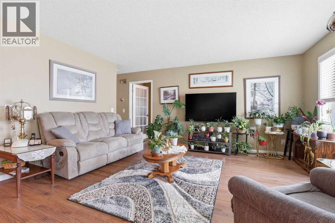

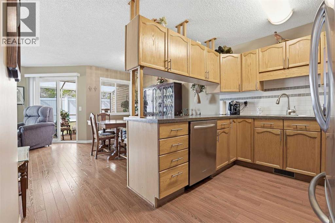
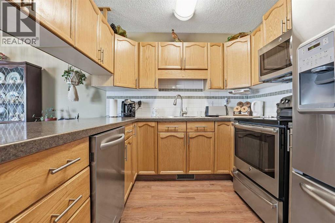
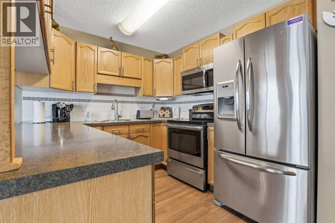
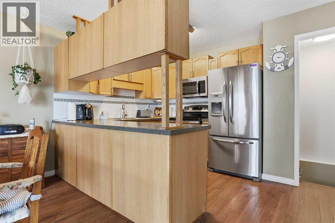
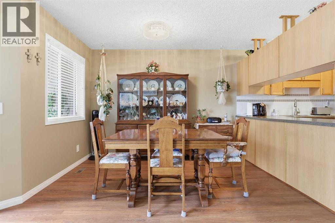
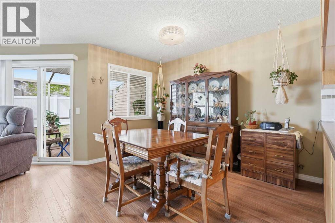
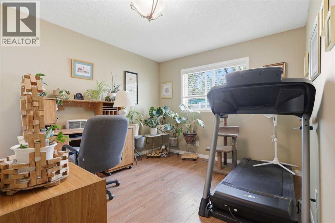
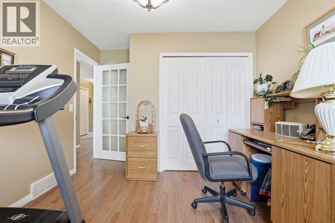
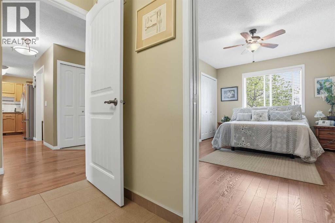
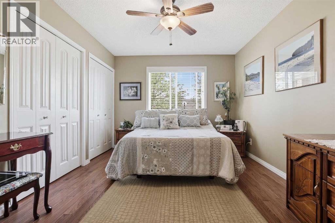
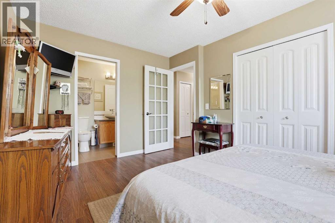
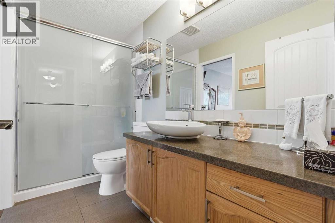
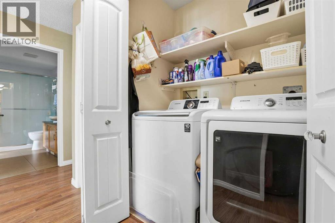
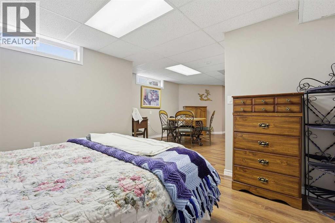
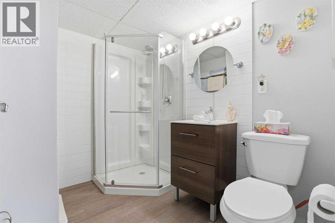
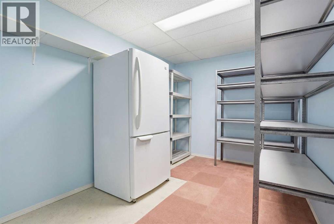
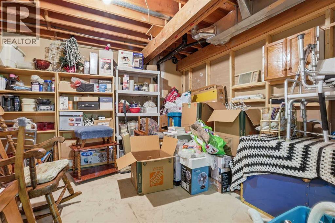
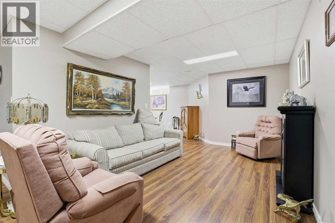
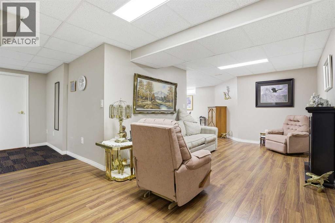
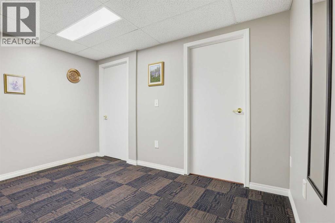
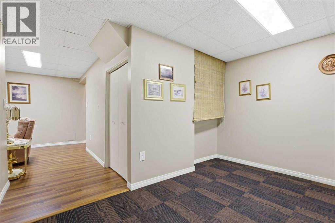
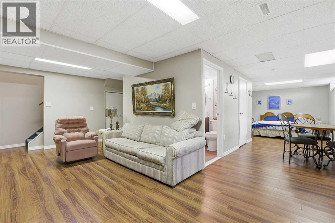
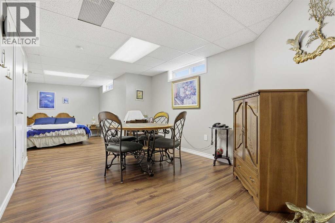
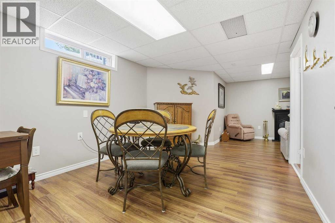
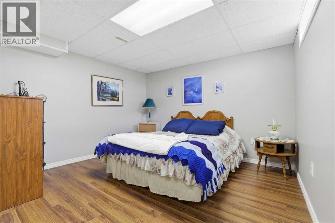
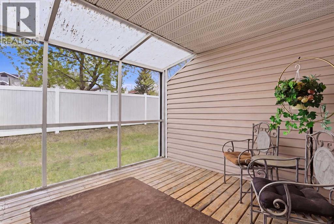
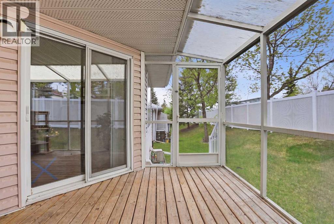
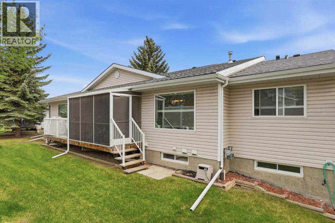
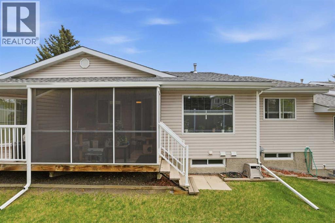
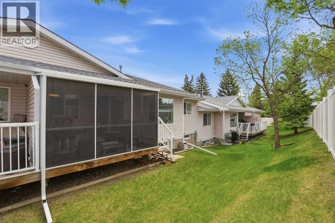
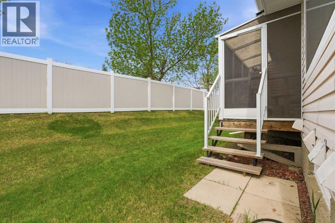
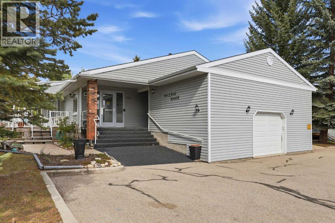
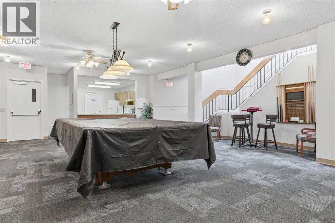
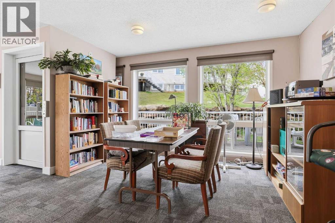
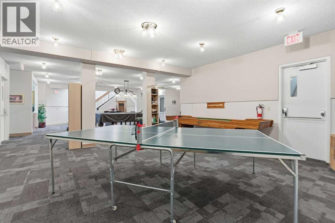
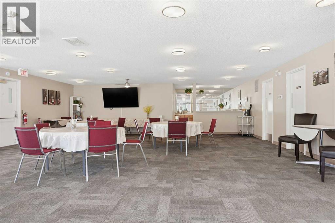
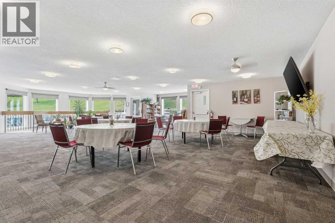
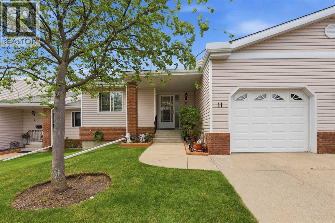
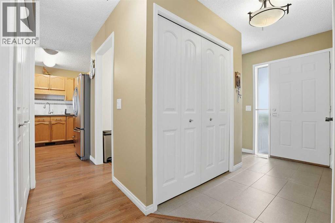
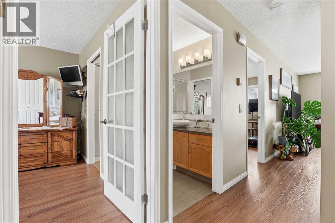
Welcome to Horizon Village in MacEwan Glen, a highly sought-after 55+ villa bungalow community offering maintenance-free living in a quiet, well-managed complex of just 45 homes, each with an attached garage. Enjoy the freedom of no snow shoveling or lawn maintenance while taking advantage of a vibrant community atmosphere and an active social calendar. This bright and beautifully maintained bungalow features a functional floor plan with 2 bedrooms on the main floor, 2 full bathrooms, main floor laundry, and a fully developed basement. With natural light, the spacious living and dining areas provide plenty of room for entertaining, and the kitchen offers ample cabinetry, generous counter space, large eating with large windows and patio doors leading to a Screened in deck perfect for relaxing outdoors bug free and enjoying the beautifully landscaped green space. Works very well for the furry friends as well. The primary bedroom is generously sized and features with convenient access to the updated 3-piece main bathroom. A second main-floor bedroom provides flexibility for guests, hobbies, or a home office. The fully finished basement expands your living space with a large family/recreation room, with 3-piece bathroom with a walk-in shower, and a substantial storage area ideal for a workshop, hobby room, or seasonal storage. Residents enjoy access to an excellent clubhouse featuring a kitchen, social and games rooms, pool table, shuffleboard, ping pong, and gathering spaces for community events including potlucks, card nights, bingo, and private functions. Conveniently located close to shopping, public transportation, parks, pickleball and tennis courts, and major roadways, this exceptional home offers the perfect combination of comfort, convenience, and community living. Move-in ready and offering an outstanding lifestyle in one of Northwest Calgary's most desirable adult communities. *Poly B Removed * (id:53430)
Building
- Property Type:
- Row / Townhouse
- Building Type:
- Row / Townhouse
- Style:
- Bungalow
- Year Built:
- 1989
- Stories:
- 1.0
- Bedrooms:
- 2
- Bathrooms (total):
- 2.0
- Basement:
- Finished, Full
Finished Areas
- Interior Size (Total):
- 1068 square feet
- Above Grade:
- 1068 square feet
Interior
- Flooring:
- Carpeted, Vinyl Plank
- Appliances:
- Refrigerator, Dishwasher, Stove, Microwave Range Hood Combo, See remarks, Washer & Dryer
Parking
- Spaces:
- 2
- Features:
- Attached Garage, See Remarks
Lot / Land
- Lot Features:
- See remarks, No Smoking Home
Exterior
- Exterior Features:
- Brick, Vinyl siding
- Construction:
- Wood frame
- Foundation:
- Poured Concrete
- Fencing:
- Not fenced
Utilities & Mechanical
- Heating:
- Forced air, Natural gas
- Cooling:
- None
Fees & Dates
- Property Taxes:
- $3,136
- Tax Year:
- 2025
- HOA/Condo Fee:
- $545
- Last Modified:
- 08/15/2026 10:55:02 PM
- Status Change:
- 08/15/2026 10:45:21 PM
Association / Ownership
- Association:
- Karen King & Associates
- Fee:
- $545 / Monthly
- Common Interest:
- Condo/Strata
Room Dimensions
| Room | Level | Size |
|---|---|---|
| Primary Bedroom | Main level | 14.42 Ft x 10.42 Ft |
| 3pc Bathroom | Main level | 5.00 Ft x 10.00 Ft |
| Bedroom | Main level | 13.08 Ft x 9.92 Ft |
| Living room | Main level | 15.42 Ft x 11.58 Ft |
| Dining room | Main level | 15.17 Ft x 11.33 Ft |
| Kitchen | Main level | 8.67 Ft x 11.33 Ft |
| Foyer | Main level | 10.08 Ft x 7.33 Ft |
| Family room | Lower level | 19.25 Ft x 9.67 Ft |
| Family room | Lower level | 144.67 Ft x 26.08 Ft |
| Storage | Lower level | 16.08 Ft x 16.50 Ft |
| Storage | Lower level | 8.08 Ft x 11.67 Ft |
| 3pc Bathroom | Lower level | 7.58 Ft x 6.00 Ft |
Location
Data is supplied by Pillar 9 MLS® System. Pillar 9 is the owner of the copyright in its MLS® System. Data is deemed reliable but is not guaranteed accurate by Pillar 9.
The trademarks MLS®, Multiple Listing Service® and the associated logos are owned by The Canadian Real Estate Association (CREA) and identify the quality of services provided by real estate professionals who are members of CREA. Used under license.