Real estate on your terms®
$239,900
active
924 18 Avenue Southwest
Calgary
,
AB
T2T0H1
Key Details
- MLS® Number:
- A2326198
- Community:
- Lower Mount Royal
- Building Type:
- Apartment
- Interior Size:
- 654 square feet
- Bedrooms:
- 1
- Parking:
- 1
- Attached:
- Yes

Property Description
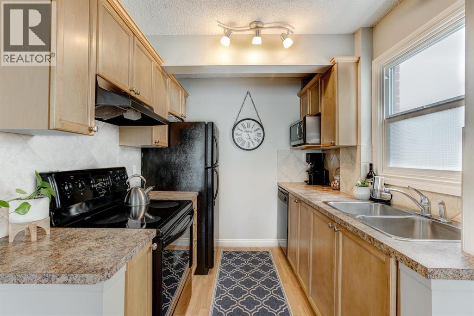
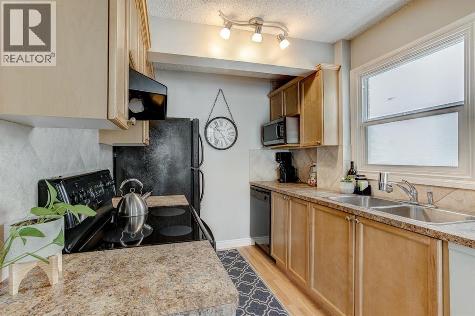
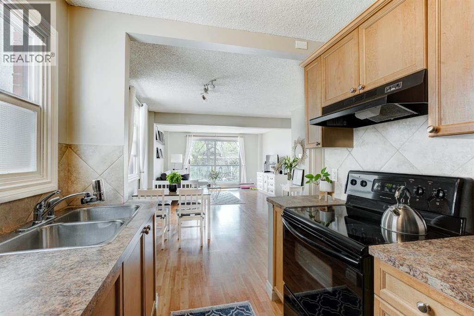
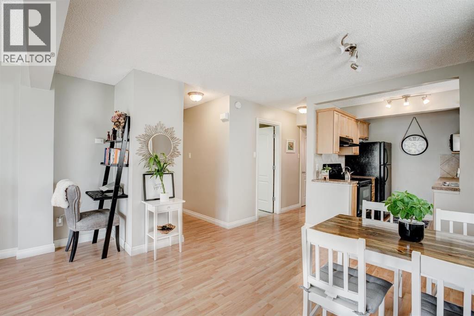
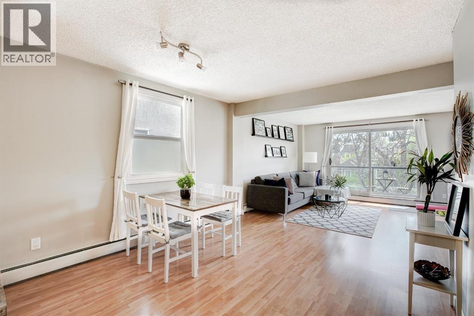
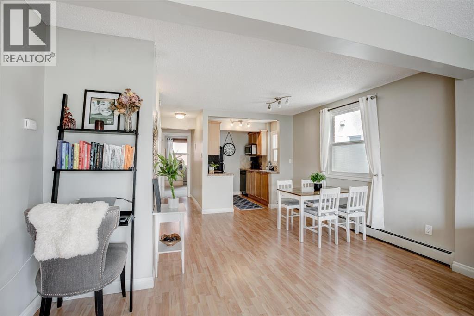
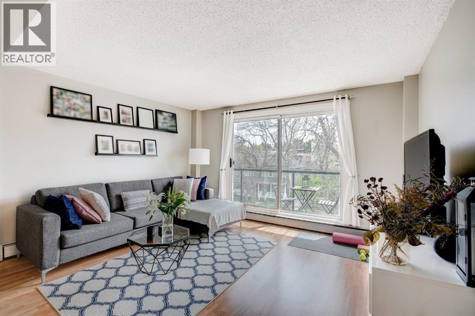
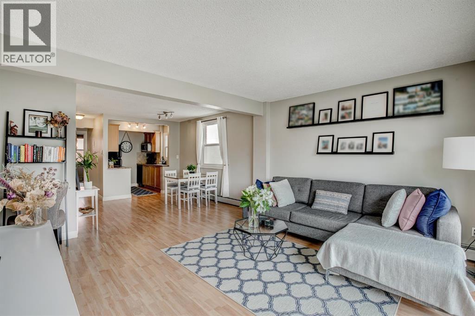
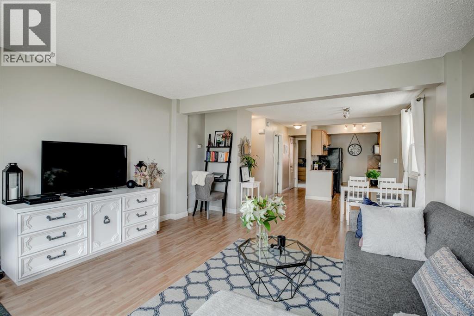
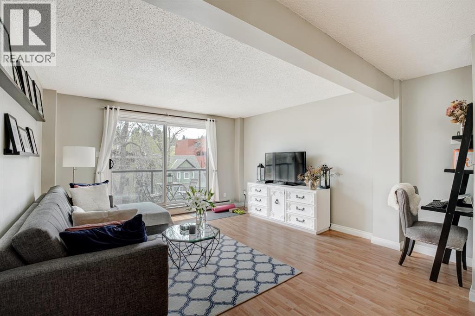
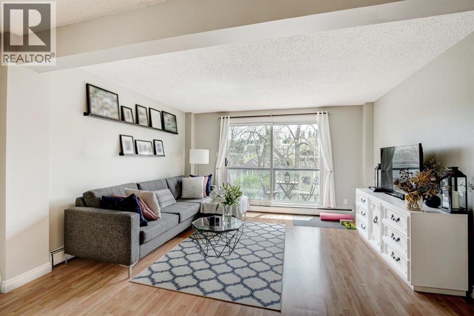

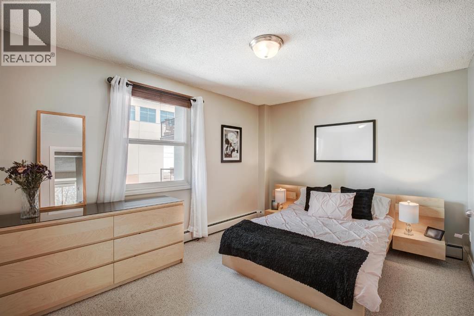
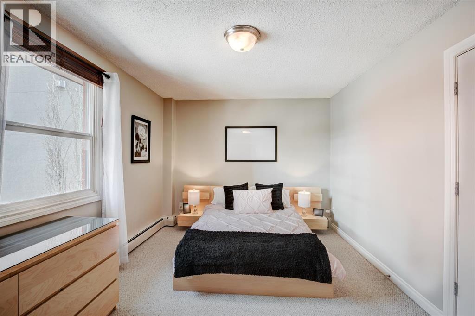
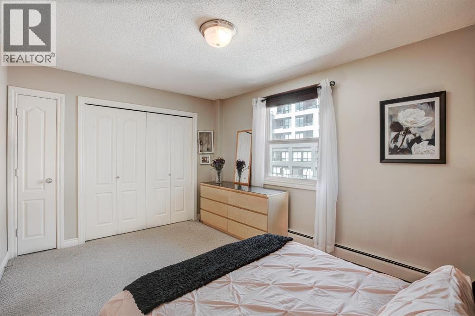
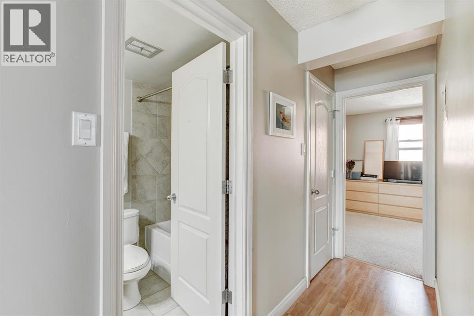
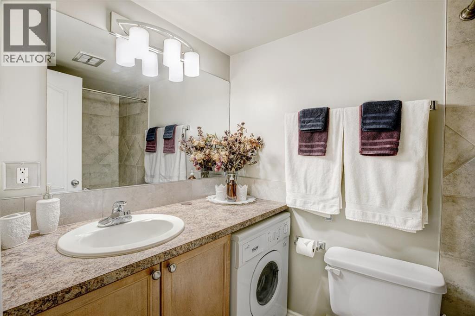
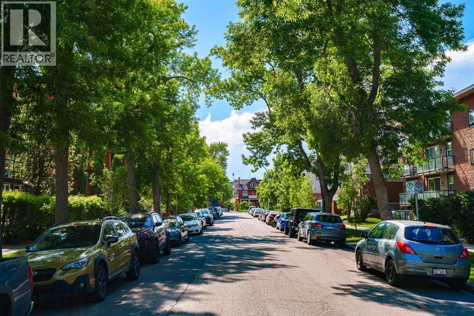
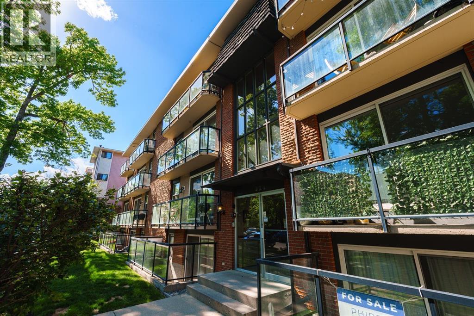
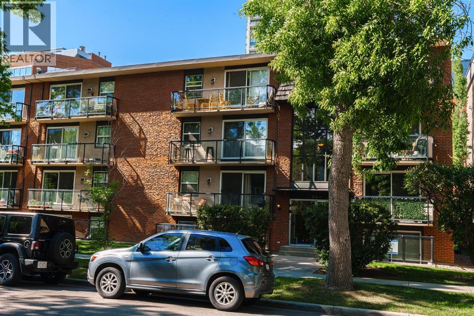
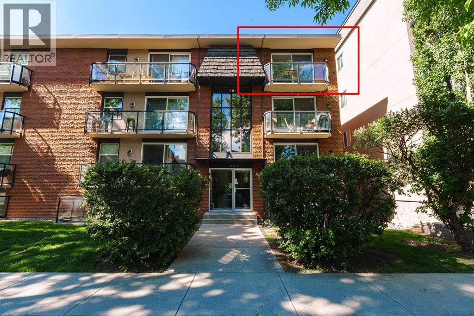
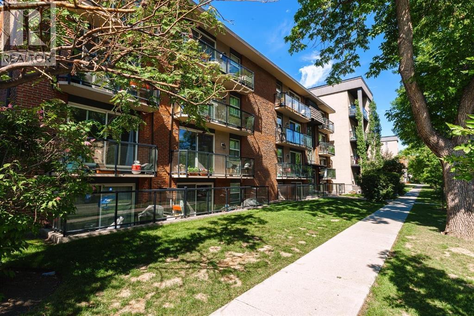
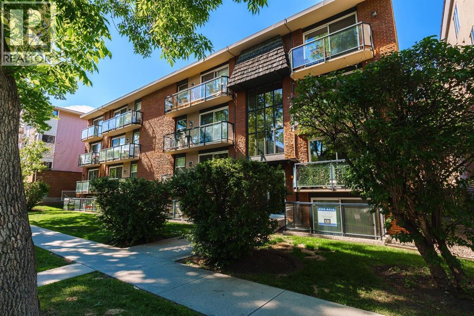
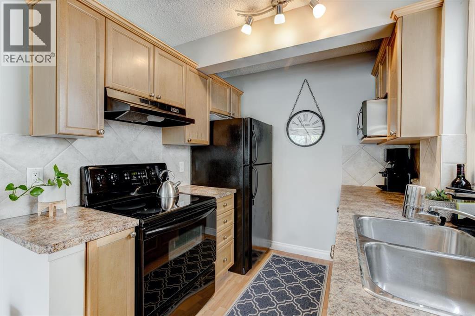
Bright South Facing Corner Unit! Concrete building, steps to 17Th Avenue SW. Welcome to Unit 401 at 924 18Th Avenue SW, a bright, south facing top-floor corner unit in the heart of Lower Mount Royal, one of Calgary's most desirable inner-city neighbourhoods. Offers approximately 650 sq. ft. of thoughtfully designed living space, this one bedroom, one bathroom home is filled with natural light and features an open-concept layout, updated appliances, fresh paint, vinyl plank flooring, new flooring, new carpet, an in-suite washing machine, generous storage, private balcony overlooking a beautiful tree-lined street. Enjoy the peace and quiet of a well maintained concrete building with excellent sound insulation while being just steps from Calgary's iconic 17th avenue SW. Walk to local favourites including Made by Marcus, UNA Pizza + wine, Pigeonhole , Model Milk, Analog Coffee, OEB, Breakfast Co., Trolley 5 Brewery, The Ship & Anchor, Alumni Sandwiches, boutique shopping, grocery stores, and countless cafe's, restaurants, and patios. Downtown Mission, and the Beltiine are just minutes away. Professionally managed and extensively renovated in 2004, the building offers secure, low maintenance living and is pet friendly (subject to Board Approval). Reasonable condo fees include heat, water, and one assigned parking stall. Whether you're a first time buyer, young professional, downsizer, this move-in-ready home offers the perfect blend of comfort, convenience, and vibrant inner city living. Book your private showing today and experience everything Lower Mount Royal has to offer!! (id:53430)
Building
- Property Type:
- Apartment
- Building Type:
- Apartment
- Year Built:
- 1980
- Stories:
- 4.0
- Bedrooms:
- 1
- Bathrooms (total):
- 1.0
Finished Areas
- Interior Size (Total):
- 654 square feet
- Above Grade:
- 654 square feet
Interior
- Flooring:
- Carpeted, Vinyl Plank
- Appliances:
- Refrigerator, Dishwasher, Stove, Microwave, Hood Fan, Washer & Dryer
Parking
- Spaces:
- 1
Lot / Land
- Lot Features:
- No Smoking Home
Exterior
- Exterior Features:
- Concrete, Brick
- Construction:
- Poured concrete
Utilities & Mechanical
- Heating:
- Baseboard heaters, Natural gas, Hot Water
- Cooling:
- None
Fees & Dates
- Property Taxes:
- $1,536
- Tax Year:
- 2026
- HOA/Condo Fee:
- $452
- Last Modified:
- 07/28/2026 03:55:14 PM
- Status Change:
- 07/28/2026 03:48:02 PM
Association / Ownership
- Association:
- Condo Bridge
- Fee:
- $452 / Monthly
- Common Interest:
- Condo/Strata
Room Dimensions
| Room | Level | Size |
|---|---|---|
| Primary Bedroom | Main level | 14.00 Ft x 10.42 Ft |
| 4pc Bathroom | Main level | 7.58 Ft x 4.83 Ft |
| Dining room | Main level | 7.92 Ft x 11.67 Ft |
| Storage | Main level | 11.00 Ft x 4.83 Ft |
| Kitchen | Main level | 7.42 Ft x 7.92 Ft |
| Living room | Main level | 11.67 Ft x 14.00 Ft |
Location
Data is supplied by Pillar 9 MLS® System. Pillar 9 is the owner of the copyright in its MLS® System. Data is deemed reliable but is not guaranteed accurate by Pillar 9.
The trademarks MLS®, Multiple Listing Service® and the associated logos are owned by The Canadian Real Estate Association (CREA) and identify the quality of services provided by real estate professionals who are members of CREA. Used under license.